New and off the plan developments for sale in Cremorne Point, NSW 2090
Don't miss the next new development in Cremorne Point

New and off the plan developments for sale in Cremorne Point, NSW 2090

625 new and off the plan developments for sale near Cremorne Point, NSW 2090

Showing results 421 - 462 of 626 developments.

Construction completeSELLING NOW
Soul
4 Stuart Crescent, Drummoyne NSW 2047
Construction completeSELLING NOW
Belmont House, Alexandria
59-99 Belmont Street, Alexandria NSW 2015
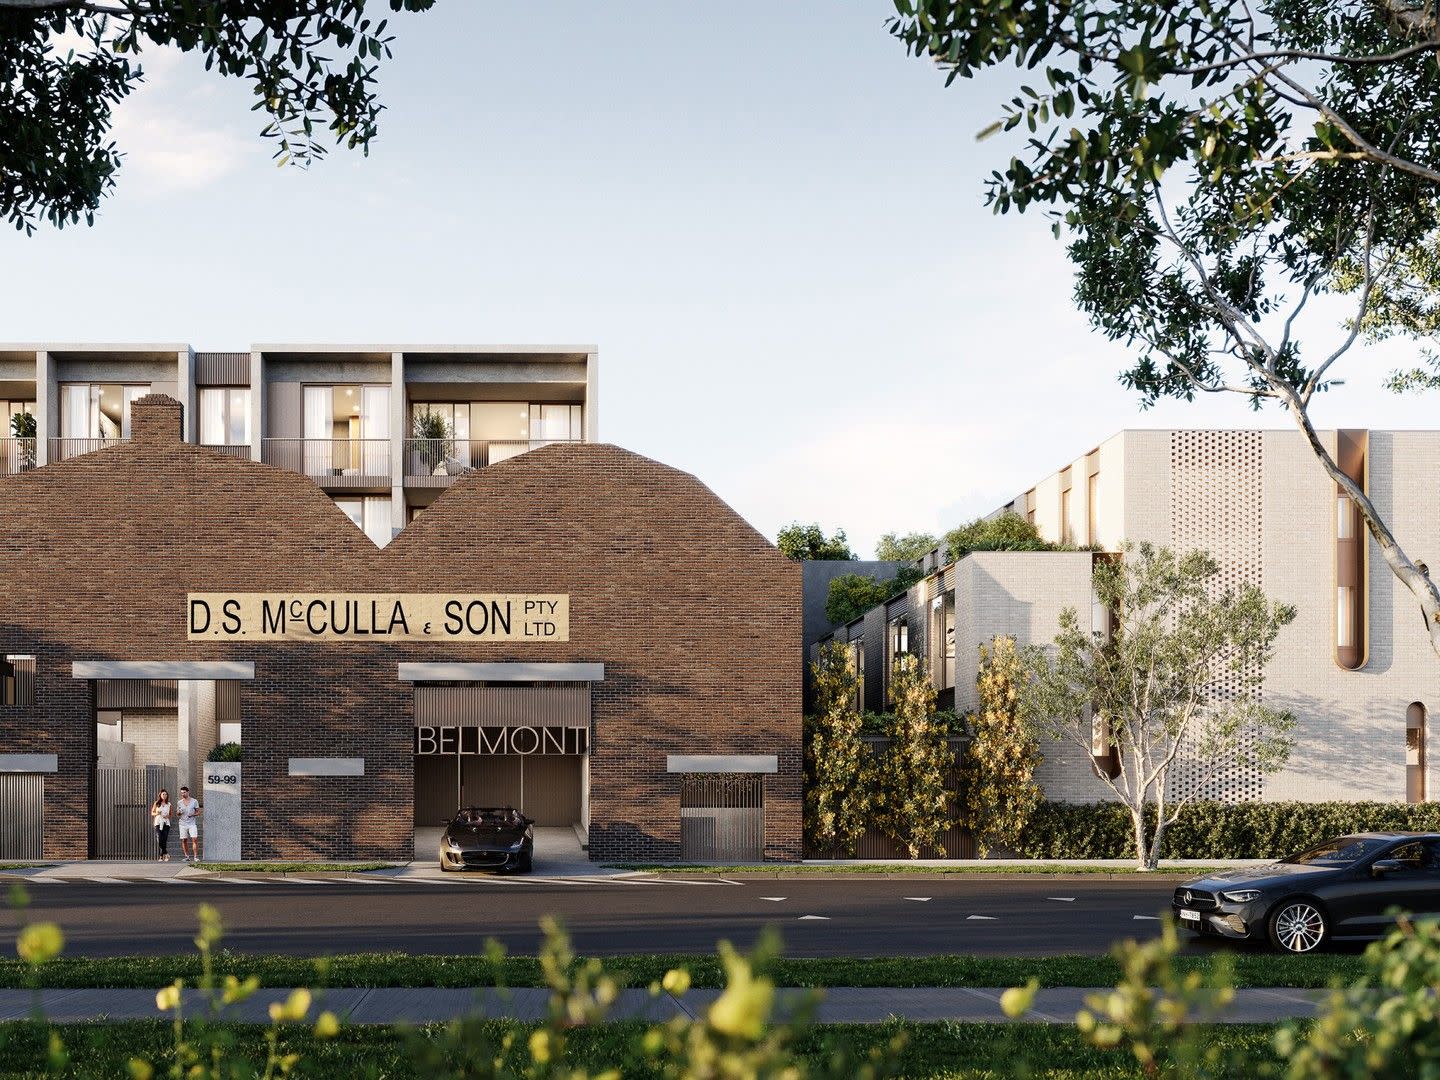
19 boutique apartments. 4 luxury terraces. Coveted Belmont Street address. 4 Star iCIRT builder/developer. Interiors - Richards Stanisich. Secure parking and garaging. Separate storage. Private common garden. Located in the Golden Triangle. 10 mins walk along Alexandria Park to Waterloo Metro. Beautifully designed by David Benson of Benson McCormack Architecture. Interiors by Kirsten Stanisich of Richards Stanisich. Development and Construction assured by Astute Property (iCIRT rating), finalists and winners in their category in the 2024 UDIA Awards. A new level of sophistication has arrived in Alexandria, with finishes and appointments usually only found in boutique City and Eastern Suburbs developments. 23 apartments only, including four terrace homes nestled on Buckland Path. A sanctuary of modern living revealed from within generations of industry. Where a suburb is being reborn. Within the prized ‘Golden Triangle’ – the neighbourhood’s leafiest, loveliest enclave. Welcome to Belmont House – a place where moments of beauty are found at every turn. On Alexandria’s most coveted street, behind a rejuvenated warehouse façade: an elegant expression of modern living is born. Fusing history and contemporary design, the architecture is timeless and interiors tailored to shape a totally bespoke living experience. A truly special collection of beautifully fashioned homes in a cherished village setting. Step out and feel the grass beneath your feet, with beautiful Alexandria Park on your doorstep and a constellation of Sydney’s cherished green open spaces nearby. Your day might start with an easy morning jog around Erskineville Oval, a weekend ramble through vast Sydney Park, or late summer swim at Prince Alfred Park Pool. Abundant swathes of green lend shade, tranquility and beauty to your local neighbourhood. Visit our brand new display: Shop 9 / 21 Fountain St, Alexandria.
2
2
1
Contact agent
3
2
1
Contact agent
4
4
1
Contact agent
Construction completeSELLING NOW
Porteno
26 Whistler Street, Manly NSW 2095
Discover the ultimate coastal lifestyle in Manly, with Porteño, a new development that offers residents the best of both worlds - city-style living with a laid-back beach vibe. With a limited release of just 41 contemporary apartments, Porteño offers a choice of luxurious living spaces, from cozy 58 sqm one-bedrooms to expansive 159 sqm penthouses. Boasting breathtaking views of Manly Beach, the harbour, and the district, Porteño's communal rooftop terrace is the perfect place to entertain guests or simply unwind with a BBQ and a glass of wine. With lift access, securing this slice of heaven is simple and convenient. Enjoy the latest in modern conveniences, with NBN readiness, secure keypad building access, private lobby mailboxes, and premium Miele appliances included in each apartment. Relax in style with reverse-cycle ducted air-conditioning, recessed downlights, pendant, and track lights. The remote-controlled roller door carpark access and 2.7-meter ceiling height in the living room only add to the luxury. Located in the heart of Manly on Whistler Street, surrounded by fantastic restaurants, cozy coffee shops, and boutique stores, Porteño offers the perfect location for those looking to embrace Manly's unique way of life. With bus stops and schools within easy reach, and just a short 18-minute ferry ride from the CBD, Porteño offers the ultimate in convenience. Act now to secure your slice of coastal paradise, brought to you by Hutchinson Builders, DA Properties, Red Property, Platform Architects, and Wolski Coppin Architecture. Contact us today to arrange a private viewing and discover how Porteño can enhance your lifestyle.
Pre-constructionSELLING NOW
Two Tides, Manly
9 Raglan Street, Manly NSW 2095
Two Tides is an exclusive five-storey development offering 24 luxury apartments that harmoniously combine coastal elegance with contemporary design. Each residence is thoughtfully crafted with spacious layouts and high-end finishes. Breathtaking Views: Enjoy vistas of Manly Beach, Ivanhoe Park, Manly Oval, and the vibrant local surroundings, creating an extraordinary backdrop to daily life. Prime Location: Situated at 9 Raglan Street, Manly, Two Tides offers the perfect balance between the lively village atmosphere and the iconic beach, with cafes, boutique shopping, and the surf just a short stroll away. Top-of-the-Line V-ZUG Appliances: Featuring advanced kitchen solutions that combine innovation with timeless style, ensuring both functionality and elegance. Designed by SJB: The architecture and interiors reflect a refined, modern aesthetic that integrates perfectly with the coastal landscape. Natural stone, timber laminate flooring, and terracotta and terrazzo tiles contribute to a luxurious atmosphere. Landscaping by Land & Form: The Level 1 Tidal Garden is thoughtfully designed to create an oasis of peace and serenity. Seamlessly blending indoor and outdoor spaces, it offers a tranquil retreat that harmoniously integrates with the natural environment. Developed by Time & Place in partnership with NPACT: This collaboration brings together two highly regarded developers known for their commitment to delivering exceptional living spaces that reflect a premium standard of design and craftsmanship. Two Tides is the epitome of refined luxury, nestled in the heart of Manly at 9 Raglan Street. The residences are crafted with exceptional attention to detail, seamlessly blending natural elements and sophisticated finishes to create an atmosphere of serene opulence. The attention to detail within each residence has been carefully considered, ensuring every moment at home feels intentional.
2
2
1
Contact agent
2
2
1
Contact agent
3
4
3
Contact agent
Under constructionSELLING NOW
Finn Manly
61 North Steyne, Manly NSW 2095
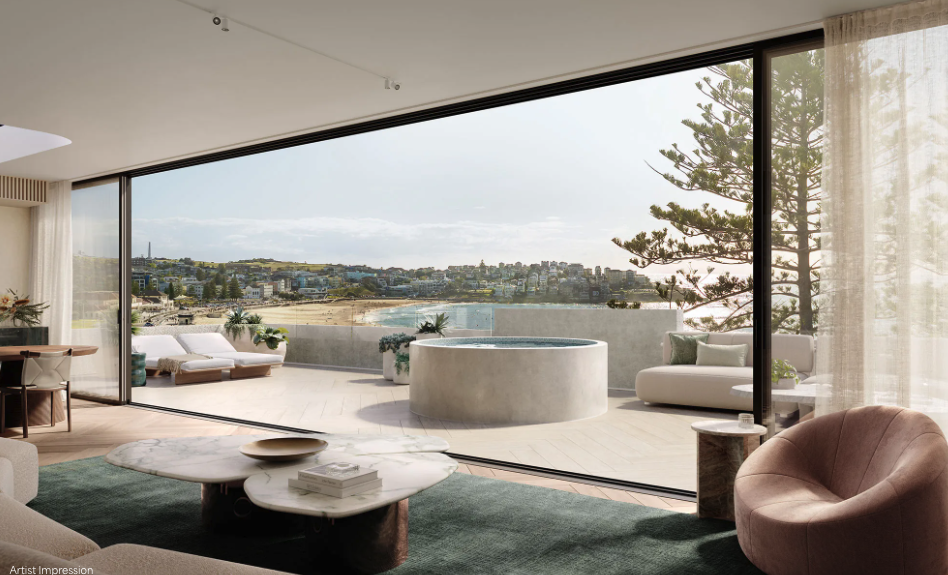
Unparalleled Beachfront Luxury. Paying homage to the natural hues and textures of the local landscape, Finn exudes pure barefoot luxury. Refined, organic and earthy, this iconic boutique building honours its remarkable beachfront setting, giving you front row seats to an unrestricted coastal backdrop. A Coveted Address in Manly. Poised to become Manly’s most coveted address, Finn encompasses a rare collection of just three x three-bedroom whole-floor residences and one x four-bedroom penthouse, each one meticulously crafted and forged from a palette of beautiful materials, with direct lift access to its own private lobby. Seamless Access to Manly's Vibrant Lifestyle. Well located to all amenities you’ll feel just as comfortable grabbing your morning coffee barefoot or having a picnic on the beach as you will dressing up for a meal at one of the popular eateries or a late night cocktail at an intimate small bar. From the bustling shops, markets and revamped pubs of the pedestrian-friendly Corso to the upmarket venues lining The Wharf and the seaside, Manly is a treasure trove of cuisine, culture and creativity. Key Features of Finn Manly Residences. Exclusive collection of three-bedroom whole-floor residences and a four-bedroom penthouse. Direct lift access to private lobbies for each residence. Breath-taking beachfront views from every residence. Impeccably appointed with a focus on natural materials. Proximity to Manly's finest dining, shopping, and recreational options. If you're searching for an unparalleled living experience that combines luxurious design with an unbeatable location, look no further than Finn Manly. This development offers not just a home but a lifestyle that embraces both relaxation and excitement.
3
2
2
from $10,995,000
3
1
3.5
3
Contact agent
Under constructionSELLING NOW
Bronte Collection, Bronte
122-128 Hewlett Street, Bronte NSW 2024
Fortis MHN Design Union. Architects MHN Design Union (MHNDU). The Bronte Collection - a stunning new development nestled in the heart of Bronte, NSW. Situated at 122-128 Hewlett Street, this collection of townhouse apartments offers a unique and luxurious living experience that is sure to captivate even the most discerning buyer. The Bronte Collection has been meticulously designed by Fortis MHN Design Union, renowned for their innovative and contemporary architectural creations. With their expertise, they have crafted a harmonious blend of style and functionality that truly sets these townhouses apart from the rest. Featuring a total of twenty exquisite townhouses, this development offers an exclusive community feel with only ten residences per building. Each townhouse boasts spacious interiors flooded with natural light, creating an inviting atmosphere that instantly feels like home. A Perfect Balance Between Luxury and Comfort. The Bronte Collection effortlessly combines luxury and comfort to provide residents with an unparalleled living experience. From high-end finishes to state-of-the-art appliances, every detail has been carefully considered to ensure your utmost satisfaction. An Abundance of Amenities at Your Doorstep. Living in the Bronte Collection means having access to an array of amenities right on your doorstep. Whether you're looking for trendy cafes or boutique shops, everything you need is just moments away. Plus, being located in close proximity to beautiful beaches allows you to enjoy endless days filled with sun-soaked relaxation or invigorating water activities. Convenient Location. The Bronte Collection is ideally situated in the sought-after suburb of Bronte, NSW. With its close proximity to Sydney's CBD and excellent transport links, you'll enjoy easy access to all that this vibrant city has to offer. Whether it's exploring cultural landmarks or indulging in world-class dining experiences, everything is within reach. Your Dream Home Awaits at the Bronte Collection. If you're searching for a new home that effortlessly combines style, comfort, and convenience, look no further than the Bronte Collection. These townhouse apartments are truly a testament to modern living at its finest. Don't miss out on this incredible opportunity - contact us today to learn more about the available residences at the Bronte Collection. Your dream home awaits!
4
4
2
Contact agent
Construction completeSELLING NOW
Alex Collective, Alexandria
163-173 McEvoy Street, Alexandria NSW 2015
Alex Collective's striking sky bridge corridors bring a sense of architectural creativity. The stunning magnesium pool and cabana provides the perfect space to relax and unwind. Each apartment contains unique and timeless features such as bay windows, study nooks and floor-to-ceiling cabinetry. Be welcomed home to your own sanctuary on Alexandria's city fringe with Ceerose’s latest residential development. Alex Collective, Alexandria is selling now. Tastefully designed by Andrew Burns Architecture, these apartments go above and beyond to cater to resident needs, offering you the perfect modern lifestyle in a highly coveted location just 4km from Sydney CBD. In this prime Alexandria location, find yourself amidst cafes and restaurants of varying cuisines. There are nearby parks, and plenty of entertainment options from unique galleries to live music. All the essentials are nearby, with supermarkets and other amenity just a short stroll away. Spend your days relaxing by the pool, go for a leisurely walk at the nearby Sydney Park, and entertain on your private, sheltered balcony, the Alex Collective apartments, Alexandria bring an elevated lifestyle. Alex Collective comprises 1, 2, and 3 luxury bedroom and penthouse apartments. Each apartment features concrete-inspired stone benchtops and American Oak parquetry floors paired with caviar-black or sandstone-toned joinery bringing a warm and contemporary aesthetic with an industrial edge. Kitchens include integrated black glass ovens, a French door fridge-freezer, LED illuminated floor lighting and a minimalist bar pendant light above the spacious island bench. The monochrome bathrooms boast luxurious freestanding bathtubs, mirrored vanities and frameless walk-in showers with dual rain and hand-held showerheads. Light and spacious bedrooms feature stunning bay windows and floor-to-ceiling storage, while the living areas extend to a sun-filled terrace/balcony fringed by greenery and overlooking Alexandria's stunning streetscapes. Alex Collective’s striking sky bridge corridors bring a sense of architectural creativity. They welcome natural light and fuse indoor and outdoor living. At Alex Collective, Alexandria, explore the beautiful gardens near the pool and cabana. There is also a car wash bay and a dog wash bay. There are EV charging stations for electric cars, and storage cages for all apartments. With only 163 apartments available for sale, these properties won't be on the market long. Enquire today and discover your dream home.
3
2
1
from $1,925,000
3
2
2
from $1,950,000
Construction completeSELLING NOW
One Rose
1-3 Corona Avenue, Roseville NSW 2069
Welcome to One Rose, Roseville—a testament to luxury, elegance, and refined living brought to you by DASCO. Nestled in the historic and picturesque suburb of Roseville, these boutique low-rise residences offer an unparalleled residential lifestyle that is sure to captivate even the most discerning individuals. Located just a short drive away from Royal North Shore Hospital, North Sydney CBD, and Sydney CBD, One Rose offers easy access to essential amenities and urban centres. Roseville Station is a mere 400 metres away, while Chatswood Station, Westfield, and Chase are a convenient around 1.2 kilometres away. Immerse yourself in a haven of tranquillity. At the Wellness Retreat you can rejuvenate both mind and body. The electric car charging facilities demonstrate our commitment to sustainability and convenience, catering to the needs of the modern resident. And with two high-tech car lifts boasting smart queuing and double safety backup, parking has never been easier or more efficient. As a limited-time offer, you'll also have the opportunity to enjoy a complimentary free upgrade to premium Gaggenau appliances. Step inside your new home at One Rose. Experience a world of comfort and convenience. The smart ducted air-conditioning system ensures that you'll always enjoy the perfect temperature, while the motorised blinds allow you to effortlessly control natural light and privacy. The rooftop terrace, complete with lifestyle facilities, offers a serene retreat where you can relax, entertain, and take in breathtaking views of the surrounding area. Selected residences boast a timeless and elegant entry lobby, welcoming you and your guests with a touch of sophistication. And for those seeking an extra touch of luxury, the built-in fireplace and mini bar in selected residences create an atmosphere of warmth and indulgence. Built by a certified developer and builder with a remarkable 4.5 Gold Star iCIRT rating. This development ensures that your investment is in safe hands. With only 23 apartments available, this is a rare opportunity to be part of an exclusive and vibrant residential community that offers a lifestyle like no other. Take the smart step towards luxury living and seize this limited opportunity to secure your place at One Rose, Roseville. Enquire now via Urban!
2
1
2
1
from $2,150,000
3
2
2
from $2,600,000
Pre-constructionSELLING NOW
The Avenues, Zetland
130 Joynton Avenue, Zetland NSW 2017
Positioned in the heart of East Zetland, The Avenues by Deicorp presents a new standard in contemporary living. This thoughtfully curated development offers a range of elegantly appointed 1, 2 and 3 bedroom residences, set above vibrant new boutique retail offerings, seamlessly blending residential comfort with the vitality of a lively streetscape. Inspired by the charm of European low-rise neighbourhoods, The Avenues delivers a unique blend of cosmopolitan living and village tranquillity. Situated just four kilometres from the Sydney CBD, residents benefit from city-fringe convenience while being surrounded by peaceful, tree-lined avenues and lush landscaped spaces. Interiors that reflect timeless elegance and natural flow. Inside each residence, interiors are crafted to offer a calm and restorative sanctuary. Flowing layouts bring the outdoors in, with spacious alfresco terraces and open-plan living areas bathed in natural light. Designed with intentional simplicity, these homes feature soft neutral palettes, layered natural finishes, and meticulously considered storage solutions to support everyday comfort. Kitchens form the heart of each apartment — inviting spaces for cooking, gathering, and entertaining. Finishes include stone benchtops, integrated appliances, and contemporary cabinetry that reflect the overall architectural restraint and attention to detail. Bathrooms are equally refined, with stone display shelving, soft tonal hues, and a spa-like ambience, designed to support rest and renewal. As described by Craig Baudin, Lead Architect at Fender Katsalidis, the intention was to create homes where the architecture embraces natural light, greenery, and the rhythm of daily life — a seamless extension of the leafy landscape outside. Lush, shared spaces shaped for connection, wellbeing and ease. Residents of The Avenues enjoy a range of curated outdoor spaces that prioritise wellness and community connection. Across the precinct, three distinct garden zones are purpose-built for relaxation, social gatherings, and quiet escape, all seamlessly linked by a central walkway. Green corridors feature meditation lawns, nature play areas, outdoor barbeques and fitness spaces, encouraging an active yet peaceful lifestyle. Ground-floor cafés and boutique retailers activate the streetscape, making everyday essentials and morning rituals part of the local rhythm. More than 850 square metres of curated retail and dining line the tree-shaded avenues, inviting residents to engage in a European-inspired way of life, from casual catch-ups to late-night meals. Experience the vibrant amenity of East Zetland. Located directly opposite Gunyama Park and Aquatic Centre, The Avenues places residents next to an exceptional range of recreational facilities, including a 50m outdoor pool, hydrotherapy pool, indoor heated pool, group fitness classes, and a fully equipped gym. Green Square Train Station is a 14-minute walk (1km), and Waterloo Metro Station is 1.8km away, ensuring effortless connectivity to Sydney’s CBD and airport. A short drive connects residents to East Village Shopping Centre (1.7km), Surry Hills (3.3km), Moore Park (3.7km) and the Entertainment Quarter (4.2km). Neighbourhood icons such as The Cannery, Black Star Pastry, Moon & Back Café, and The Grounds of Alexandria elevate the culinary and retail experience, while designer fashion and homeware outlets in Rosebery and Alexandria provide high-end lifestyle convenience. For beach lovers and outdoor enthusiasts, iconic destinations like Centennial Park, Coogee Beach and Bondi to Coogee Coastal Walk are all within easy reach, reinforcing East Zetland’s position as one of Sydney’s most balanced and connected suburbs. The team behind The Avenues, Zetland. The Avenues is developed, designed, and built by Deicorp, one of Sydney’s most trusted names in property. With over 12,000 homes delivered across 40+ suburbs and a portfolio exceeding $3.5 billion in value, Deicorp combines vision with delivery confidence. This project brings together an award-winning team including: Fender Katsalidis – Lead Architect. Besley & Spresser – Ground Plane & Facade Architect. Land & Form – Landscape Architect. Deicorp, operating under the same builder’s licence since 1999, was the first private developer to receive an iCIRT rating in NSW, reflecting its strong governance, financial stability, and commitment to quality. Book a private appointment with the sales team. Enquire today to learn more about The Avenues, Zetland — an opportunity to live in a connected, design-led precinct with everyday amenity at your door. Book a private appointment and experience the vision for yourself. ^Terms and conditions apply. Enquire to learn more.
1
1
1
from $920,000
1
1
1
from $950,000
2
2
1
from $1,410,000

Showing results 421 - 462 of 626 developments.