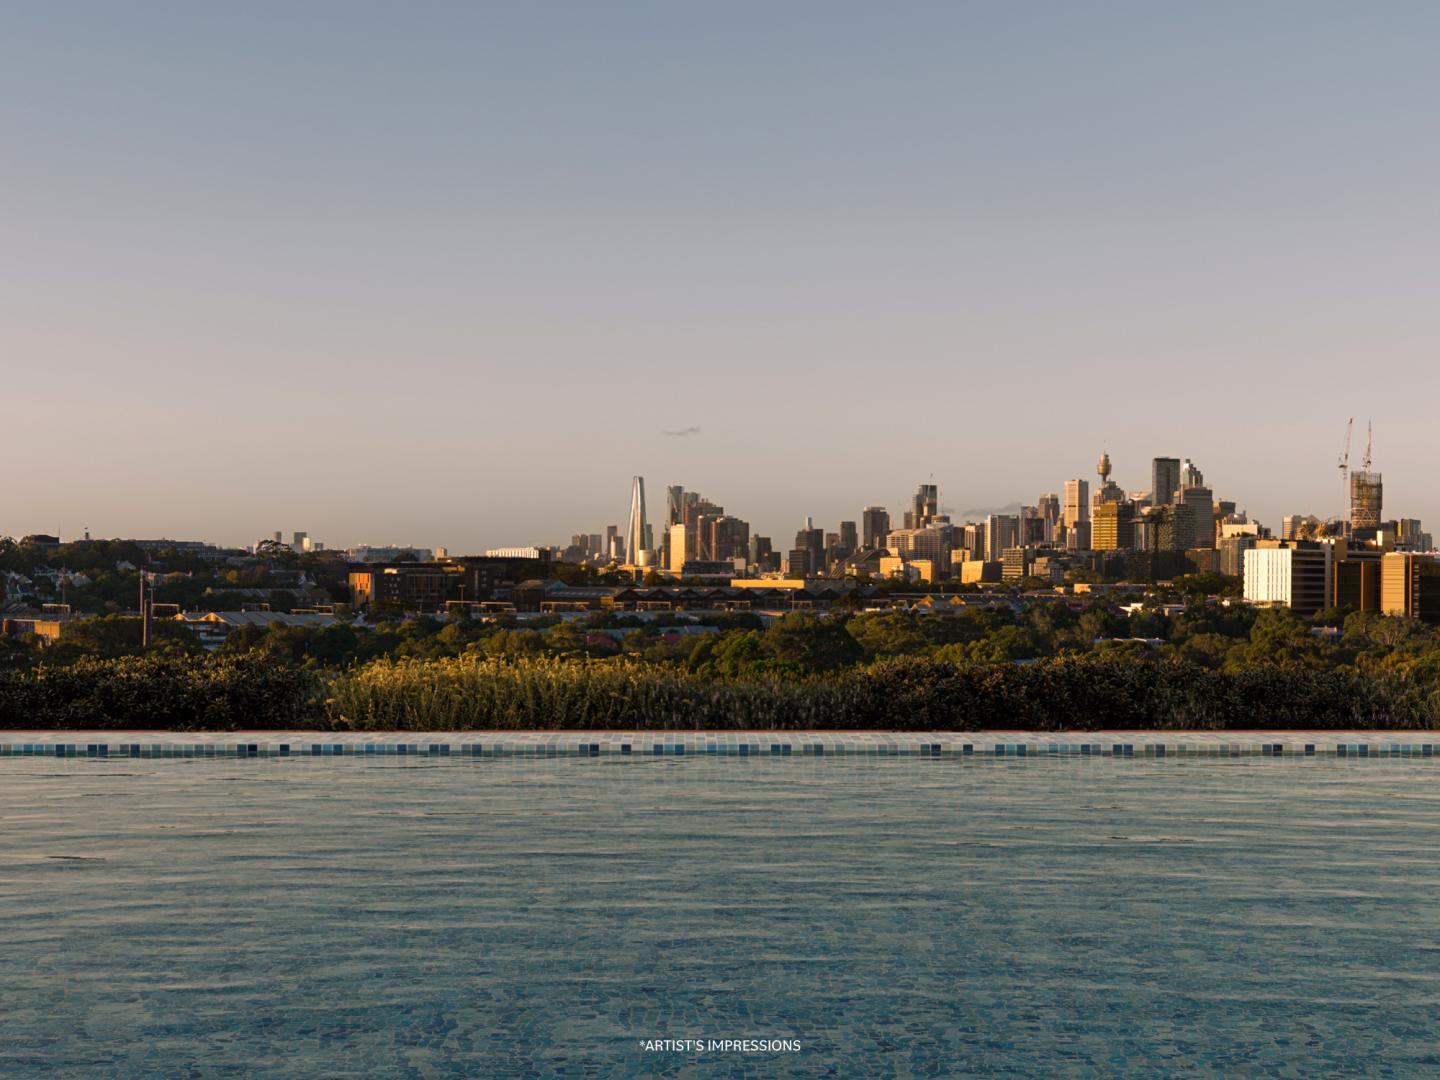
New and off the plan developments for sale in Cremorne Point, NSW 2090
Don't miss the next new development in Cremorne Point

New and off the plan developments for sale in Cremorne Point, NSW 2090

625 new and off the plan developments for sale near Cremorne Point, NSW 2090

Showing results 463 - 504 of 626 developments.

Construction completeSELLING NOW
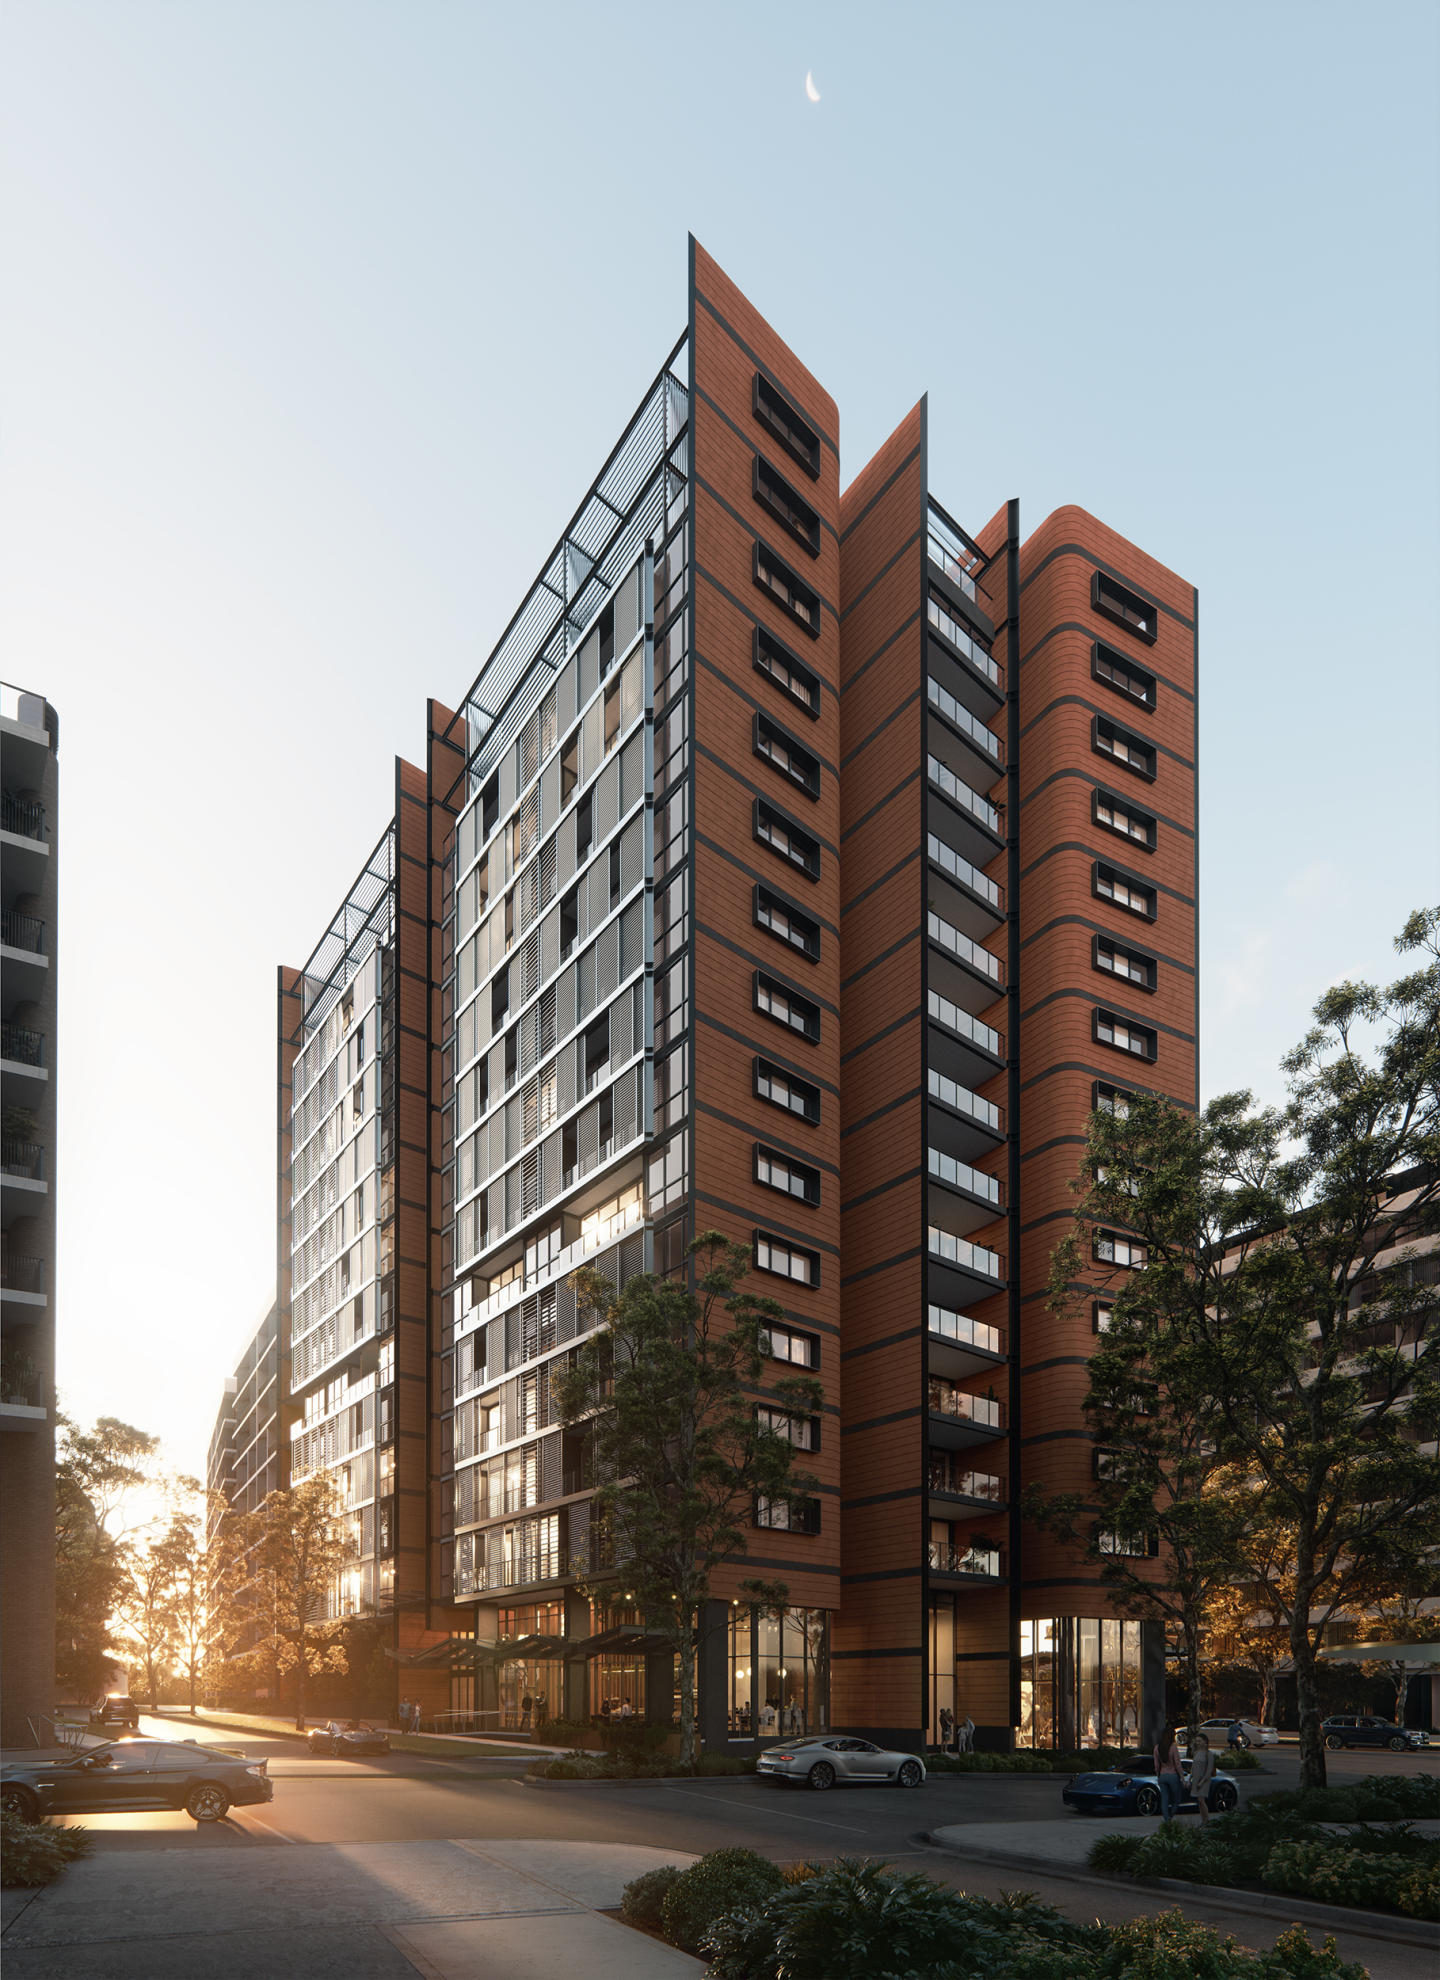
The Kensington
147-151 Anzac Parade, Kensington NSW 2033
FULL STAMP DUTY REBATE. Available on new purchases only of selected SOHO Terrace, 2 Bedroom + Study and 3 Bedroom apartments. Limited time only. Ends 31 July 2026. T&C Apply*. Welcome to The Kensington, a brand new collection of 1, 2 and 3 bedroom apartments and flexible living SOHO Terrace residences by TOGA, 8 mins to the city in one of the Eastern Suburbs’ most connected neighbourhoods, surrounded by abundant lifestyle amenities. The Kensington has been thoughtfully created by multi-award-winning Turner architects and interiors by Stanisich. This is more than just a place to live, with convenience and everyday comfort all within the building. From the proposed onsite retail and dining precinct to the welcoming lobby, lounge, library and business centre to the communal rooftop garden, the building provides beautifully considered shared spaces that become an extension of your home, giving residents more room to work, relax, entertain or unwind. Inside, each apartment has been crafted for modern living, with well-considered, efficient designs, light-filled interiors and open-plan spaces flowing to covered private balconies. Full-size gourmet kitchens feature quality appliances, premium finishes, stone island benchtops and ample storage, while most residences include excellent district views, bathtubs, walk-in robes and flexible study spaces for working from home. With the light rail at your door and Sydney CBD just 8 minutes away, The Kensington places you within easy reach of Moore Park Golf & Tennis Courts, Centennial Park, UNSW, Prince of Wales Hospital, Royal Randwick, Sydney Cricket Ground, Allianz Stadium, The Entertainment Quarter, East Village shopping and premium inner city, local dining, Sydney’s premier eastern beaches are only 8 mins away. At the Kensington, you are connected to everything. Whether you are buying your first home, moving up, downsizing, investing or exploring the flexibility of a SOHO Terrace residence, The Kensington offers a complete address designed for the way Sydney lives now. JUST COMPLETED AND READY TO VIEW (BY APPOINTMENT ONLY). FINAL DEVELOPER RELEASE LIMITED OPPORTUNITIES AVAILABLE. Enquire Now or Call 1300 039 263. *Terms and conditions: 1. Stamp duty promotion applies only to new purchases only of selected SOHO Terrace apartments, 2 bedroom plus study apartments and 3 bedroom apartments. 2. Offer is valid for contracts exchanged on or before 31 July 2026. 3. The rebate applies only to standard NSW transfer duty and excludes any foreign purchaser surcharge, penalties, interest or other government charges. 4. Offer cannot be used in conjunction with any other promotional offer unless approved by the vendor. 5. Purchasers should obtain independent legal and financial advice before entering into a contract.
1
1
from $1,165,000
2
2
1
from $1,460,000
2
1
2
1
from $1,600,000
Under constructionSELLING NOW
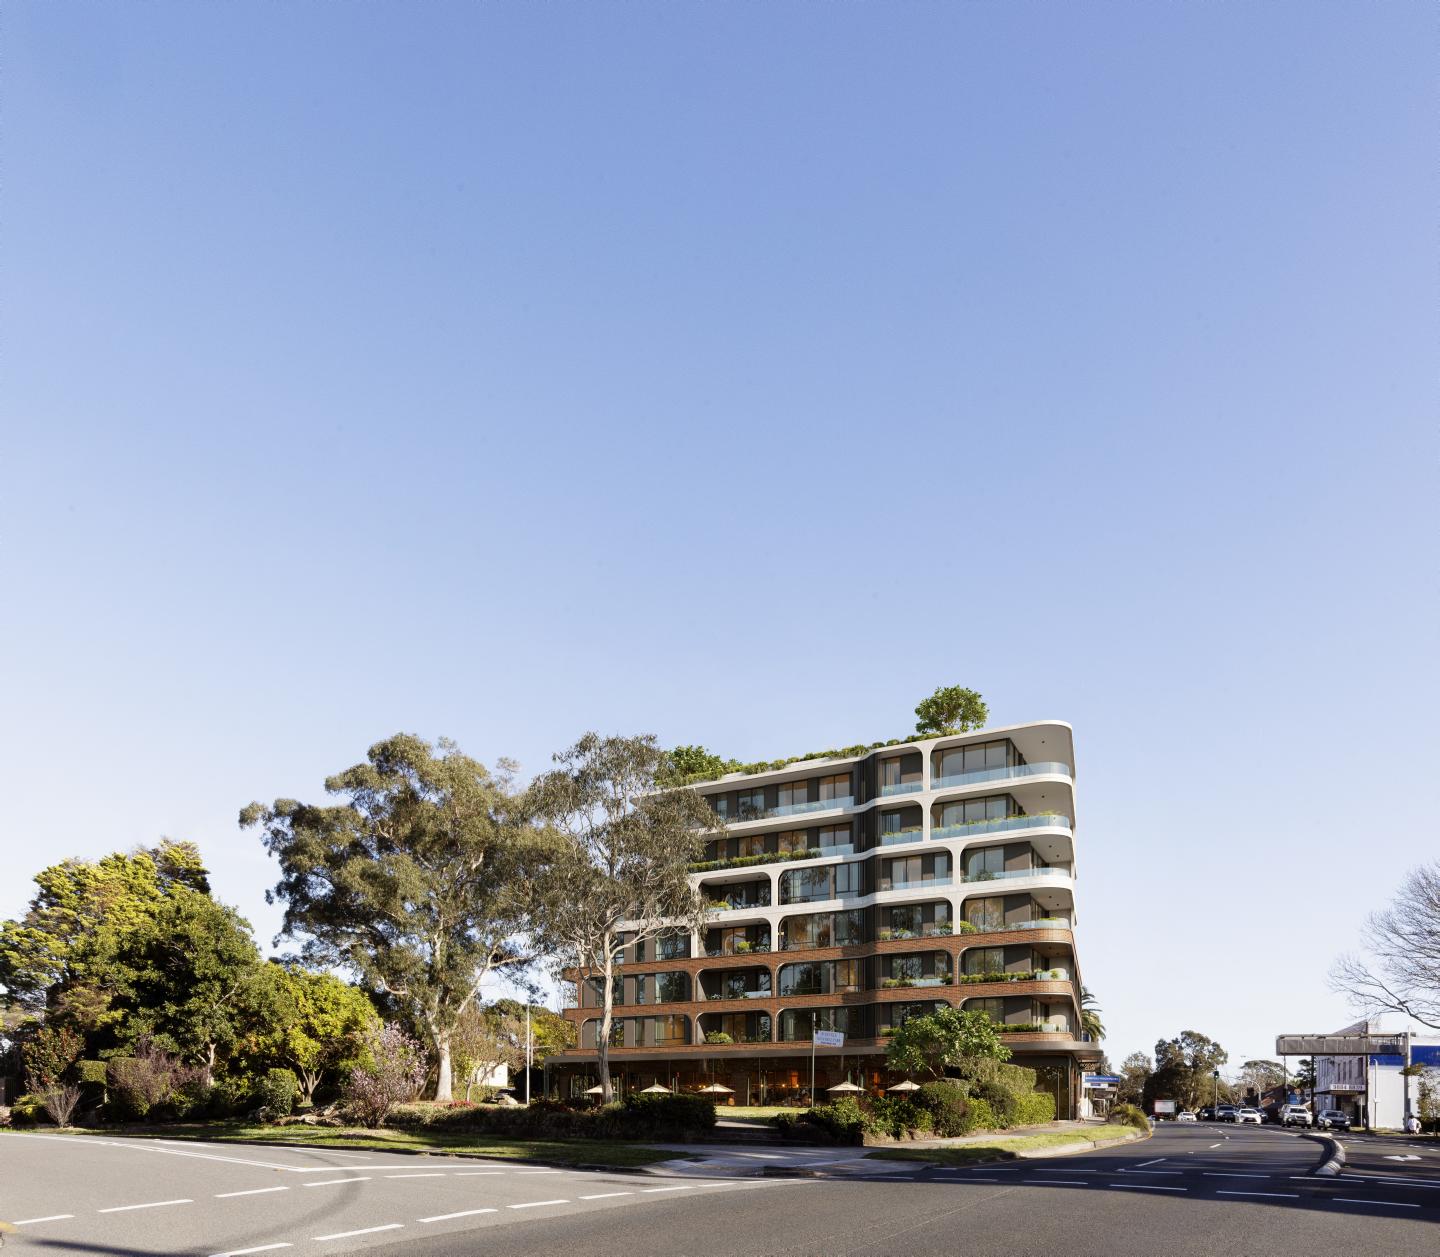
Juliet, Roseville
64 Pacific Highway, Roseville NSW 2069
Display Suite - Larkin Lane, Roseville. (Opposite Council Carpark). 2:30-4 pm Saturday & Sunday. By appointment Monday-Friday. Embrace the Roseville lifestyle with this boutique collection of only 34 apartments. An unsurpassed location opposite Roseville train station and next to shops providing the finest expression of the North Shore living. Masterfully crafted living, these luxurious residences are the finest expression of Parkside living. Designed by the award-winning team of PBD Architects and bought to you by Hyecorp, Juliet Roseville delivers a rare product of exceptional artistry with: - Luxury kitchen joinery with integrated Fisher & Paykel Appliances inc Fridge and Microwave. - Stone kitchen and bathroom benchtops. - 2 generous bedrooms with expansive wardrobe storage. - Engineered timber floor and luxurious carpet. - Ducted Heating and Cooling throughout. - Secure car parking plus separate secure storage cage. Juliet is a premier new apartment development located in the heart of Roseville, the classic Sydney neighbourhood This exquisite project by Hyecorp Property Group offers a sophisticated blend of modern design and timeless elegance, catering to discerning buyers looking for luxury and convenience. Set amidst lush parkland, Juliet, Roseville is more than just a place to live—it's a lifestyle destination that promises a perfect blend of tranquility and urban sophistication. Versatile apartment layouts. Juliet, Roseville comprises 35 meticulously designed residences spread across six floors, with configurations ranging from spacious one, two, three, and four-bedroom apartments. Each apartment features expansive floor plans, high ceilings, and large windows that flood the interiors with natural light, creating a warm and inviting ambiance. The flexible layouts also include options for studies and multipurpose rooms, catering to the diverse needs of modern living. The interiors at Juliet, Roseville are a testament to superior craftsmanship and attention to detail. Each residence is adorned with engineered European Oak flooring, plush cut pile carpets in the bedrooms, and sleek tile finishes in the bathrooms and laundry areas. The kitchens are a gourmet’s delight, equipped premium Fisher & Paykel appliances, including integrated dishwasher, induction cooktop, and integrated refrigerator. The 60mm engineered stone benchtops, woodgrain shaker profile joinery with fluted glass features, soft-closing drawers and doors add a touch of luxury and functionality. . Bathrooms are designed to provide a spa-like experience, featuring frameless glass shower screens, bespoke vanities with stone tops, and accented by bronze hardware. Each apartment also boasts ducted air-conditioning, built-in wardrobes, and LED downlighting, ensuring comfort and convenience. Enjoy exceptional onsite amenities. Juliet, Roseville offers a range of onsite amenities designed to enhance the living experience of its residents. The beautifully landscaped rooftop terrace provides a serene environment for relaxation and social gatherings, offering breathtaking views of the Chatswood district and beyond. Residents can also enjoy the convenience of secure basement parking, additional storage cages, and EV charging provisions. For added convenience, the development includes parcel lockers, a car wash bay, and a dog wash bay, ensuring that every need is met within the comfort of home. The secure car park features bicycle racks and extra storage space, promoting an active and organised lifestyle. Prime location with easy access to amenities. Located just 10km from the Sydney CBD, Juliet, Roseville offers exceptional connectivity and access to a wealth of local amenities. The Roseville Train Station is a short walk away, providing quick and easy access to the city and surrounding areas. For families, the development is within close proximity to some of Sydney’s finest schools, including Roseville Public School, Roseville College, St Pius X College, and Ravenswood Girls School. Residents can explore the vibrant Roseville Village, home to a variety of boutique shops, cafes, and restaurants. The nearby Chatswood shopping precinct offers an extensive array of retail and dining options, including Westfield Chatswood and Chatswood Chase. For outdoor enthusiasts, Roseville Park, Lane Cove National Park, and Echo Point Park provide ample opportunities for recreation and relaxation. Crafted by experts for your comfort. Juliet, Roseville is a project by Hyecorp Property Group, a trusted name in the Australian property market known for their commitment to quality and innovation. The development is designed by the award-winning PBD Architects, whose expertise in creating practical and beautiful residential spaces is evident in every detail of Juliet, Roseville. The construction is managed by North Shore Property Construction, ensuring the highest standards of safety and excellence. Discover the elegance and charm of Juliet, Roseville. Submit an enquiry to explore the exceptional residences and envision your future in one of Roseville’s most prestigious addresses.
2
2
1
from $1,725,000
3
1
2
1
from $2,400,000
3
1
2
2
from $2,850,000
Construction completeSELLING NOW
Sterling, Lane Cove North
2 Merinda Street, Lane Cove North NSW 2066
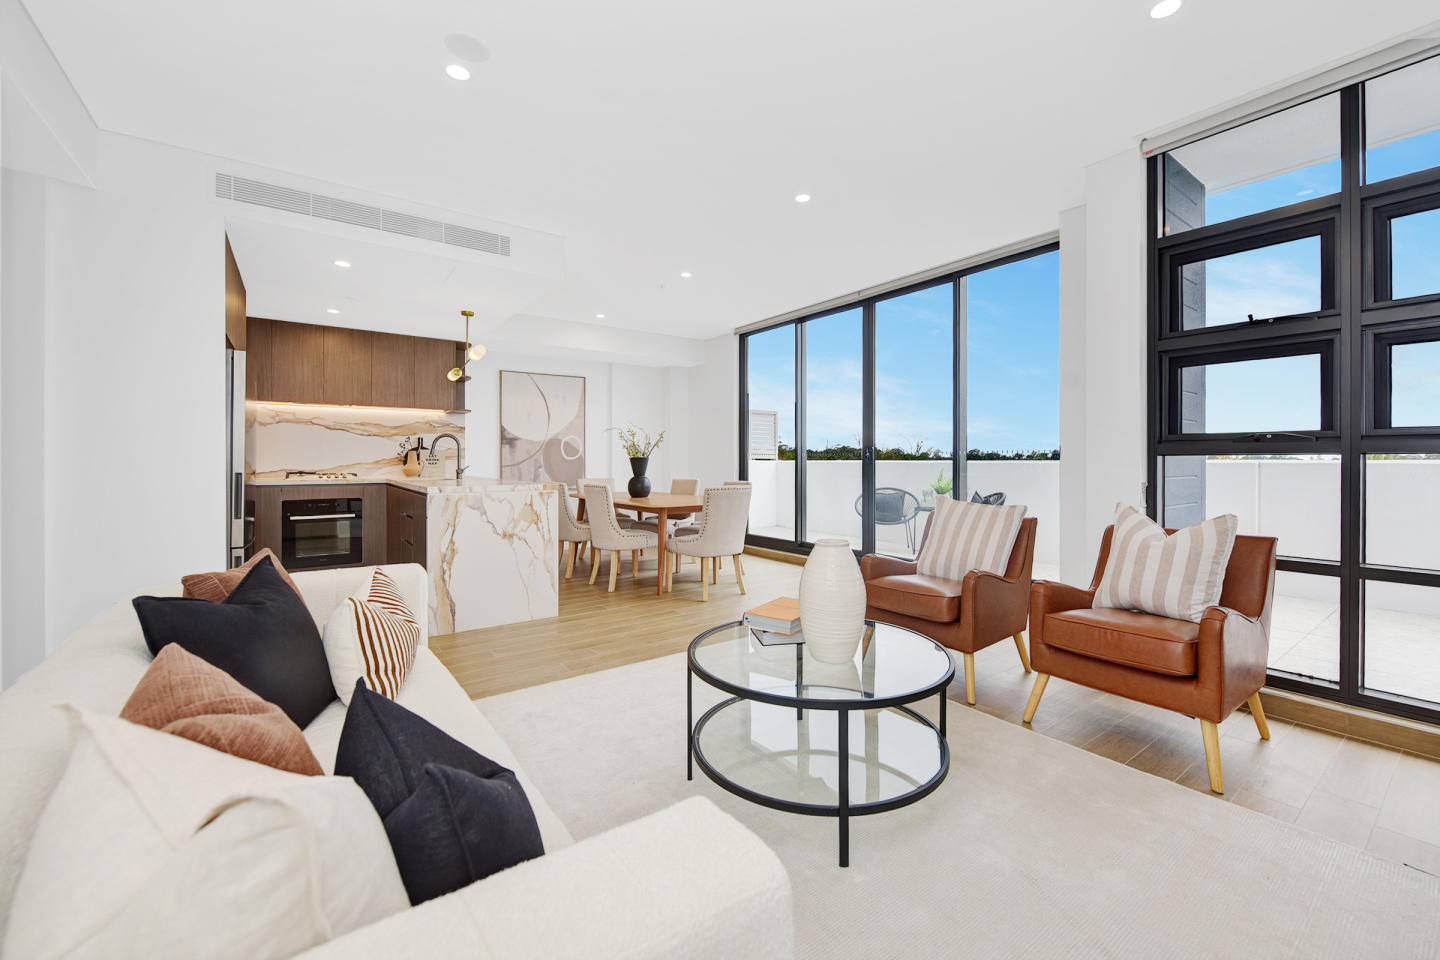
Sterling is set to become one of the most sought-after new apartment developments in Lane Cove North. Completed in 2025, Sterling offers a collection of 50 thoughtfully designed residences, including 1, 2, and 3-bedroom apartments. Located in the heart of Lane Cove, this development combines luxury living with convenience, offering residents a tranquil setting just 10 minutes from Sydney’s CBD. Designed with a focus on elegance and modernity. Sterling apartments feature interiors with immaculate design and open-plan layouts that maximise space and natural light. Floor-to-ceiling windows offer stunning views of Sydney's CBD and surrounding greenery. The kitchens include top-tier fittings, integrated appliances, and ample storage, combining style and practicality. Bathrooms are luxurious, with premier quality fixtures, rainfall showers, and sophisticated tiling. Every detail has been thoughtfully crafted for a comfortable and impeccable living experience. Enjoy rooftop entertaining and communal amenities. Sterling is designed to foster a sense of community while providing residents with exclusive amenities. The development features a communal rooftop entertaining area, complete with BBQ facilities, offering a space where residents can socialise while enjoying sweeping views of Sydney’s skyline. Whether hosting a gathering or simply relaxing with family, the rooftop provides an ideal setting for enjoying the outdoors in the heart of Lane Cove North. Prime location in Lane Cove North. Sterling's prime location in Lane Cove North provides easy access to local amenities, including The Canopy community hub, Chatswood, and Macquarie Shopping Centres, all within a 10-14 minute drive. Residents can enjoy the nearby Lane Cove National Park with its scenic trails and picnic spots, offering a peaceful retreat. Families benefit from proximity to Mowbray Public School and other educational and recreational facilities. Commuters will appreciate the convenience of Bus 292, providing a direct 10-minute route to Sydney’s CBD. Peace of mind for buyers: 10-year latent defects insurance. One of the standout features of Sterling is the inclusion of a 10-year latent defects insurance policy with every apartment. This comprehensive coverage provides buyers with added security, ensuring peace of mind when investing in their future home. The developer’s commitment to quality construction and attention to detail is reflected in this offering, making Sterling a reliable choice for those seeking long-term value. The team behind Sterling. Sterling is the product of a dynamic collaboration between Scion and Design Corp Architects. Known for their dedication to superior craftsmanship, Scion brings extensive experience in creating high-end residential projects with meticulous attention to quality. Design Corp Architects, with a reputation for innovative and functional designs, have crafted a structure that seamlessly blends luxury with practicality. Together, they have developed a residence that exemplifies architectural excellence, with every detail in the interiors and communal spaces reflecting the expertise and vision of this talented team. Sterling is an exclusive opportunity for those seeking premium living in Lane Cove North.
1
1
1
from $850,000
2
2
1
from $1,195,000
3
2
2
from $1,700,000
Under constructionSELLING NOW
Lillian, Erskineville
9 Metters Street, Erskineville NSW 2043
Introducing Lillian. Where Individuality Meets Community. In the heart of Erskineville, just 3.5km from Sydney CBD, Lillian offers the perfect blend of urban living and tranquil green space. Designed by acclaimed architects SilvesterFuller, this exclusive collection of 1, 2 and 3-bedroom apartments, terraces and penthouses redefines modern elegance—moments from Sydney’s top dining, culture and business hubs. Set beside the new McPherson Park, Lillian brings nature to your doorstep. Enjoy morning strolls, the vibrant Erskineville village, and easy access to the CBD via nearby train stations. Each home is a masterpiece of architectural detail—from bespoke joinery and natural stone countertops to premium Miele appliances. Open-plan living spaces with abundant natural light create a warm, welcoming environment. Penthouses feature expansive living areas, spacious bedrooms with Juliet-style dormer windows, and large terraces perfect for soaking in breathtaking Sydney CBD views. Lillian's exclusive resident amenities bring a touch of hotel-style luxury to your everyday. Start your mornings with a swim in the heated rooftop pool, take time to unwind in the sauna, or enjoy relaxed evenings with friends in the private wine and dining pavilion – all designed to help you relax and connect. Life at Lillian is about embracing connection – with your community, your environment and your home. Located on the new McPherson Park. Access to a lush rooftop terrace with heated pool and saunas and view of the Sydney CBD. Access to Private resident's wine and dining pavilion. Positioned just 3.5km from Sydney CBD. Surrounded by vibrant village lifestyle that Erskineville offers. Steps to Sydney Park, schools, cafes, bars and shops. Easy access to Newtown & CBD. Architecturally crafted interiors and generous, open plan living spaces. Penthouses with expansive living spaces, upper-level bedrooms with Juliet-style dormer windows and oversized outdoor terraces.
1
1
Contact agent
2
2
1
Contact agent
2
1
2
1
Contact agent
Pre-constructionSELLING NOW
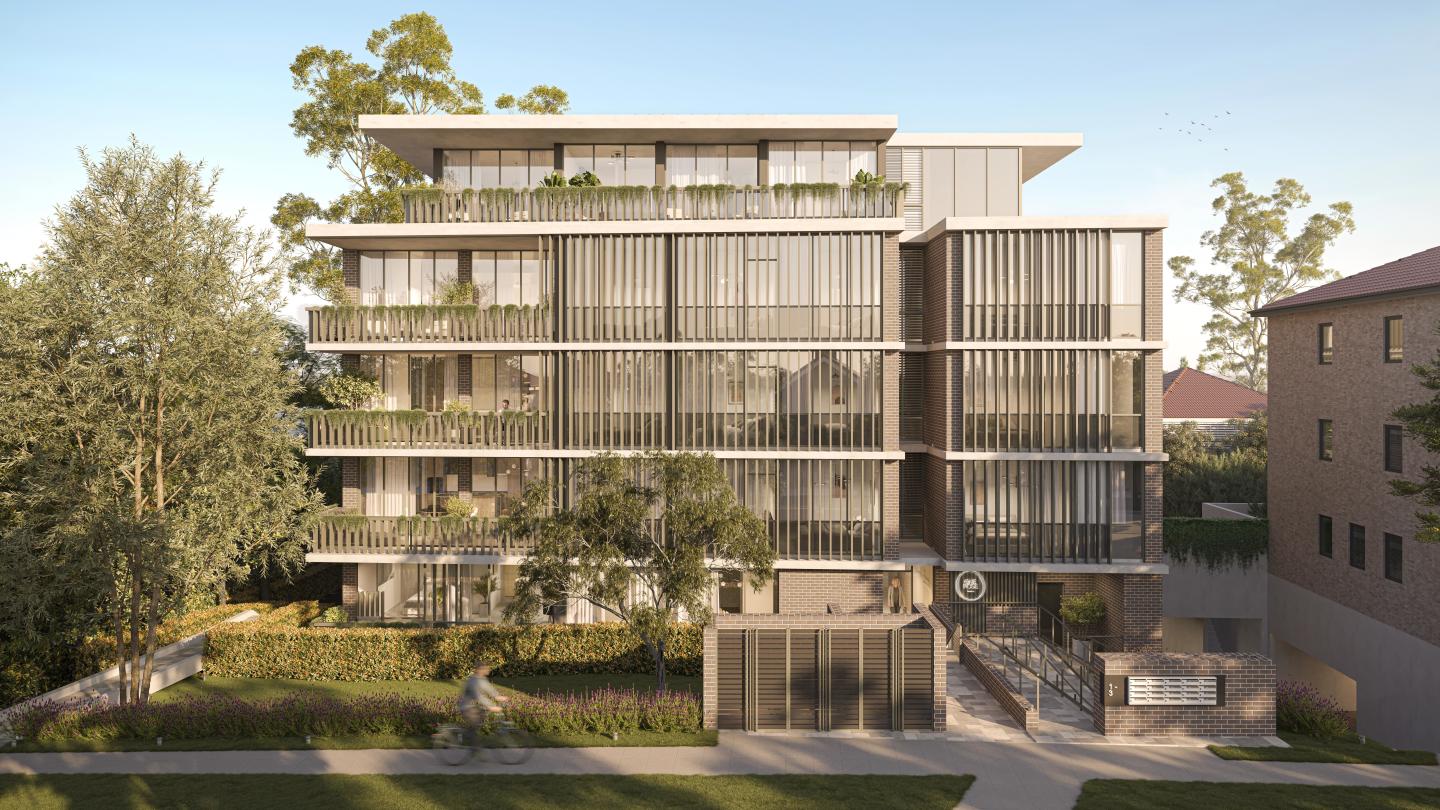
Boronia by Aqualand, Roseville
2-4 Larkin Street, Roseville NSW 2069
Landscape-integrated architecture by Woods Bagot, scaled to the Roseville streetscape. Architecture by globally respected practice Woods Bagot responds to Roseville's established North Shore character with form, orientation and massing carefully resolved to maximise natural light, privacy and outlook, with strong landscape integration by Ground iNK, whose design is informed by a Design with Country approach drawing on the site's Blue Gum High Forest biodiversity setting. Human-centred interiors by COX Architecture, designed to age with grace. Interiors for Boronia are led by award-winning COX Architecture, with a philosophy centred on warmth, balance and timelessness. Material palettes, layouts and spatial relationships are being curated to complement the architectural vision, prioritising comfort, functionality and understated elegance in homes designed to feel as considered in a decade as they do on day one. Walking distance to Roseville Train Station, moments from Roseville Village and Chatswood CBD. Located on Larkin Street within the Transport Oriented Development catchment near Roseville Train Station, Boronia places residents close to Roseville Village retail, Lane Cove National Park and Blue Gum Reserve, with Chatswood and the wider North Shore easily accessible by rail. Aqualand Prestige and Phoenix Property Investors: a first chapter for boutique design-led development. Developed by Aqualand Prestige, the boutique development arm of Aqualand Group, in partnership with real estate investment group Phoenix Property Investors, with architecture by Woods Bagot, interiors by COX Architecture, landscape by Ground iNK, and sales enquiries through the Aqualand Prestige team. Book a private appointment with the sales team. Enquire today to register your interest and receive priority updates on Boronia by Aqualand, Roseville. Or visit us at the Display Suite at Level 2, 45 Victor Street, Chatswood.
1
1
from $550,000
2
2
from $1,270,000
2
2
1
Contact agent
Construction completeSELLING NOW
Downtown, Zetland
106-116 Epsom Road, Zetland NSW 2017
With strong interest in Downtown Zetland’s sophisticated and elegant collection of one, two and three-bedroom residences, now is the time to secure your own piece of the inner-city’s best address with the release of Downtown’s Final Stage. With meticulous attention to every detail, and cutting-edge design from some of Australia’s leading architectural practices, Downtown Zetland is the pinnacle of premium living on the city’s fringe. Designed, developed and delivered by Deicorp - Sydney’s leading apartment builder, Downtown Zetland showcases the highest quality craftsmanship to provide the home you will adore in the neighbourhood you will love. Generously sized and luxuriously appointed, Downtown residences deliver open floor plans, fabulous indoor/outdoor entertaining areas, superior European appliances and designer bathrooms. Within easy walking distance to great cafes, restaurants, bars and East Village shopping, Downtown Zetland puts you on the doorstep of the lifestyle you deserve. Visit our sales office 24 Rothschild Avenue, Rosebery. Features: Extensive selection of floorplans to suit all lifestyles including generous, open – plan two storey level apartments with off street access. Spacious living areas including luxurious kitchens and sleek SMEG appliances. Beautifully curated designer apartments with common outdoor spaces that seek to maximise indoor/outdoor living. Communal rooftop terrace and courtyard. Large, king-sized bedrooms with generous built-in or walk-in robes. Customise your space with an optional study or dry bar. Conveniently located just a short stroll to East Village shopping centre and Green Square train station - the CBD and airport are less than 10 minutes away. Secure your stunning new home with just a 10% deposit and move into your new apartment from 2024. By enquiring on this project, you agree to Deicorp’s privacy policy: https://www. Deicorp. Com. Au/Privacy-policy/.
1
1
from $803,000
Under constructionSELLING NOW
Stanton Place, Rosebery
5-15 Dunning Avenue, Rosebery NSW 2018
Apartments, terraces, penthouses. Inner-city suburb of Rosebery. Architecture by Rothelowman. Created & curated by Stockland. Vibrant public laneway. Native plants and gardens. Secret garden by Architectus. Neighbourhood café just steps from your front door. Multi-purpose room for residents. Impressive 5-star iCIRT rating. Welcome to Rosebery - where a colourful industrial past meets sophisticated inner-city living. Located in the heart of this revitalised suburb, Stanton Place offers a curated collection of 1, 2, and 3-bedroom apartments and terraces, providing an exclusive opportunity to live in a vibrant, renewed neighbourhood. With Stockland's commitment to quality, Stanton Place brings together contemporary design and a thriving community, offering true urban connection right on your doorstep in one of Sydney's most creative villages. Choose from a beautiful range of private terraces, apartments and penthouses with stunning contemporary interior details. Designed by urban architectural visionaries Rothelowman as an urban oasis, Stanton Place respects Rosebery's industrial heritage and provides the intimacy of a secret garden and private laneway cafe. PRODUCT OFFERING. A curated selection of private terraces, apartments, and two-storey penthouses designed by Rothelowman. Flexible layouts available, with each residence featuring its own balcony and unique character. Many residences offer access to a basement car park, storage cages, shared bike storage and repair station, pet wash bay, and car-sharing spaces. To find out more, visit the display suite at the corner of Dunning Avenue and Epsom Road, Rosebery. Open Wednesday to Sunday, 10am-4pm, and Thursday until 7pm.
3
2
1
Contact agent
1
1
1
Contact agent
2
2
1
Contact agent
Construction completeSELLING NOW
The Rothschild, Rosebery
24 Rothschild Avenue, Rosebery NSW 2018
Welcome to The Rothschild, a unique development by Australian Owned and Operated Builder and Developer, Deicorp. With over 25 years of experience, Deicorp's team of Sydney experts are proud to bring you the best of urban convenience and architectural excellence. Situated in the thriving neighborhood of Rosebery, The Rothschild offers a rich European influence and is just minutes away from the CBD, Eastern beaches, Sydney Airport, and local transport connections. Whether you want to live, work, play, or shop, everything you need is just a stone's throw away. Step outside your door and immerse yourself in the vibrant local community with quick access to popular destinations such as The Cannery, The Grounds of Alexandria, Danks Street, Sydney Park, The Australian Gold Club and more. Take a stroll to the nearby Turruwal Park or Gunyama Park & Aquatic Centre for a breath of fresh air and to enjoy the beauty of nature. With unique design by award-winning architect Candalepas & Associates, The Rothschild is a bold and timeless addition to the walkable and connected neighborhood of Rosebery. This is an address that celebrates history and character, and offers the best of both worlds, with urban convenience at your doorstep. Don't miss out on this exciting opportunity to live in the heart of one of Sydney's most creative and connected neighborhoods. By enquiring on this project, you agree to Deicorp’s privacy policy: https://www. Deicorp. Com. Au/Privacy-policy/.
1
1
from $799,000
2
2
1
from $1,299,000

Showing results 463 - 504 of 626 developments.