11 new and off the plan developments for sale in Cremorne, NSW 2090
Don't miss the next new development in Cremorne

11 new and off the plan developments for sale in Cremorne, NSW 2090

594 new and off the plan developments for sale near Cremorne, NSW 2090

Showing results 337 - 378 of 605 developments.

Under constructionSELLING NOW
Bianca Drummoyne
2C Wolseley Street, Drummoyne NSW 2047
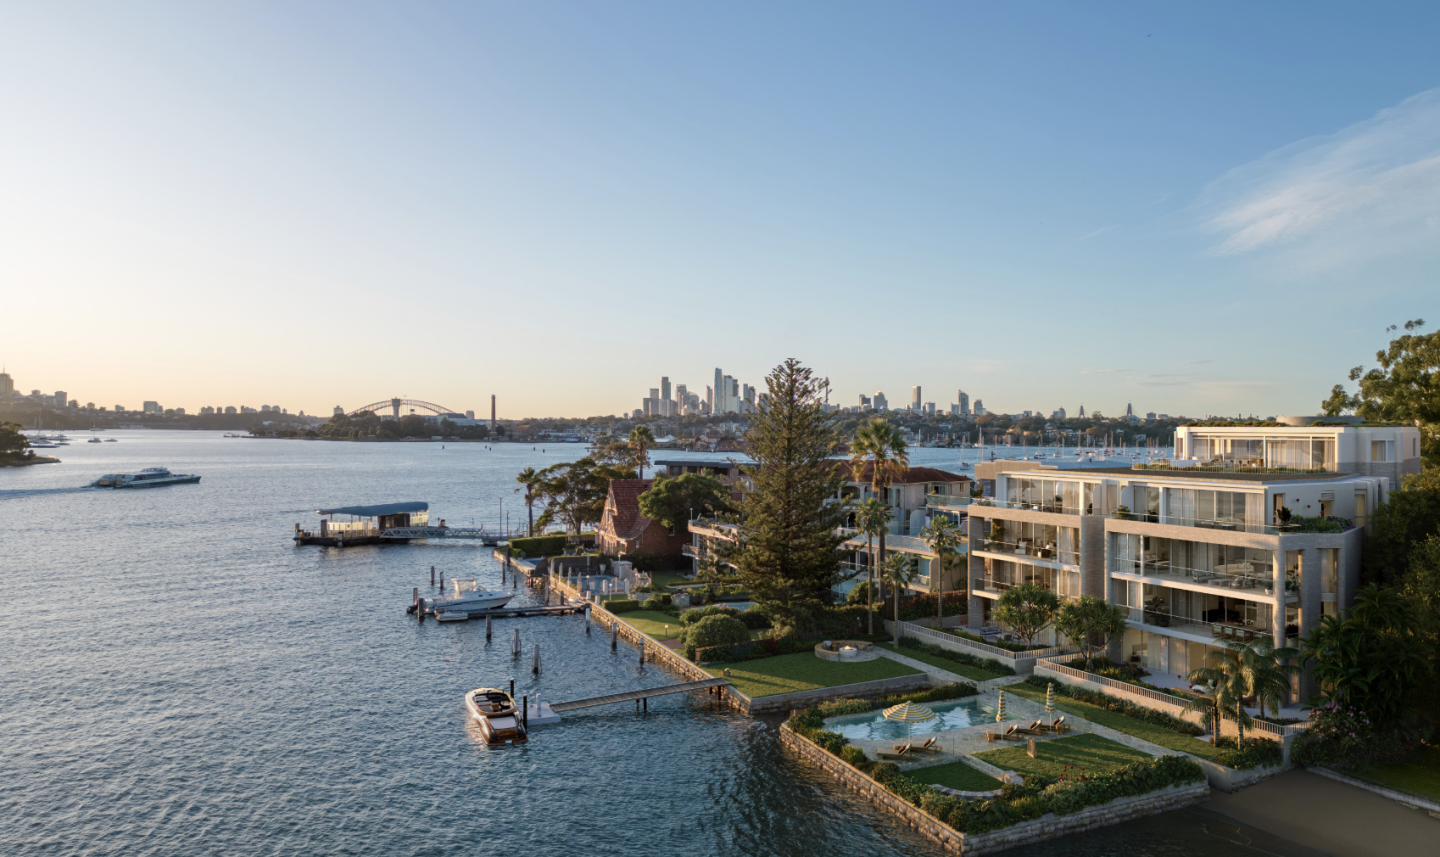
Luxury double frontage waterfront homes. Nearing completion with iCIRT rated builder Trescon. House-like proportions - only 2 apartments per floor with internal space over 220 sqm. North-facing apartments feature harbour views that will never be obstructed. Outdoor oasis - set on a 35m water frontage enjoy direct water access via your own private jetty, a resort-style swimming pool, manicured gardens and lawns and access to harbour beach. Generous open plan living with stunning fireplaces and secluded primary suites with dressing rooms. Experience peace of mind with a lock-up-and-leave lifestyle in a secure and private building, complete with a lock-up garage. Convenience at your doorstep - the Drummoyne Sailing Club and Birkenhead Point a 5-minute drive away. 2-minute walk to Drummoyne Wharf with a 14-minute ride to Circular Quay by ferry. Seamless indoor outdoor living, connection to its rare waterfront location and luxurious finishes designed by award-winning SJB Architects. Introducing Bianca Drummoyne, an exclusive collection of twelve elegant waterfront homes nestled on the edge of Drummoyne Bay. These homes are currently under construction by ICIRT-rated builder, Trescon. Situated on a picturesque tree-lined residential street, these residences offer easy access to the Inner West’s vibrant lifestyle amenities and convenient transportation connections to the harbour and CBD. You can reach Circular Quay in just 14 minutes by ferry, the Drummoyne Sailing Club and Birkenhead Point in a 5-minute drive, or the Sydney CBD in 15 minutes. An entertainer’s dream, each residence features beautifully appointed kitchens complete with a butler’s pantry and generous open-plan living areas with stunning fireplaces, custom-built bars and wine fridges. Whether you're gazing out onto Drummoyne Bay or across to the Sydney CBD and Harbour Bridge, every apartment offers an exceptional view. The inviting outdoor area, set on a 35-metre water frontage, provides residents with a private oasis to enjoy waterfront living at its finest. Beautifully landscaped gardens, open lawns a resort-style swimming pool, exclusive residents' private jetty and access to harbour beach, enhance your luxury lifestyle. Designed by renowned architect, SJB, and curated by award-winning developers, Central Element and Develotek, Bianca Drummoyne is already over 50% sold. Enquire now to ensure you don’t miss out on this rare opportunity. Explore the beauty of Bianca at our display gallery, now open by private appointment.
3
2
2
from $4,500,000
3
3
2
from $9,500,000
4
4
3
from $15,500,000
Pre-constructionSELLING NOW
Boronia by Aqualand, Roseville
2-4 Larkin Street, Roseville NSW 2069
Landscape-integrated architecture by Woods Bagot, scaled to the Roseville streetscape. Architecture by globally respected practice Woods Bagot responds to Roseville's established North Shore character with form, orientation and massing carefully resolved to maximise natural light, privacy and outlook, with strong landscape integration by Ground iNK, whose design is informed by a Design with Country approach drawing on the site's Blue Gum High Forest biodiversity setting. Human-centred interiors by COX Architecture, designed to age with grace. Interiors for Boronia are led by award-winning COX Architecture, with a philosophy centred on warmth, balance and timelessness. Material palettes, layouts and spatial relationships are being curated to complement the architectural vision, prioritising comfort, functionality and understated elegance in homes designed to feel as considered in a decade as they do on day one. Walking distance to Roseville Train Station, moments from Roseville Village and Chatswood CBD. Located on Larkin Street within the Transport Oriented Development catchment near Roseville Train Station, Boronia places residents close to Roseville Village retail, Lane Cove National Park and Blue Gum Reserve, with Chatswood and the wider North Shore easily accessible by rail. Aqualand Prestige and Phoenix Property Investors: a first chapter for boutique design-led development. Developed by Aqualand Prestige, the boutique development arm of Aqualand Group, in partnership with real estate investment group Phoenix Property Investors, with architecture by Woods Bagot, interiors by COX Architecture, landscape by Ground iNK, and sales enquiries through the Aqualand Prestige team. Book a private appointment with the sales team. Enquire today to register your interest and receive priority updates on Boronia by Aqualand, Roseville. Or visit us at the Display Suite at Level 2, 45 Victor Street, Chatswood.
1
1
from $550,000
2
2
from $1,270,000
2
2
1
Contact agent
Construction completeSELLING NOW
Porteno
26 Whistler Street, Manly NSW 2095
Discover the ultimate coastal lifestyle in Manly, with Porteño, a new development that offers residents the best of both worlds - city-style living with a laid-back beach vibe. With a limited release of just 41 contemporary apartments, Porteño offers a choice of luxurious living spaces, from cozy 58 sqm one-bedrooms to expansive 159 sqm penthouses. Boasting breathtaking views of Manly Beach, the harbour, and the district, Porteño's communal rooftop terrace is the perfect place to entertain guests or simply unwind with a BBQ and a glass of wine. With lift access, securing this slice of heaven is simple and convenient. Enjoy the latest in modern conveniences, with NBN readiness, secure keypad building access, private lobby mailboxes, and premium Miele appliances included in each apartment. Relax in style with reverse-cycle ducted air-conditioning, recessed downlights, pendant, and track lights. The remote-controlled roller door carpark access and 2.7-meter ceiling height in the living room only add to the luxury. Located in the heart of Manly on Whistler Street, surrounded by fantastic restaurants, cozy coffee shops, and boutique stores, Porteño offers the perfect location for those looking to embrace Manly's unique way of life. With bus stops and schools within easy reach, and just a short 18-minute ferry ride from the CBD, Porteño offers the ultimate in convenience. Act now to secure your slice of coastal paradise, brought to you by Hutchinson Builders, DA Properties, Red Property, Platform Architects, and Wolski Coppin Architecture. Contact us today to arrange a private viewing and discover how Porteño can enhance your lifestyle.
Pre-constructionSELLING NOW
Two Tides, Manly
9 Raglan Street, Manly NSW 2095
Two Tides is an exclusive five-storey development offering 24 luxury apartments that harmoniously combine coastal elegance with contemporary design. Each residence is thoughtfully crafted with spacious layouts and high-end finishes. Breathtaking Views: Enjoy vistas of Manly Beach, Ivanhoe Park, Manly Oval, and the vibrant local surroundings, creating an extraordinary backdrop to daily life. Prime Location: Situated at 9 Raglan Street, Manly, Two Tides offers the perfect balance between the lively village atmosphere and the iconic beach, with cafes, boutique shopping, and the surf just a short stroll away. Top-of-the-Line V-ZUG Appliances: Featuring advanced kitchen solutions that combine innovation with timeless style, ensuring both functionality and elegance. Designed by SJB: The architecture and interiors reflect a refined, modern aesthetic that integrates perfectly with the coastal landscape. Natural stone, timber laminate flooring, and terracotta and terrazzo tiles contribute to a luxurious atmosphere. Landscaping by Land & Form: The Level 1 Tidal Garden is thoughtfully designed to create an oasis of peace and serenity. Seamlessly blending indoor and outdoor spaces, it offers a tranquil retreat that harmoniously integrates with the natural environment. Developed by Time & Place in partnership with NPACT: This collaboration brings together two highly regarded developers known for their commitment to delivering exceptional living spaces that reflect a premium standard of design and craftsmanship. Two Tides is the epitome of refined luxury, nestled in the heart of Manly at 9 Raglan Street. The residences are crafted with exceptional attention to detail, seamlessly blending natural elements and sophisticated finishes to create an atmosphere of serene opulence. The attention to detail within each residence has been carefully considered, ensuring every moment at home feels intentional.
2
2
1
Contact agent
2
2
1
Contact agent
3
4
3
Contact agent
Under constructionSELLING NOW
The Centennial Collection, East Sydney
2 Nelson Street, Bondi Junction NSW 2022
The Centennial Collection by Stargate Property presents a curated ensemble of two, three, and four-bedroom residences. This development serves as your luxurious portal to the coveted Eastern Suburbs, overlooking Sydney's iconic harbour and Centennial Park. Exquisite, timeless interiors. Every residence at The Centennial Collection is a masterpiece of interior design, curated by SJB Architects. Inside, you'll find kitchens with premium finishes and walk-in butler's pantries. Grand entertainer kitchens feature high-end V-Zug appliances and statement marble islands. The bathrooms and bedrooms are crafted to intrigue and delight, with enchanting textures and hues creating a peaceful refuge. High-quality finishes and joinery underscore the house-like space in each residence, promising enduring quality for years to come. Your oasis of wellbeing. Step inside the elegant lobby and discover an array of residential amenities designed to enrich your lifestyle. The Centennial Collection boasts an azure-blue podium pool, inspired by the East's glorious rockpools, and a second sun-soaked pool on a beautifully landscaped rooftop. A wellness hub focused on your health and wellbeing completes the onsite amenities, providing peace of mind right at your doorstep. Embrace the eastern suburbs lifestyle: From parkside to beachside. Strategically situated at the edge of Centennial Park and close to Bondi Beach, this development puts the beauty of the Eastern Suburbs right at your doorstep. Whether you enjoy a botanical stroll in the morning, boutique shopping in the afternoon, or a coastal retreat over the weekend. The Centennial Collection places you in the heart of it all. A best-in-class team crafting a legacy. The Centennial Collection is a legacy in the making, created by a team of celebrated architects and developers. Stargate Property, with more than 27 years of experience, partners with SJB Architects, led by Design Director Adam Haddow and Interior Designer Victoria Judge, and landscape architectural practice Black Beetle to deliver a residential design of unchallenged calibre. The Centennial Collection display suite is open by invitation only. Enquire now to register your interest.
2
2
1
from $2,550,000
3
2
2
from $3,750,000
3
3
2
from $5,625,000
Under constructionSELLING NOW
Finn Manly
61 North Steyne, Manly NSW 2095
Unparalleled Beachfront Luxury. Paying homage to the natural hues and textures of the local landscape, Finn exudes pure barefoot luxury. Refined, organic and earthy, this iconic boutique building honours its remarkable beachfront setting, giving you front row seats to an unrestricted coastal backdrop. A Coveted Address in Manly. Poised to become Manly’s most coveted address, Finn encompasses a rare collection of just three x three-bedroom whole-floor residences and one x four-bedroom penthouse, each one meticulously crafted and forged from a palette of beautiful materials, with direct lift access to its own private lobby. Seamless Access to Manly's Vibrant Lifestyle. Well located to all amenities you’ll feel just as comfortable grabbing your morning coffee barefoot or having a picnic on the beach as you will dressing up for a meal at one of the popular eateries or a late night cocktail at an intimate small bar. From the bustling shops, markets and revamped pubs of the pedestrian-friendly Corso to the upmarket venues lining The Wharf and the seaside, Manly is a treasure trove of cuisine, culture and creativity. Key Features of Finn Manly Residences. Exclusive collection of three-bedroom whole-floor residences and a four-bedroom penthouse. Direct lift access to private lobbies for each residence. Breath-taking beachfront views from every residence. Impeccably appointed with a focus on natural materials. Proximity to Manly's finest dining, shopping, and recreational options. If you're searching for an unparalleled living experience that combines luxurious design with an unbeatable location, look no further than Finn Manly. This development offers not just a home but a lifestyle that embraces both relaxation and excitement.
3
2
2
from $10,995,000
3
1
3.5
3
Contact agent
Construction completeSELLING NOW
Sterling, Lane Cove North
2 Merinda Street, Lane Cove North NSW 2066
Sterling is set to become one of the most sought-after new apartment developments in Lane Cove North. Completed in 2025, Sterling offers a collection of 50 thoughtfully designed residences, including 1, 2, and 3-bedroom apartments. Located in the heart of Lane Cove, this development combines luxury living with convenience, offering residents a tranquil setting just 10 minutes from Sydney’s CBD. Designed with a focus on elegance and modernity. Sterling apartments feature interiors with immaculate design and open-plan layouts that maximise space and natural light. Floor-to-ceiling windows offer stunning views of Sydney's CBD and surrounding greenery. The kitchens include top-tier fittings, integrated appliances, and ample storage, combining style and practicality. Bathrooms are luxurious, with premier quality fixtures, rainfall showers, and sophisticated tiling. Every detail has been thoughtfully crafted for a comfortable and impeccable living experience. Enjoy rooftop entertaining and communal amenities. Sterling is designed to foster a sense of community while providing residents with exclusive amenities. The development features a communal rooftop entertaining area, complete with BBQ facilities, offering a space where residents can socialise while enjoying sweeping views of Sydney’s skyline. Whether hosting a gathering or simply relaxing with family, the rooftop provides an ideal setting for enjoying the outdoors in the heart of Lane Cove North. Prime location in Lane Cove North. Sterling's prime location in Lane Cove North provides easy access to local amenities, including The Canopy community hub, Chatswood, and Macquarie Shopping Centres, all within a 10-14 minute drive. Residents can enjoy the nearby Lane Cove National Park with its scenic trails and picnic spots, offering a peaceful retreat. Families benefit from proximity to Mowbray Public School and other educational and recreational facilities. Commuters will appreciate the convenience of Bus 292, providing a direct 10-minute route to Sydney’s CBD. Peace of mind for buyers: 10-year latent defects insurance. One of the standout features of Sterling is the inclusion of a 10-year latent defects insurance policy with every apartment. This comprehensive coverage provides buyers with added security, ensuring peace of mind when investing in their future home. The developer’s commitment to quality construction and attention to detail is reflected in this offering, making Sterling a reliable choice for those seeking long-term value. The team behind Sterling. Sterling is the product of a dynamic collaboration between Scion and Design Corp Architects. Known for their dedication to superior craftsmanship, Scion brings extensive experience in creating high-end residential projects with meticulous attention to quality. Design Corp Architects, with a reputation for innovative and functional designs, have crafted a structure that seamlessly blends luxury with practicality. Together, they have developed a residence that exemplifies architectural excellence, with every detail in the interiors and communal spaces reflecting the expertise and vision of this talented team. Sterling is an exclusive opportunity for those seeking premium living in Lane Cove North.
1
1
1
from $850,000
2
2
1
from $1,195,000
3
2
2
from $1,700,000
Under constructionSELLING NOW
Origami, Bondi Junction
55 Grafton Street, Bondi Junction NSW 2022
Positioned within the Eastern Suburbs’ most prestigious & tightly held enclave. Elevated above Bondi Junction, each residence is north-facing, proportionally designed, with spectacular harbour views, offering the scale & comfort of a home with the ease of contemporary living. Designed by internationally acclaimed Koichi Takada & created by award-winning developer JQZ. The building’s sculptural form brings softness & movement to the skyline while maximising airflow, outlook & natural light. World-class interiors by Melbourne designer David Hicks, renowned for integrating qualities of a home into apartment living. Generous open layouts & privacy, refined materials & carefully crafted details delivering timeless luxury. Residents enjoy a curated collection of amenities, including gymnasium, rooftop terrace, BBQ area & heated swimming pool. Ideal location; moments from Bondi Beach, Centennial Park, Westfield & direct CBD transport links. Key Features. • Oversized, house-like residences. • Sydney harbour views. • Each apartment–north facing. • Luxury inclusions - Sub-zero & Wolf, Miele. • Smart home system, security building. • Secure parking, electric vehicle charging & storage. • Luxurious Italian travertine floors. • Textured Arabescato marble bench top. • Walk to transport, retail, schools & parks. Uncompromised Harbourviews. Koichi Takada Designed. Light-Filled, Calm Spaces. North Facing Residences. Premium Design Residences. Finished With Understated Luxury. Views, Light, Privacy. Bondi Junction, Elevated. Landscape architect Clouston Associates.
1
1
$1,299,000
2
2
1
$4,055,000
3
2
1
$4,595,000

Showing results 337 - 378 of 605 developments.