


12 new and off the plan developments for sale in Cremorne, NSW 2090
630 new and off the plan developments for sale near Cremorne, NSW 2090
Showing results 379 - 420 of 642 developments.

The Henry
19 Shirley Road, Roseville NSW 2069
The Henry delivers a refined architectural statement by Vermont Property Group, sculpted in collaboration with MX Architects and acclaimed interior practice Mim Design. Rising above the surrounding tree canopy, the seven-storey building pairs generous, house-like floor plans with expansive glazing….
3
Price on request1
2
2
2
from $2,400,0001
1
2
2
Price on request1
2
2


Villia
131A Victoria Road, Bellevue Hill NSW 2023
Villia presents an exclusive enclave of four house-scale residences masterminded by Skyland Group in collaboration with design practice Henderson & Co. Rooted in classical proportions and the golden ratio, the architecture pairs sculptural curved forms with tumbled limestone masonry, handcrafted….
Apartment configurationsNot yet available
Aurora Manly
19-21 South Steyne, Manly NSW 2095
Aurora unites the architectural mastery of Pritzker Prize laureate Glenn Murcutt AO and Angelo Candalepas with refined interior architecture by Carr, establishing an enduring coastal landmark on the Manly foreshore. Constructed by tier-one builder Multiplex, the residences are strategically….
Apartment configurationsNot yet available
The Avenue, Rose Bay
1 The Avenue, Rose Bay NSW 2029
The Avenue introduces a wellness-led residential landmark to Rose Bay, conceived by integrated developer and design studio Orosi with a focus on tactile craftsmanship and enduring materiality. The architectural form is articulated through interconnected pavilions with sculpted contours and generous….
2
Price on request3
Price on request4
Price on requestOceania, Manly
42 North Steyne, Manly NSW 2095
Oceania Manly presents an ultra-exclusive collection of beachfront residences envisioned by Iris Capital and Squillace Architects. Sweeping curved forms, brown face brickwork, and warm rendered accents define the refined architectural expression, offering a sophisticated dialogue between structural….
Apartment configurationsNot yet available
The Centennial Collection, East Sydney
2 Nelson Street, Bondi Junction NSW 2022
The Centennial Collection stands as a masterclass in architectural elegance, designed by the acclaimed SJB for Stargate Property. The development features sculptural curvilinear towers crafted with rich marble finishes, wrap-around balconies, and expansive house-scaled layouts. Residents enjoy a….
2
from $2,550,0002
1
3
from $3,750,0002
2
3
from $5,625,0003
2

Finn Manly
61 North Steyne, Manly NSW 2095
Finn Manly elevates beachfront living through a boutique collection of whole-floor residences, masterminded by Lindsay Bennelong and sculpted by Platform Architects. The building’s fluid, fin-inspired profile incorporates perforated screening and resilient coastal finishes engineered to soften….
3
from $10,995,0002
2
3
Price on request1
3.5
3
Sterling, Lane Cove North
2 Merinda Street, Lane Cove North NSW 2066
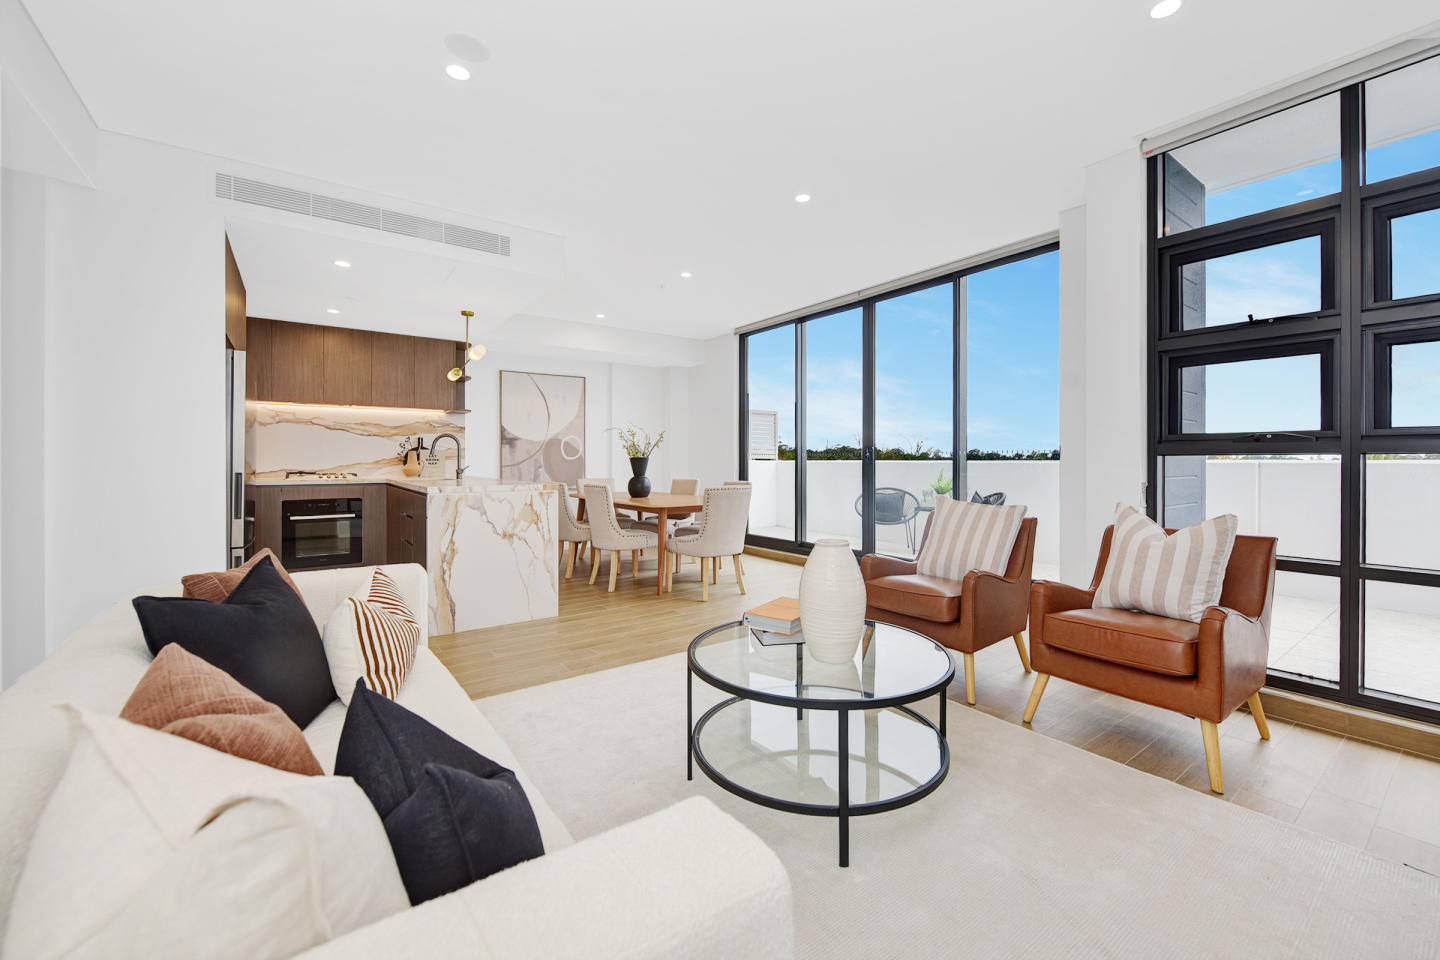
Sterling showcases a refined architectural vision designed by Design Corp Architects, delivering a boutique selection of residences meticulously crafted by Scion Group. Open-plan living spaces feature floor-to-ceiling windows that maximize natural light and embrace leafy surround views. Premium….
1
from $850,0001
1
2
from $1,195,0002
1
3
from $1,700,0002
2
Origami, Bondi Junction
55 Grafton Street, Bondi Junction NSW 2022
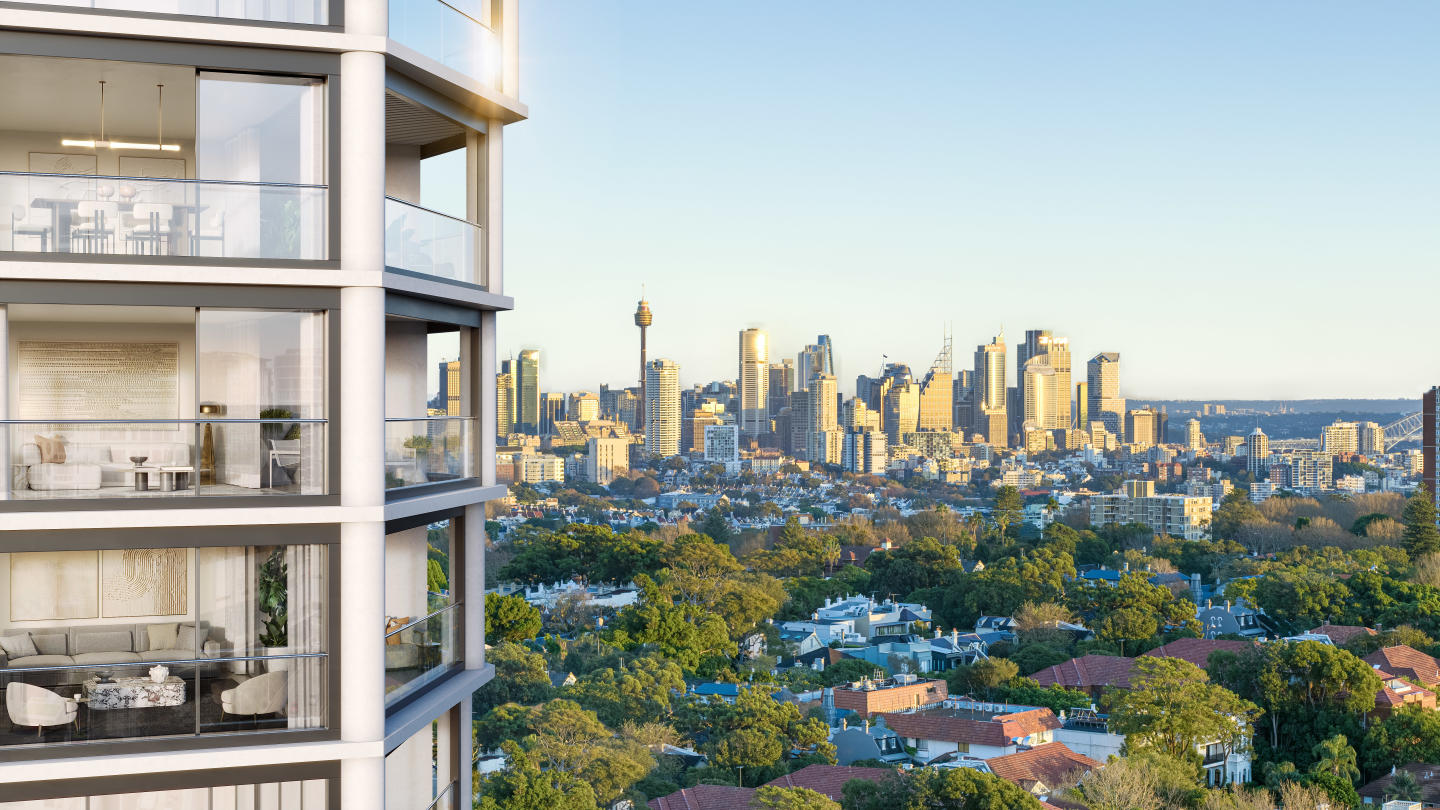
Origami showcases the architectural mastery of Koichi Takada Architects alongside developer JQZ, featuring a sculptural, folded geometric façade designed to capture shifting sunlight. David Hicks curates the refined interiors, bringing house-like proportions to life with Italian travertine,….
1
$1,299,0001
2
$4,055,0002
1
3
$4,595,0002
1
Elena
11-17 Willandra Street, Lane Cove NSW 2066
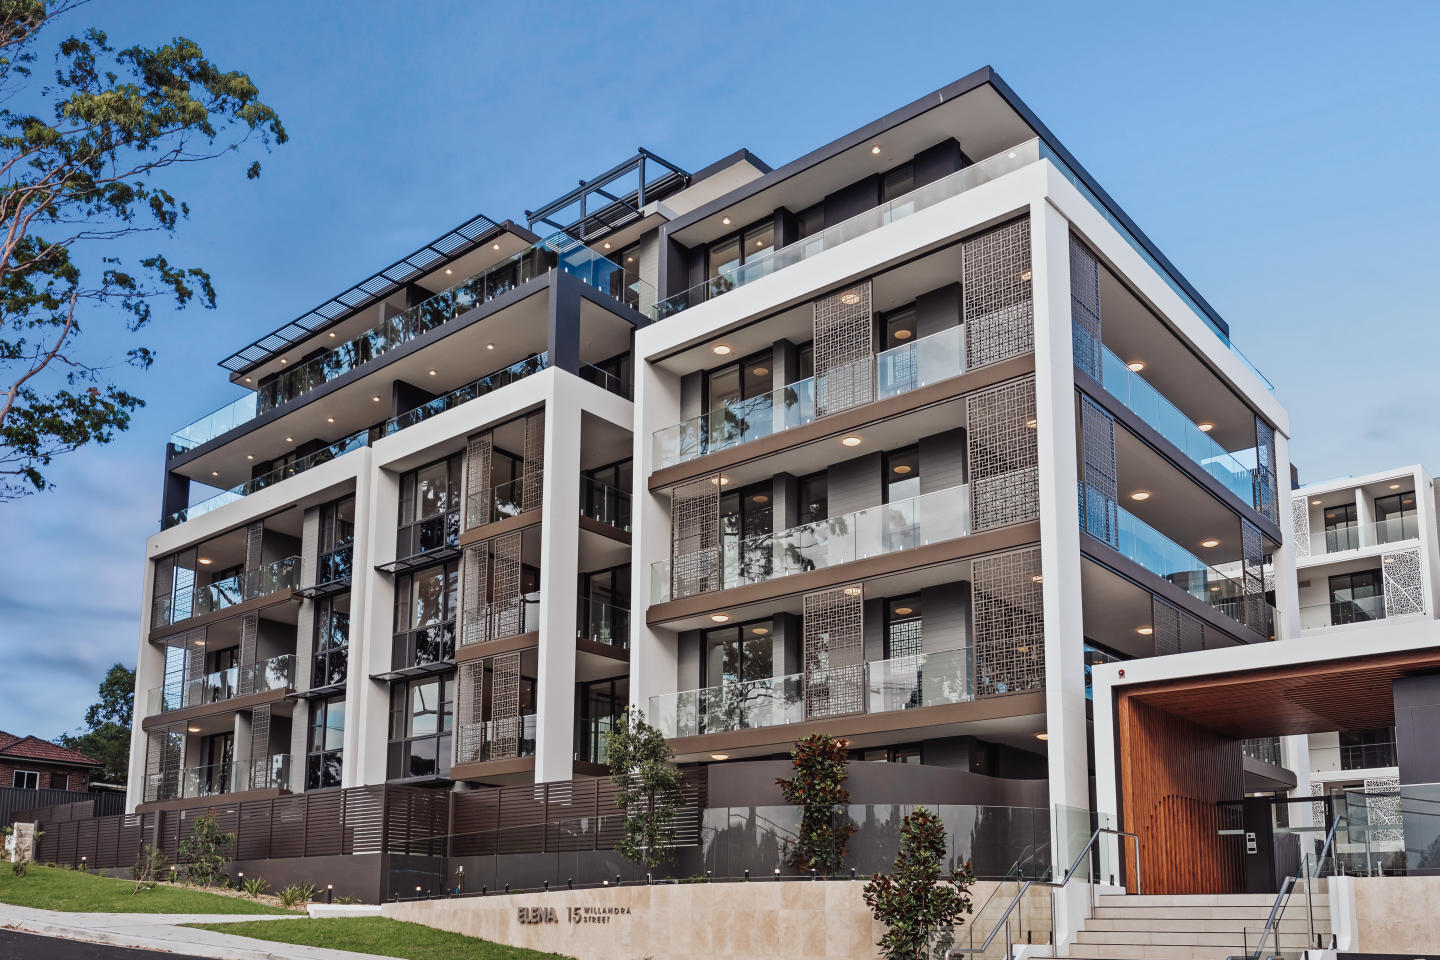
Elena pairs Hyecorp’s proven construction pedigree with an organic architectural palette featuring native sandstone, warm timber accents, and refined copper detailing. Each residence is thoughtfully configured to optimise natural light through expansive floor-to-ceiling glazing, balanced by….
3
from $3,200,0002
3

Kew Palm House, Bellevue Hill
88 Birriga Road, Bellevue Hill NSW 2023
Kew Palm House reinterprets classic Eastern Suburbs residential architecture into an exclusive pair of boutique pavilions masterminded by global practice Woods Bagot. Framed by verdant private sanctuaries curated by celebrated landscape architects Dangar Barin Smith, each residence balances….
2
Price on request2
2
3
Price on request3.5
2
4
Price on request3.5
2

Drummoyne Cove
2A Hythe Street, Drummoyne NSW 2047
Drummoyne Cove reinterprets bayside architecture through a boutique enclave masterfully envisioned by Loucas Architects and delivered by Buildland. Conceived as an intimate cluster of four low-rise pavilions rather than a singular mass, the development prioritises light and acoustic calm with….
1
Price on request1
1
1
Price on request1
1
1
2
Price on request2
1

Signature by Stargate, Bondi Junction
362-384 Oxford Street, Bondi Junction NSW 2022
Signature Bondi Junction delivers a refined architectural statement designed by acclaimed practice SJB, marrying timeless interior elegance with thoughtful spatial design. Developed by Stargate Property Group, the project features carefully curated residences characterised by premium finishes and….
1
Price on request1
3
Price on request2
2
2
Price on request2
1
Acqua, Bellevue Hill
7 Benelong Crescent, Bellevue Hill NSW 2023
Acqua brings a refined architectural presence to Bellevue Hill, conceived through an exceptional design collaboration between MHNDU and Lawless & Meyerson. Each house-scale residence is oriented to capture sweeping northerly views across Sydney Harbour, linking expansive open-plan interiors to….
Apartment configurationsNot yet availableFlorian, Bellevue Hill
186-192 Old South Head Road, Bellevue Hill NSW 2023
Florian presents a masterful collaboration between Chanine Developments, CD Architects, and Richards Stanisich, defined by its undulating, sculptural facade and seamless biophilic integration. Soft curves and cascading greenery frame thirty-six refined residences, where light-filled layouts are….
Apartment configurationsNot yet availableExplore some nearby locations...
Neutral Bay
New and off the plan developments for sale
Cammeray
New and off the plan developments for sale
Kurraba Point
New and off the plan developments for sale
Cremorne Point
New and off the plan developments for sale
North Sydney
New and off the plan developments for sale
Crows Nest
New and off the plan developments for sale
Kirribilli
New and off the plan developments for sale
Northbridge
New and off the plan developments for sale