14 new and off the plan developments for sale in Collingwood, VIC 3066
Don't miss the next new development in Collingwood

14 new and off the plan developments for sale in Collingwood, VIC 3066

1124 new and off the plan developments for sale near Collingwood, VIC 3066

Showing results 295 - 336 of 1138 developments.

Construction completeSELLING NOW
The Collection | Alphington
626 Heidelberg Road, Alphington VIC 3078
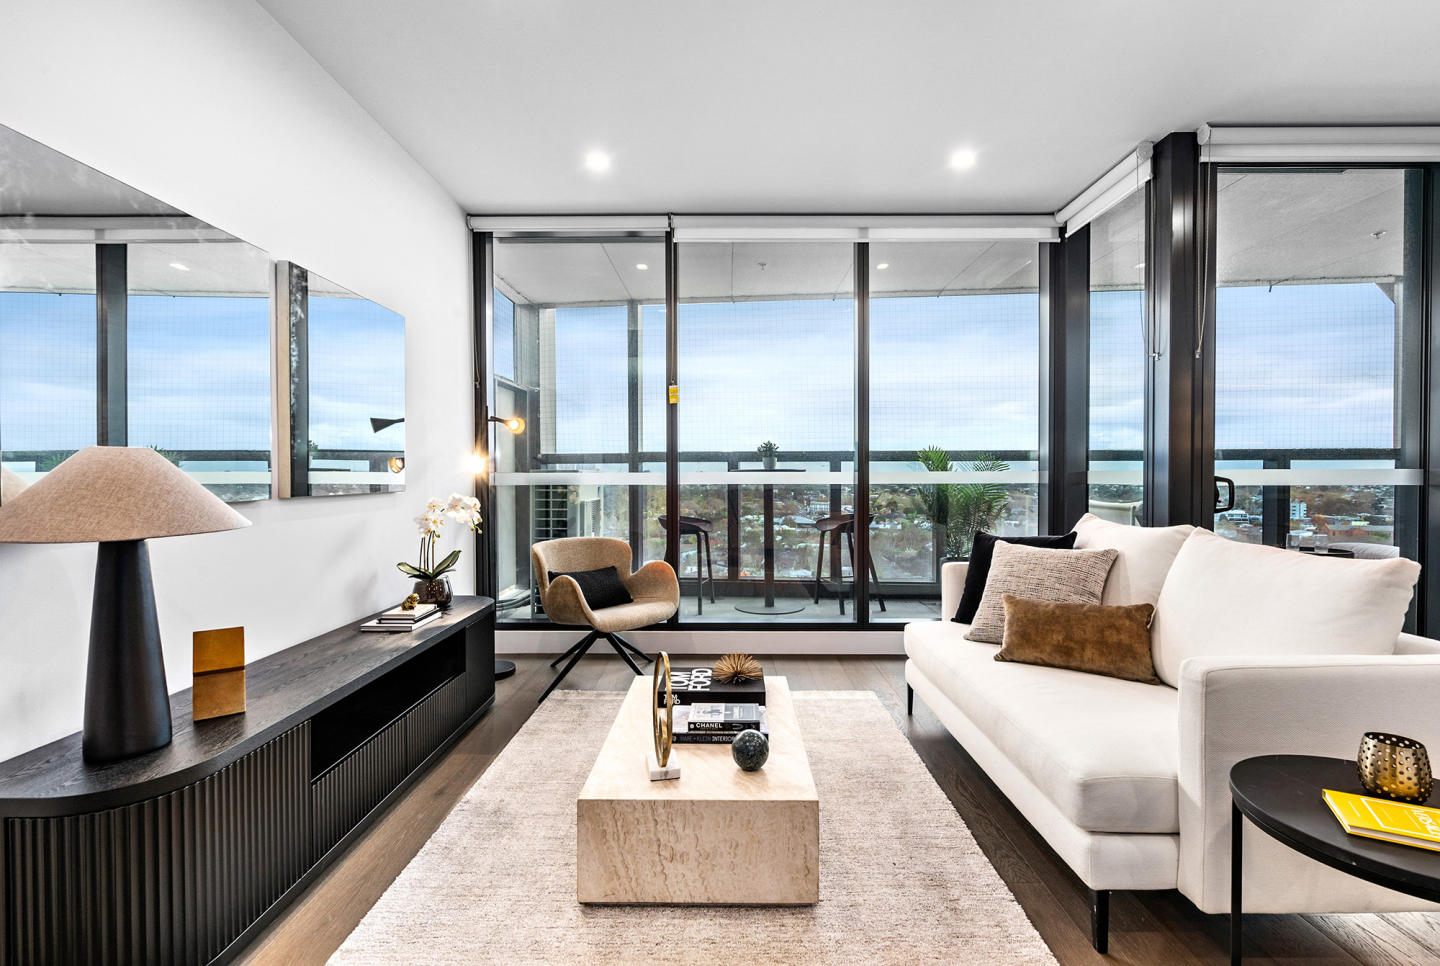
The Collection | Alphington presents a collection of architecturally designed terrace homes, skyhomes, and apartments in one of Melbourne’s most sought-after neighbourhoods. Located just 6.5km northeast of the CBD, this masterfully planned development offers residents a blend of contemporary design, sustainability, and connection to nature. With move-in ready apartments starting from $875,000*, Alphington Portfolio is an opportunity to secure a home in a thriving, well-connected community. Interiors Designed for Style and Functionality. Each residence at The Collection | Alphington is crafted with a focus on timeless elegance and everyday practicality. Oak timber flooring and cabinetry create a warm, cohesive aesthetic throughout the interiors, seamlessly connecting open-plan living areas. Kitchens feature stone benchtops, open shelving, and premium European appliances, making them both functional and stylish. Generous storage solutions ensure homes remain uncluttered, while carefully considered floorplans prioritise natural light and spatial efficiency. Whether choosing a two or three-bedroom apartment, residents will enjoy a refined balance of comfort and sophistication. Resort-Style Amenities and Open Green Spaces. The Collection | Alphington is designed to enhance the everyday living experience with extensive onsite amenities. Spanning from the ground floor to the rooftop, the development incorporates three-quarters of an acre of open space, offering multiple areas to relax, socialise, and stay active. Residents can take advantage of thoughtfully designed communal spaces, including landscaped gardens, fitness zones, and lounge areas. Secure parking and a designated Uber waiting room add to the convenience, ensuring effortless connectivity and peace of mind. A Prime Location with Access to Everything You Need. Nestled beside the Yarra River, Alphington is renowned for its tree-lined streets, bushland surroundings, and well-established community feel. The suburb provides easy access to essential services, with local supermarkets, boutique stores, and healthcare facilities all within close reach. For families, Alphington Grammar School stands out as one of Melbourne’s most highly regarded educational institutions. A variety of cafes, restaurants, and recreational spots, including walking trails and parklands, further enrich the lifestyle offerings of the area. With excellent public transport options and arterial roads nearby, commuting to the CBD and beyond is seamless. Team behind The Collection | Alphington. The Collection | Alphington is brought to life by a team of industry leaders committed to quality and innovation. Hickory is an award-winning Australian construction company recognised for its innovative building techniques and commitment to quality. Hickory’s expertise ensures The Collection | Alphington is built to the highest standards, combining efficiency with exceptional craftsmanship. Secure Your New Home Today. With apartments and homes ready for immediate move-in, The Collection | Alphington presents an unparalleled opportunity to join a well-established and connected community. Enquire via Urban today to discover the lifestyle waiting for you at The Collection | Alphington.
2
2
1
from $875,000
2
2
2
from $1,134,000
3
2
2
from $1,295,000
Pre-constructionSELLING NOW
Kew Rise, Kew
16 Peel Street, Kew VIC 3101
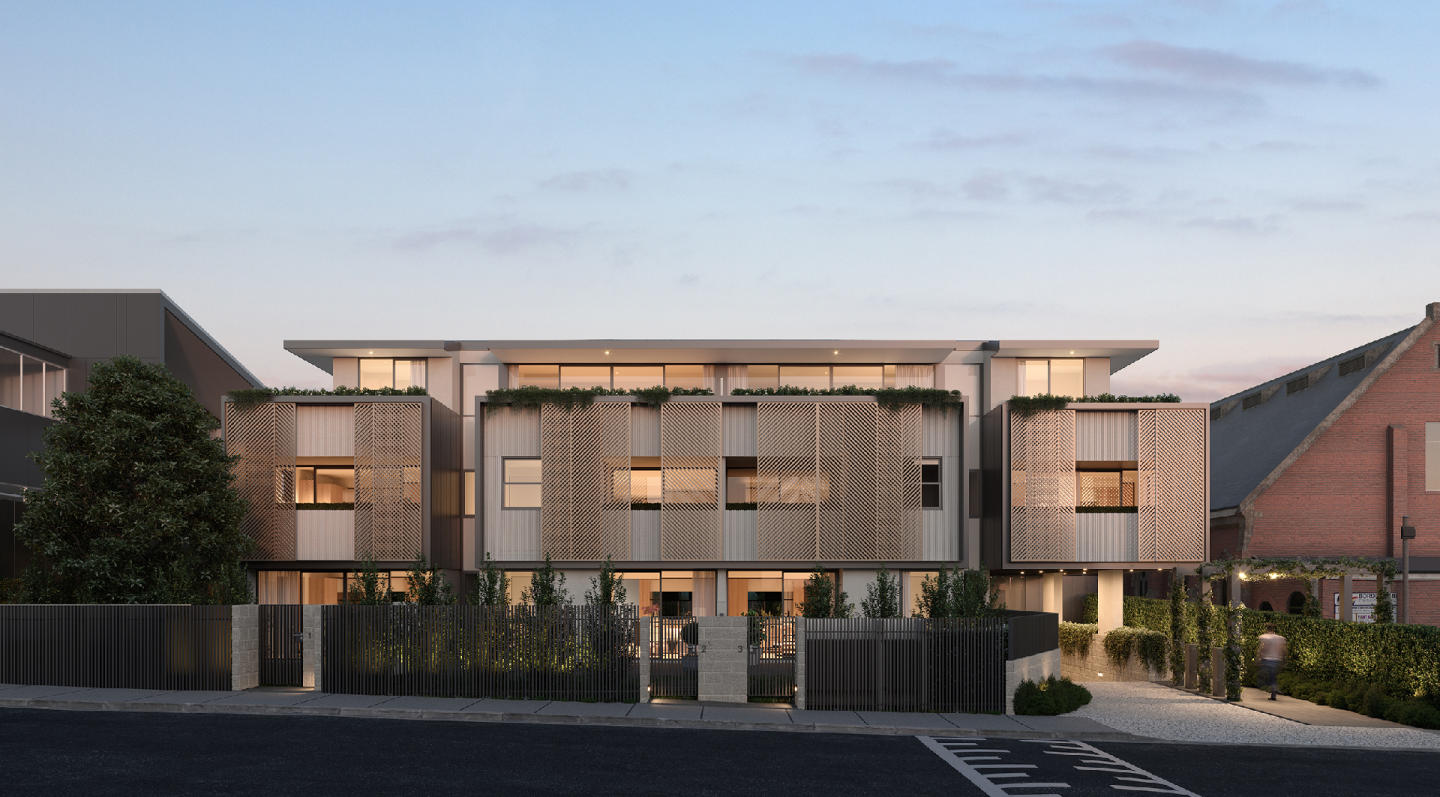
Surrounded by the nature of Yarra Bend Park. Close to elite schools, local shops, restaurants and transport. Luxury boutique apartments with spacious terraces and city views. Discover the ideal contemporary lifestyle with stunning one, two and three bedroom apartments in a luxury, boutique-scale building that combines Kew's tranquil suburban charm with sleek modern design. Each Kew Rise apartment features: Floor-to-ceiling windows. Operable laser-cut metal screens. Engineered oak floorboards. Stone benchtops. Miele appliances. Spacious terraces. Step into well-proportioned living areas that open directly onto spacious terraces, while taking in spectacular city views, or the privacy of courtyard gardens on the ground floor. Individualised apartments offer a sense of luxury in the heart of Kew. Kew offers outstanding amenity within a walkable distance. Stroll along Peel Street to Kew Junction for a quick morning coffee. Enjoy a night out at the Lido Cinema, or browse the superb produce in the iconic Leo's and Toscano's supermarkets. Just 5km from the CBD, the green hills of prestigious Kew present a much sought-after showcase of boutique apartments at Kew Rise. Life a desirable and healthy lifestyle with access to: 260 hectares of Yarra Bend Park. 38km of the Main Yarra Trail. The market at Abbotsford Convent. 48 Tram on High Street. Dight's Falls. Kew Junction cafes and boutiques. Studley Park Boathouse.
1
1
1
from $580,000
2
1
1
from $870,000
2
2
1
Contact agent
Construction completeSELLING NOW
Hotham Hill, North Melbourne
5 Curran Street, North Melbourne VIC 3051
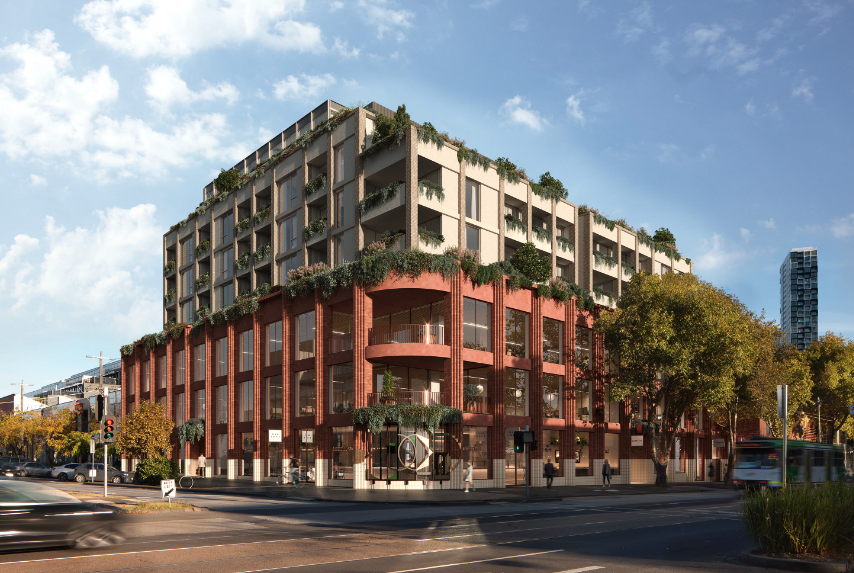
Set in the heart of North Melbourne's historic Hotham Hill district, this boutique collection introduces a new echelon of luxury living. Comprising ten exclusive three-bedroom residences, Hotham Hill marries timeless elegance with modern sophistication. Each home, a testament to quality craftsmanship and sustainable design, offers a unique blend of green spaces, biophilic elements, and a sense of community rarely found in city fringe developments. Interiors that exude elegance and functionality. Inside, each residence unfolds as a narrative of luxury and comfort. The interiors, designed with meticulous attention to detail, feature a harmonious palette of natural marble, vibrant timber finishes, and soothing tones. Open-plan layouts ensure a seamless flow between indoor and outdoor living spaces, with expansive balconies and terraces set to redefine entertaining at home. Custom joinery, Carrara marble benchtops, and premium Miele appliances underscore the commitment to quality and style, making each kitchen a culinary artist's dream. Thoughtfully designed for sustainability and convenience. Hotham Hill's commitment to luxury extends beyond the confines of individual residences. The development boasts environmentally sustainable features including individually embedded solar energy systems, biophilic design elements, and water-saving measures. Secure parking, state-of-the-art security, and beautifully landscaped gardens offer residents a sanctuary within the city. The thoughtful inclusion of double glazing, and efficient appliances ensures a living experience that is as comfortable as it is eco-conscious. The vibrant heart of North Melbourne. Residents of Hotham Hill are poised to enjoy the best of North Melbourne's rich cultural tapestry. From the historic charm of Errol Street's dining scene to the green expanse of Royal Park, the locale offers an unmatched lifestyle. Within the University High and North Melbourne Primary School zones, and with easy access to employment hubs, and recreational facilities, Hotham Hill stands at the nexus of convenience and community spirit. The team behind Hotham Hill. Behind Hotham Hill is a team of industry leaders, including Mainstone, MGS Architects, and John Patrick Landscape Architects. Their collective expertise has birthed a project that not only respects the area's heritage but also sets new standards in luxury and sustainability. In a boutique block of only ten residences, this exclusive opportunity to call Hotham Hill home is limited. We invite you to explore a life of unparalleled luxury and convenience in North Melbourne. Enquire to book a private appointment.
1
Contact agent
2
Contact agent
3
Contact agent
Construction completeSELLING NOW
Serene Kew
93-95 Earl Street, Kew VIC 3101
Under constructionSELLING NOW
The Muse
409-413 St Kilda Road, Melbourne VIC 3004
The ultimate in Luxury! Futuristic security and technology. Incredibly spacious apartments and penthouse with views over the city. The Muse, designed by acclaimed and reputable Bruce Henderson Architects, will contain 35 to 45 apartments with six-star amenities, Offering the highest quality in finishes and fixtures throughout, these expansive homes with high ceilings are flooded with natural light, and offering a stunning north facing view of the city skyline. All apartments have private basement garaging, most housing at least 3 cars. The penthouse at The Muse on St Kilda Road, hit the market in 2018 with a colossal price tag of $45 million. Spanning the top two floors, the penthouse measures 1001 square metres with an extra 190 square metres on the terrace offering remarkable views of the bay, city skyline and Royal Botanic Gardens. The penthouse comes with all the trappings of wealth including a self-cleaning toilet made by Japanese brand Toto. The super swish loo, which costs more than Australia’s average car, operates automatically with the lid opening and closing, and the toilet flushing, when sensors are activated. The two level penthouse also includes its own swimming pool, billiard room, wine room, gym, steam room and even circadian rhythm lights to help residents adjust after overseas travel. Facial, fingerprint and number plate recognition technology will be installed at The Muse apartment development among unprecedented security measures for its future high net worth residents. Hi-tech and customisable home automation systems that automatically call lifts when residents enter the building, turn on air conditioning and even put the kettle on will also feature in the 14-storey tower on the corner of St Kilda and Toorak Rds. Some of the incredible amenities at The Muse will include a 24 hour concierge and the beautifully crafted Muse Wellness Centre, featuring pools, separate spa, gymnasium, sauna and steam room, all composed by Bruce Henderson Interiors. Proudly positioned within Melbourne's illustrious Domain Precinct, The Muse will offer its residents immediate access to some of Melbourne's most quintessential locations. Directly bordering the iconic Fawkner Park, the building is also only minutes from natural beauty of Albert Park Lake and The Royal Botanic Gardens. Take a short stroll from your front door to premium restaurants and cafés, with both Domain Road Shopping within 500m and Toorak Road South Yarra within 900m.
3
3
3
from $4,100,000
3
3
3
from $4,700,000
3
4
3
from $6,100,000
Under constructionSELLING NOW
Emerald Place | By Lowe Living
200 Clarendon Street, South Melbourne VIC 3205
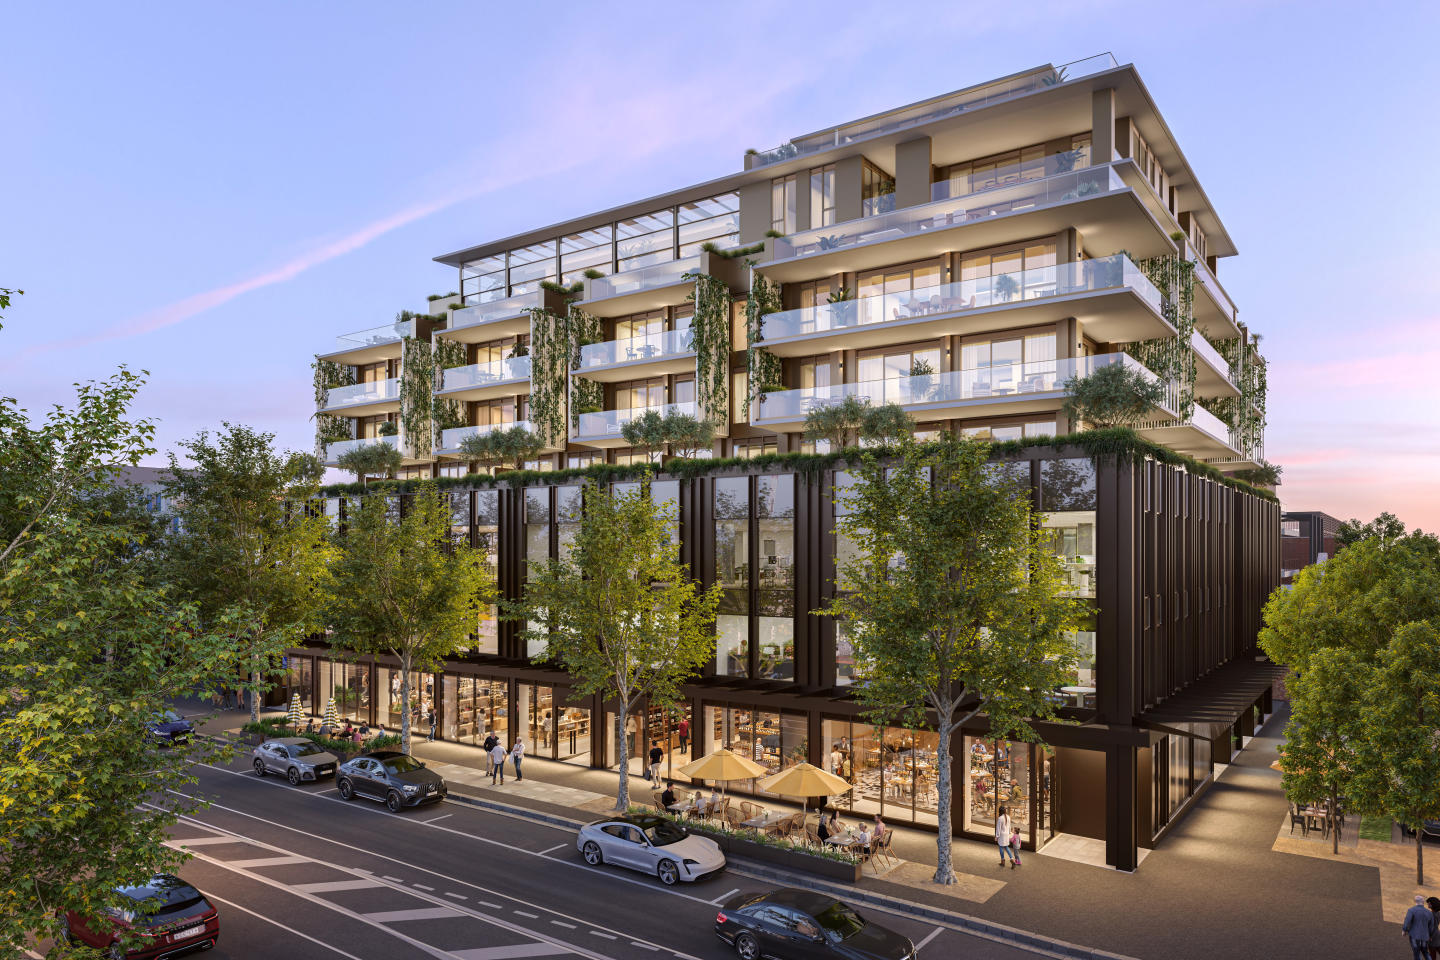
House-sized apartments, boutique offering of only 36 residences. 2 Minute Walk to South Melbourne Market. Retail and dining on your doorstep. Spacious, sun-filled living spaces. 1km to Melbourne CBD. Short tram ride to the beach. Walking score of 99. Engineered timber floorboards & natural stone benchtops. Gaggenau appliances throughout. 2 car spaces included to every residence. Private garages available. Emerald Place residences stand as a testament to architectural grandeur and luxurious living, presenting an exclusive collection of 36 superbly designed apartments in the heart of South Melbourne, on the corner of Clarendon and York Street. The sheer size of each residence commands attention, boasting expansive floor plans that sprawl across multiple levels. From the moment one steps into these residences, they are greeted by soaring ceilings that create an aura of spaciousness and opulence. Developed by Lowe Living in partnership with Icon Kajima, designed in collaboration Woods Bagot and Acre, Emerald Place presents an inspired and coveted lifestyle to an enviable few. A selection of impressive 2 and 3 bed Residences, and 3 and 4 bed Skyhomes are available. Spacious, sun-bathed living areas that seamlessly extend to private outdoor retreats. Each room exudes elegance and sophistication, with meticulous attention to detail evident in every aspect of the design.
3
2
2
from $4,700,000
3
2
2
from $2,120,000
3
2
2
from $4,650,000
Under constructionSELLING NOW
Elan
6 Power Avenue, Hawthorn VIC 3122
Nestled amongst the trees in Hawthorn comes newcomer Élan, designed by renowned Crosier Scott Architects. Comprising 14 residences spread across four floors, this low-rise reinforces the architect’s reputation by delivering a timeless, refined structure where quality is evident in every detail. Élan’s exterior features an appealing blend of clean back lines, wood, and brickwork, creating a cool-toned facade that will provide residents with a warm welcome. The complex seamlessly transitions into nature via the outdoor terrace area, which has been expertly designed by renowned landscape architect John Patrick. Boasting lavish floor-to-ceiling windows that filter in natural light, interiors convey singular attention to detail with matching stone benchtops and splashbacks that feature in the kitchen. Combine this with stylish European fixtures and appliances, and you’ll see how the luxurious kitchen will inspire your inner chef. Carefully curated from the same natural palette displayed throughout each home, Élan’s bedrooms come with walk-in wardrobes that evoke a warm sense of home through their blend of modern design and plush wool carpeting. The large marble tiles and generously sized mirrors provide the bathroom with a sense of opulence, while matching wood fittings found in the kitchen create a seamless experience throughout the residence. Located within walking distance of multiple tram stops, Élan offers residents the unique opportunity to enjoy a quiet life surrounded by nature and day-to-day convenience.
2
1
1
Contact agent
3
2
2
Contact agent
Construction completeSELLING NOW
Seafarers, Docklands
731 Flinders Street, Docklands VIC 3008
Melbourne's first international hotel-branded residences, along the Yarra River. 114 impeccably crafted residences by Carr Design. Unique riverfront penthouse by Fender Katsalidis. Experience 5-star hotel service and amenity, all year round. Australia's first sustainable highly durable porcelain Snaidero kitchens. Full integrated Gaggenau and Eurocave appliances. 3,500sqm of lush waterfront parkland. Restoration and integration of heritage listed Goods Shed 5. Curated residents only amenities including rooftop garden, library and lounge. Only a handful of two- and three-bedroom riverfront residences remain! This is the last opportunity to secure your dream home on Melbourne's iconic Yarra River frontage. And that's not all; The Penthouse is available for an exclusive preview, presenting a once-in-a-lifetime opportunity to live in a tranquil haven crafted with meticulous care and elevated to a new era of luxury living. Home to Melbourne’s first international hotel-branded residences, Seafarers Residences place the five-star amenity of Australia’s first 1 Hotel at your doorstep. Heralding a new era of luxury living, Seafarers offers a limited collection of 114 Nonda Katsalidis designed residences, centred on an inspired reimagining of the heritage-protected Goods Shed No5. Seafarers' residents will enjoy unlimited access to all of 1 Hotel Melbourne’s unique amenities and five-star services, including: . Private dining rooms with chef catered dinners. Housekeeping & personal shopping. Room service and wellness treatments. 24-hour concierge & valet parking. Botanical care and maintenance services. Pool, gym, sauna & spa. Pet care and walking. You’ll also have access to a number of exclusive, resident-only amenities, including: A rooftop garden with barbeque. Private dining rooms. Library & lounge areas. Construction underway by Icon Constructions. Move in 2024.
2
2
1
from $1,480,000
2
2
1
from $1,800,000
Construction completeSELLING NOW
YarraBend, Alphington
57 Parkview Road, Alphington VIC 3078
Experience the ultimate in riverfront living with YarraBend, the highly anticipated mixed-use development located in the heart of Melbourne. With a prime location that boasts over 300 meters of Yarra River frontage and breathtaking views of surrounding parklands, YarraBend is set to become the city's new hub of sustainable living and modern urban culture. Glenvill, the developer, designer, and builder of YarraBend, envisions a new suburb where residents can enjoy a harmonious balance of serenity and urban vitality. This 16.46 hectare site will feature a range of residential options, including apartments, townhouses, and traditional house blocks, as well as a thriving retail hub and supermarkets. The development will also offer unique riverfront townhouses and larger-scale home blocks, making it the perfect place for families, couples, and singles to call home. Just 6.5 km from Melbourne's CBD, YarraBend is surrounded by the iconic Yarra River, parklands, golf courses, walking and cycling tracks, and boat houses. With easy access to public transport and some of Melbourne's best schools just a few minutes away, YarraBend is the ideal location for a healthy and active lifestyle. At YarraBend, sustainability and technology are top priorities. The development will include partnerships with leading sustainability and technology firms to create a new standard in eco-friendly living. The suburb will also pay homage to Melbourne's rich arts and cultural scene with major arts commissions and support for local artists. Health and wellness are at the forefront of Glenvill's design philosophy for YarraBend, with a focus on creating spaces for yoga, meditation, sports, and fitness. The suburb's natural surroundings, including the Yarra River and parklands, will also provide ample opportunities for residents to lead an active and healthy lifestyle. Glenvill has collaborated with some of the biggest names in Australian and international design to bring the vision for YarraBend to life. This new development is set to offer a never-before-seen way of inner-urban living in Melbourne. Embrace the riverfront lifestyle and be a part of Melbourne's newest iconic suburb with YarraBend by Glenvill.
2
Contact agent
3
Contact agent
2
Contact agent

Showing results 295 - 336 of 1138 developments.