14 new and off the plan developments for sale in Collingwood, VIC 3066
Don't miss the next new development in Collingwood

14 new and off the plan developments for sale in Collingwood, VIC 3066

1124 new and off the plan developments for sale near Collingwood, VIC 3066

Showing results 1093 - 1134 of 1138 developments.

Construction completeSELLING NOW
Elwood Park
451-453 St Kilda Street, Elwood VIC 3184
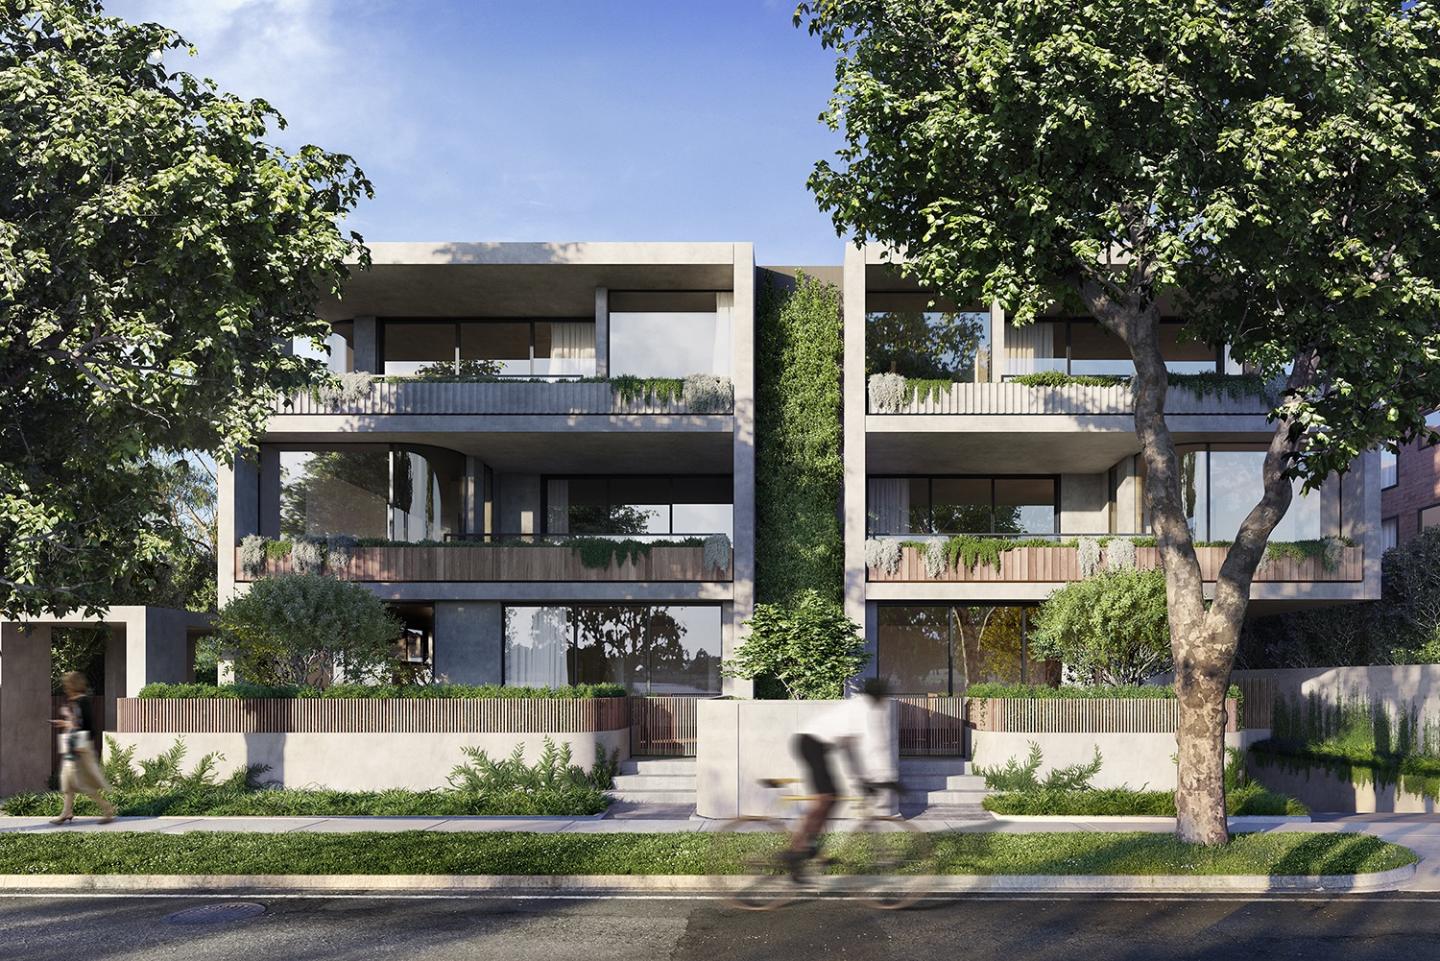
Surrounded by lush parklands, with everyday needs within walking distance. Spacious and open living floor plans with rooftop terrace access for some residences. Individually designed interiors to allow for personalisation of your own home. Designed by DKO Architecture and Mim Design, Elwood Park brings a level of luxury across its collection of 14 individually designed apartments, each created with its own personality. Overlooking Elsternwick Park Lake, these spacious two and three bedroom apartments echo Elwood’s strong Art Deco heritage. Layers of timber and concrete elements softened by glass curves to the facade create a seamless connection between art, form and nature. A glass spine with cascading vertical gardens and lush ornamental climbers united the buildings and creates visual diversity whilst also connecting to the nature that surrounds it. Residents with second floor apartments can enjoy the benefits of high living with an elegant staircase ascending to spacious private rooftops where you can take in the stunning views of the Elwood treetops, screened by planter boxes. Open plan living and dining zones in ground-floor apartments spill out to private terraces through full-height glazed doors, creating seamless indoor and outdoor connection. From intimate moments to entertaining friends, generous outdoor spaces are landscaped to create privacy and tranquility. Enjoy the benefits of a highly walkable suburb with Elwood Beach, Ormond Road and parklands only moments from your doorstep. Elsternwick Station, surrounded by a charming village centre of shops, restaurants, community facilities and cafes is a 10 minute walk from Elwood Park residences, providing you with effortless public transport access into the CBD.
3
2
3
from $3,100,000
Under constructionSELLING NOW
Carolina Place
34 Caroline Street, Aberfeldie VIC 3040
THE DEAL. Carolina Place introduces a boutique collection of six architecturally designed residences that redefine townhouse living in Aberfeldie. Designed by Architecton in collaboration with LDD TWO and built by Lambert York, the project pairs contemporary architecture with refined interiors and long-term liveability. Completion anticipated mid 2027. Positioned at the North side of the development, Townhouse 6 delivers approximately 182sqm of internal living complemented by a 37sqm private courtyard, creating a strong indoor-outdoor connection. The residence offers three bedrooms, an additional study nook and two and a half bathrooms, carefully designed to balance family living with modern flexibility. Open plan living and dining form the centre of the home, anchored by a statement kitchen appointed with premium Siemens appliances. A versatile multipurpose room on the lower ground level adds flexibility for a gym, media room, or workspace, while a double lock up garage with basement access provides security and convenience. With only six residences in the development, Carolina Place delivers architectural integrity, generous scale and the privacy of boutique living within one of Aberfeldie’s most established residential pockets. SEALS THE DEAL. Six residences. Architectural pedigree. Boutique scale. Townhouse living designed to feel like a home.
3
3
2
from $1,990,000
3
2
2
from $2,350,000
3
2
2
from $2,290,000
Under constructionSELLING NOW
751 Glen Huntly Road, Caulfield
751 Glen Huntly Road, Caulfield VIC 3162
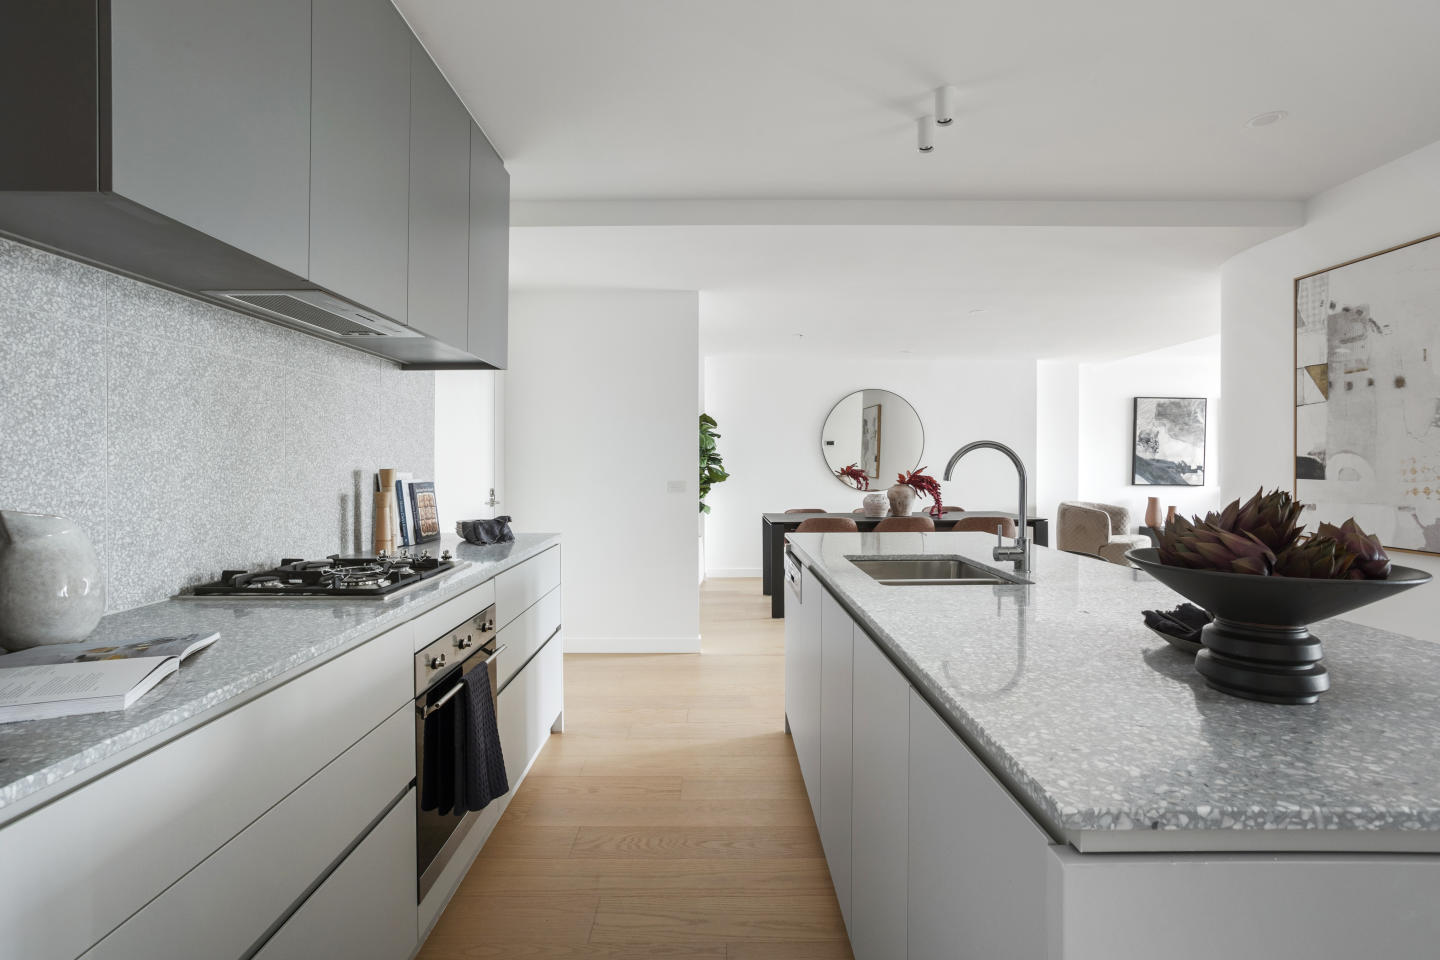
Offering brand-new 2 & 3 bedroom apartments at 751 Glen Huntly Road in Caulfield, perfect for families and downsizers. This exclusive development consists of only 8 units, ensuring a sense of community and privacy. It epitomizes modern luxury living with superior interior finishes such as 40mm stone benchtops, high-end Smeg appliances, herringbone flooring, and split-system heating and cooling with vents in every room. The generous living spaces range from 128.5m² to 182.8m², with high ceilings, amplifying spaciousness. The property offers stunning city views and easy access to Caulfield's vibrant community life, including cafes, parks, and public transport, facilitating quick trips to Melbourne’s CBD. Additional features include private balconies, independent storage rooms, a high-tech automatic car parking system, and electric vehicle charging stations, reflecting a commitment to sustainability and modernity. 2 beds, 2 baths, 1 car park: Starting from 128.5 sqm, priced at $1,148,000. 3 beds, 2 baths, 2 car parks: Starting from 135.9 sqm, priced from $1,335,000. Located at 751 Glen Huntly Road, Caulfield: 50m walk to Caulfield Primary School (Public school zone). 5 mins drive to Glen Eira College (Public school zone) (1.9 km). 120m walk to Glen Education Caulfield Primary Kindergarten. 5 mins drive to Wesley College Elsternwick Campus (1.4 km). 7 mins drive to Kilvington Grammar (3.2 km). 6 mins drive to Caulfield Grammar (2.5 km). Looking for brand-new apartments in Caulfield? Contact us for more information. Spacious 2 beds and 3 beds available in limited stock. Lock in your dream home today! ***We take you to your dream homes***.
2
2
1
from $1,148,000
Construction completeSELLING NOW
Threadneedle, Balwyn
1-5 Threadneedle Street, Balwyn VIC 3103
Threadneedle, Balwyn offers a rare selection of 17 residences positioned at the quiet, tree-lined 5 Threadneedle Street, thoughtfully arranged across two buildings of eight and nine dwellings. Shaped by the quiet residential character of the area, the architecture draws on the neighbourhood’s interwar homes and surrounding greenery. Each building has been designed to feel like a traditional residence rather than a typical apartment form, with larger, garden-based homes that take full advantage of natural light, ventilation and outdoor space. Extensive landscaping surrounds both buildings, creating an immediate sense of established comfort. Inside, every floorplan has been individually considered to maximise garden outlooks, privacy and year-round liveability. The result is a collection that feels familiar, grounded and deeply connected to its Balwyn setting. Interiors that balance natural tranquillity with enduring craftsmanship. The interiors take cues from the architecture and surrounding gardens, creating spaces that feel calm, layered and connected to nature. Natural light is prioritised throughout, supported by floor-to-ceiling double-glazed windows and open-plan layouts that extend seamlessly to terraces and generous courtyards. Zoned heating and cooling ensures year-round comfort, while exquisitely detailed interior finishes elevate every moment at home. Kitchens feature stone benchtops and splashbacks, butler’s pantries, concealed rangehoods and full-height joinery, balancing minimal design with abundant storage. Residences offer dedicated home offices positioned to capture daylight, with timber flooring. Bedrooms include full-height walnut-pattern joinery and feature dresser, while master ensuites introduce clean lines, sculptural baths and brushed nickel fixtures selected for longevity. Each interior element is crafted with natural materials and durability in mind, creating an environment of quiet luxury anchored in thoughtful detail. A sustainably minded environment curated for comfort, calm and daily ease. Threadneedle incorporates a suite of sustainable design initiatives that enhance everyday comfort. The project achieves a 7 Star average energy rating and integrates rainwater harvesting for both toilet flushing and landscape irrigation. A solar PV system provides on-site energy generation, complemented by energy-efficient appliances and best-practice stormwater management. High-performing glazing and building fabric insulation further support passive thermal comfort across the seasons. Landscaping plays a significant role, with approximately 35% of the site dedicated to greenery. Mature trees, diverse plantings and garden views from multiple aspects create a natural buffer that enriches both privacy and wellbeing. These initiatives collectively create a setting that is environmentally responsive, low-maintenance and aligned with the project’s broader philosophy of enduring design quality. A Balwyn neighbourhood enriched by village character, leafy parklands and everyday walkability. Threadneedle sits within one of Melbourne’s most established and characterful suburbs, known for leafy streets, heritage homes, spacious parklands and a strong village atmosphere. Daily life is supported by nearby cafés, fresh food stores, local dining and the Balwyn cinema. Recreational options are abundant, from local golf courses and sporting fields to scenic park-to-park walking routes. The location is highly walkable, with public transport and key services close to home. The 109 tram along Whitehorse Road connects to Box Hill, Richmond, East Melbourne and the CBD, while the Eastern Freeway provides fast access by car. Nearby shopping centres in Camberwell and Doncaster broaden the amenity offering, and the surrounding neighbourhood includes parks, community facilities, schools, fitness centres and specialist retailers. A collaborative design lineage grounded in architectural integrity and landscape sensitivity. Threadneedle is the result of a long-standing collaboration between local groups Wulff Projects, PGA Group, Bruce Henderson Architects, Bruce Henderson Interiors and Ben Scott Garden Design. Each team brings deep expertise across design, construction and placemaking, united by a shared respect for Balwyn’s character and a commitment to delivering high-quality homes. The architecture is shaped by residential tradition and natural materials, while the interiors focus on refinement, comfort and craftsmanship. The landscape design introduces a botanical garden experience, retaining mature trees and establishing seasonal plantings that contribute to the wider streetscape. Together, these disciplines have crafted homes that feel grounded, enduring and connected to their surroundings, reflecting an approach centred on integrity, detail and long-term liveability. An invitation to discover the remaining home-sized residences at Threadneedle, Balwyn. With construction now complete, a limited selection of home-sized residences remains available. Private appointments are offered for those wishing to learn more about the architecture, interiors and gardens that define Threadneedle. Enquire today via Apartments. Com. Au.
3
1
3
3
from $2,800,000
Construction completeSELLING NOW
448 Brighton
448 St Kilda Street, Brighton VIC 3186
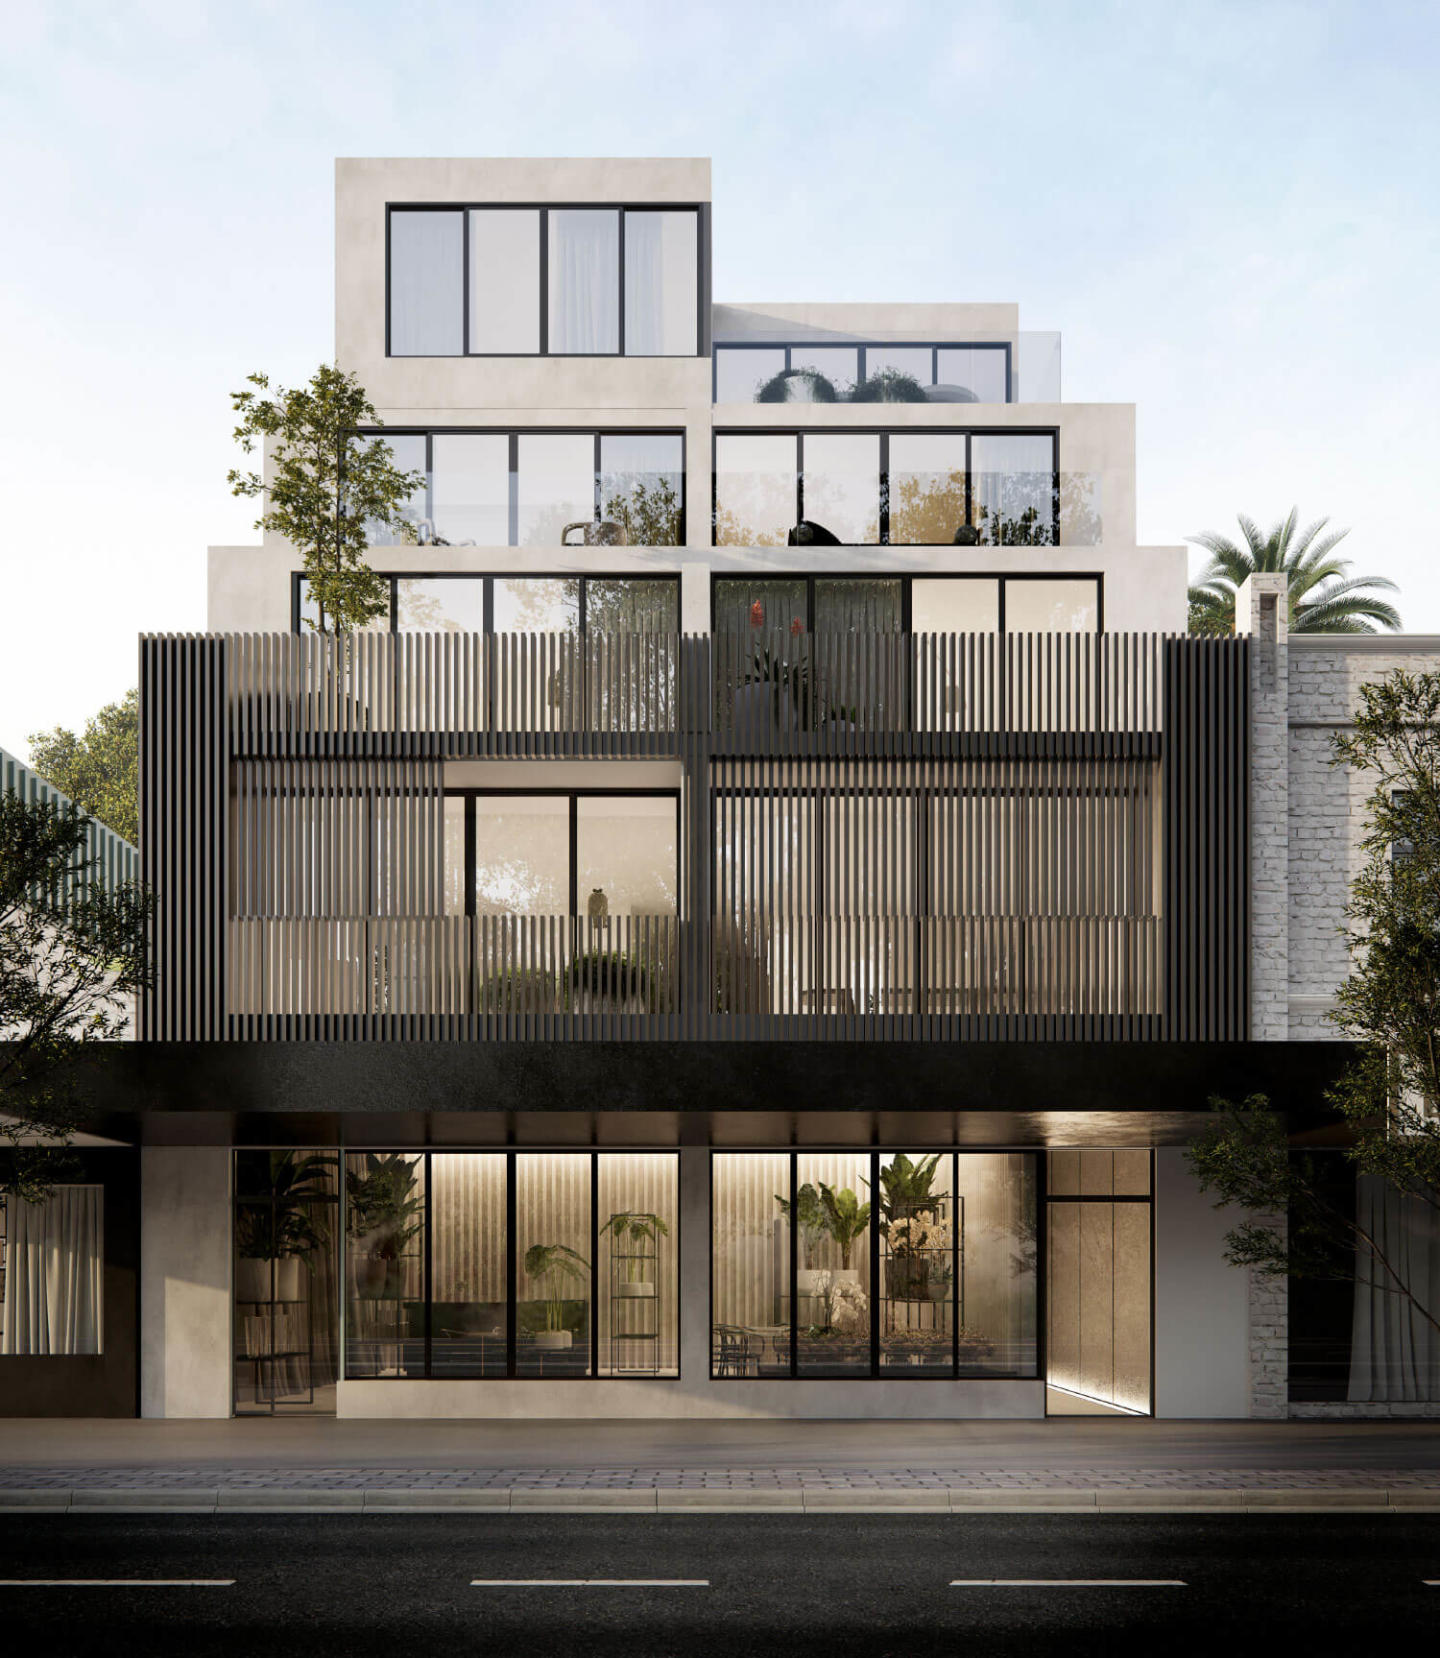
A stunning boutique collection of just 17 apartments and three penthouses. This commanding and coveted bayside address is located at the gateway to the Golden Mile, a mere 448 meters from the beach, and surrounded by Elwood and Elsternwick parks, esteemed private schools, and excellent public transport. Crafted by the award-winning team of SJB Architects and Jack Merlo Landscape Architects, 448 Brighton is a rare product of exceptional artistry, featuring exquisite natural marble stone benchtops, industry-leading kitchen appliances by Gaggenau and Bora, and Astra Walker eco brass finish tapware. The interiors are graced with timber flooring and luxurious wool carpet, ducted heating and cooling throughout, and double glazed windows for quiet living. Each residence is thoughtfully designed to offer a house-sized layout and an abundance of natural light, creating spaces that elevate life and wellbeing. Enjoy a seamless flow between indoor and outdoor spaces with a harmony that connects to nature. The penthouses feature private expansive rooftop terraces, with exceptionally established gardens by Jack Merlo, where you can take in the stunning water, park and Melbourne CBD views. These spaces are perfect for private entertaining and relaxation. The immaculate and secure entrance lobby, secure car parking and storage cage provide peace of mind for residents. All ground floor apartments feature individual, secure, private entries at street level, allowing for a truly exclusive living experience. Built to the highest standard, 448 Brighton is ready to move in now, offering a level of excellence, craftsmanship, and detail that is never to be repeated. Embrace the Brighton lifestyle with this unsurpassed location and the finest expression of Bayside living. Book your private appointment to inspect a completed residence today and experience the ultimate in luxury living.
2
Contact agent

Showing results 1093 - 1134 of 1138 developments.