


14 new and off the plan developments for sale in Collingwood, VIC 3066
1147 new and off the plan developments for sale near Collingwood, VIC 3066
Showing results 967 - 1008 of 1161 developments.

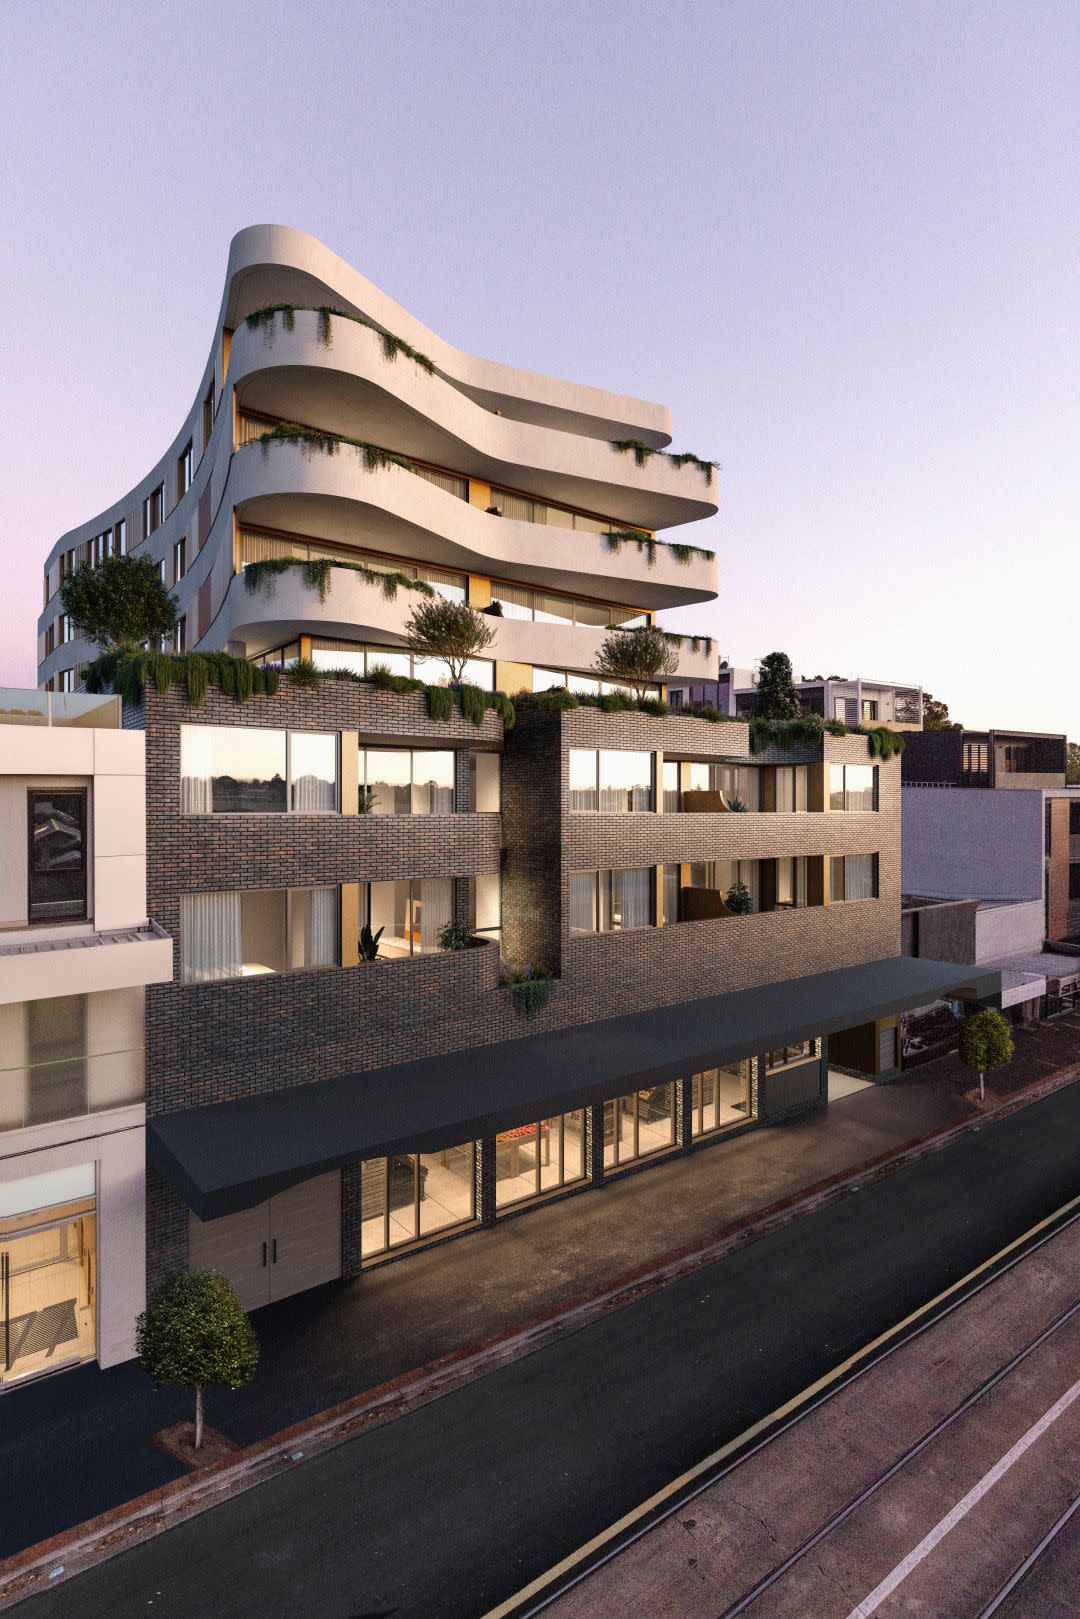
Reverie Caulfield
79-89 Hawthorn Road, Caulfield North VIC 3161
Reverie Caulfield presents a sculptural built form conceived by BG Architecture, characterised by graceful arches, organic curves, and deep sheltered balconies that capture expansive daylight. Developed by CCIG Capital, the boutique address features refined interiors by acclaimed studio Hecker….
2
from $895,0002
1
2
from $1,375,0002
2
3
from $1,875,0003
2
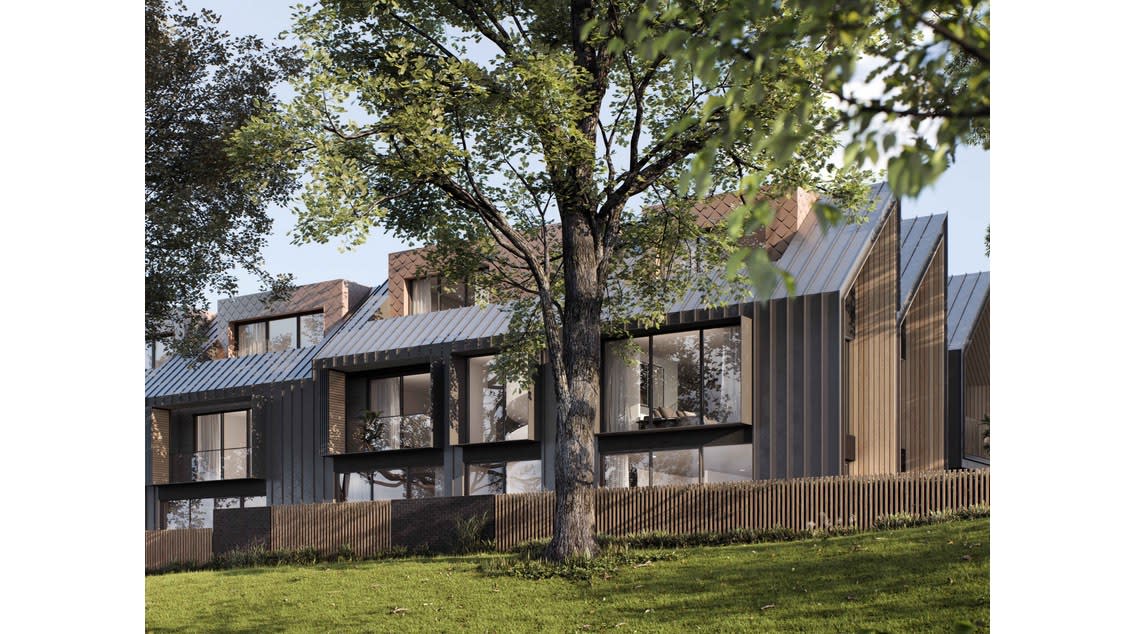
Canterbury Park
16 Vauxhall Road, Balwyn VIC 3103
Canterbury Park delivers an exclusive enclave of low-rise residences conceived by Life Project Group, defined by an understated contemporary aesthetic and substantial house-calibre proportions. Each multi-level home prioritises intuitive spatial zoning, pairing voluminous open-plan living areas….
4
Price on request4
2
4
Price on request4
2
4
Price on request4
2

Melior
1 Shierlaw Avenue, Canterbury VIC 3126
Melior brings together a distinguished collaboration between developer Lechte Corporation, Plus Architecture, and Mim Design. The building presents a dual-faceted facade characterised by tailored brickwork along the streetscape and fluid, steel-framed curves embracing a tranquil central garden….
1
Price on request2
Price on request3
Price on request
Buckley Hill
213-219 Buckley Street, Essendon VIC 3040
Buckley Hill showcases a refined architectural vision designed by John Demos, balancing modern form with deliberate structural functionality. Developed and constructed by CRC Group, the boutique residence features sixteen spacious two-bedroom apartments crafted to maximise natural light and spatial….
2
Price on request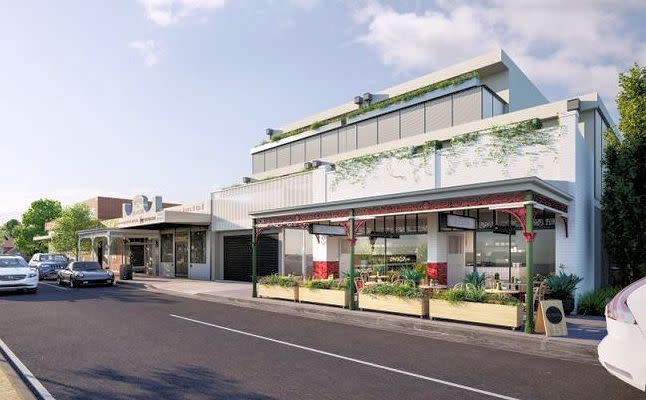
83 Gamon Street, Yarraville
83 Gamon Street, Yarraville VIC 3013
83 Gamon Street presents an intimate residential address delivered by Real Prop Group, realised as a four-level low-rise form comprising just seventeen contemporary homes. The building's clean architectural lines frame open-plan living domains that prioritise natural light and seamless….
1
Price on request1
2
Price on request1
1
3
Price on request2
2
Buckley Meadows
225 Buckley Street, Essendon VIC 3040
Buckley Meadows presents a modern residential presence characterized by clean architectural lines and a refined material palette. Each interior layout prioritises natural light and generous spatial proportions, seamlessly connecting open-plan living areas with private outdoor retreats. Finished….
2
Price on requestAllison Parkside
1032 Mt Alexander Road, Essendon VIC 3040
Allison Parkside delivers a boutique six-level architectural presence in Essendon, expertly developed by Harris HMC. Each residence is defined by generous spatial proportions and exceptional natural light, enhanced by double-glazed windows, premium timber flooring, and tactile limestone benchtops.….
Apartment configurationsNot yet availableForty Burgundy
40 Burgundy Street, Heidelberg VIC 3084
Forty Burgundy showcases sophisticated mid-rise design by the renowned Buchan Group, seamlessly integrating discrete residential seclusion with refined contemporary architecture. The building features an articulated facade engineered to capture sweeping panoramic vistas while maximising natural….
1
Price on request2
Price on request3
Price on request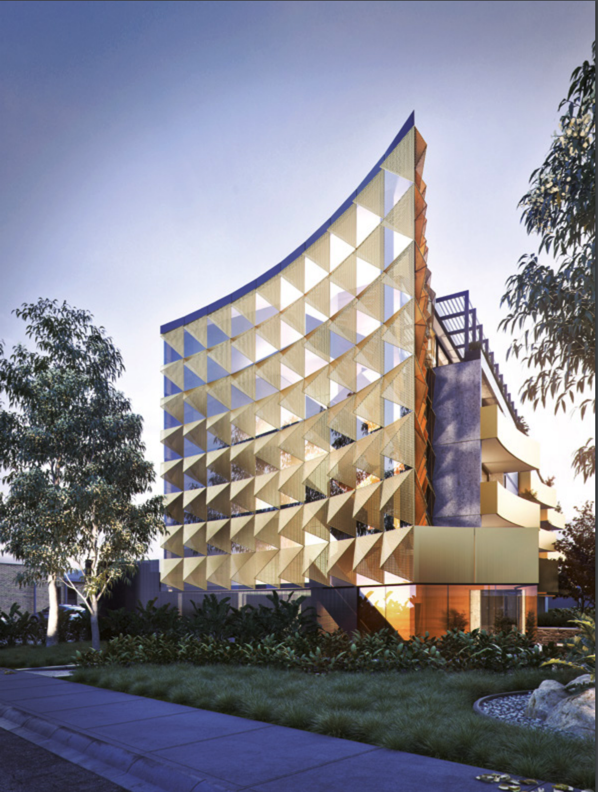
The Hugo
205-207 Ballarat Road, Footscray VIC 3011
The Hugo distinguishes itself as a boutique residential address defined by its striking perforated façade and climate-conscious architectural expression. Interiors balance tactile concrete feature walls with warm engineered timbers and stone surfaces, illuminated by wall-to-wall double glazing….
2
from $515,0002
1
209 Ballarat Road, Footscray
209 Ballarat Road, Footscray VIC 3011
209 Ballarat Road delivers a refined boutique residential address conceived by John Demos Architects, pairing contemporary geometric form with durable, textural facade materiality. Each multi-level residence prioritises intuitive spatial planning, combining fluid open-plan living zones with….
3
Price on request3
2
Malvern Lofts
1737 Malvern Road, Glen Iris VIC 3146
Malvern Lofts delivers a refined boutique residential presence characterised by generous proportions and thoughtful indoor-outdoor spatial fluidity. Architecturally framed by expansive full-height glazing and elevated ceilings, each residence invites abundant natural light while extending living….
1
Price on request2
Price on request3
Price on requestExplore some nearby locations...
Fitzroy
New and off the plan developments for sale
Abbotsford
New and off the plan developments for sale
East Melbourne
New and off the plan developments for sale
Clifton Hill
New and off the plan developments for sale
Carlton
New and off the plan developments for sale
Fitzroy North
New and off the plan developments for sale
Melbourne
New and off the plan developments for sale
Carlton North
New and off the plan developments for sale