


14 new and off the plan developments for sale in Collingwood, VIC 3066
1147 new and off the plan developments for sale near Collingwood, VIC 3066
Showing results 925 - 966 of 1161 developments.


Altamira Canterbury by MAB
171 Canterbury Road, Canterbury VIC 3126
Altamira pairs developer MAB’s established pedigree with architecture and interiors by Jackson Clements Burrows, thoughtfully integrating a retained neo-Gothic heritage façade with tactile, layered brickwork. Interiors are defined by generous spatial planning and an organic material palette of….
2
$1,250,0002
2
2
$1,725,0002
2
3
$1,995,0002
2
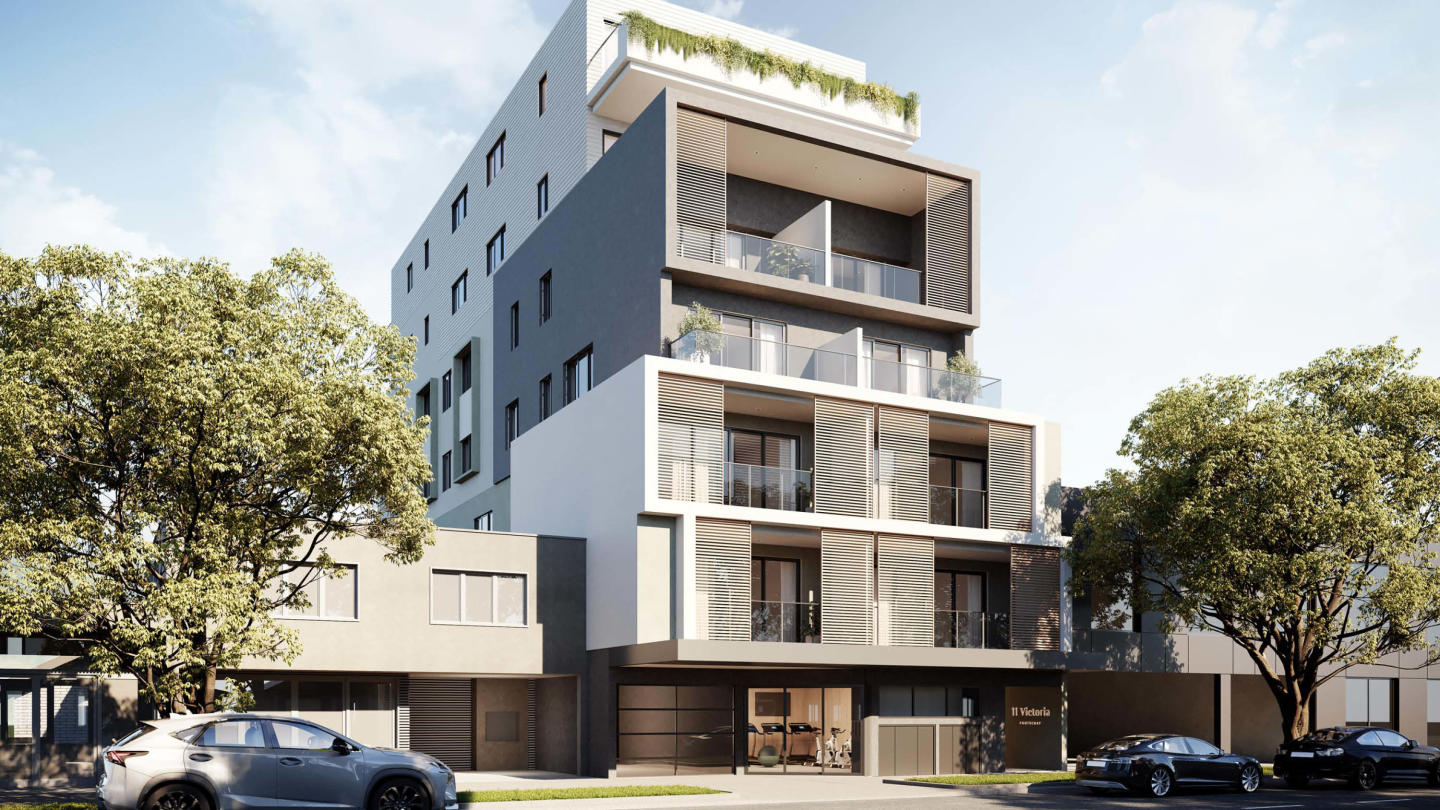
11 Victoria Street
11 Victoria Street, Footscray VIC 3011
11 Victoria Street presents a boutique mid-rise enclave by builder-developer Buckner Built, characterised by refined structural detailing and generous spatial proportions. Inside, soaring ceiling heights and expansive glazing cultivate light-filled living domains anchored by durable stone surfaces,….
1
from $415,0001
1
1
from $425,0001
2
from $540,0001
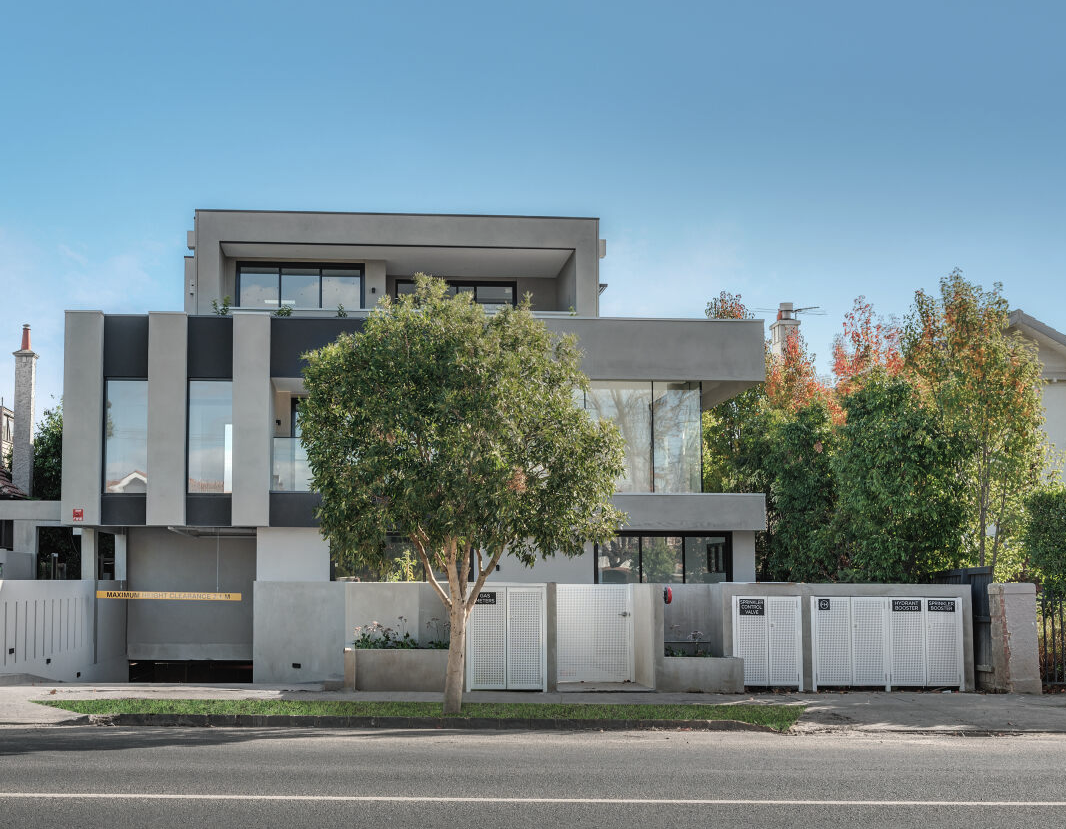
225 Burke Road
225 Burke Road, Glen Iris VIC 3146
225 Burke Road presents a boutique collection of residences crafted by Melbourne-based C. Kairouz Architects, defined by a robust, sculptural façade and a refined residential scale. Each interior layout prioritises acoustic separation and passive thermal performance through extensive….
3
from $1,200,0002
1
3
from $1,300,0002
2
3
from $1,350,0002
2

The Haddon, Glen Iris
221 Burke Road, Glen Iris VIC 3146
The Haddon presents a refined architectural presence in Glen Iris, seamlessly combining modern design with timeless elegance. Designed by the acclaimed C. Kairouz Architects and built by Samssons Projects, the building features light-filled open-plan layouts, natural stone surfaces, and high-end….
Apartment configurationsNot yet available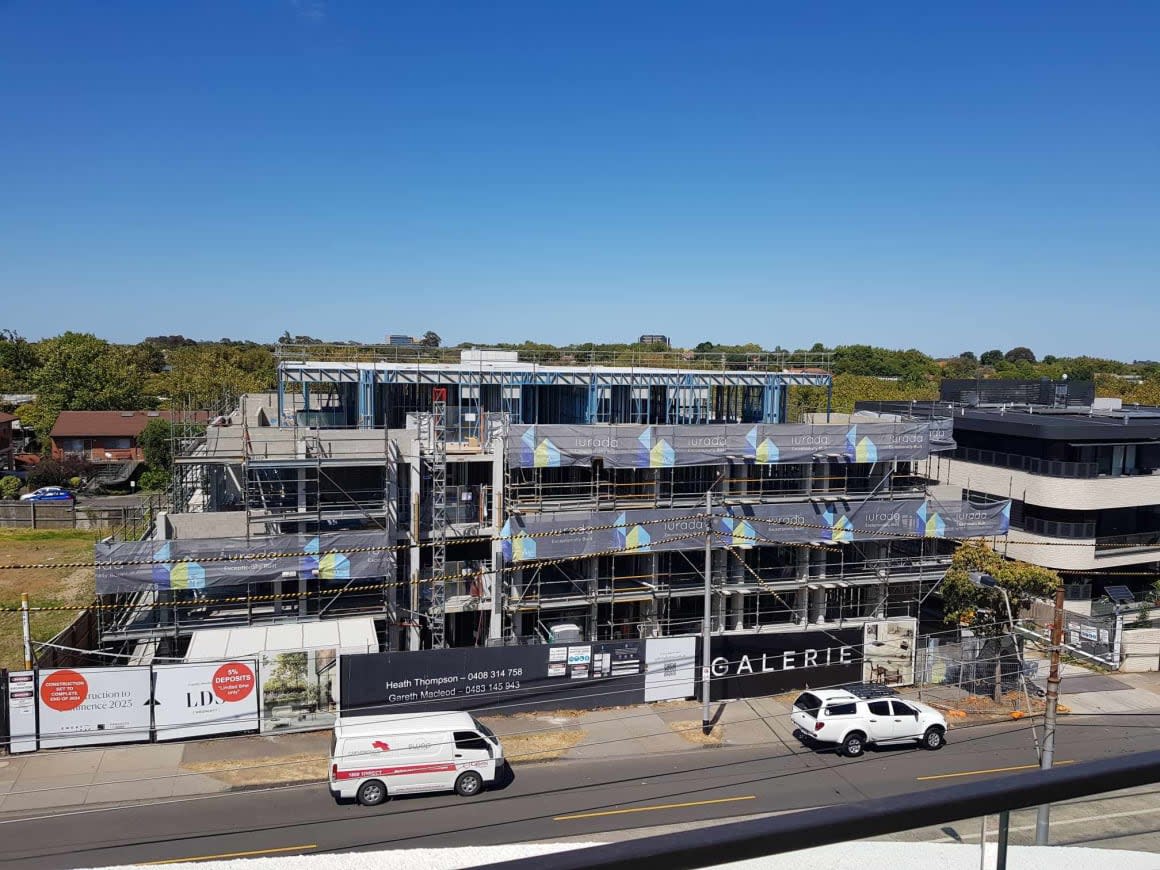
GALERIE, Glen Iris
1538-1540 High Street, Glen Iris VIC 3146
Experience Artful Living at GALERIE - Luxury Residences in Glen Iris GALERIE, a collection of opulent 1, 2 & 3 bedroom residences, is making its mark on High Street, Glen Iris. Boasting generous private terraces and a prominent address, GALERIE offers an unparalleled living experience in the….
2
from $899,0002
1
2
from $999,0002
1
2
from $1,225,0002
1
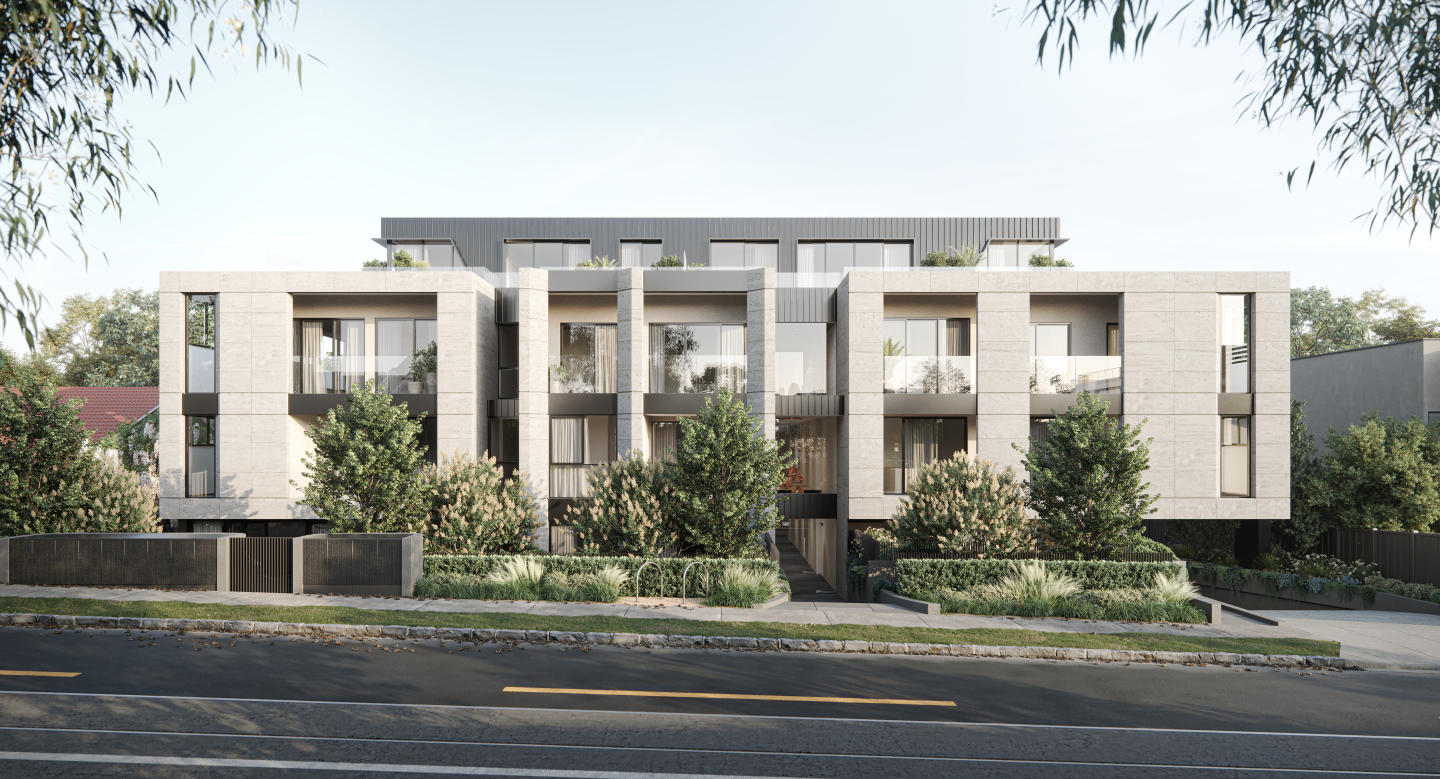
Avery, Glen Iris
1542-1544 High Street, Glen Iris VIC 3146
AVERY Glen Iris Apartments offer a unique perspective on luxurious apartment living. This small collection of 24 peaceful apartments is situated at the pinnacle of High Street, providing a serene and sophisticated lifestyle. Inspired by the Japanese concept of wabi-sabi, our award-winning….
2
from $1,250,0001
2
2
3
from $2,800,0003
3
3
from $1,980,0002
2
Live City
124-188 Ballarat Road, Footscray VIC 3011
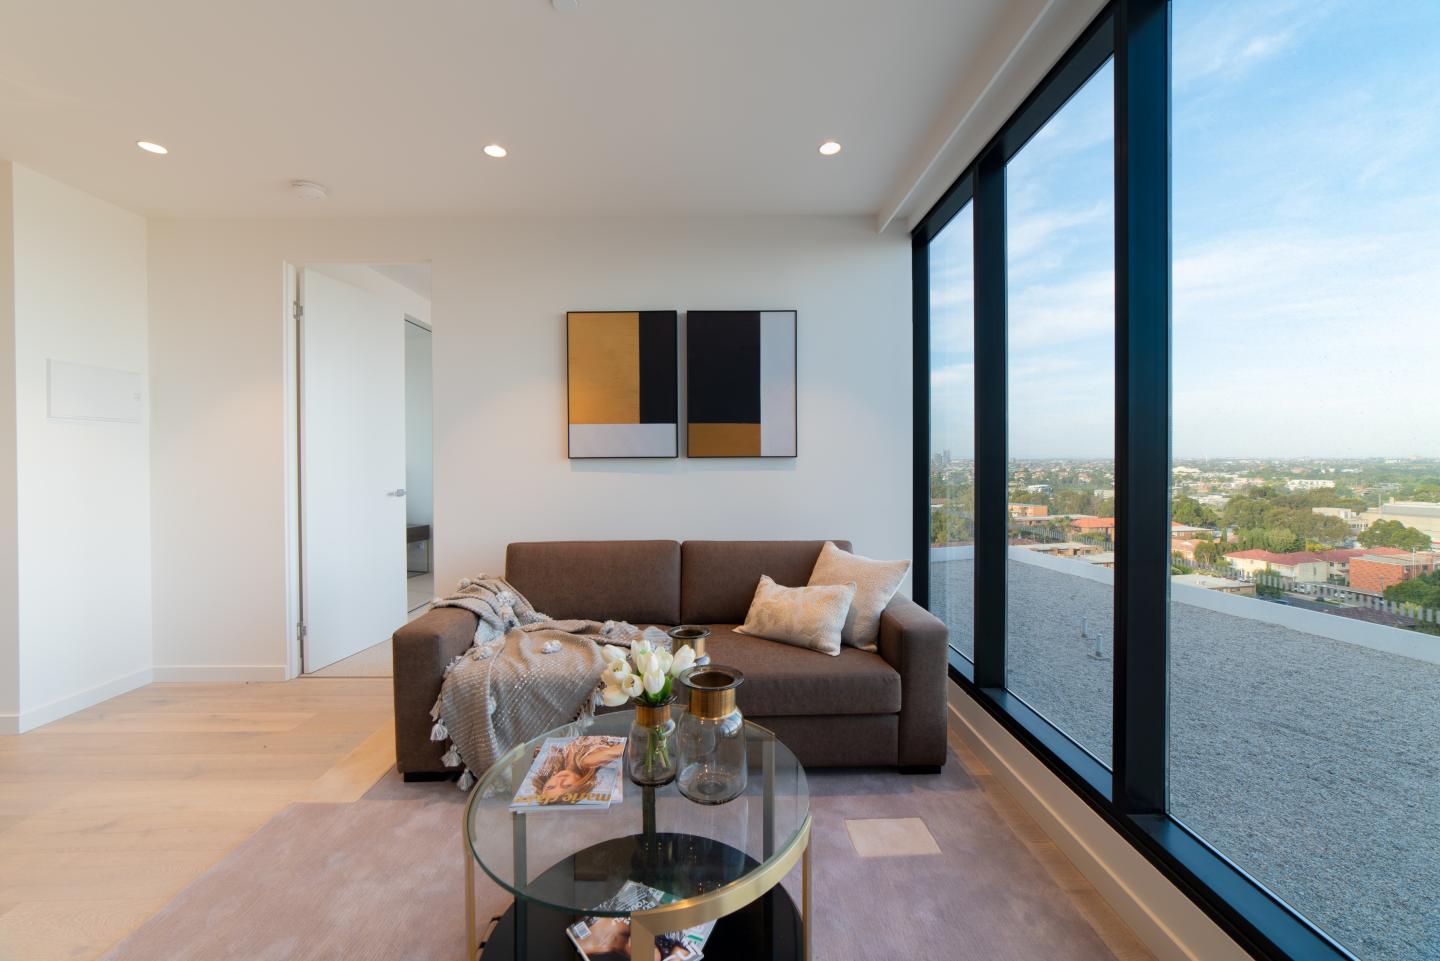
Live City reinterprets the industrial legacy of the historic Kinnears Ropeworks through a striking built form envisioned by acclaimed architecture practice Elenberg Fraser and delivered by R&F Property Australia. Each residence features expansive floor-to-ceiling glazing, open-plan layouts adorned….
1
from $468,0001
1
2
from $493,0001
1
2
from $543,0002
1
Magnolia, Canterbury
43 Rochester Road, Canterbury VIC 3126
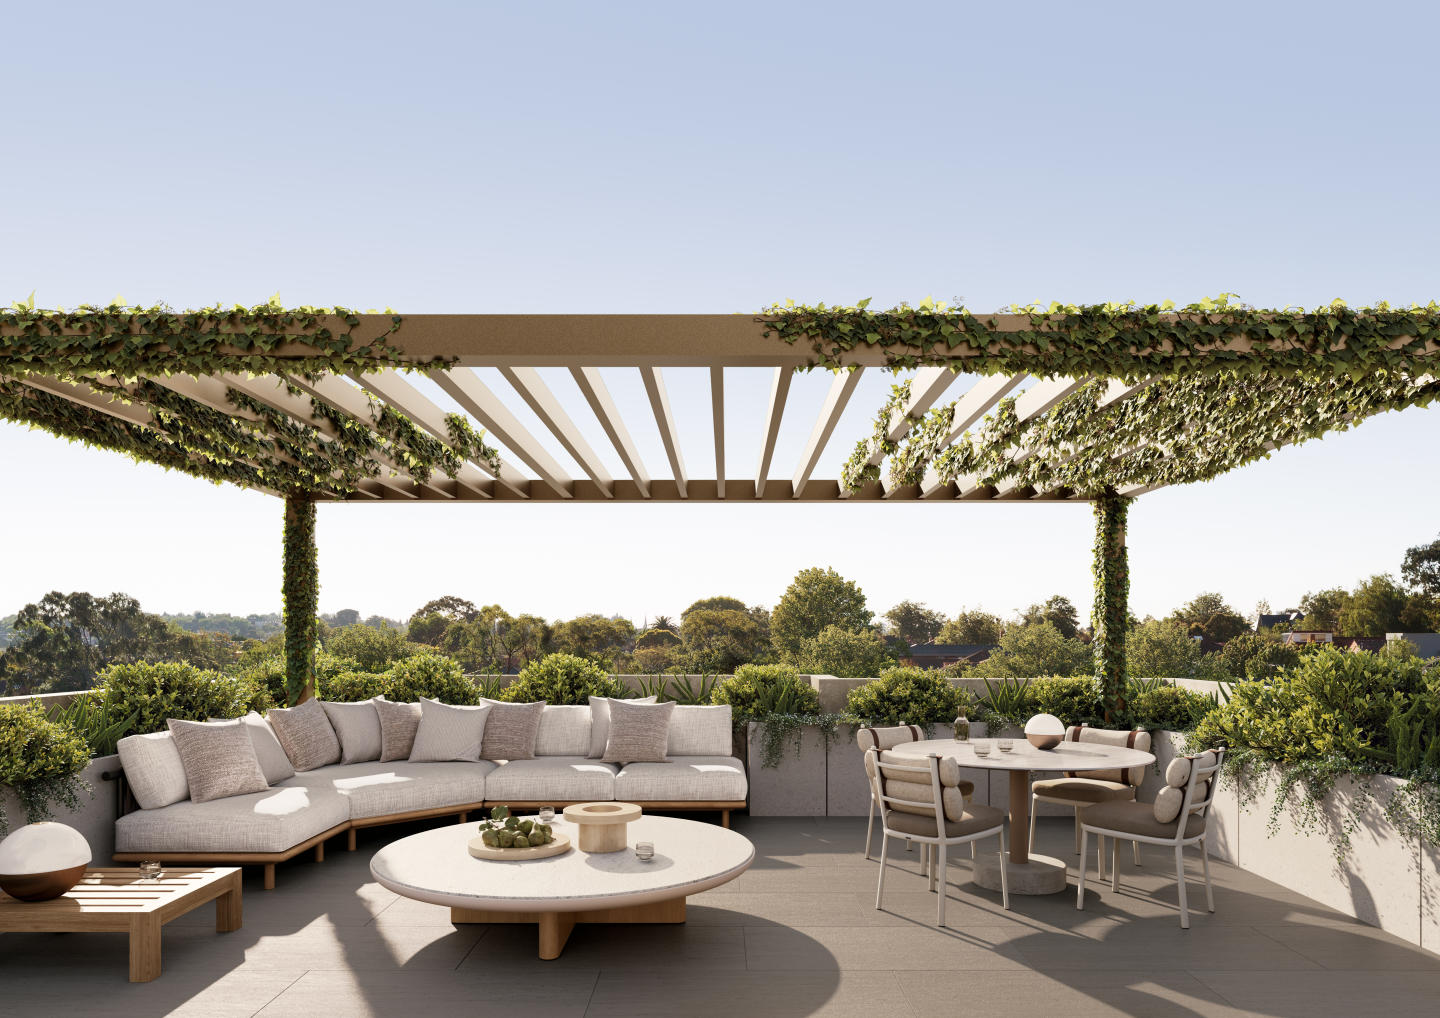
Magnolia presents an exclusive ensemble of nine full-floor residences conceived by Syon and crafted by Ascui & Co in collaboration with Jack Merlo. The sculpted façade harmonises layered planes, natural stone, and fine metal detailing with the site's established canopy, grounding the architecture….
3
Price on request3
2
3
Price on request2
2
3
Price on request2
2
Ambon
6-10 Ambon Court, Heidelberg West VIC 3081
Ambon delivers an intimate collection of contemporary townhouses masterminded by Melbourne developer The Frater Group. Each residence prioritises intuitive spatial flow, characterised by light-filled, open-plan living domains finished with engineered timber flooring that connect seamlessly to….
Townhouse configurationsNot yet available
Lori, Glen Iris
1610 Malvern Road, Glen Iris VIC 3146
Lori delivers an impeccably crafted boutique enclave by LK Property Group, pairing Megowan Architectural’s structural ingenuity with evocative landscaping by John Patrick Landscape Architects. Cleverly responding to the site’s natural gradient, the multi-level residences feature lofty ceilings and….
3
from $1,425,0002.5
2
3
from $1,735,0001
2.5
2

Rochester
122 Rochester Road, Balwyn VIC 3103
Rochester showcases a refined architectural vision conceived by renowned design practice Ewert Leaf, presenting an intimate three-storey sanctuary defined by solid sculpted masonry and warm timber soffits. Each house-sized residence features expansive, light-filled living spaces framed by….
3
Price on request2
2

The Parker on Caulfield Park
219 Balaclava Road, Caulfield North VIC 3161
The Parker on Caulfield Park presents a masterclass in parkside architectural restraint, delivered through a distinguished collaboration between developer Abadeen and renowned design practice Powell & Glenn. Its sculptural columnar facade gives way to expansive interior volumes characterised by….
1
from $650,0001
1
2
from $1,100,0002
1
3
from $1,750,0002
2
Explore some nearby locations...
Fitzroy
New and off the plan developments for sale
Abbotsford
New and off the plan developments for sale
East Melbourne
New and off the plan developments for sale
Clifton Hill
New and off the plan developments for sale
Carlton
New and off the plan developments for sale
Fitzroy North
New and off the plan developments for sale
Melbourne
New and off the plan developments for sale
Carlton North
New and off the plan developments for sale