


14 new and off the plan developments for sale in Collingwood, VIC 3066
1147 new and off the plan developments for sale near Collingwood, VIC 3066
Showing results 715 - 756 of 1161 developments.

Saison
1114 Burke Road, Balwyn North VIC 3104
Saison presents a refined architectural presence in Balwyn North, conceived by C. Kairouz Architects with a disciplined, three-tiered symmetrical form framed by robust portals and textured materiality. Internally, light-flooded tri-level layouts feature engineered oak flooring, tailored joinery, and….
3
from $1,415,0002
2
3
from $1,430,0003
2
3
from $1,395,0003
2


Parlington Square
56-58 Parlington Street, Canterbury VIC 3126
Parlington Square unites the architectural precision of Telha Clarke with classically sculpted landscape design by Paul Bangay to deliver a boutique collection of grand townhouses. Each residence prioritises spatial flow and thermal performance, featuring generous three-metre ceiling heights,….
4
Price on request3
2
3
Price on request3
2

Cookson Camberwell
15-23 Cookson Street, Camberwell VIC 3124
Cookson Camberwell pairs the architectural ingenuity of DKO with the refined interior vision of Mim Design, establishing an elevated, sculptured presence defined by a richly textured facade. Within each boutique residence, generous spatial proportions and expansive glazing maximise natural light….
2
Price on request1
1
3
Price on request2
2

Plant Street by Milieu, Malvern
1 Plant Street, Malvern VIC 3144
Plant Street by Milieu showcases an exceptional design pedigree, uniting the architectural restraint of Ritz & Ghougassian with refined interior curation by Georgina Jeffries and immersive landscaping by Acre. The built form balances textured concrete render and smooth slab edges, punctuated by a….
2
from $1,173,0002
2
3
from $1,995,0002
2
3
from $2,095,0002
2

Camberwell House
699 Burke Road, Camberwell VIC 3124
Camberwell House pairs sculptural architectural form by Cera Stribley with refined, tactile interiors crafted by studio GOLDEN. Its curvaceous building envelope is engineered to maximise panoramic views toward the city skyline and Dandenong Ranges, while deeply recessed glazing ensures superior….
2
Price on request2
1
3
Price on request1
2
2
3
Price on request2
2
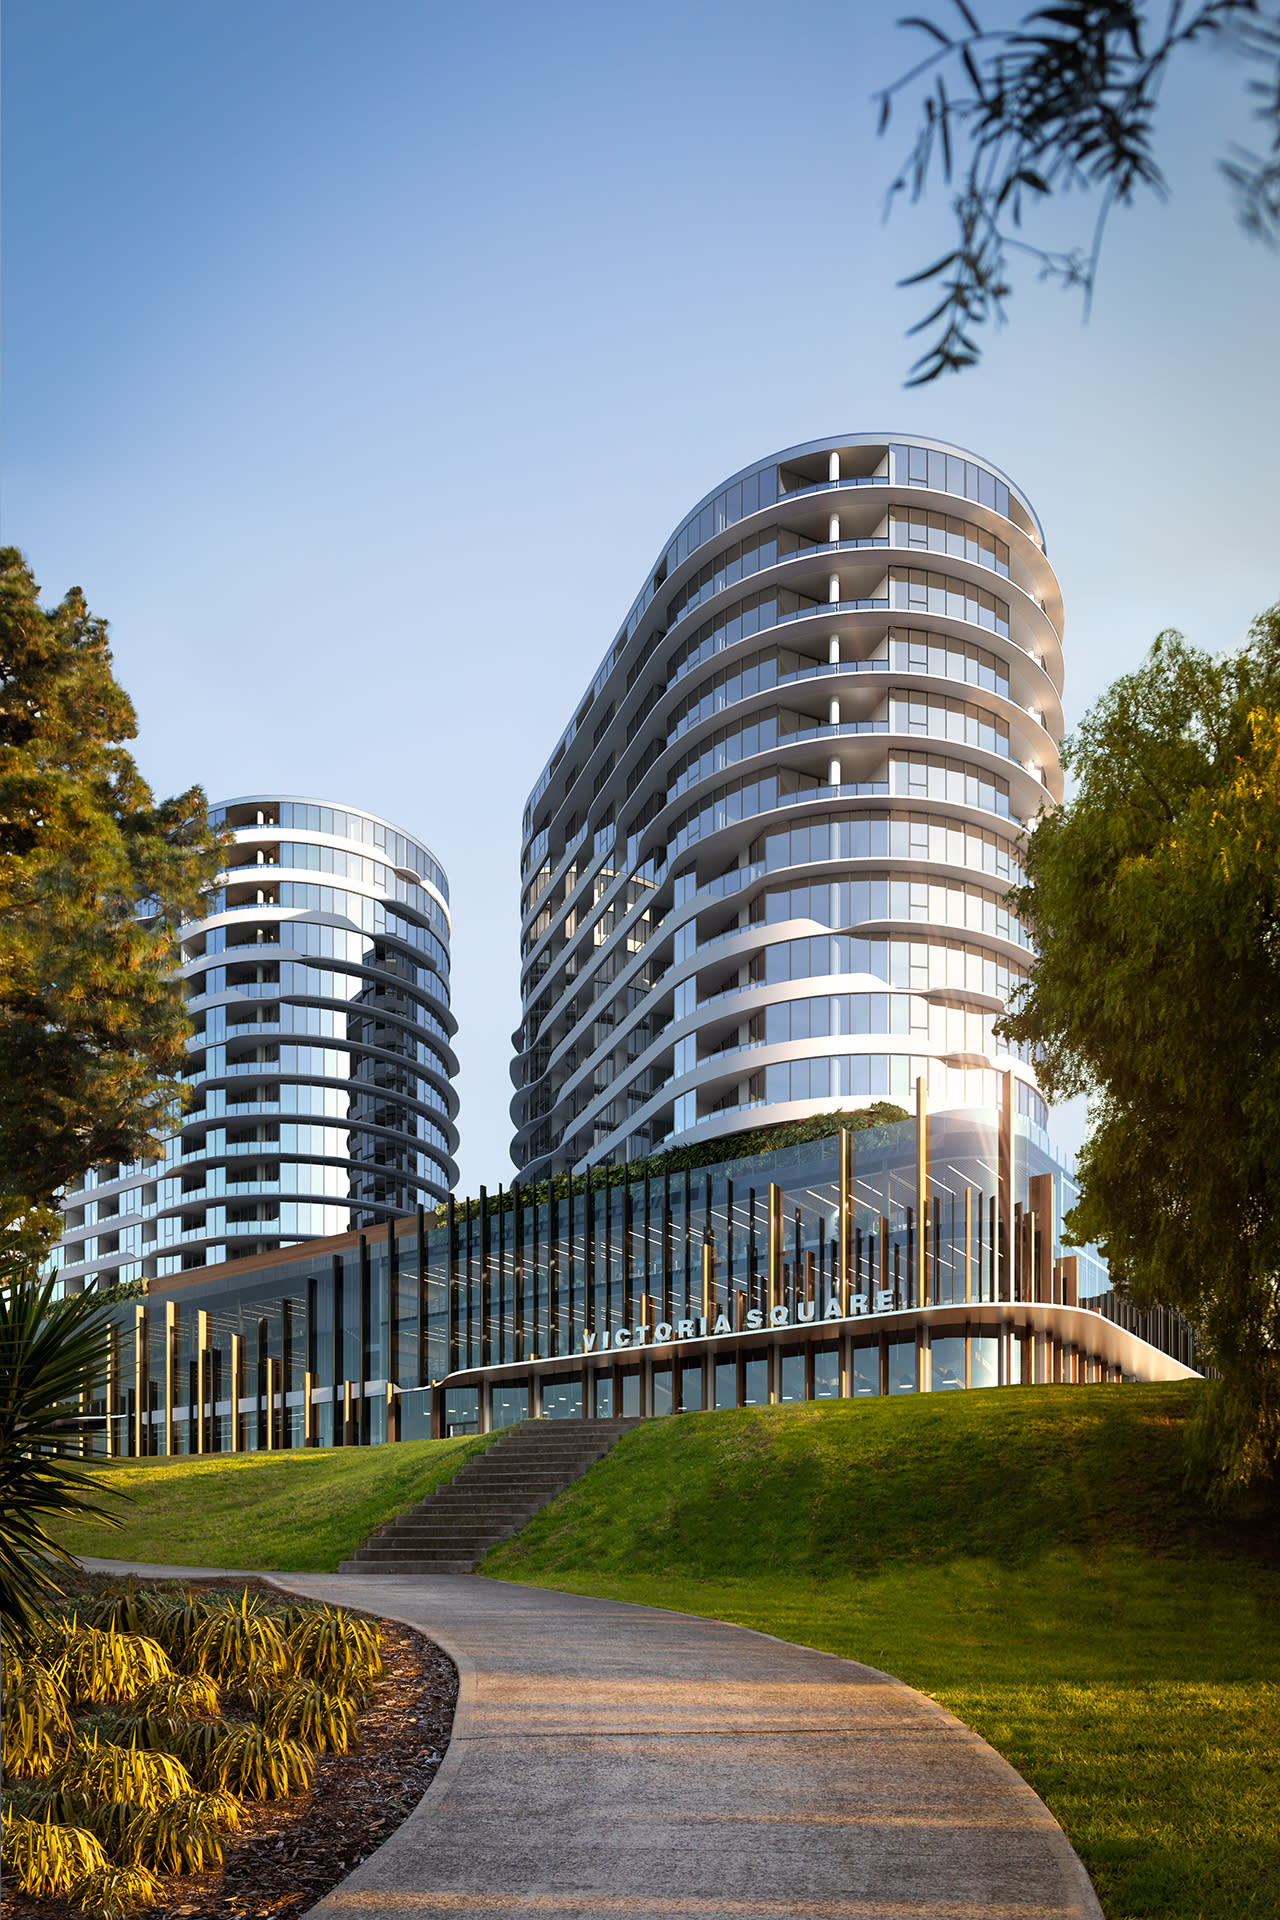
Victoria Square
4-8 Hopkins Street, Footscray VIC 3011
Victoria Square brings an ambitious architectural presence to Footscray, envisioned by Growland alongside acclaimed design practice Fender Katsalidis. The master-planned multi-tower precinct is anchored by exceptional resident amenity, highlighted by an expansive 2,400-square-metre elevated sky….
1
from $398,0001
2
from $547,0001
1
2
from $560,0002
1
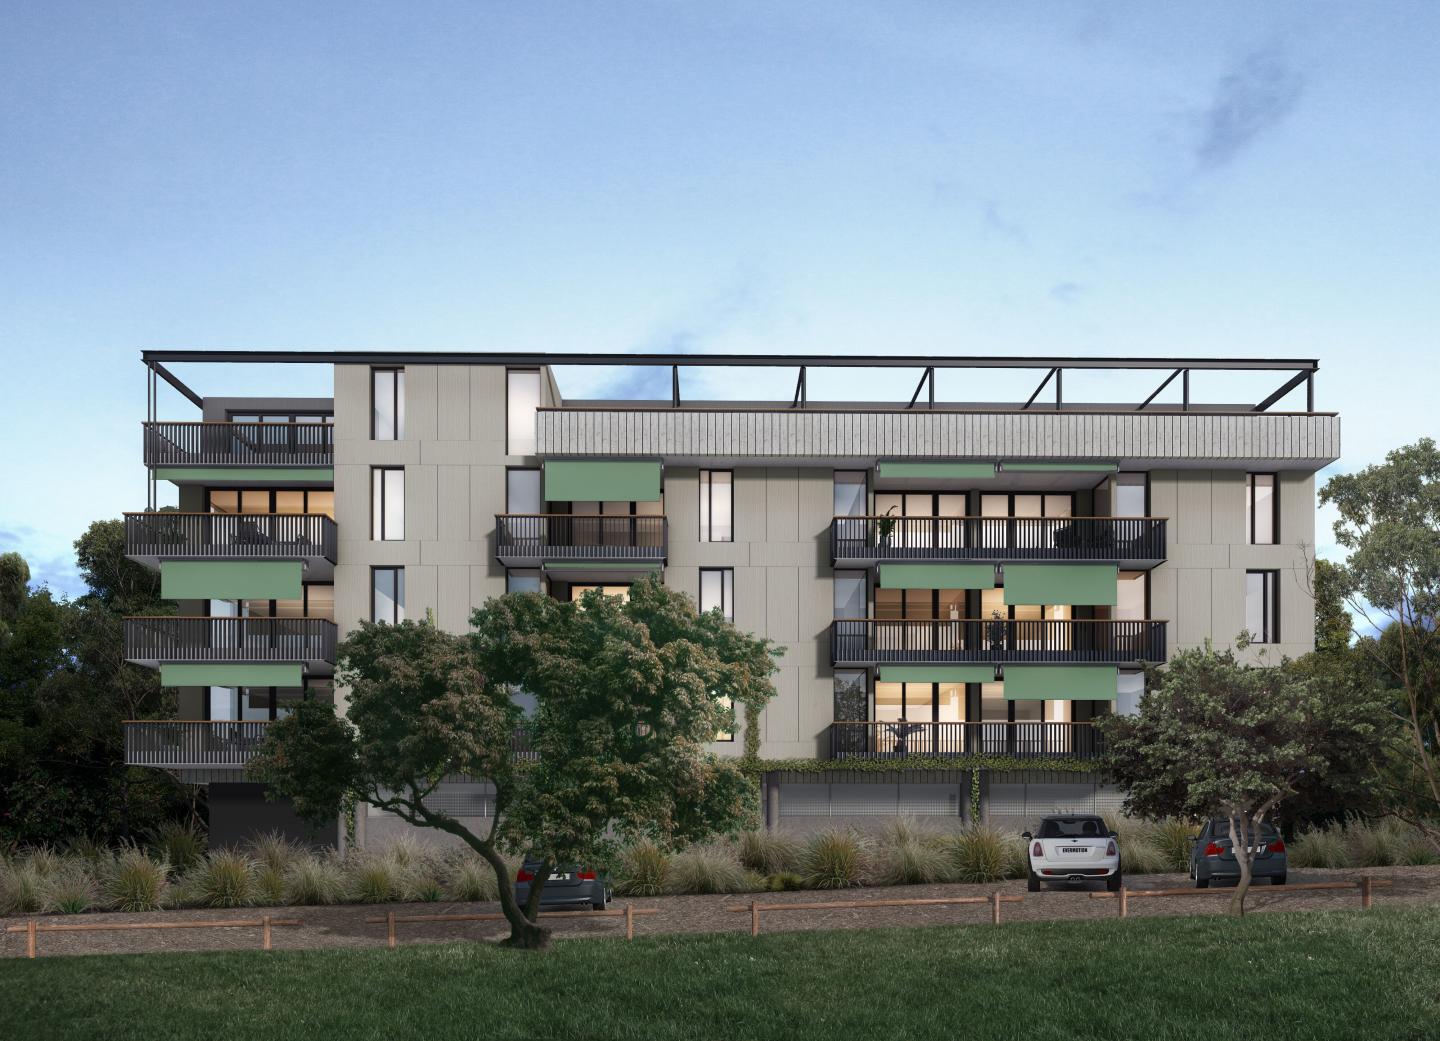
Parkside by the River
2B Ballarat Road, Footscray VIC 3011
Parkside by the River showcases an articulate modernist architectural expression envisioned by MA Architects and delivered by Montalto Properties. Conceived as an intimate boutique collection, each residence pairs expansive glazing and generous balconies with refined interior finishes, including….
2
from $795,7502
1
1
from $585,1501
1
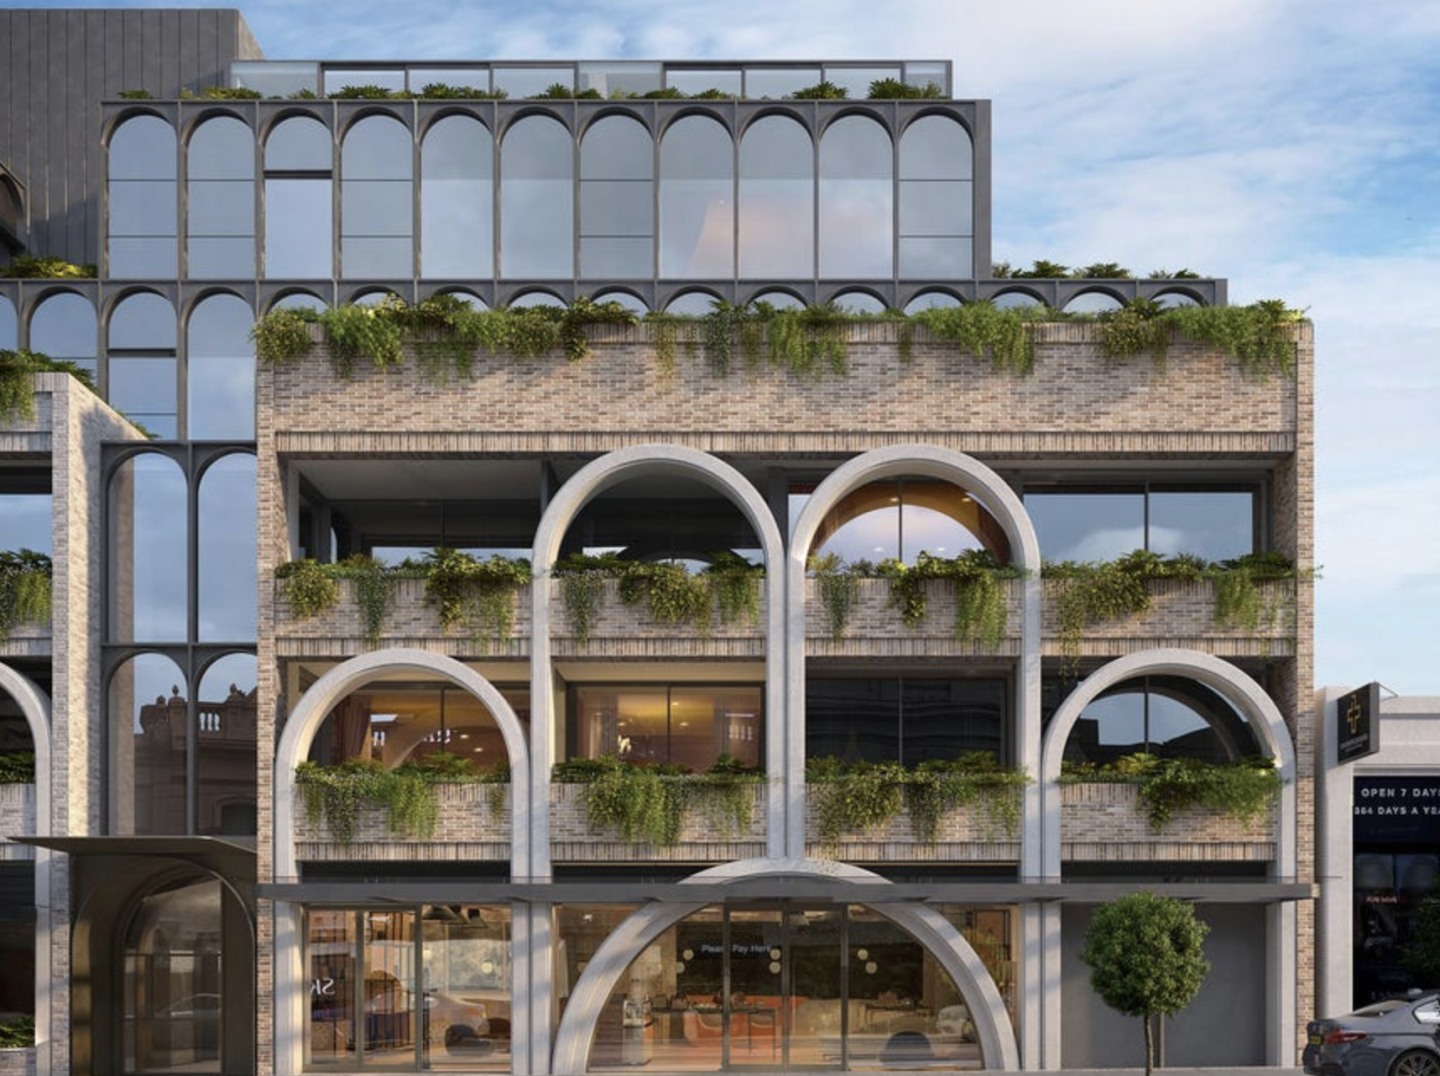
Heirloom, Armadale
1187 High Street, Armadale VIC 3143
Heirloom, Armadale sets a new benchmark for luxury living in one of Melbourne’s most coveted suburbs. Designed by the renowned architectural firm Woods Bagot, this exclusive collection of oversized apartments embodies the timeless charm and contemporary elegance that define Armadale. Each….
2
from $2,350,0002
2
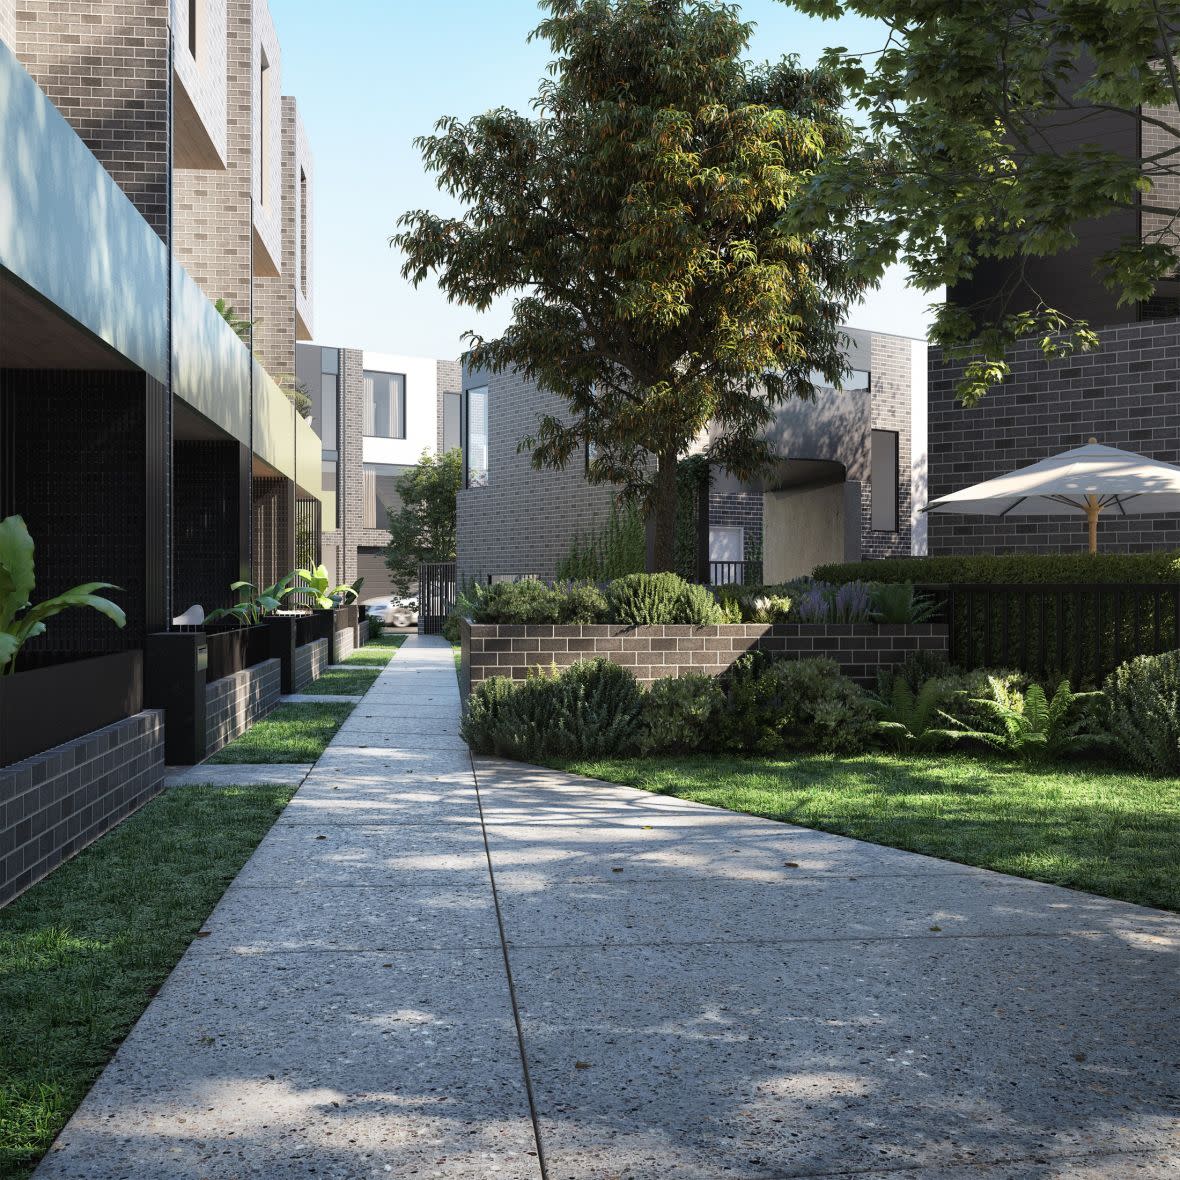
Blvd Gardens
35 Pentridge Boulevard, Coburg VIC 3058
BLVD Gardens showcases a refined medium-density built form delivered by Golden Peak Developments in collaboration with Particular Group Architects. The contemporary multi-level townhouses are characterised by intuitive spatial zoning, where open-plan living domains expand seamlessly onto secluded….
3
from $825,0002
2
3
from $855,0003
2
3
from $925,0003
2
Explore some nearby locations...
Fitzroy
New and off the plan developments for sale
Abbotsford
New and off the plan developments for sale
East Melbourne
New and off the plan developments for sale
Clifton Hill
New and off the plan developments for sale
Carlton
New and off the plan developments for sale
Fitzroy North
New and off the plan developments for sale
Melbourne
New and off the plan developments for sale
Carlton North
New and off the plan developments for sale