14 new and off the plan developments for sale in Collingwood, VIC 3066
Don't miss the next new development in Collingwood

14 new and off the plan developments for sale in Collingwood, VIC 3066

1124 new and off the plan developments for sale near Collingwood, VIC 3066

Showing results 547 - 588 of 1138 developments.

Pre-constructionSELLING NOW
Harcourt Lane, Hawthorn East
442-444 Barkers Road, Hawthorn East VIC 3123
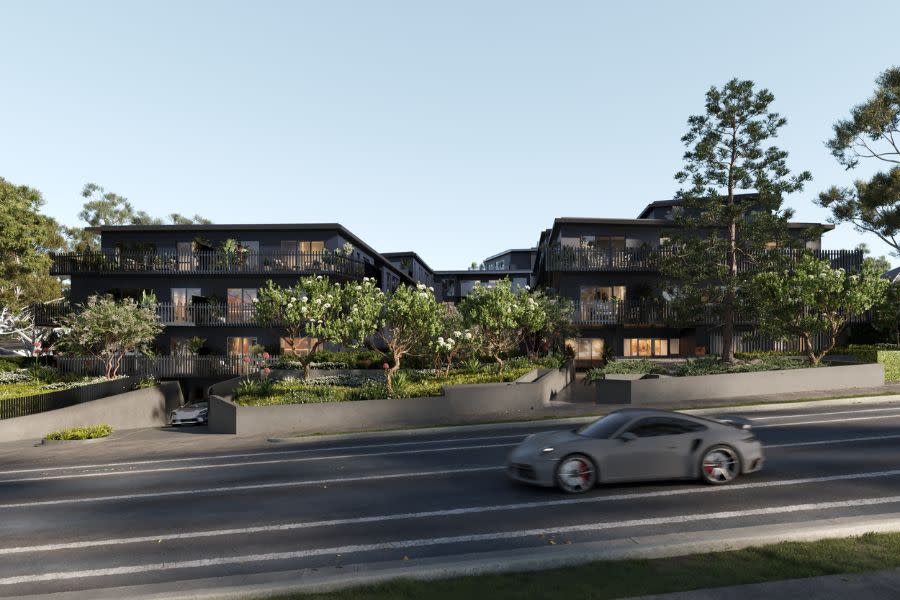
Harcourt Lane presents a limited collection of 13 individually crafted townhomes in Hawthorn East, offering four- and five-bedroom luxury residences shaped for modern living. Each home is designed with generous proportions and strong architectural cues, creating the presence and spatial clarity of a stand-alone home. The development introduces a secure, gated environment with a dual driveway that establishes a sense of arrival, privacy and calm from the moment residents enter. With the option to further customise, Harcourt Lane provides an opportunity to secure a considered, architecturally driven residence in Melbourne’s prestigious inner east. Thoughtfully designed interiors with quality fixtures and finishes at Harcourt Lane. Every residence at Harcourt Lane is composed with intent, using materials chosen for their texture, depth and longevity. Interiors prioritise openness and ease of living, with generous room dimensions that support both quiet retreat and shared connection. Bespoke joinery provides functional refinement, while ambient lighting introduces layered warmth throughout the home. Framed thresholds echo the architectural discipline of the exterior, creating a unified design language across each level. Spaces are shaped to feel refined yet welcoming, supported by finishes selected for their enduring character rather than trend. This focus on balance, proportion and material integrity underpins the project’s commitment to timeless appeal. Onsite amenities for everyday convenience at Harcourt Lane. Harcourt Lane offers a secure, gated entrance that reinforces privacy and enclosure for residents. Beyond security, the development includes a private park designed exclusively for the community. This landscape setting is shaped by mature trees, climbing greenery and textured planting that soften the built form while creating natural separation between homes. Seasonal variation has been intentionally planned, enabling the gardens to maintain visual richness throughout the year and contributing to the project’s strong sense of place. Lifestyle and local amenity in Hawthorn East. Hawthorn East is described as a suburb with a quiet sense of confidence, defined by established streets lined with mature trees and character homes. The area offers moments of calm through its parks and gardens, while cafés, schools and local shopping villages introduce rhythm to daily life. These features contribute to a neighbourhood that feels well established and thoughtfully maintained. Harcourt Lane sits within this environment, shaped by the same balance of greenery, amenity and inner-east convenience that defines Hawthorn East. The expert team bringing Harcourt Lane to life. Harcourt Lane is architecturally designed by Ewert Leaf, bringing a considered approach to form, proportion and contemporary liveability. The landscape has been crafted by Nathan Burkett Landscape Architecture, whose planting strategy integrates mature trees and layered greenery to enrich the private and communal outdoor areas. These collaborators contribute to a development that reflects architectural discipline, landscape depth and a commitment to enduring design.
Townhouse configurationsNot yet available
Construction completeSELLING NOW
Airlie Ivanhoe Independent Retirement living apartments
1 Waverley Avenue, Ivanhoe VIC 3079
Affordable retirement living. Surrounded by a tranquil, leafy suburb full of life. Close proximity to shops, parklands and community facilities. Suburban living with direct access to the heart of Melbourne. Approximately 10 kilometres from the Melbourne CBD, Ivanhoe is a suburb where history is still very much alive. Much of the rich landscape is due to the Darebin Creek, which lies in the suburb’s west, and the Yarra River found towards the south of Ivanhoe. This makes Airlie Aged Care, Ivanhoe the ideal location for your next step. A strong focus on the environment of Ivanhoe. Airlie is designed to honour the surrounding nature with the use of natural timbers and stone creating a facade of soft render colours that respect the streetscape of Waverley Avenue. Landscaping is a strong focus within Airlie Ivanhoe, starting with the preservation of existing trees, the grand palms that have stood on the site for decades will be retained and integrated in Airlie’s new design. The highly considered street setback also provides opportunities to implement an active landscape including canopy trees. Homes are founded on open plan design and created with contemporary, high-quality and low maintenance materials that come together to form a subtle colour palette, establishing a great base for residents to furnish the homes to their taste. An off-the-plan apartment option that provides luxury and liveability. Thoughtfully designed by McCabe Architects, Airlie’s interiors provide both luxury and liveability to promote comfort and wellbeing in all spaces. Echoing the rich community energy Ivanhoe is known for, Airlie has designed to enrich the lives of its inhabitants. Low-maintenance and easy living. Homes made for easy living, spaces at the Airlie residences are both generous and luxurious, but uncomplicated. Sophisticated and well considered features ensure that while interiors are modern, they are ultimately made to be lived in. While accents such as splashbacks have deliberately forgone grout to make for easy cleaning. Large format tiles and benchtops have been appointed for both their ease of care and seamless, elegant aesthetic. Airlie Ivanhoe Independent Retirement living apartments as a whole is centred on ease of living. This is immediately evident upon arrival and the inclusion of a courtyard that is accessible from the ground floor entrance, equipped with barbeque facilities for outdoor living. Airlie Ivanhoe also gives you secure parking for 1 or 2 cars with lockable storage, on-site visitor parking, and a concierge service. Lush with vibrant landscapes that entice activity, shared precincts at Airlie Ivanhoe offer everything from the opportunity to share a glass of wine with a neighbour, taking in a film at the onsite cinema, or to find a quiet reprieve in the private library. Genuinely designed to anticipate the daily lives of its inhabitants, Airlie aged care, Ivanhoe holds endless junctions to surprise and to delight.
1
1
1
1
Contact agent
2
1
1
Contact agent
2
2
1
Contact agent
Under constructionSELLING NOW
Candela Ivanhoe
40 Upper Heidelberg Road, Ivanhoe VIC 3079
With 58 generous apartments under construction and more than half already sold, this is an unrepeatable opportunity to live in Ivanhoe’s most connected pocket. Light-filled, spacious and intelligently planned, Candela offers homes designed for real living. Considered, with layouts shaped by light, flow and everyday comfort that make apartment living easy.  Candela apartments are larger than most, designed to provide authentic spacious living, ample storage solutions and a lock up and leave convenient lifestyle.   . Crafted to ensure excellence at every touchpoint and built to last, with quality materials and refined detailing.  Leading builder Ironside has been appointed, who are renowned for their superior standards in both construction and finish. Connected to people and place in the Ivanhoe Village, with cafés, transport, parks and a growing community already forming around you.  A Walk Score of 90 out of 100 makes this address a true “walker’s paradise,” where daily errands are easily accomplished without a car. That’s why 90% of purchasers at Candela Ivanhoe are proud owner-occupiers with a vibrant mix of downsizers, second-home buyers, and young families. Project Highlights: Under Construction: Builder appointed - Ironside. Move In from September 2026 - not long to wait! Unbeatable Prime Position: Steps to cafés, shops, transport & parklands. WalkScore 90/100: A genuinely walkable lifestyle. Generous 1–4BR Homes: Oversized living, flexible layouts, loft style Townhouses, larger than most on market. Crafted Quality: Modern Scheme, full kitchens and Miele appliances. Considered Design: Light-filled interiors, natural ventilation & private living zones. Connected Amenities: café, atrium, exclusive residential lounge & rooftop garden. Energy Efficient: 7.5 NatHERS star average energy rating. Stamp Duty Savings: Significant benefits still apply. Education Options: Close to leading public & private schools. Views Available: Select homes with Dandenong Ranges or city skyline outlooks. Inspect showroom kitchen & bathroom at the Candela display office. Candela brings together design intelligence, lasting quality and true connection. A collection of homes crafted for living without compromise, in a one‑of‑a‑kind village location that cannot be replicated. Reach out to our team today to explore your options and claim your final chance to join Candela Ivanhoe.
1
1
1
$649,000
2
2
1
$965,000
3
3
2
$1,890,000
Construction completeSELLING NOW
K1 Residences, Melbourne
1 Union Street, Melbourne VIC 3004
Spacious residences with lush green balconies. 360° uninterrupted views. Prime location in the heart of Melbourne's most vibrant suburb. K1’s leafy green and lush vertical neighbourhood offer an enviable way of living that is luxurious, expansive and new to Melbourne. With graceful, organic shapes, natural warm materials, luxe interiors and spacious garden balconies, DE atelier architects have created three-bedroom houses in the sky where nothing is sacrificed and where there is space for everyone and everything in your life. Interiors are designed with superb clarity of vision by Bergman & Co. To instill warm sophistication and timeless beauty. Moody tones, sunlight, French oak, and prestigious appointments work together with originality and impressive functionality. Perfect details, such as a desk suspended from the ceiling, rose gold tapware and curved garden terraces make these homes very special. K1’s elegant and sophisticated interiors are generous in size, light-filled and take advantage of the 360° uninterrupted views. K1 has been specifically designed with living and co-working office spaces in mind providing a healthy and flexible working from home lifestyle. These lush, lofty forests in the sky evoke the shady gardens and tree-lined avenues of Melbourne’s best-loved suburbs and hint at the luxury inside the exclusive sky homes. At street level, Aspect Studios’ masterfully designed fusion of fragrance and colour frames the entrance. The choice of plants hints at the attention to detail and integrity of design throughout the building with traditional and much-loved selections presented in fresh, contemporary combinations. The ground floor of K1 Residences is a finely orchestrated symphony that seamlessly flows from a sleek contemporary interior to a large and beautifully landscaped garden. Low-maintenance and exquisite design enable residents of this home to have the best of both worlds. K1’s location is the ideal synergy of serenity and convenience. The immediate neighbourhood is calm and picturesque. Close by are the best of Melbourne’s restaurants, entertainment options, markets, shopping and places to relax. Within walking distance of this brilliant location are the many attractions of Albert Park Lake, the streets of St Kilda — Fitzroy and Acland — the beautifully reborn Stokehouse restaurant, Port Phillip Bay and the vast green expanse of Fawkner Park.
1
Contact agent
2
Contact agent
3
Contact agent
Construction completeSELLING NOW
Echo, Hawthorn
360 Auburn Road, Hawthorn VIC 3122
ECHO is not just built - it's achieved. Designed by Neil Architecture and delivered by C Street Projects, this residence stands proudly within Australia's first completed multi-residential development to attain full Passivhaus certification - a globally recognised standard for uncompromising quality, precision and sustainable living. With over 250sqm of living space, this expansive four-bedroom home is defined by its thoughtful architecture and future-focused design. Carefully curated for professionals, families and downsizers alike, the floorplan includes a flexible second living zone or fourth bedroom, a powder room, and lift access from the basement garage. Internally, the commitment to excellence continues - from V-Zug appliances and natural stone finishes to extensive custom joinery and seamless all-electric living. A mechanical heat recovery ventilation system filters fresh air continuously, while triple-glazed windows, airtight construction and full insulation deliver unmatched comfort and energy efficiency year-round. Sustainability is integrated at every turn. The solar panel system is battery-ready, EV charging is available in the secure double garage, and every element has been engineered to reduce both environmental impact and ongoing running costs without compromise on luxury. Outside, the landscaping by John Patrick Landscape Architects adds a final touch of liveability and aesthetic depth. With automated irrigation, curated native planting, and a beautifully appointed private terrace or garden, the outdoor experience is designed as a natural extension of the home - inviting, intelligent and enduring. Set in a premier Hawthorn location, this address places you within walking distance of Riversdale Village and Auburn Road's boutique shopping precinct, close to the Gardiner's Creek Trail, and just minutes from easy freeway access. Educational excellence surrounds you, with zoning for Auburn High School and Swinburne University, and close proximity to highly regarded schools including Auburn South Primary, Scotch College, St Kevin's and MLC. With a Walk Score of 89, everyday essentials, public transport, cafés, and green open spaces are all within easy reach - reinforcing ECHO's rare balance of connected lifestyle and peaceful retreat. For further details or to arrange a private viewing, please contact Phillip on 0409 330 410 or Dominic on 0401 333 622.
4
2
2
from $2,500,000
4
2
2
from $2,750,000
Under constructionSELLING NOW
Clendon
763 Malvern Road, Toorak VIC 3142
Construction completeSELLING NOW
68-72 Ross Street, Port Melbourne
68-72 Ross Street, Port Melbourne VIC 3207
A Monument to Contemporary Grandeur. Architecturally commanding and crafted with an unwavering commitment to excellence, this three-level townhouse with rooftop terrace at 72 Ross Street, Port Melbourne is a rare expression of artistry, innovation, and indulgence. Masterfully delivered by Progressio, every detail has been curated to exude sophistication, from the bold facade of Austral Industrial Iron brickwork with Cerano render, to interiors sculpted in stone, Sincere Madeira walnut joinery, and glass. The residence unfolds as a series of striking moments. At ground level, a dramatic entrance announces itself with a collector’s garage, designed as a gallery space where your prized automobile becomes a centrepiece behind a towering glass wall, concealed or revealed with drapery. This sense of theatre flows inward to the living domain, where Artedomus honed travertine crowns the island bench, Grigio Orsola honed stone defines the splash-back and powder room, and Made by Storey Istanbul European Oak flooring carries throughout the bespoke open kitchen and living area, this area is perfected by large glass sliding doors to the outdoor patio, perfect for entertaining or stepping outside for your morning coffee. Ascend to the first floor, a private sanctuary of repose. The master suite is nothing short of palatial with expansive robes, a serene balcony, and an ensuite of sculptural elegance, complete with freestanding oval bath, dual travertine vanity, and walk-in shower. A secondary bedroom with private balcony and central bathroom continues the story of quiet luxury. The rooftop terrace crowns the home with grandeur. Paved in Canyon Highland stone tiles, it is conceived for unforgettable entertaining, complete with a Beefeater built-in BBQ, outdoor fridge and sink. Complimented with panoramic city views that elevate every gathering into a spectacle, all accessed seamlessly through a discreet automated hatch door that elevates both convenience and exclusivity. The basement Living level introduces versatility and refinement, with a bedroom opening to a courtyard, a multipurpose retreat anchored by Artedomus Titanium Travertine in the bar, Vintec wine fridge, powder room, bathroom, and laundry, the residence blends indulgence with function. From Filetti Endicott stone paving at the entry, to the feature wall mosaic-tiled bathrooms, to the Technifirm paving across the courtyard, every finish articulates a language of architectural gravitas. Perfectly positioned moments from Bay Street’s dining and retail, Port Melbourne beach, J. L Murphy Reserve, Pork Melbourne Primary School, and the light rail offering a swift 11-minute ride to the CBD, this is more than a home - it is an icon of contemporary living, designed to inspire awe.
Apartment configurationsNot yet available
Construction completeSELLING NOW
Clyde Street, Kew
733 High Street, Kew VIC 3101
Clyde Street: An oasis in the heart of East Kew. Amidst the serene landscapes of East Kew, the Clyde Street development offers an exquisite blend of modern architecture and nature-inspired design. Curated by the renowned MAArchitects, this project introduces a collection of 11 spacious townhouses and three sophisticated apartments, seamlessly blending with the quintessential character of East Kew's tree-lined avenues. Every residence at Clyde Street is a testament to innovative design and impeccable craftsmanship. From robust brickwork façades to lush landscaping, each element has been carefully chosen to resonate with the area's natural beauty. Delight in a range of floor plans, including options of three bedrooms, two bathrooms, and even a study or an additional bedroom, ensuring every family finds their perfect fit. The interiors exude elegance, with an emphasis on maximising sunlight and fostering a deep connection with the outdoors. Crafted finishes and flexible floorplans ensure these aren't just townhouses; they are homes of house-scale proportions. At the heart of the Clyde Street development is a team of visionaries committed to redefining luxury living. Gestalt, with its track record of creating architectural marvels, has always prioritised community and environmental well-being. Their collaborations with industry leaders, such as MAArchitects, ensure that every project is not just a structure but a masterpiece. MAArchitects, renowned for their avant-garde designs, have brought their expertise to Clyde Street, ensuring every home is a blend of comfort and luxury. Safety and comfort have been prioritised with premium design inclusions. Double glazed windows for enhanced insulation. Water & power provisions in courtyards, balconies, and terraces. Concealed heating & cooling units ensuring optimal temperature control. Soft-closing drawers & cupboards enhancing the luxe feel. Externally accessible storage areas for added convenience. State-of-the-art security measures, including CCTV at all main building access points and swipe access cards for entries and lift doors. Private underground car parking secured by a full-height metal tilt panel door. East Kew, often hailed as one of Victoria's best-kept secrets, offers an ambiance that effortlessly marries tranquillity with urban convenience. With its rich history, the suburb boasts a myriad of architectural wonders, lush parks, and meandering walking trails that invite residents for a leisurely stroll. The Yarra River's proximity offers opportunities for weekend picnics, kayaking, or simply soaking in nature's beauty. Furthermore, East Kew's thriving culinary scene means residents are spoilt for choice with a variety of cafes and restaurants to explore. At Clyde Street, experience unparalleled tranquillity without compromising on modern amenities. It's not just a place to live; it's a lifestyle statement. Secure your piece of this coveted East Kew location and embrace a life of luxury, convenience, and enduring value. Enquire today to book a private appointment.
3
2
2
from $1,650,000
Construction completeSELLING NOW
Due North, Preston
70-82 High Street, Preston VIC 3072
A Diverse Selection of Apartments to Suit Every Lifestyle. Due North in Preston offers an impressive mix of near-new two-bedroom apartments designed to cater to owner-occupiers and investors alike. Whether you’re seeking a home to move into or an investment opportunity, Due North has options for you. Investors. Tenant-ready apartments at Due North offer a seamless investment opportunity, providing immediate rental income without the hassle of sourcing tenants. With low vacancy rates in Preston, these apartments ensure stable returns in a high-demand, well-connected neighbourhood. Owner-occupiers. For owner-occupiers, Due North’s tenant-ready apartments offer the advantage of earning rental income before moving in. Enjoy financial flexibility while planning your transition to a stylish home in vibrant, well-connected Preston. Sophisticated Interiors with Premium Finishes. Each apartment at Due North reflects a commitment to modern design and functionality, and are filled with natural light. Floor-to-ceiling windows. Timber flooring. Spacious layouts. Reconstituted stone benchtops. Matte cabinetry. Integrated Baumatic appliances. Porcelain tiles. Satin nickel fixtures. Heated towel rails. Built-in wardrobes. Plush carpeting. Amenities That Redefine Community Living. Residents at Due North enjoy access to exceptional onsite amenities, including a coworking space in the lobby that supports a modern, flexible lifestyle, while shared spaces are perfect for relaxing or entertaining guests. The rooftop is a standout feature. Pool. Outdoor gym. Private entertainment booths with barbeques. All framed by panoramic views of Melbourne’s skyline. A Thriving Location in the Heart of Preston. Nestled at 70 High Street, Due North places you in the vibrant heart of Preston. With a walk score of 91, this location is perfectly suited for those who value convenience. High Street is a dynamic hub of activity, with artisanal cafes, trendy bars, and boutique shops. The Preston Market, a staple of the local community, provides fresh produce and unique finds. Commuting is effortless with tram, bus, and train options just a short walk away. The suburb is well-connected to Melbourne's CBD, reachable in only 20 minutes. Families will appreciate the proximity to quality schools such as Preston West Primary and Melbourne Polytechnic, while recreational spaces like the Darebin Creek Trail and Adams Reserve offer opportunities for outdoor activities. Brought to Life by Kincaid and Ironside. Due North is a testament to the expertise of Kincaid and Ironside. Kincaid, a developer with over 50 years of combined experience, specialises in creating timeless developments that seamlessly blend with the existing community. Their hands-on approach ensures quality at every stage, from concept and design to construction and completion. Known for their customer focus and dedication, Kincaid consistently delivers projects that reflect their commitment to excellence. Ironside, the trusted construction partner, brings an unparalleled level of precision and innovation to Due North. Their rigorous methodologies—from design collaboration with leading architects to meticulous project delivery—guarantee that each apartment is built to the highest standard. With an emphasis on quality, efficiency, and safety, Ironside ensures every detail of Due North exceeds expectations. Discover Your Future at Due North. Due North blends the convenience of urban living with the comforts of a thoughtfully designed home. Whether you’re an investor seeking high returns or an owner-occupier looking for the perfect place to call home, these apartments deliver. To learn more about available apartments or schedule a private appointment, submit an enquiry today. Your future in Preston awaits at Due North.
1
1
1
from $505,000
2
2
1
from $665,000
2
2
1
from $735,000

Showing results 547 - 588 of 1138 developments.