New and off the plan developments for sale in Clifton Hill, VIC 3068
Don't miss the next new development in Clifton Hill

New and off the plan developments for sale in Clifton Hill, VIC 3068

1121 new and off the plan developments for sale near Clifton Hill, VIC 3068

Showing results 1051 - 1092 of 1123 developments.

Construction completeSELLING NOW
Live City
124-188 Ballarat Road, Footscray VIC 3011
Urban's three favourite things about Live City: The proud heritage and cultural community precinct. Spacious apartments with natural light and warmth for affordable prices. Proximity to Footscray's fresh food market. Soon to unfold in Melbourne’s ever-changing suburb of Footscray is the new landmark master-planned community, Live City. Comprising 208 residences spread across 14 floors, the stage one high-rise embraces the industrial past of the neighbourhood as it plays a key role in shaping its vibrant future. Designed by Elenberg Fraser, the first stage is but one of eight buildings planned for the project over 6-8 years and include as many as 1,450 apartments overall. Step into your own private home and you’ll be impressed by the spacious open plan layouts and floor-to-ceiling windows that filter in an abundance of natural light. With clean, contemporary lines throughout, interiors are graced with natural colours and textures that reflect the earthy, industrial heritage of the area. The luxurious kitchen will have you wanting to put your culinary skills to good use, boasting timber flooring, reconstituted stone benchtops, concealed storage, and premium appliances. Living areas transition seamlessly to your private balcony through expansive glass doors, giving you a perfect place to indulge in breathtaking views of the city. Apartments are available in one, two, and three-bedroom configurations, all featuring built-in wardrobes and en-suite facilities. Luxurious bathrooms are fitted out with an exquisite shower as well as built-in storage in the shower recess, vanity, and under the sink. Backed by developer R&F Property Australia, this development brings together a fully-integrated, mixed-use community that’s thriving with character and history. The Live City village will feature bustling laneways where residents can enjoy boutique shops, cafes, restaurants, fresh food supermarkets, and more amenities. The array of buildings that make up the mixed use precinct contain affordable apartment living and high end amenities and public space with an Art and Eat Street. The town centre and green spaces surrounded by heritage facades echo Footscray’s history whilst a modern and active health centre dedicated healthy living and a fresh food market provide locals and visitors with everyday needs. In walking distance of Footscray Market, residents will have fresh produce and a myriad of restaurants to dine at with flavours from all parts of the world. With Footscray as a melting pot for diversity, community means a whole lot to the suburb who embrace difference and unity. Stage One of Live city is complete with residents moving in late 2019 to the 208 apartments located front facing Ballarat Road. Prices for the building are affordable with spacious one bedroom apartments starting at $390,000 with 50-65 square metres of living space.
1
1
1
from $468,000
2
1
1
from $493,000
2
2
1
from $543,000
Under constructionSELLING NOW
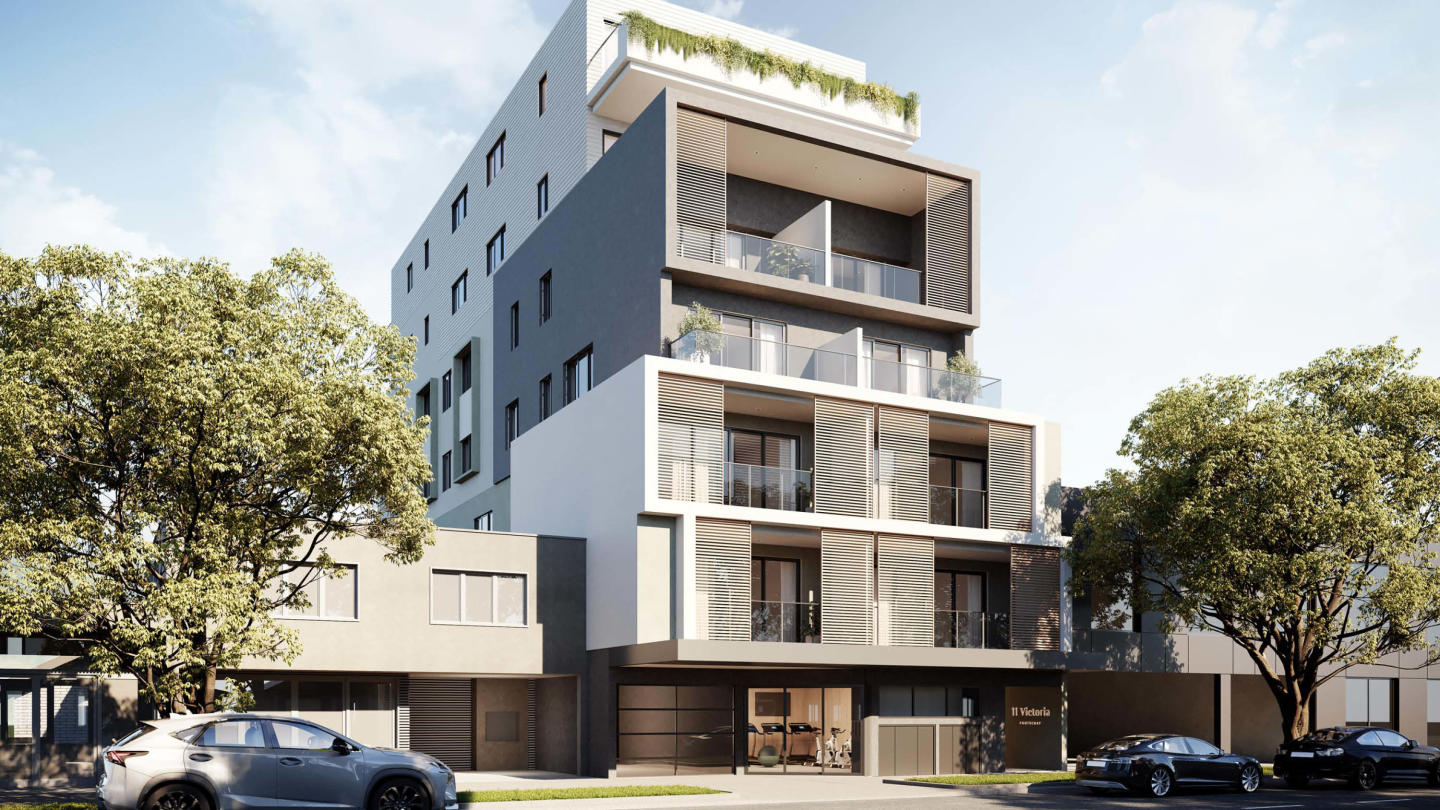
11 Victoria Street
11 Victoria Street, Footscray VIC 3011
Sophisticated urban living in the heart of vibrant Footscray, 11 Victoria blends style, convenience, and individuality to create an authentic reflection of your unique lifestyle. As you step into radiant living spaces, discover finishes that redefine elegance, adding a touch of luxury to every corner. The kitchen showcases both functionality and style. The stone benchtops bring durability and sophistication, complemented by sleek gunmetal grey fittings, modern gold handles and Bosch appliances. Beyond a culinary workspace; it's a hub for living, lively conversations, and an inviting spot for entertaining guests. In the bathroom, the same commitment to elegance is evident. The same stone benchtop is complemented by matching gunmetal grey fittings that elevate the space. The curved-edge vanity marries perfectly with the round basin and contemporary feature tiles, adding an artistic and cohesive touch. Clever storage behind the mirror enhances functionality, creating an organised sanctuary for personal care. The well-designed bedrooms offer tranquility with plush carpeting and built-in robes. Ceiling fans provide personalised airflow in each bedroom, while efficient air conditioning and heating in the primary bedroom ensure year-round comfort. Whether you're in search of a day of self-care or indulging in some retail therapy, immerse yourself in the vibrant offerings of Footscray's retail precincts, parks, and dining options, all conveniently close to home.
1
1
1
from $415,000
1
1
from $425,000
2
1
from $540,000
Under constructionSELLING NOW
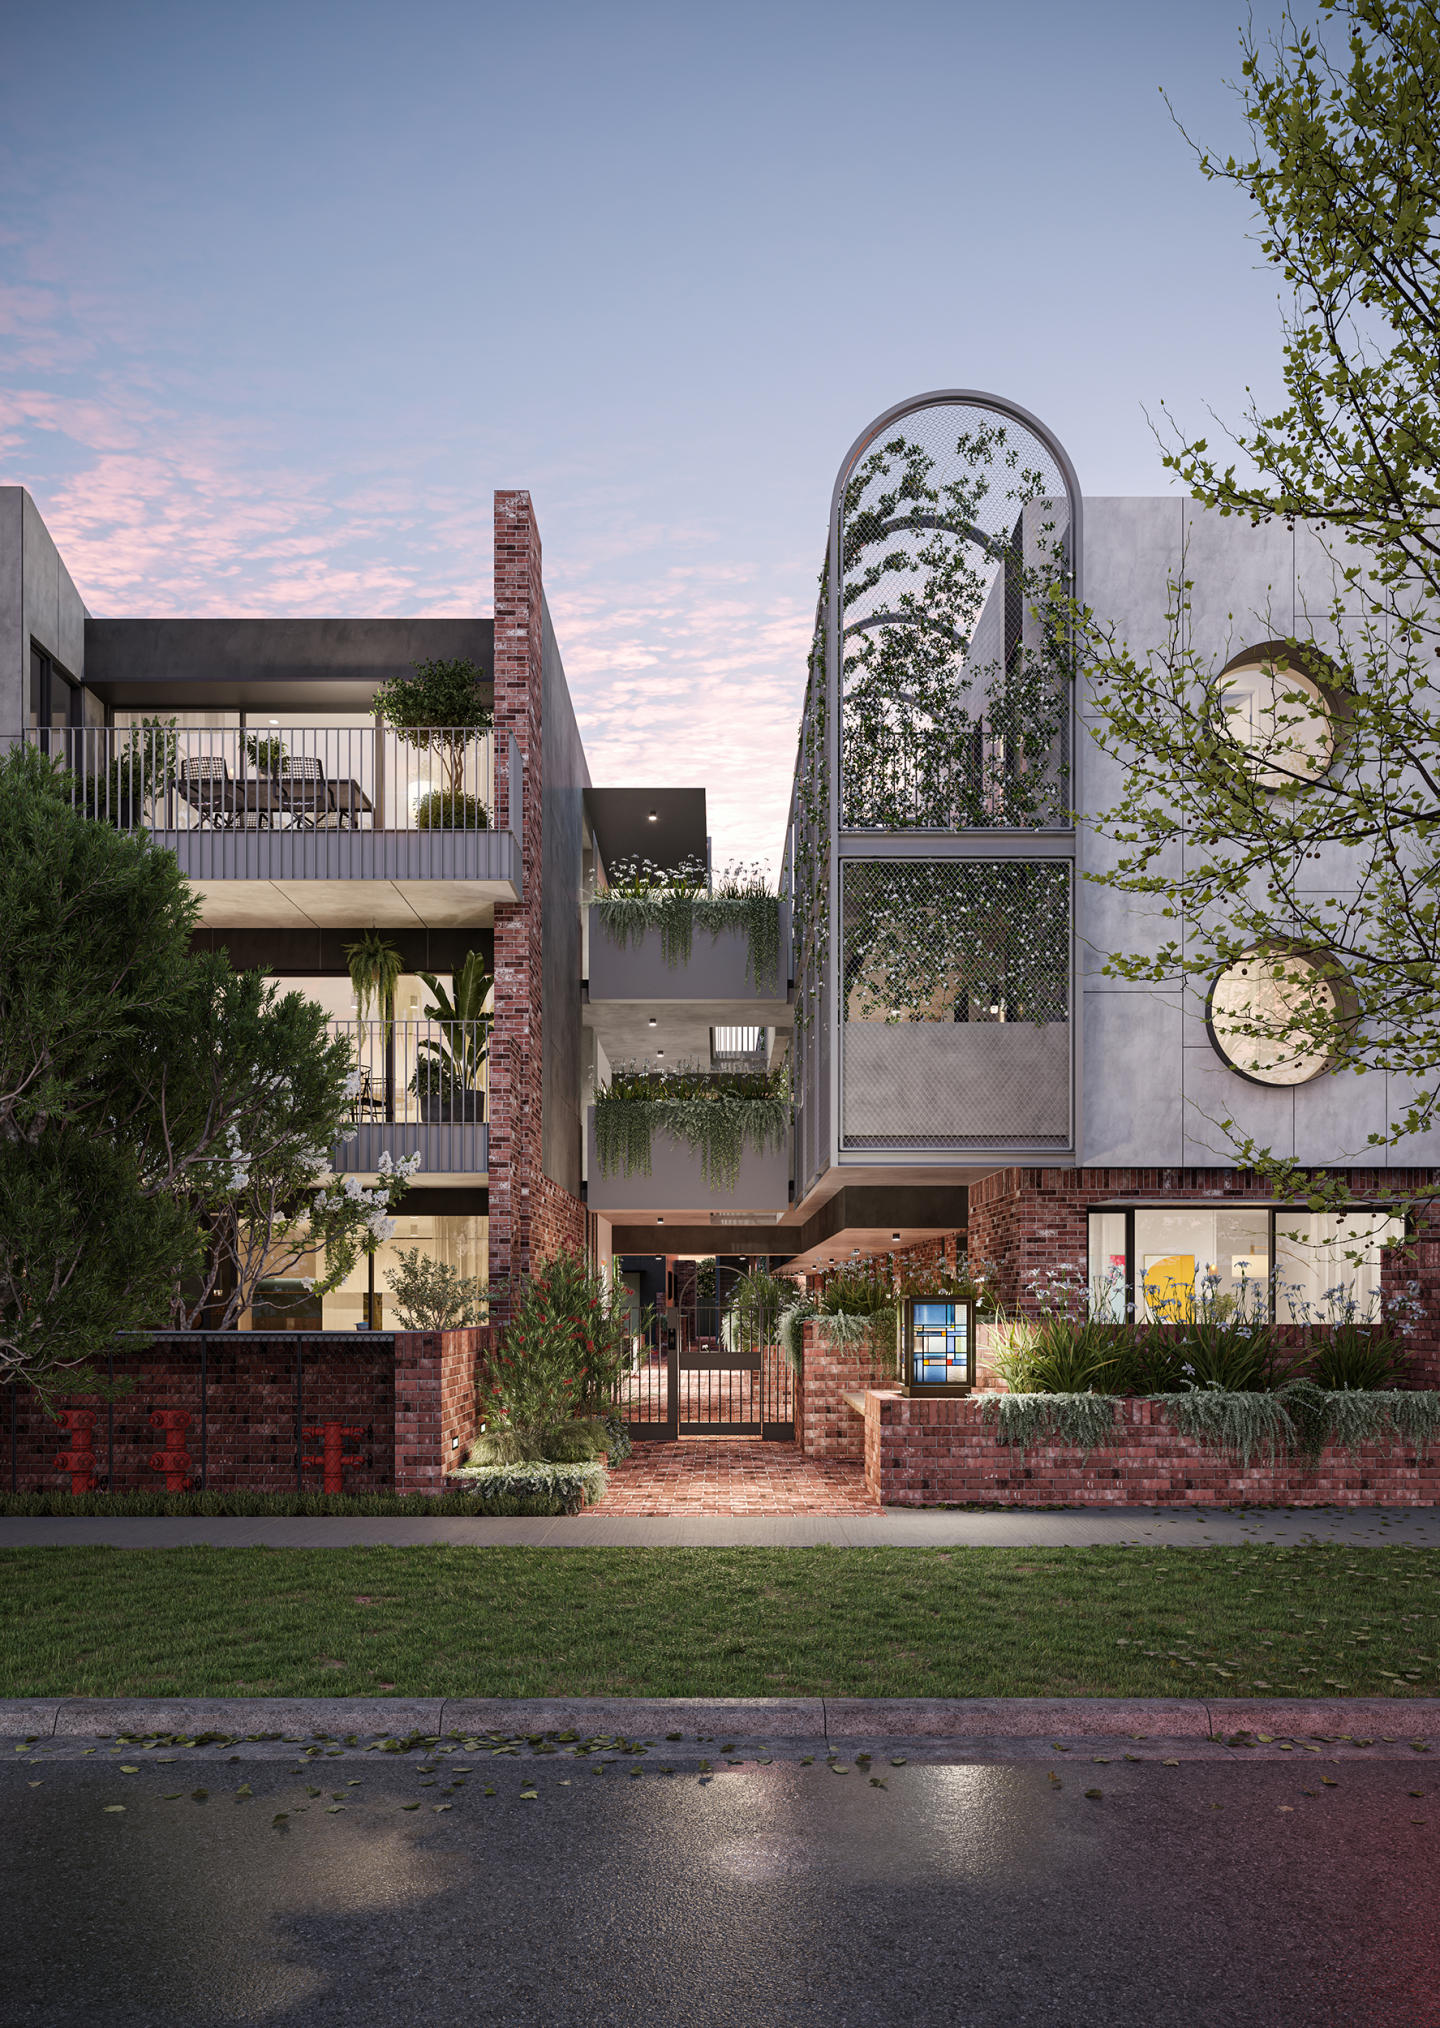
Yarraville Green
42 Stephen Street, Yarraville VIC 3013
Yarraville Green is a collection of one, two and three-bedroom apartments and townhomes on a quiet and leafy street, only moments from Yarraville Village. Designed around a lush central garden, the low-rise buildings create a quieter residential setting with a strong sense of community and focus on sustainable living. Located on tree-lined Stephen Street between Yarraville and Seddon, the project sits among a low-rise streetscape of Victorian, Edwardian homes as well as contemporary dwellings. Architecture by Six Degrees introduces multiple buildings arranged around the landscaped heart of the site, with car parking placed underground to favour people and green space. Ground level residences open directly to the garden, while upper-level homes benefit from wide setbacks, open-air corridors and landscaped lobbies that bring natural light, fresh air and greenery into everyday apartment living in Yarraville. Interiors designed for comfort, craft and calm. Interiors at Yarraville Green are planned as welcoming, functional spaces with flowing layouts, generous living zones and good natural light. Engineered hardwood flooring to living areas is paired with a warm, neutral palette that allows residents to personalise their homes, while occasional colour highlights add character. Bedrooms feature soft wool carpet, with built-in or walk-in robes in selected residences and practical joinery to support storage. Kitchens include engineered stone benchtops, laminate joinery, a double-bowl undermounted sink and a suite of Smeg appliances: electric oven, gas cooktop, rangehood and integrated dishwasher. Bathrooms are well appointed with water-efficient fixtures, semi-frameless shower screens, white basins and toilet suites, generous storage and warm lighting. Artisan touches such as feature pendants by Ruth Allen, leadlight entry lighting and hand-turned timber door hardware introduce crafted detail throughout. Sustainable design supporting low-impact living. Sustainability is a core focus at Yarraville Green, with the development targeting an average 7-star NatHERS energy rating. Many residences have been designed to encourage natural cross-flow ventilation and to draw on thermal mass, helping interiors stay comfortable while reducing reliance on mechanical heating and cooling. Double glazing and insulation further support energy efficiency, while rooftop solar panels contribute power for common areas. Harvested rainwater is collected and reused for garden irrigation, helping the central landscape thrive with lower mains water use. Everyday living is also supported by the walkable location, which places public transport, shopping and daily services within easy reach. Abundant bicycle parking across the project encourages residents to adopt low-carbon travel, reinforcing the commitment to quieter, more sustainable inner-west living. Walkable Yarraville lifestyle with village dining, parks and transport. Yarraville Village is only 500 metres away, offering restaurants, cafés, bars, shopping and everyday services. Local parks and recreation spaces include Mappin Reserve, Bellairs Park, Yarraville Gardens, Greelish Oval dog off-leash area, Beaton Reserve and Anderson Reserve. The development is about 450 metres from Seddon Station and around 800 metres from Yarraville Station, placing residents four train stops from the city. Nearby venues and operators range from Wee Jeanie Coffee and Coracle Café to Luxsmith, Pizza d’Asporto, Station Hotel, Sun Theatre and Sun Bookshop, alongside supermarkets including Woolworths Metro, IGA and The Happy Apple. Award-winning team delivering Yarraville Green. Yarraville Green is delivered by Excelon Projects, a Melbourne-based developer focused on residential projects shaped around specific lifestyles and contexts with a focus on sustainability. Excelon’s portfolio includes Lothian Street townhomes in North Melbourne, winner of the 2021 National Architecture Award for Residential – Multi-housing, and collaborations with Six Degrees such as Clyde Mews in Thornbury and 211 Sydney Road, Brunswick. Architecture for Yarraville Green is by Six Degrees Architects, whose work spans masterplanning, community facilities, education, hospitality and multi-residential buildings. Landscape design is by Simone Bliss Landscape Architects, a studio known for immersive, playful public and residential landscapes that support environmental and social wellbeing. Balmain & Co has been appointed as builder, with construction underway and completion anticipated in the first quarter of 2027. Book a private appointment with the Yarraville Green sales team at our display suite. With construction underway, purchasers can secure a sustainably designed residence at Yarraville Green during the build phase and maximise available stamp duty savings. Enquire today.
1
1
$625,000
2
2
1
$949,000
3
2
1
$1,375,000
Construction completeSELLING NOW
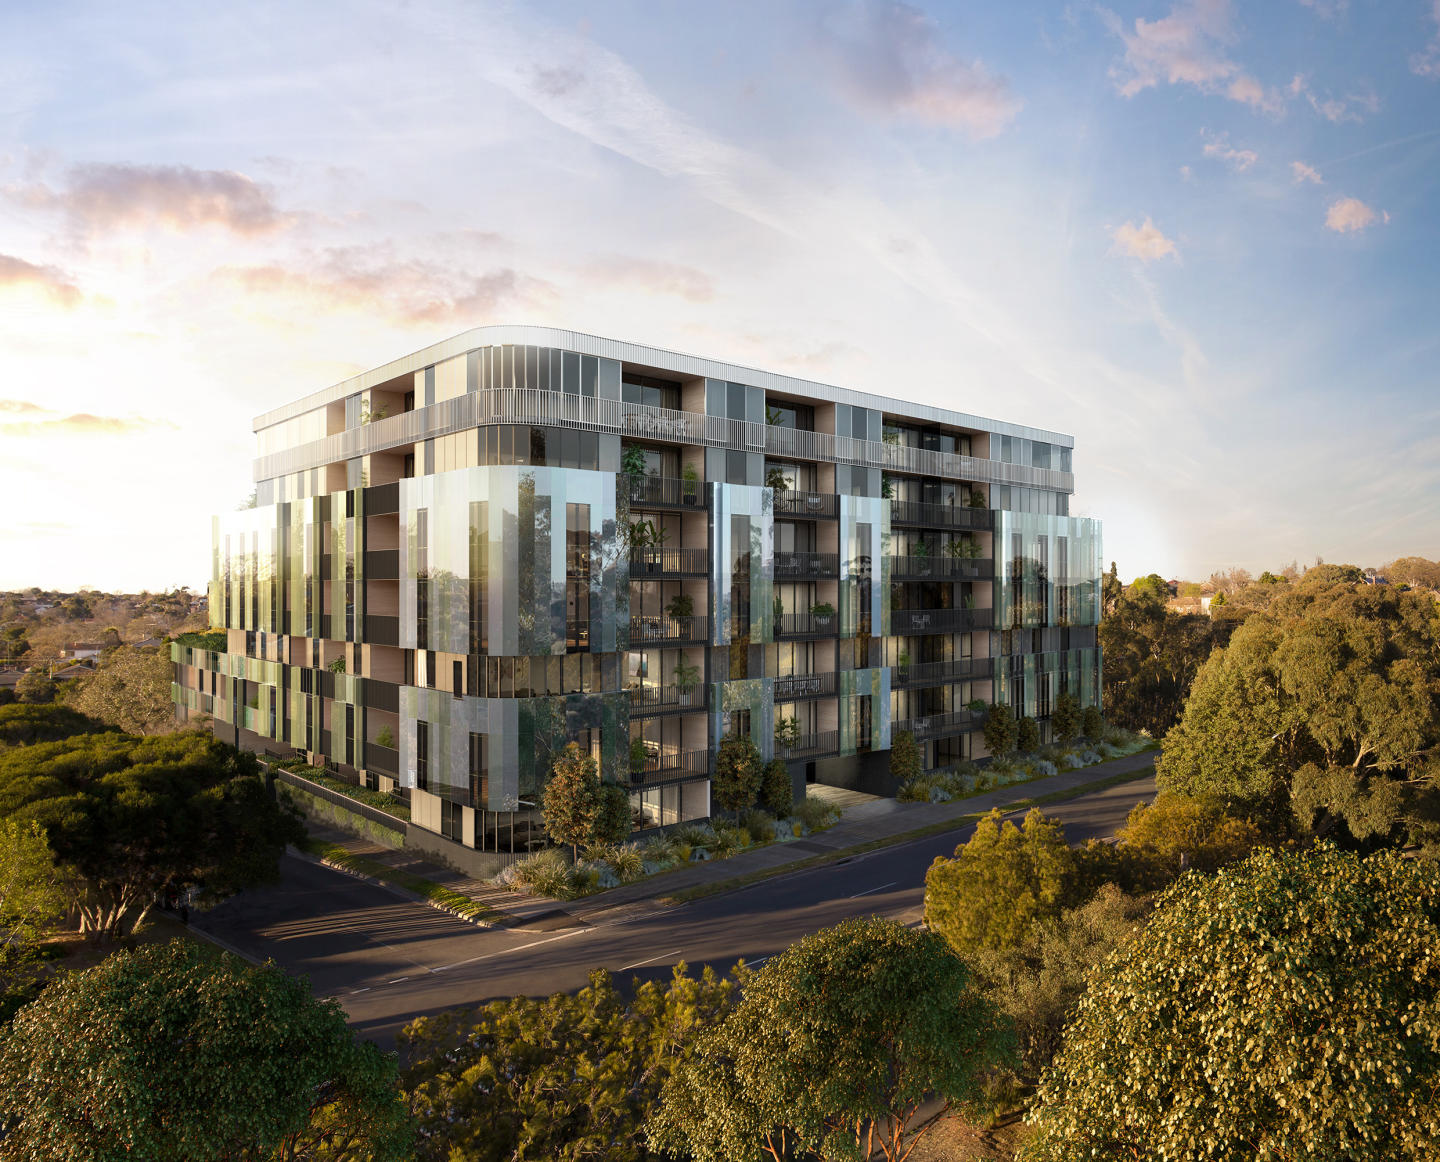
Highpark
1559-1567 High Street, Glen Iris VIC 3146
The building’s connection to nature and the river. Large terraces for entertaining. Beautiful interiors reflecting seasonal change. Inspired by the seasons of nature, Highpark Seasons is perfectly placed in a parkland oasis in the heart of Stonnington. Luxuriate in your private alcove of the building’s captivating facade and allow the colours to nourish your mind and soul. Designed by the acclaimed Rothelowman architecture studios, each apartment includes timeless interiors with premium appliances and elegant finishes. Explore and environment crafted to embrace nature’s organic rituals, perfectly placed in a suburban oasis. Tailor your lifestyle to the ebbs and flows of the beautiful outdoors as the seasons unfold and nature undergoes its captivating metamorphosis. As the leafy greens of nature transform to take on the colours of autumn’s warmer palette, so too does the building’s glass facade, mirroring the parklands seasonal transformation to stunning effect. Discover the luxury of a modern layout, premium appliances and elegant finishes in your designer kitchen with 148 one, two and three bedroom configurations to choose from, all with balcony included. As the days grow shorter and evenings longer, there’s nothing like coming home to a warm and beautifully appointed space. Softened by the glow of smart lighting, exquisite interiors create and unrivalled sense of freedom, comfort and warmth. Located in Glen Iris, enjoy the vast green parklands that connect you to the Gardiners Creek, to which your balcony overlooks. Join the walking trail and find yourself in various pockets of surrounding suburbs such as the Malvern Road community heart, with boutiques, cafes, restaurants and public spaces at your fingertips. Stay close to Caulfield’s Monash University campus only 10 minutes drive from your front doorstep. With the city only 20 minutes away, the opportunities are endless. Construction is set to begin in late 2019.
1
1
1
from $523,000
1
1
1
from $528,000
2
2
2
from $1,686,000
Under constructionSELLING NOW
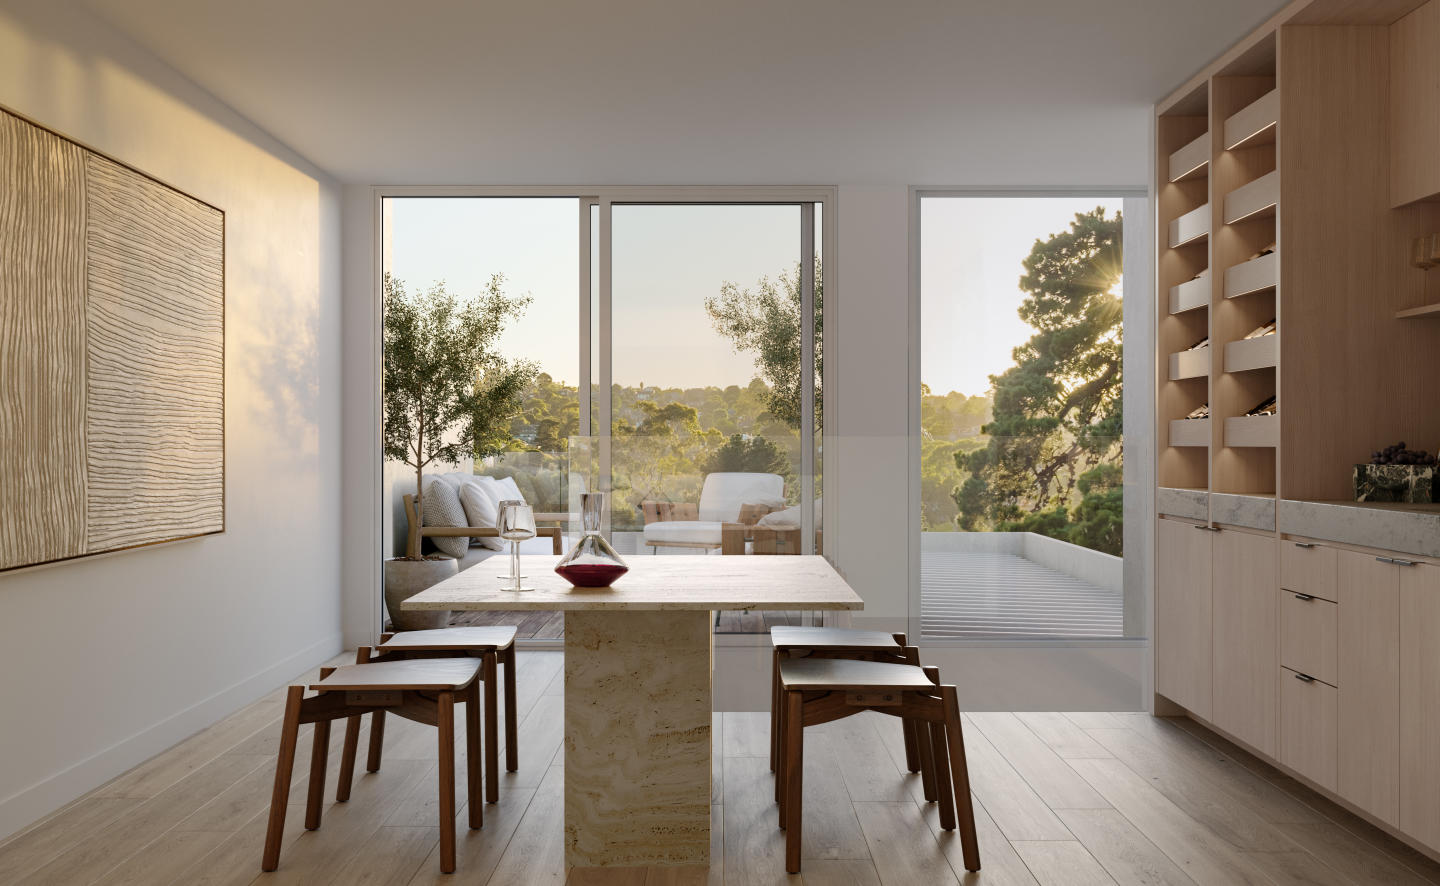
The Parker on Caulfield Park
219 Balaclava Road, Caulfield North VIC 3161
10-Year Structural + Abadeen 52-Week Defect Guarantee. Directly opposite Caulfield Park, The Parker is a boutique development of only twenty-four apartments. Each residence has been crafted to maximise natural light, connection to the park, and a sense of enduring refinement. With architecture by Powell & Glenn and landscaping by Acre, The Parker delivers an address of permanence and quiet elegance within Melbourne’s prestigious inner south-east. Interiors that balance natural materials and enduring design. Inside The Parker, interiors reflect a deliberate focus on permanence and calm living. Stone, concrete, timber and brass are applied with restraint, offering tactility and depth that age gracefully over time. Expansive glazing frames views across Caulfield Park and the city skyline, while private terraces act as outdoor rooms seamlessly integrated with the interiors. Kitchen spaces are defined by sculpted stone island benches, light or warm cabinetry schemes, and subtle lighting design. These are interiors conceived not only for daily use but also for long-term enjoyment, balancing utility with timeless sophistication. Resident amenity designed for balance, connection and renewal. The Parker integrates communal spaces that enhance daily living. A lobby designed as a calm transition between the city and the home offers cobblestone flooring, natural light, and spaces for informal connection with neighbours. A day spa provides a retreat-like environment for renewal, while a co-working space on the ground floor supports flexible, contemporary lifestyles. Landscaped outdoor areas and kitchen terraces invite entertaining that extends into the natural surrounds. A Caulfield North address defined by parkland, cafés and education. Living at The Parker means daily access to Caulfield Park’s 28 hectares of walking tracks, sports ovals, tennis courts, and playgrounds. This green expanse becomes an extension of home life, offering recreation and stillness at the doorstep. Neighbourhood highlights include Café Uffizi, Baker Bleu, and Banksia Restaurant, each contributing to Caulfield North’s established café and dining culture. The suburb also provides proximity to key institutions such as Monash University Caulfield Campus, Caulfield Grammar, and Cabrini Hospital, as well as convenient tram and train connections to the Melbourne CBD. A collaborative team shaping The Parker, Caulfield North. The Parker is developed by Abadeen, known for delivering over 80 premium projects across Australia. The architecture and interiors are designed by Powell & Glenn, a studio recognised for residential projects of distinction, while landscaping by Acre brings a natural softness inspired by Caulfield Park’s character. Together, the team has created a project with presence, longevity, and a deep connection to its environment. Enquire to book a private appointment at The Parker. The Parker presents an exclusive opportunity to live directly opposite Caulfield Park in a residence designed with permanence, refinement and connection at its heart. Private appointments are available with the sales team for prospective purchasers wishing to explore the vision behind these residences in Caulfield North.
4
4
4
Contact agent
4
3
2
Contact agent
2
2
1
Contact agent

Showing results 1051 - 1092 of 1123 developments.