New and off the plan developments for sale in Clifton Hill, VIC 3068
Don't miss the next new development in Clifton Hill

New and off the plan developments for sale in Clifton Hill, VIC 3068

1121 new and off the plan developments for sale near Clifton Hill, VIC 3068

Showing results 1009 - 1050 of 1123 developments.

Construction completeSELLING NOW
225 Burke Road
225 Burke Road, Glen Iris VIC 3146
Nestled in the heart of Glen Iris, 225 Burke Road introduces a sophisticated collection of 16 contemporary residences, crafted with precision by the renowned Melbourne-based design firm, C. Kairouz Architects. These apartments redefine luxury living in a neighbourhood known for its prestige and continuous growth. Let's take a closer look at what this exceptional development has to offer. Exceptional Living Spaces. Each residence at 225 Burke Road has been thoughtfully designed to meet the demands of modern living. The interiors are a testament to elegance and functionality. Here, you'll find features like natural stone benchtops, oak floorboards, and floor-to-ceiling double-glazed windows that invite an abundance of natural light into your home. The expansive kitchen bench, complemented by integrated Miele appliances, makes cooking a joy in your modern home. In the master bedroom, the double vanity ensuite adds a touch of luxury to your daily routine. Plus, the walk-in-robe offers ample storage. If you work from home, you'll appreciate the dedicated home office space, keeping your living space organised and clutter-free. A World of Convenience. 225 Burke Road enjoys a prime location with an array of amenities just a stone's throw away. For dining and entertainment, you'll find an eclectic mix of restaurants and cafes within walking distance, perfect for brunches or romantic dinners. Families will appreciate the proximity to esteemed schools, ensuring quality education for your children. For commuters, Glen Iris station is nearby, providing easy access to public transport, while the M1 Freeway is a short drive away, connecting you to the wider Melbourne area. Nature enthusiasts can explore the nearby Gardiners Creek Trail, ideal for leisurely walks or bike rides. And if you're looking for green spaces, Central Park is within reach, offering a serene escape from the hustle and bustle of city life. Meet the Team Behind the Vision. The collaborative force behind 225 Burke Road comprises three remarkable entities. Werden Property Group, led by Ray Werden, specialises in successful property development, offering investors a risk-mitigated path to property ventures. C. Kairouz Architects, founded by Chahid Kairouz in 2010, is acclaimed for innovative, sustainable designs, boasting an impressive portfolio of nearly 800 projects. This exceptional team unites to bring you 225 Burke Road, a modern living masterpiece that exemplifies innovation, quality, and excellence. Jellis Craig, a renowned real estate network founded in 1991, brings a wealth of experience with 35 strategically located offices and a history of selling 7,000 homes annually. Submit an enquiry to book a private appointment with a sales agent. ^Conditions apply. Enquire to learn more.
3
2
1
from $1,200,000
3
2
2
from $1,300,000
3
2
2
from $1,350,000
Construction completeSELLING NOW
Malvern Collective
2 Station Place, Malvern VIC 3144
Welcome to Malvern Collective, a stunning new precinct in the heart of Malvern, offering a lifestyle of sophistication and convenience. Prime position within the prestigious blue-chip suburbs of Melbourne and gateway to the city. The location couldn't be more perfect – it's the only development in Malvern with direct access to trains, trams, and a rich retail precinct featuring high-end boutiques, restaurants, wine bars, and lifestyle services. Malvern Collective connects you to Glenferrie Road's traditional high-street shopping and serves as a transport hub to Chadstone and Toorak Village. The revitalised historic Station Place laneway offers a zero-minute lifestyle with everything you need nearby, including a health & wellness centre and a gym. Interiors by the renowned Carr, inspired by luxury 5-star hotels worldwide. The interiors have been designed to exude luxury and warmth, making you feel at home from the moment you step in. Large windows let in the leafy surrounds and magnificent views across Malvern’s iconic streets or sweeping Melbourne skyline. These apartments are timeless spaces of impeccable style featuring a harmonious balance of efficiency and elegance, with a signature palette celebrating the richness of walnut finishes or a light, contemporary option that exudes quality craftsmanship. The interiors of the Malvern Collective Penthouse Collection showcase quality craftsmanship and elegant minimalist design, blending warm textures with natural walnut finishes and a crisp light palette to create inviting, sophisticated living spaces. Expansive floor-to-ceiling windows frame stunning views of the bay and city skyline, while lush, landscaped balconies extend living areas into private outdoor retreats. Each residence features spacious layouts, custom-built kitchen cabinetry, and bespoke fixtures, providing a luxurious yet practical resort-style ambience. Beyond the comfort of your home, Malvern Collective offers exclusive amenities. Indulge in a wealth of hotel-style amenities in your own private clubhouse, from a private cinema to a swimming pool, gym, and spa, all designed for your tranquillity and enjoyment. These serene spaces perfectly enhance your luxurious lifestyle. Elevate your daily routine with the resident’s app and New York-style concierge. Additionally, take advantage of on-site facilities including the private lounge, cinema, dining areas and BBQ, ensuring every day feels effortlessly elegant. The Penthouse Collection offers luxurious living with The Collective Club, an exclusive resort-style rooftop amenities for penthouse residents. It includes a terrace with panoramic views, a private dining room, and a dedicated bar area for relaxation and entertainment. Residents can enjoy tranquil moments in the communal garden and landscaped surroundings, along with exclusive parking tailored for the penthouses, providing both convenience and privacy. The amenities are designed to foster community while maintaining an elegant, tranquil atmosphere. A worthy investment with Malvern’s median prices above $3M*. Should you wish to lease out your property, expect high demand. With an annual capital growth of 8.5% per cent in Malvern, enjoy the ultimate peace of mind for your investment. Enquire now to secure your place in this iconic development and embrace the ultimate in luxury living at Malvern Collective. To explore this exceptional opportunity firsthand, we invite you to book a private appointment.
2
1
1
from $750,000
3
3
2
from $1,499,000
2
1
2
3
Contact agent
Construction completeSELLING NOW
Wanda Terraces, Caulfield North
14-16 Hawthorn Road, Caulfield North VIC 3161
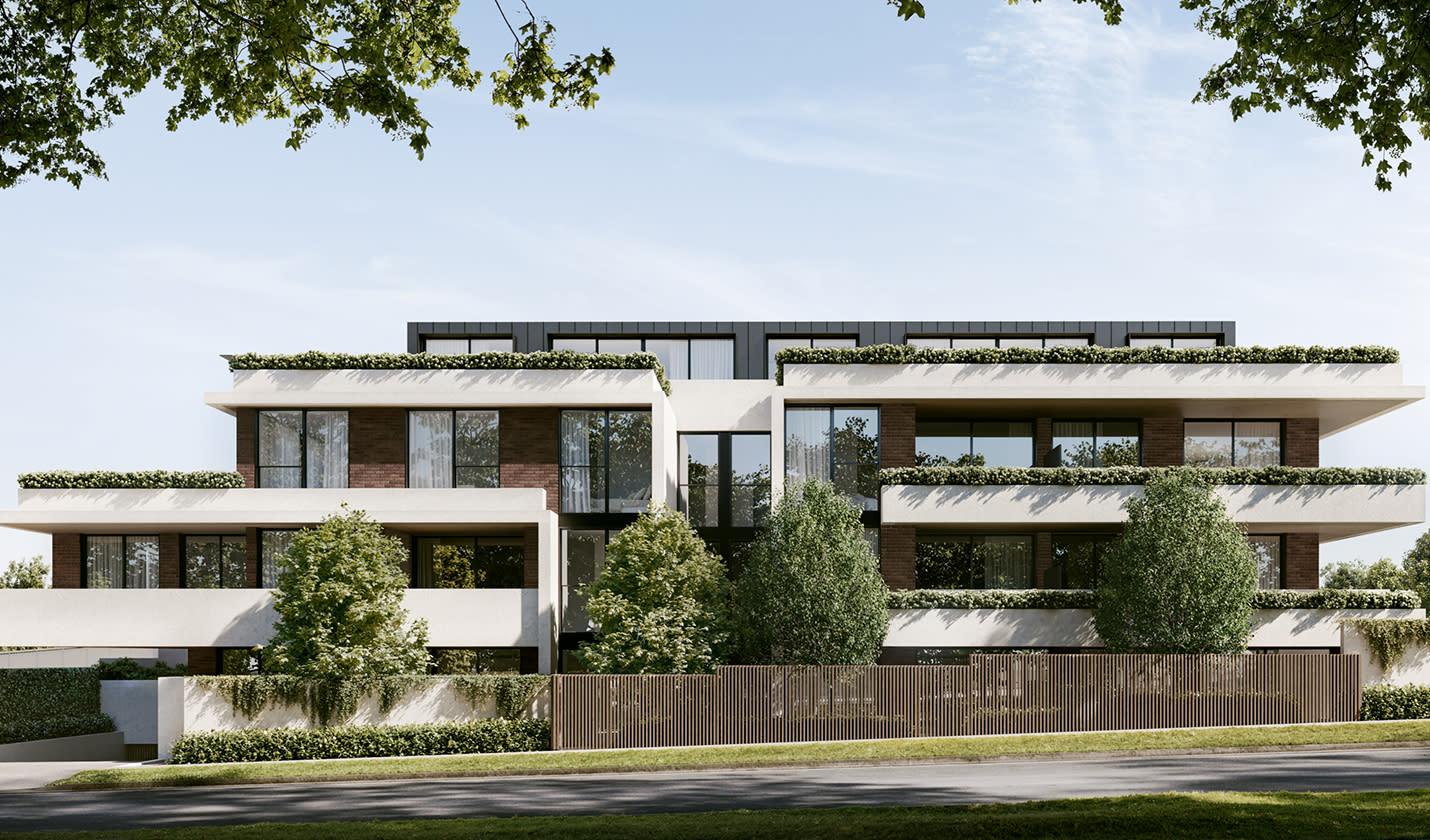
THE DEAL. An exclusive collection of oversized residences where timeless design meets enduring craftsmanship, delivering apartment living defined by scale, quality and architectural intent. Two bedroom, two bathroom, two car residences from $1,150,000. Three bedroom, two bathroom, two car residences ranging from $1,900,000 – $2,465,000. Now settled and ready to move in. Designed by award-winning architects Ewert Leaf, with landscape design by John Patrick and delivered by Iurada, each residence is defined by generous proportions, refined materiality and a focus on long-term liveability. Natural stone finishes, considered layouts and abundant light create homes that feel substantial, calm and architecturally resolved. Residence G01 sets the benchmark for ground-floor living, offering approximately 137sqm of internal space complemented by an expansive 125sqm east-facing courtyard with private street access. The floorplan delivers seamless indoor–outdoor integration, with open-plan living and dining extending naturally to the oversized courtyard — ideal for entertaining or everyday use. The main suite is privately appointed with a walk-in robe and deluxe ensuite, while two additional bedrooms, a dedicated study and separate laundry enhance functionality. At the centre, a European kitchen with premium Miele appliances, gas cooktop and integrated French-door refrigerator is framed by natural stone and a substantial island bench, designed for both performance and presence. Apartment G01 is now open Saturdays, with private appointments available to experience the scale, finish and design firsthand. SEALS THE DEAL. House-like proportions, architectural pedigree and a rare ground-floor offering — oversized living designed to outperform the ordinary.
2
2
from $1,250,000
2
2
from $1,250,000
3
2
from $1,990,000
Pre-constructionSELLING NOW
7 Fir St, Bulleen
7 Fir St, Bulleen VIC 3105
7 Fir St, Bulleen presents a collection of architecturally designed town residences offering a refined living experience with premium finishes and thoughtful design. These townhouses provide an opportunity to secure a meticulously crafted home with substantial stamp duty savings. With construction underway, select finishes can be customised to suit individual preferences. Premium Interiors with High-End Fixtures and Finishes. Each townhouse features a sophisticated keyless timber entry door that opens into a stylish foyer, complete with feature lighting, a natural stone credenza, and a functional mudroom space. The expansive open-plan living area is enhanced by European Oak parquetry flooring, a gas log fireplace, and full-height sliding doors that seamlessly connect to the outdoor entertaining area. The state-of-the-art kitchen is designed for both function and elegance, featuring premium Miele appliances, natural stone benchtops, a stone-wrapped island, and LED lighting. A fully equipped butler’s kitchen provides additional space for meal preparation and storage. The residences include four spacious bedrooms, with the master suite offering a walk-in robe and an ensuite featuring natural stone benches, brushed gunmetal tapware, a frameless shower, and premium porcelain tiles. The central bathroom includes a back-to-wall bath, double basins, and high-quality finishes. A private upstairs retreat provides additional living space. Additional features include a timber staircase with glass balustrading and LED step lights, a colour video intercom, and a monitored security system. Multi-system heating and refrigerated cooling ensure year-round comfort. Well-Designed Outdoor and Sustainable Features. Designed for effortless outdoor living, each residence includes a tiled alfresco courtyard with a built-in BBQ kitchen. The low-maintenance landscaped gardens feature an automated irrigation system. Each home boasts a 6-star energy rating, with sustainability features such as a 3000L rainwater harvesting tank and provision for EV charging in the double garage. Prime Location Near Shopping, Schools, and Transport. 7 Fir St, Bulleen is positioned within easy reach of a range of local amenities. Bulleen Plaza is nearby for daily essentials, while Westfield Doncaster offers a wide selection of retail, dining, and entertainment options. Top schools, including St Clement of Rome Primary School, Bulleen Heights School, and Marcellin College, are all within a short drive. The location is well connected to public transport, with nearby bus routes linking to surrounding suburbs and the Melbourne CBD. The Eastern Freeway provides a convenient route for city commuters. Experienced Team Behind the Development. 7 Fir St, Bulleen is brought to life by StoryBuilt a trusted builder known for delivering high-quality residential projects. Arki Design, a leading architectural firm, has crafted a contemporary yet timeless design for these residences, ensuring functionality and aesthetic appeal. For those seeking a meticulously designed townhouse in Bulleen with high-end finishes and a prime location, 7 Fir St offers an exceptional opportunity. Submit an enquiry today to arrange a private appointment and learn more about this premium development.
Construction completeSELLING NOW
GALERIE, Glen Iris
1538-1540 High Street, Glen Iris VIC 3146
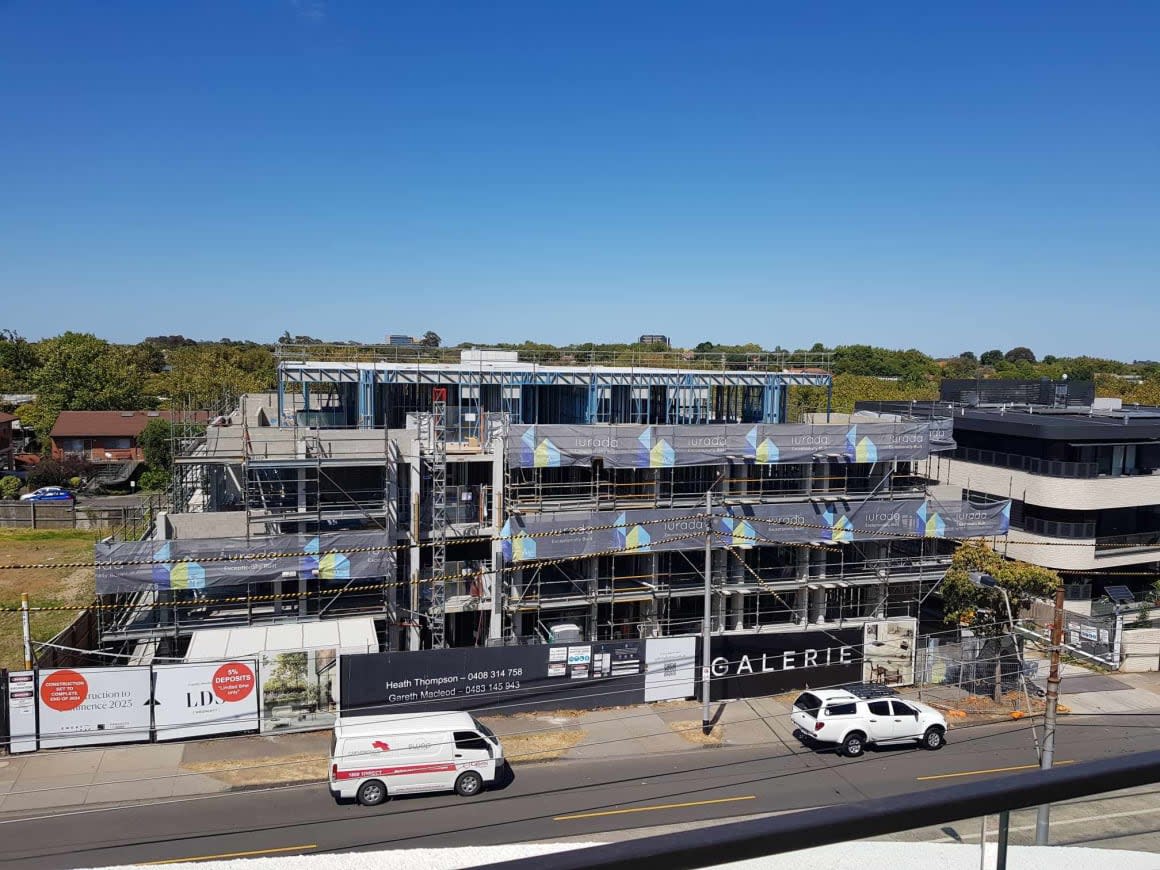
Nearing completion. Move in December 2024. Private courtyards. City views. Almost sold out. Limited availability. GALERIE delivers 1, 2 & 3 bedroom luxury residences to the heart of Glen Iris on the vibrant High St. Luxury residences with generous private terraces on prominent High St address. Building commenced. World-renowned collection of private artworks in foyer. These luxury residences exude comfort and a quiet elegance, situated in an incredibly walkable neighbourhood where nothing is too far from reach. GALERIE is located just moments from: Glen Iris Train Station. Glen Iris Park. Sacre Coeur Catholic School. Caulfield Grammar Malvern Campus. Central Park. Harold Holt Swim Centre. Gardiner Train Station. Hedgeley Dene Gardens. Glenferrie Road Shopping Precinct. Monash University Caulfield Campus. Home to a thriving hospitality scene, Glen Iris is a walkable haven, with restaurants, cafes and shops along tree-lined streets. Surrounded by lush expansive spaces and recreational green spaces, residents will experience an elevated lifestyle in Glen Iris. The area is renowned for its impressive scholarly offerings from primary, secondary all the way to tertiary. GALERIE has floorplans to suit all family sizes, as the area desires. Generous open-plan living areas are complimented with oak timber flooring, imbuing an atmosphere of artistic luxury. The large two and three bedroom apartments afford private courtyards and terraces in an elevated position with spectacular views as well as ample various transport options in close proximity. Key features of GALERIE residences: Asko appliances. Natural stone in kitchen and bathrooms. Oak timber flooring. Choice of woollen carpet to bedrooms. Fluted feature cabinetry. Large two and three bedroom residences. Generous storage. Private courtyards and terraces. Proven development team. Construction started Q1 2023. Enquire via Urban today!
2
2
1
from $899,000
2
2
1
from $999,000
2
2
1
from $1,225,000
Pre-constructionSELLING NOW
Glyndon
64-66 Glyndon Road, Camberwell VIC 3124
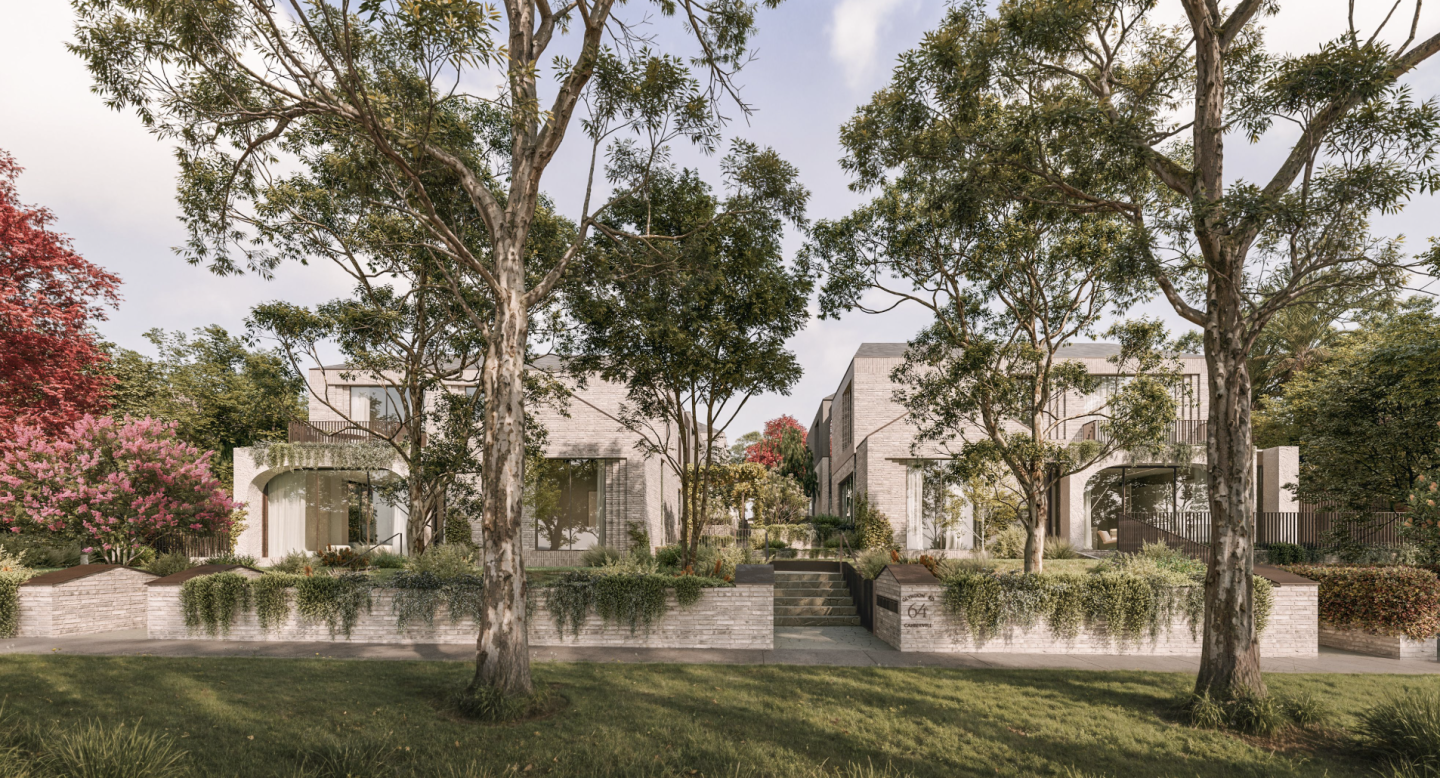
Discover Glyndon: A New Standard in Camberwell Living. Welcome to Glyndon, a prestigious new townhouse development nestled in the heart of Camberwell, VIC 3124. This exclusive collection of thirteen residences offers a unique blend of heritage charm and contemporary elegance, setting a new benchmark for luxury living in one of Melbourne's most sought-after suburbs. Why Choose Glyndon in Camberwell? Prime Location: Situated in Camberwell, Glyndon offers residents unparalleled access to a vibrant community rich with history, culture, and convenience. Enjoy proximity to top-rated schools, lush parks, and an array of shopping and dining options. Architectural Excellence: Envisioned by Above Zero, Glyndon boasts Federation-inspired architecture that seamlessly integrates with Camberwell’s storied past. Each residence is a testament to design excellence and timeless sophistication. Sustainable Living: With a focus on sustainability, Glyndon homes are fully electric and target a 7.5-star energy rating. This commitment to Zero Carbon living ensures that each residence is as environmentally friendly as it is luxurious. Collaborative Craftsmanship: The development is the result of a collaboration between industry leaders such as Cera Stribley, Lauren Tarrant Design, CDA Design Group, Above Zero, and Wilbow Group. Their combined expertise has crafted homes that are both beautiful and enduring. A Vision of Luxury and Comfort. Glyndon introduces a new vision of home to one of Camberwell’s most coveted pockets—an exclusive collection of thirteen residences that reflect a rare balance of heritage character, contemporary design, and enduring quality. Envisioned by Above Zero, this considered development reimagines luxury living with homes that are both beautiful and future-focused—each targeting a 7.5-star energy rating, fully electric and Zero Carbon. Federation-inspired architecture and interiors imbued with European elegance speak to Camberwell’s rich legacy, while every detail has been shaped to support a life of comfort, sophistication, and quiet confidence. Glyndon is the realisation of a singular vision—to create a place of enduring beauty, rooted in design excellence and quiet sophistication. This rare collection of residences is the result of a considered collaboration between Cera Stribley, Lauren Tarrant Design, CDA Design Group, Above Zero, and Wilbow Group. Each has brought their own mastery to the project, united by a shared commitment to craft homes of substance, elegance, and lasting relevance. Your Future Awaits at Glyndon. If you’re searching for townhouses in Camberwell that offer more than just a place to live but an elevated lifestyle experience, Glyndon is your destination. Discover the perfect harmony of heritage charm and modern luxury today. Explore more about this exceptional development on Urban. Com. Au and take the first step towards your dream home in Camberwell.
3
1
2.5
2
from $2,400,000
4
1
2.5
2
from $3,395,000
3
1
3
2
Contact agent
Pre-constructionSELLING NOW
Wini & Fred, Essendon
8 Winifred Street, Essendon VIC 3040
Wini & Fred presents a collection of 11 thoughtfully designed townhouses in the heart of Essendon, Victoria. Each residence has been carefully crafted to balance modern functionality with a sense of calm, light-filled living. The development offers two-storey layouts designed for relaxed family living, with seamless connections between living, dining, and private zones. Residents will enjoy north-facing full-height windows that flood interiors with natural daylight, creating airy and inviting spaces from the ground floor to the second floor. Thoughtfully designed interiors with quality fixtures and finishes. Interiors at Wini & Fred have been curated with attention to detail, ensuring both aesthetic appeal and practical daily use. Open-plan kitchens are paired with opulent dining areas, engineered for durability and timeless design. The layouts encourage a natural flow between entertaining, dining, and private family spaces, while still offering areas for quiet retreat. Townhouses are infused with a sense of warmth and serenity, enhanced by the abundant natural light and fresh air. Bathrooms follow a minimalist contemporary style, featuring luxury brushed nickel fixtures, polished edge vanity mirrors, and porcelain grey floor tiles. The emphasis on liveability ensures that every space within the home supports both comfort and refined style, allowing residents to enjoy a harmonious environment designed for everyday life. Onsite convenience and practical layouts. While Wini & Fred does not feature extensive onsite amenities, the townhouses themselves are designed for practical and convenient living. Each residence prioritises flowing layouts that cater to both social gatherings and individual moments of respite. The elevated design, combined with carefully curated interiors, creates a sense of spaciousness and connection to natural light that enhances the overall living experience. Lifestyle and local amenity in Essendon. Wini & Fred’s location provides immediate access to the best of Essendon’s suburban lifestyle. Residents are only a minute’s walk from local shops and parklands, making everyday errands and leisure activities highly accessible. The surrounding area is home to Woodlands, Lincoln, Allison, and Napier Parks, all within easy reach. These green spaces provide opportunities for walking dogs, jogging, or relaxing amid old growth trees, grassy fields, playgrounds, and ponds. The neighbourhood also offers seasonal community experiences, such as the Village Farmers Market held monthly at Lincoln Park, where fresh local produce is available. This combination of urban convenience and natural surroundings ensures that residents can enjoy a balanced lifestyle with easy access to both essential services and recreational opportunities. The expert team bringing Wini & Fred to life. Wini & Fred has been developed by Strategic Group, with architectural design by Planar Arc. The development reflects the expertise of these experienced teams, with attention to modern functionality, light-filled interiors, and elevated townhouses that respond to the character of Essendon. The sales team is also managed by Strategic Group, providing knowledgeable guidance for prospective residents seeking private appointments or further information about the development. Book a private appointment with the Wini & Fred sales team. Prospective buyers are invited to enquire directly with the Strategic Group sales team to arrange a private appointment and learn more about the 11 bespoke townhouses at Wini & Fred. Each residence offers a thoughtful balance of contemporary design, natural light, and convenient access to Essendon’s amenities, making this development an appealing choice for families seeking quality, well-considered living spaces.
Construction completeSELLING NOW
Threadneedle, Balwyn
1-5 Threadneedle Street, Balwyn VIC 3103
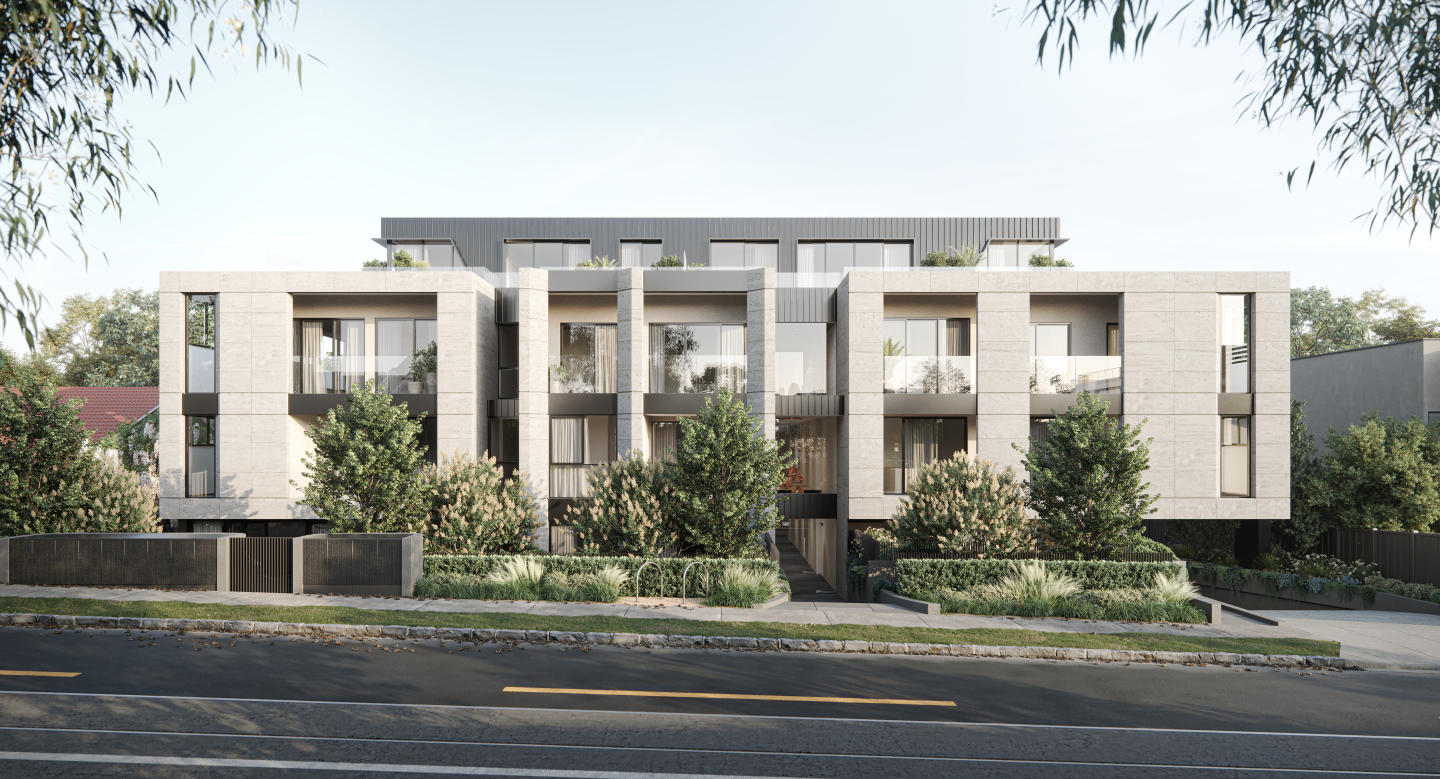
Threadneedle, Balwyn offers a rare selection of 17 residences positioned at the quiet, tree-lined 5 Threadneedle Street, thoughtfully arranged across two buildings of eight and nine dwellings. Shaped by the quiet residential character of the area, the architecture draws on the neighbourhood’s interwar homes and surrounding greenery. Each building has been designed to feel like a traditional residence rather than a typical apartment form, with larger, garden-based homes that take full advantage of natural light, ventilation and outdoor space. Extensive landscaping surrounds both buildings, creating an immediate sense of established comfort. Inside, every floorplan has been individually considered to maximise garden outlooks, privacy and year-round liveability. The result is a collection that feels familiar, grounded and deeply connected to its Balwyn setting. Interiors that balance natural tranquillity with enduring craftsmanship. The interiors take cues from the architecture and surrounding gardens, creating spaces that feel calm, layered and connected to nature. Natural light is prioritised throughout, supported by floor-to-ceiling double-glazed windows and open-plan layouts that extend seamlessly to terraces and generous courtyards. Zoned heating and cooling ensures year-round comfort, while exquisitely detailed interior finishes elevate every moment at home. Kitchens feature stone benchtops and splashbacks, butler’s pantries, concealed rangehoods and full-height joinery, balancing minimal design with abundant storage. Residences offer dedicated home offices positioned to capture daylight, with timber flooring. Bedrooms include full-height walnut-pattern joinery and feature dresser, while master ensuites introduce clean lines, sculptural baths and brushed nickel fixtures selected for longevity. Each interior element is crafted with natural materials and durability in mind, creating an environment of quiet luxury anchored in thoughtful detail. A sustainably minded environment curated for comfort, calm and daily ease. Threadneedle incorporates a suite of sustainable design initiatives that enhance everyday comfort. The project achieves a 7 Star average energy rating and integrates rainwater harvesting for both toilet flushing and landscape irrigation. A solar PV system provides on-site energy generation, complemented by energy-efficient appliances and best-practice stormwater management. High-performing glazing and building fabric insulation further support passive thermal comfort across the seasons. Landscaping plays a significant role, with approximately 35% of the site dedicated to greenery. Mature trees, diverse plantings and garden views from multiple aspects create a natural buffer that enriches both privacy and wellbeing. These initiatives collectively create a setting that is environmentally responsive, low-maintenance and aligned with the project’s broader philosophy of enduring design quality. A Balwyn neighbourhood enriched by village character, leafy parklands and everyday walkability. Threadneedle sits within one of Melbourne’s most established and characterful suburbs, known for leafy streets, heritage homes, spacious parklands and a strong village atmosphere. Daily life is supported by nearby cafés, fresh food stores, local dining and the Balwyn cinema. Recreational options are abundant, from local golf courses and sporting fields to scenic park-to-park walking routes. The location is highly walkable, with public transport and key services close to home. The 109 tram along Whitehorse Road connects to Box Hill, Richmond, East Melbourne and the CBD, while the Eastern Freeway provides fast access by car. Nearby shopping centres in Camberwell and Doncaster broaden the amenity offering, and the surrounding neighbourhood includes parks, community facilities, schools, fitness centres and specialist retailers. A collaborative design lineage grounded in architectural integrity and landscape sensitivity. Threadneedle is the result of a long-standing collaboration between local groups Wulff Projects, PGA Group, Bruce Henderson Architects, Bruce Henderson Interiors and Ben Scott Garden Design. Each team brings deep expertise across design, construction and placemaking, united by a shared respect for Balwyn’s character and a commitment to delivering high-quality homes. The architecture is shaped by residential tradition and natural materials, while the interiors focus on refinement, comfort and craftsmanship. The landscape design introduces a botanical garden experience, retaining mature trees and establishing seasonal plantings that contribute to the wider streetscape. Together, these disciplines have crafted homes that feel grounded, enduring and connected to their surroundings, reflecting an approach centred on integrity, detail and long-term liveability. An invitation to discover the remaining home-sized residences at Threadneedle, Balwyn. With construction now complete, a limited selection of home-sized residences remains available. Private appointments are offered for those wishing to learn more about the architecture, interiors and gardens that define Threadneedle. Enquire today via Apartments. Com. Au.
3
1
3
3
from $2,800,000

Showing results 1009 - 1050 of 1123 developments.