


New and off the plan developments for sale in Clifton Hill, VIC 3068
1140 new and off the plan developments for sale near Clifton Hill, VIC 3068
Showing results 673 - 714 of 1142 developments.


Quattro, South Melbourne
8 Boundary Street, South Melbourne VIC 3205
Quattro introduces an exclusive enclave of whole-floor sky homes defined by low-carbon concrete construction and high-performance thermal double glazing. Each full-floor residence showcases expansive open-plan proportions, dual living zones, and bespoke interiors featuring natural stone, fluted….
3
Price on request4
Price on request
Preston Place
22 Wood Street, Preston VIC 3072
Preston Place showcases an environmentally conscious masterplan by Metro Property Group, pairing multi-level townhouse architecture by ClarkeHopkinsClarke with regenerative grounds by Akas Landscape Architecture. Arranged around an expansive central parkland and private resident pavilion, each….
3
Price on request2
2
4
Price on request2
2

Mathoura Road
4-6 Mathoura Road, Toorak VIC 3142
Mathoura Road represents an elegant collaboration between prestigious developer Orchard Piper and acclaimed architectural practice Jolson, delivering a boutique collection of residences defined by classic proportions and contemporary craftsmanship. Elevated above the streetscape, the building is….
3
Price on request2
1

St Johns Lane, Toorak
6 St Johns Lane, Toorak VIC 3142
St Johns Lane showcases the refined collaboration between luxury developer Orchard Piper and acclaimed practice Jolson Architecture, delivering an intimate enclave of only four bespoke residences. Characterised by gallery-inspired spatial proportions and robust architectural lines, the building….
Apartment configurationsNot yet availableThe Osment Prahran
3-7 Grattan Street, Prahran VIC 3181
The Osment represents a refined collaboration between developer Kincrest, Cheah Saw Architecture, and interior design studio Lawless & Meyerson, characterised by a sculptural, stepped façade adorned with pleated forms and cascading greenery. Within each residence, expansive living domains balance….
Apartment configurationsNot yet availableMartinviews
8 Martin Street, Heidelberg VIC 3084
Martinviews showcases a refined mid-rise form delivered through the collaborative expertise of Romano Property Group and CRC Group, thoughtfully positioned to capture sweeping panoramas towards the Dandenong Ranges. Inside, the apartments are characterised by generous open-plan layouts that….
1
Price on request2
Price on request3
Price on request
Kooyong Gardens
449 Glenferrie Road, Kooyong VIC 3144
Kooyong Gardens presents an exclusive ensemble of eight north-facing residences conceived by Above Zero in collaboration with Home Identity. Designed by Cera Stribley, the building's sculptural architecture features tactile brickwork, marble-framed glazing, and a distinctive bronze-detailed mansard….
2
Price on request2
2
3
Price on request2
2
3
Price on request2
3
Cookson Camberwell
15-23 Cookson Street, Camberwell VIC 3124
Cookson Camberwell pairs the architectural ingenuity of DKO with the refined interior vision of Mim Design, establishing an elevated, sculptured presence defined by a richly textured facade. Within each boutique residence, generous spatial proportions and expansive glazing maximise natural light….
2
Price on request1
1
3
Price on request2
2

The Mill Residences Of Toorak
663 Malvern Road, Toorak VIC 3142
The Mill Residences of Toorak: A New Standard in Luxury Living Address: 663 Malvern Road, Toorak, VIC 3142 Experience the pinnacle of modern luxury with The Mill Residences of Toorak, an exclusive boutique development featuring a stunning selection of luxury apartments and townhouses. Located in….
3
Price on request2
2
3
Price on request2
3
3
Price on request1
2
2
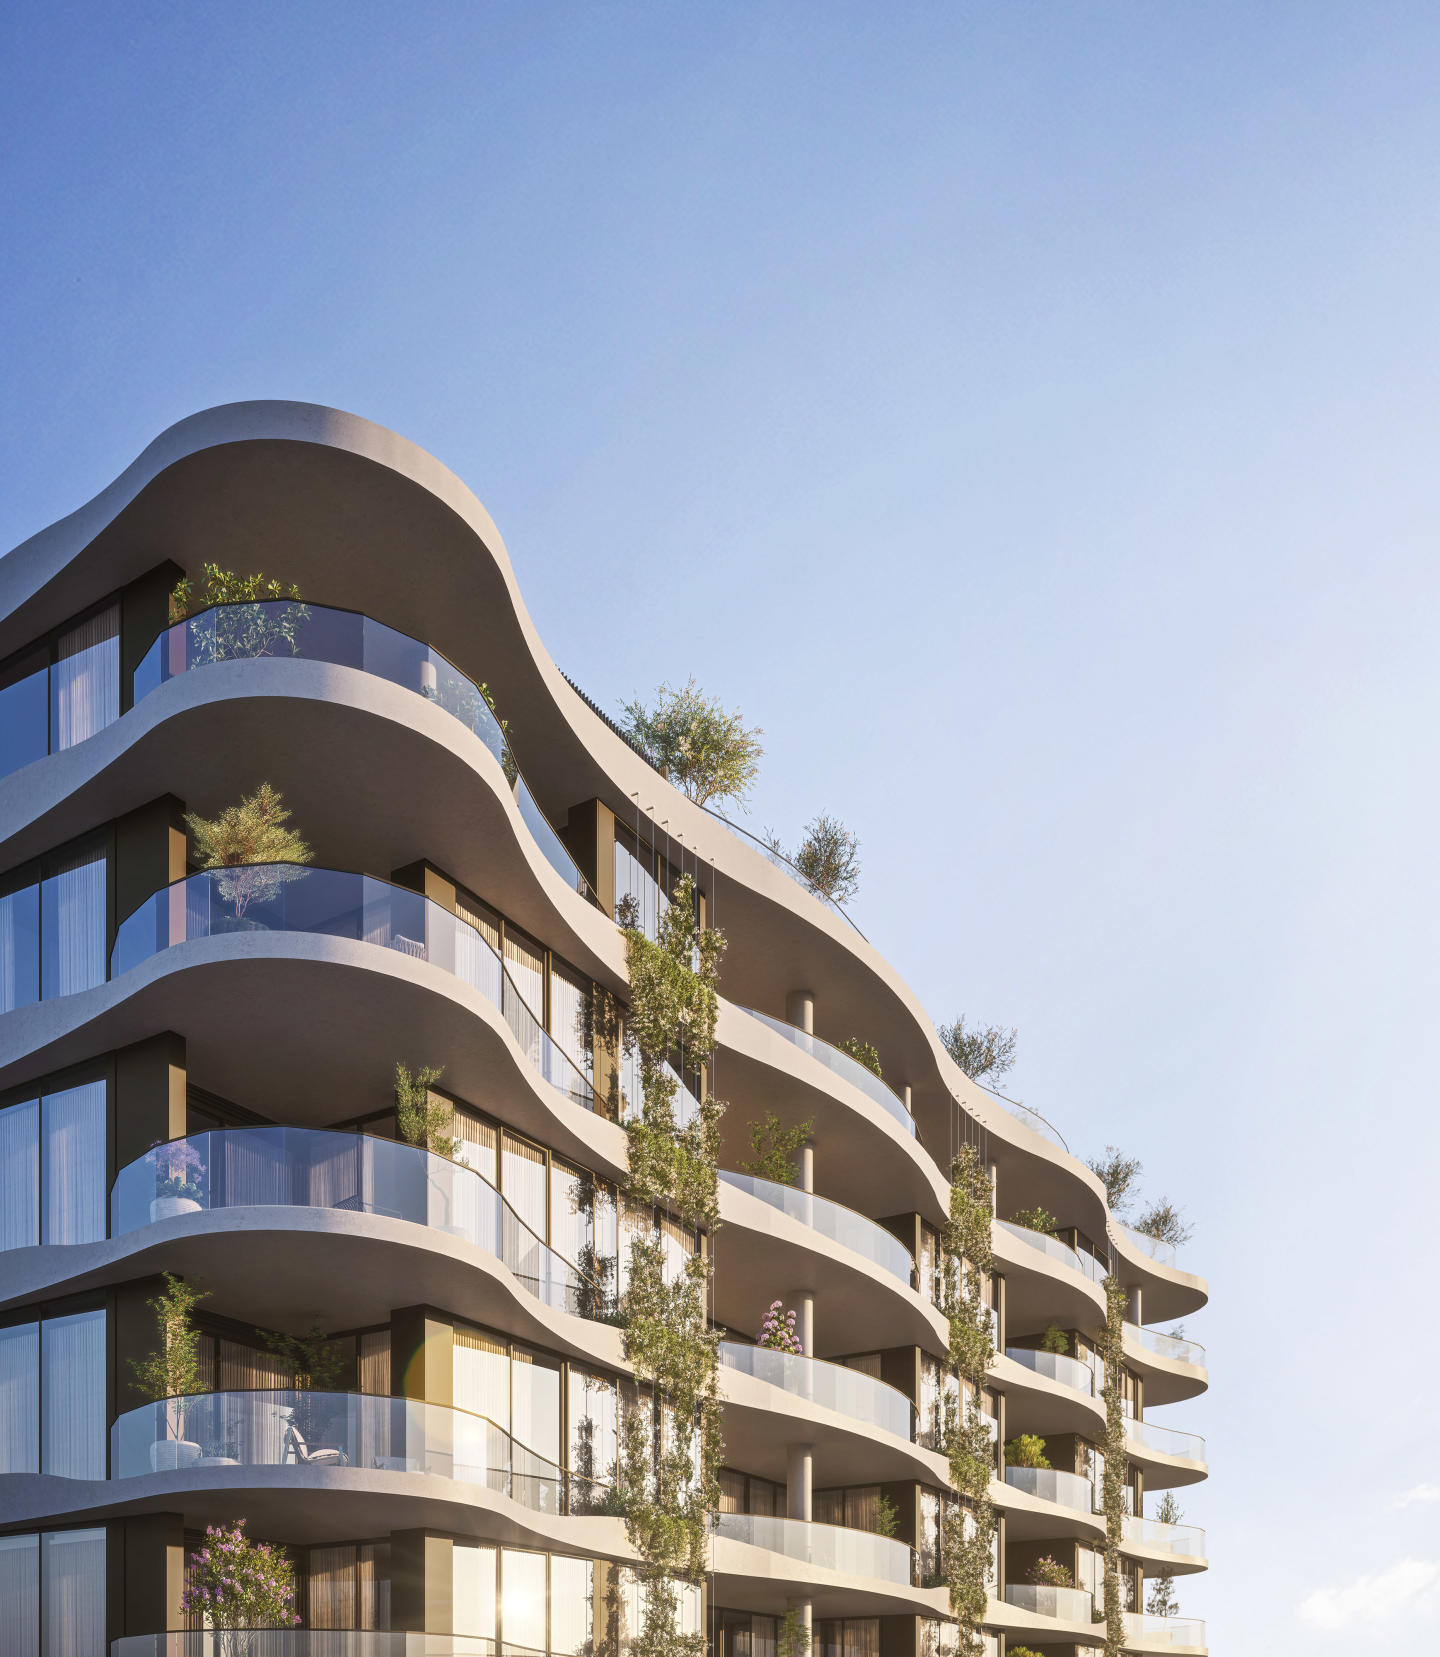
The Eveline at Moonee Valley Park, Moonee Ponds
100 Thomas Street, Moonee Ponds VIC 3039
The Eveline at Moonee Valley Park showcases an expressive, biophilic architectural form crafted by Cera Stribley in collaboration with Hamton and landscape architects Tract. Its sculptural, undulating façade is anchored by a robust podium that pays homage to the site's rich racing heritage,….
2
from $965,0002
1
2
from $1,515,0002
1
3
from $2,179,0002
2

Atelier
32 Maribyrnong Road, Moonee Ponds VIC 3039
Atelier masterfully reimagines the historic 1887 Gordon Lodge through an inspired collaboration between Drake Developments and award-winning Bagnato Architects. Preserving the civic integrity of the former Masonic Hall, the boutique enclave juxtaposes patinated red brick, stone pilasters, and….
3
$1,629,0002
1
4
$1,849,0002
2
3
$1,899,0001
2
1
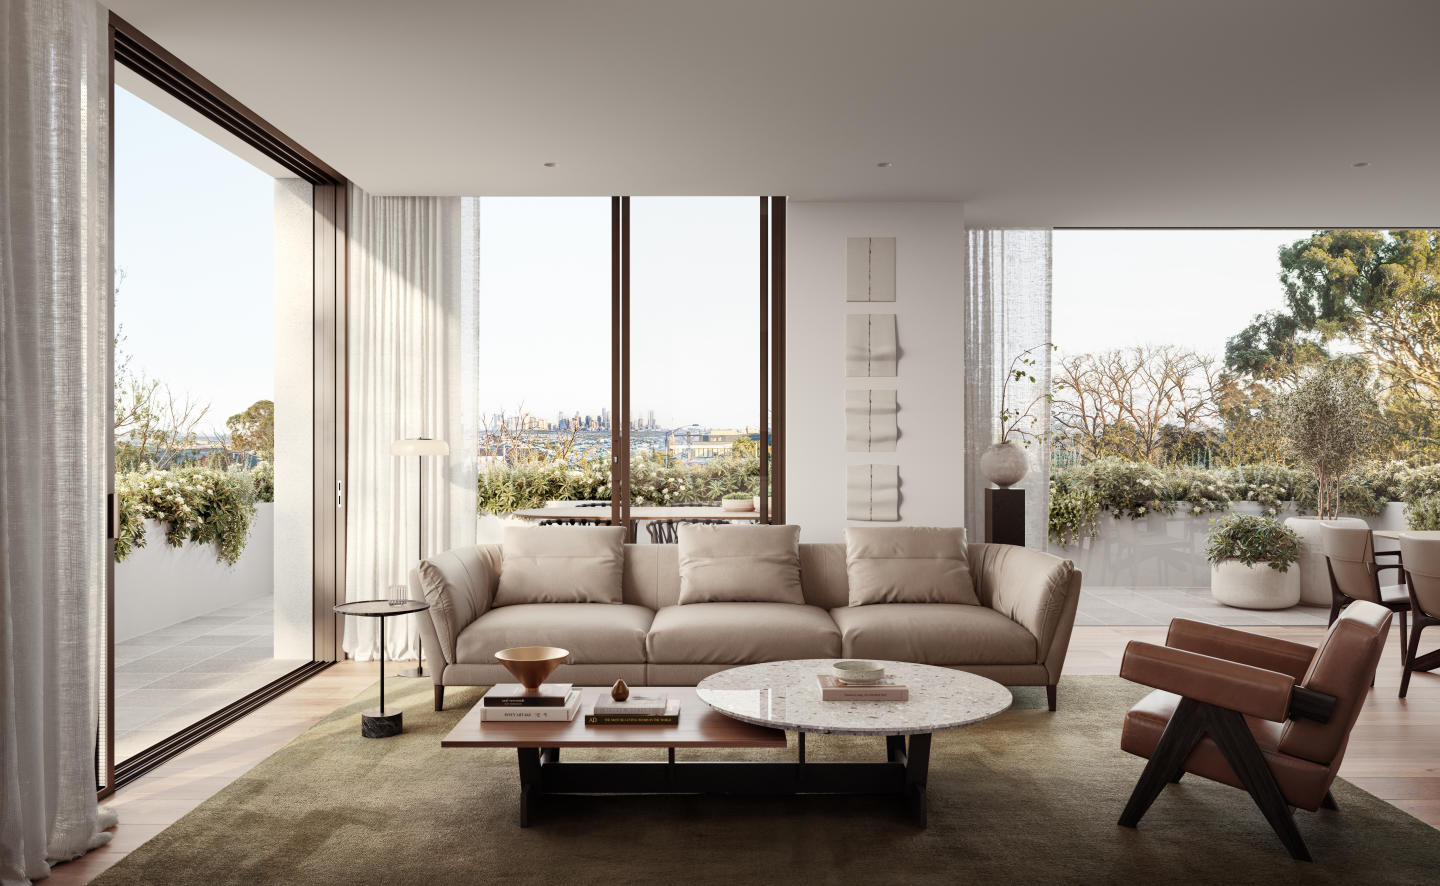
Fortuna Avenue
2 Fortuna Avenue, Balwyn North VIC 3104
Fortuna Avenue presents a refined architectural expression designed by Cera Stribley, offering house-scaled three-bedroom residences defined by spatial generosity and elegant proportions. Each interior features premium stone kitchens, designer bathrooms, and expansive open-plan living areas that….
3
Price on request1
3
3
3
Price on request3
2
3
Price on request2
2
The Riversdale
422-426 Riversdale Road, Hawthorn East VIC 3123
The Riversdale brings together the three-decade development track record of Delta Property Group with the refined design sensibilities of CHT Architects. Conceived as a boutique low-rise address, the four-storey built form is characterised by balanced facade proportions and generous glazing that….
1
Price on request1
2
Price on request1
1
3
Price on request2
2
Heartwood
727 Malvern Road, Toorak VIC 3142
Heartwood reinterprets the classical grandeur of the traditional Toorak estate through a sculpted built form conceived by K2LD Architects, developer SHC Group, and landscape designer Paul Bangay. Internally, each residence pairs expansive proportions and full-height glazing with bespoke marble….
Apartment configurationsNot yet availableAmbon
6-10 Ambon Court, Heidelberg West VIC 3081
Ambon delivers an intimate collection of contemporary townhouses masterminded by Melbourne developer The Frater Group. Each residence prioritises intuitive spatial flow, characterised by light-filled, open-plan living domains finished with engineered timber flooring that connect seamlessly to….
Townhouse configurationsNot yet availableExplore some nearby locations...
Fairfield
New and off the plan developments for sale
Fitzroy North
New and off the plan developments for sale
Abbotsford
New and off the plan developments for sale
Collingwood
New and off the plan developments for sale
Northcote
New and off the plan developments for sale
Fitzroy
New and off the plan developments for sale
Carlton North
New and off the plan developments for sale
Brunswick East
New and off the plan developments for sale