


New and off the plan developments for sale in Clifton Hill, VIC 3068
1140 new and off the plan developments for sale near Clifton Hill, VIC 3068
Showing results 589 - 630 of 1142 developments.

111 Canterbury Road, Toorak
111 Canterbury Road, Toorak VIC 3142
111 Canterbury Road presents a refined architectural expression, offering a collection of boutique townhouses characterised by considered spatial proportions and sleek structural design. Each internal layout prioritises natural light and fluid living spaces, elevated by a sophisticated material….
Townhouse configurationsNot yet available

Normanby
199-201 Normanby Road, Southbank VIC 3006
The Normanby makes a bold sculptural statement on the Southbank skyline, masterminded by Capital Alliance alongside acclaimed practice DKO Architecture. Distinguished by its faceted, jewel-like glass envelope, the tower elegantly integrates private residences atop Australia’s debut AC Hotel by….
2
from $812,4002
1
3
from $1,441,6502
2
Park Street, South Melbourne
219 Park Street, South Melbourne VIC 3205
219 Park Street exemplifies architectural restraint and material permanence, uniting developer Carpe Group with Warren and Mahoney’s sculptural facade characterised by tactile horizontal brickwork and softened masonry curves. Inside, celebrated design studio Arent & Pyke introduces house-like….
3
from $2,680,0003
2
3
from $4,500,0001
3.5
3
3
from $6,850,0001
3.5
4

Park Quarter, Melbourne
474 St Kilda Road, Melbourne VIC 3004
Park Quarter, where luxury living meets unrivaled convenience in the heart of Melbourne. With an impressive Walk Score of 88 and Transit Score of 92, this stunning one-bedroom apartment at 474 St Kilda Rd offers unparalleled access to the best of the city. Boasting breathtaking views of Albert….
2
from $1,100,0002
1
2
from $1,550,0002
1
3
from $1,950,0002
1

Echo, Hawthorn
360 Auburn Road, Hawthorn VIC 3122
Echo pairs architectural sophistication with pioneering sustainable engineering, brought to life by C Street Projects and Neil Architecture. Certified to rigorous Passivhaus standards, each residence features an airtight building envelope with high-performance triple glazing and continuous heat….
4
from $2,500,0002
2
4
from $2,750,0002
2
The Brookville
5 Brookville Road, Toorak VIC 3142
The Brookville showcases an exceptional collaboration between Sun Property Group, renowned architecture studio Carr, and premier builder VCON. Drawing inspiration from Australian modernist geometry and neo-brutalist forms, the building’s sculptural precast and off-form concrete façade is….
Apartment configurationsNot yet available
Audrey Auburn
362 Auburn Road, Hawthorn VIC 3122
Nestled in the vibrant heart of Auburn Village, Audrey Auburn at 362 Auburn Road, Hawthorn VIC 3122 is a stunning new apartment development that promises an unparalleled living experience. Developed by BHC Property and designed by the renowned Ascui & Co., this project epitomises modern elegance….
3
Price on request3
2
3
Price on request3
2
3
Price on request3
2

71 Mathoura
71 Mathoura Road, Toorak VIC 3142
71 Mathoura presents an exclusive collection of five boutique residences sculpted by Studio McCue, characterised by a refined European minimalist aesthetic realised in concrete and glass. Elevated to float above lush perimeter landscaping by Urbis, the low-rise form incorporates deep concrete….
3
Price on request1
2
2
3
Price on request1
2
2
3
Price on request1
2
2

Collins Wharf, Docklands
938 Collins Street, Docklands VIC 3008
Collins Wharf redefines waterfront living in Melbourne, where the iconic Collins Street leads to an exclusive dual-waterfront address. Developed by Lendlease, this exceptional precinct combines luxurious residences with over 5,000sqm of lush parklands, providing a tranquil retreat within moments of….
1
from $742,0001
2
from $1,084,0001
2
1
2
from $1,353,0001
2
1
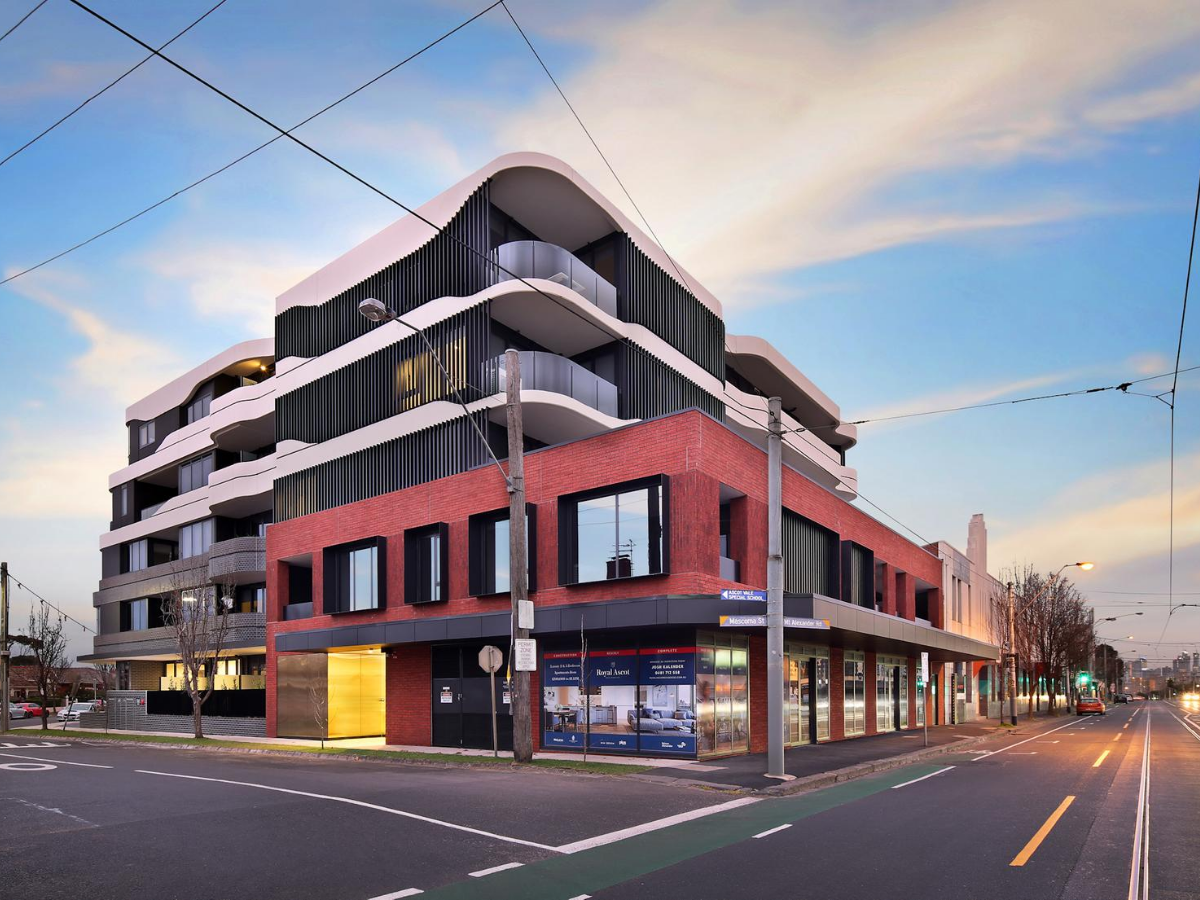
Royal Ascot Residences
2 Mascoma Street, Ascot Vale VIC 3032
Royal Ascot Residences delivers a refined boutique presence crafted by Plus Architecture in collaboration with McLaren Developments and Pomeroy Pacific [PerQueryResult('1.1.1', '1.1.4')]. The five-storey built form is characterised by expansive undercover terraces, light-filled open layouts, and a….
2
from $580,0001
1
2-28 Montague Street, South Melbourne
2-28 Montague Street, South Melbourne VIC 3205
2-28 Montague Street showcases an ambitious architectural expression masterminded by Gurner and the esteemed team at Cox Architecture. The sculpted, multi-tower built form responds dynamically to its urban context, incorporating stepped massing designed to maximise natural light infiltration and….
Apartment configurationsNot yet available
The Albertine by Mirvac, Melbourne
31 Queens Lane, Melbourne VIC 3004
The Albertine reflects Mirvac’s established benchmark for structural excellence, pairing a curvilinear facade by Mirvac Design and Plus Architecture with generously proportioned, light-filled living spaces. Inside, residences mirror these sculptural contours through soft-curved joinery and tactile….
2
from $1,640,0001
2
1
2
from $1,785,0001
2
2
3
from $3,395,0001
2
2
Gilbert & May
93-103 May Street, Preston VIC 3072
Gilbert & May showcases a confident architectural expression developed by The Frater Group, characterised by clean minimalist lines and a striking polished concrete render façade. Each dual-level townhome prioritises natural illumination and structural volume, featuring radiant north-facing….
2
Price on request3
Price on request4
Price on request80 Munro Street, South Melbourne
80 Munro Street, South Melbourne VIC 3205
80 Munro Street showcases a refined architectural presence in South Melbourne, defined by its sleek modern facade and thoughtful spatial integration. Each residence is crafted to maximise natural light and ventilation, featuring open-plan living areas finished with premium materials and custom….
Apartment configurationsNot yet available
Trielle at Yarra's Edge, Docklands
16 Point Park Crescent, Docklands VIC 3008
Trielle at Yarra's Edge - a luxurious and sophisticated high-rise apartment development in the vibrant Docklands precinct of Melbourne. Developed by Mirvac and designed by their award-winning architects, this stunning property is the epitome of contemporary style and refinement. Situated on the….
1
$810,0001
1
2
$1,810,0001
2
1
3
$2,520,0001
2
2
Explore some nearby locations...
Fairfield
New and off the plan developments for sale
Fitzroy North
New and off the plan developments for sale
Abbotsford
New and off the plan developments for sale
Collingwood
New and off the plan developments for sale
Northcote
New and off the plan developments for sale
Fitzroy
New and off the plan developments for sale
Carlton North
New and off the plan developments for sale
Brunswick East
New and off the plan developments for sale