New and off the plan developments for sale in Clifton Hill, VIC 3068
Don't miss the next new development in Clifton Hill

New and off the plan developments for sale in Clifton Hill, VIC 3068

1121 new and off the plan developments for sale near Clifton Hill, VIC 3068

Showing results 463 - 504 of 1123 developments.

Construction completeSELLING NOW
The Eighth, South Melbourne
22 Kings Place, South Melbourne VIC 3205
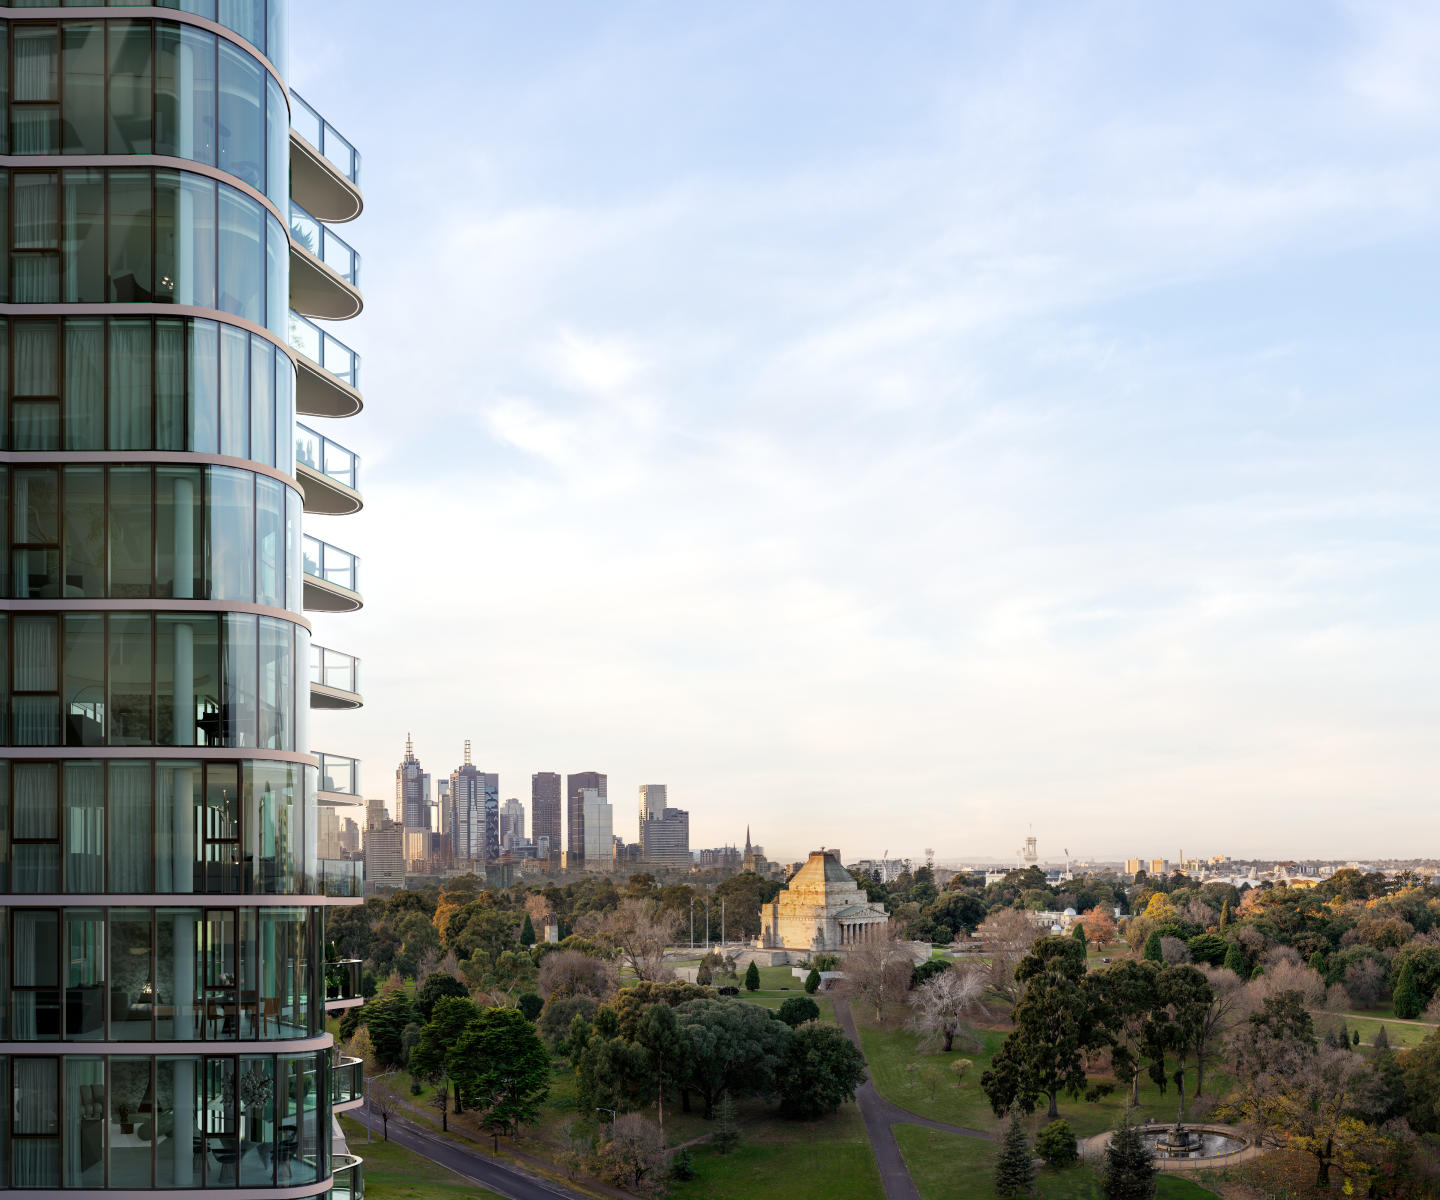
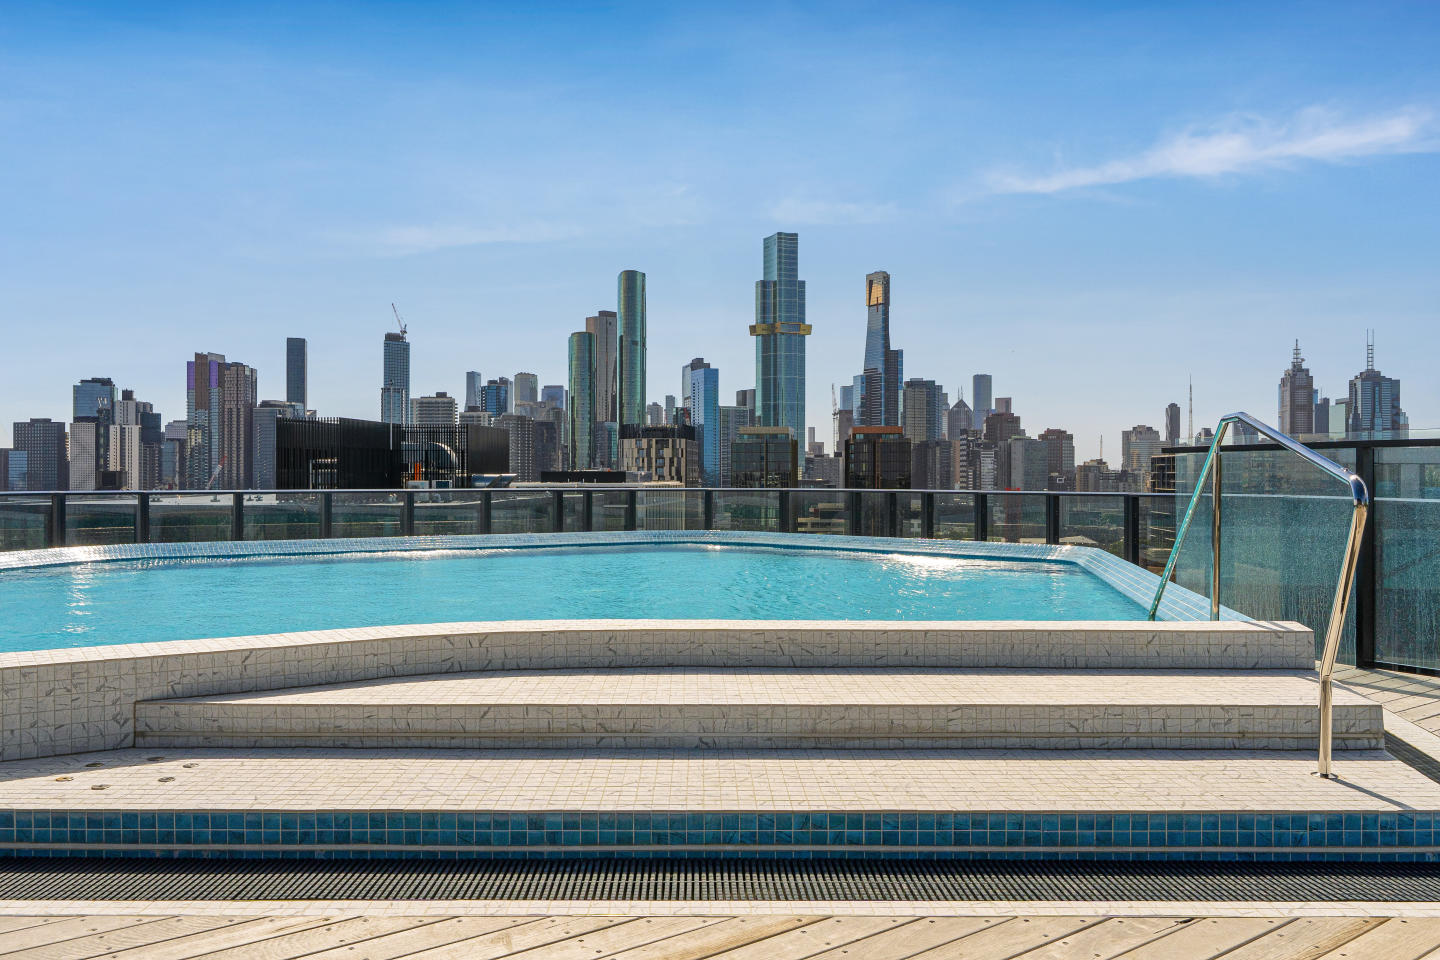
Welcome to The Eighth, a development that not only promises unparalleled luxury but also offers the best of Domain Precinct right at your doorstep. Elevated living with exceptional apartment features. From the moment you step through the apartment entry lobby you'll know you've arrived somewhere special. Over-scaled kitchens feature wine and cocktail cabinets, while separate utility zones, custom bedheads in master bedrooms, and bespoke walk-in robes and ensuites redefine luxury living. Holistic lifestyle with premium onsite amenities. A grand lobby welcomes you to a world of amenities, including offices for rent, a rooftop pool and bar, an exclusive members-only wellbeing facility and a ground floor Italian eatery. It's not just a home; it's a lifestyle hub. Domain Precinct: A community of convenience. Book-ended by the Botanical Gardens and Albert Park Lake, The Eighth is strategically located to offer the best of Domain Precinct. From the famous Domain Precinct Market to Clarendon Street's shopping scene, from gourmet restaurants to cosy cafes—everything you need is within reach. The team behind The Eighth. The Eighth is a collaborative masterpiece, the result of synergy between some of the industry’s brightest minds. Projects by Crema, known for delivery of quality and reliability. Elenberg Fraser brings architectural genius, known for designs that meld form and function. Mim Design, the interior designers, are experts at crafting spaces that resonate with elegance and practicality. And last but not least, Architect Peter Kennon’s visionary approach transforms The Eighth into a “container for life.”. Experience The Eighth: Book your private appointment. Ready to discover the epitome of luxurious living in Domain Precinct? Submit an enquiry to schedule a private appointment and explore what makes The Eighth a truly exceptional development.
2
2
1
from $1,650,000
3
2
2
from $2,200,000
3
3
2
from $4,250,000
Construction completeSELLING NOW
Stature Southbank
119 Clarendon Street, Southbank VIC 3006
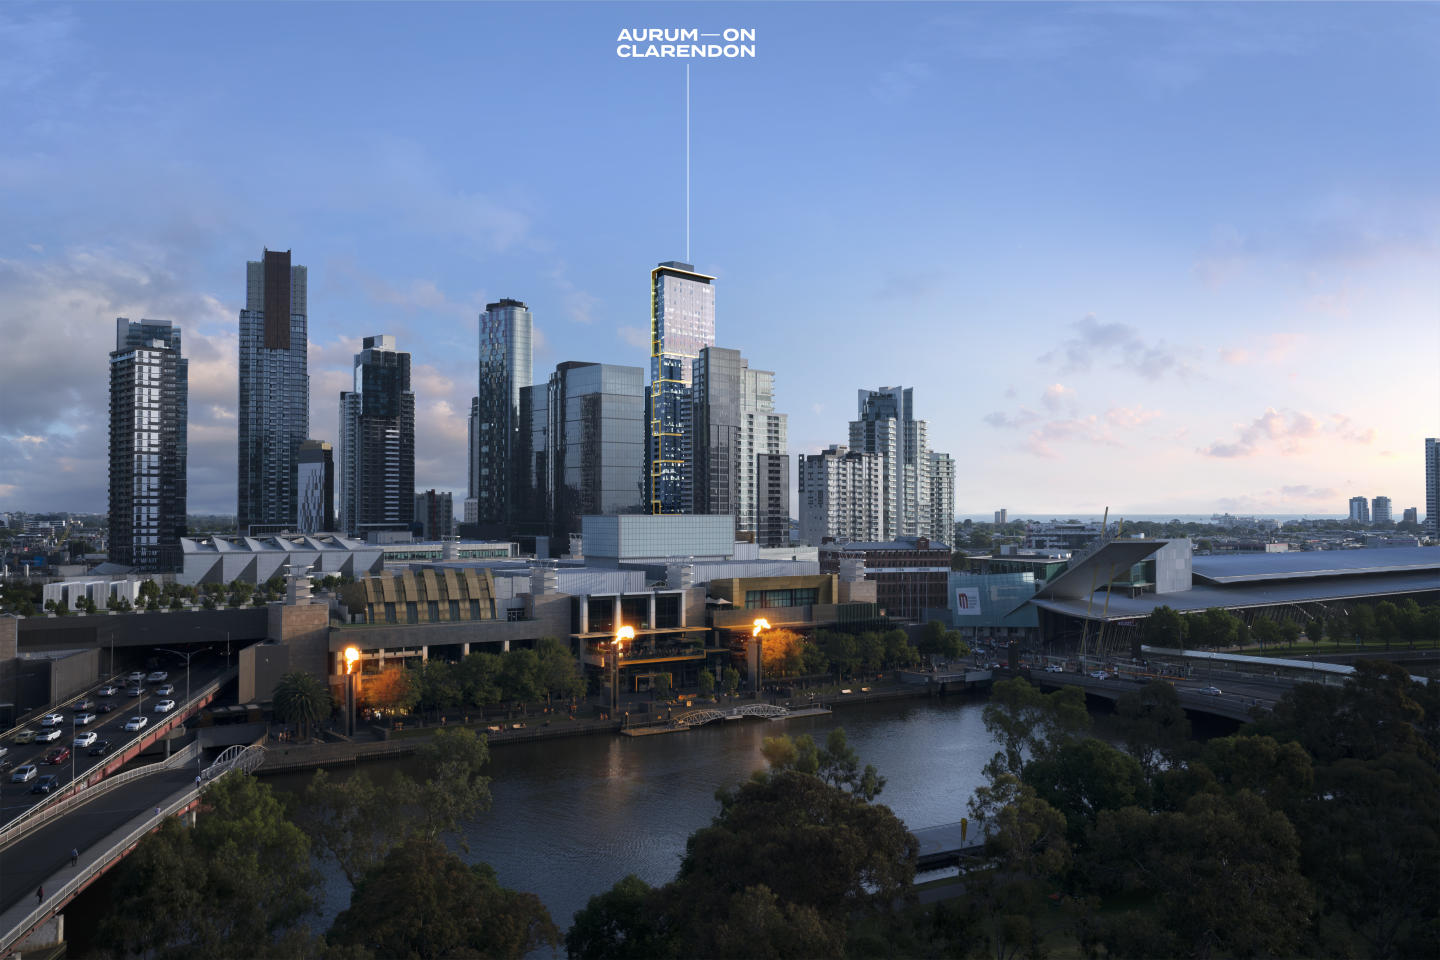
Standing tall in what is arguably Melbourne’s premier lifestyle precinct, Stature is a building connected to the very best of the city and the suburbs. Located on charming Clarendon St with the famous South Melbourne Markets only a 2 minute walk to the south. Walk 2 minutes to the North and you are in the heart of the Crown Casino Entertainment complex, featuring cinema, bars, and some of the best restaurants in Melbourne, the food capital of Australia. Crafted by the award-winning team of Salvo and Rothelowman Architects, Stature is destined to become one of Southbank's most sought-after addresses. The striking facade, with its bold lines and expansive glass, sets the tone for an exceptional living experience. Inside, every apartment has been meticulously crafted to the smallest detail. The stylish aesthetic is achieved through timber flooring, stone benchtops, exposed concrete ceilings and carefully curated colour palate. The design maximises the picturesque views with expansive windows that flood the space with natural light. Residents will enjoy resort-style living, with a diverse array of amenities. Level 12 is dedicated to wellness and relaxation with pool, enormous gym and generous landscaped outdoor terraces, seating and barbeques. Up on level 34 the entire level is dedicated to resident amenities with 2 garden terraces, 2 dining rooms and 2 business rooms all designed to take maximum advantage of the spectacular bay views. Form and function and spectacular views from every direction, unite to bring a distinguished new landmark to this vibrant spot. Enquire now via Urban to secure your place in this highly coveted development.
3
1
3
2
from $1,680,000
Construction completeSELLING NOW
Capitol Grand
241 Toorak Road, South Yarra VIC 3141
The striking and sculptural design. Elegant apartment interiors with panoramic views. A sophisticated retail precinct and active podium. Capitol Grand is officially on the map as the latest and largest in upscale South Yarra living located at 625 Chapel Street South Yarra. All public transport options at your doorstep. Multiple transport links can connect you to Melbourne’s CBD which is a short four kilometres away, making long commutes a distant memory. The Yarra River and Royal Botanic Gardens are virtually next door, ready for an early morning stroll, post-workday exercise or lazy weekend picnics under the warm Melbourne sun. The enviable location provides effortless access to Toorak Road, Chapel Street, and the exclusive surrounding suburbs of Toorak and Prahran, whose tree lined streets and luxury boutiques lead to Capitol Grand, South Yarra. Call the tallest building in South Yarra home today. Capitol Grand will become South Yarra’s tallest building at an astonishing 172 metres tall signifying the immense development boom in the suburbs, establishing its place as an important activity centre and emphasising the need for high quality residential apartment living to curb urban sprawl. As South Yarra’s tallest building, Capitol Grand offers stunning views, only paralleled by its indoor and outdoor entertaining areas and amenities. The Capitol Grand apartments for sale have successfully taken any of the perceivable cons out of apartment living. One of the drawbacks to apartment living can be the established floor plans that must be accepted when bought off the plan, yet with Capitol Grand that’s not the case. The elite team behind South Yarra’s latest luxury apartment development have catered for each individual apartment to be tailored to each buyer's specific desires. The apartments at the Capitol Grand for sale are unique. True customisation for your total satisfaction. That’s right - at Capitol Grand, apartments are able to be augmented by the individuals who intend to live within, allowing future residents of South Yarra’s premier building to work with the development team in order to create an optimal living space. Personally approved by Charlize Theron. The Capitol Grand, South Yarra tower’s registration and sales were uniquely promoted by actress Charlize Theron, who was the face of the project bringing a new level to branding style that residential developments and projects had not yet seen before, changing the game of registration and sales forever. This cemented the public trust and also conveyed the sense of luxury and exclusivity the tower provides with highly desired penthouses, spacious and personal floor plans and extravagant amenities. Acclaimed architecture firm Bates Smart have designed the tower led by the developer: LK Property Group. The Capitol Grand apartments for rent and sale are meticulously designed for your utmost enjoyment. Multiplex constructed the tower and has incorporated multiple building techniques and innovations such as the use of cantilevered offset grillages on cranes minimising the impact to permanent structures, a temporary shield structure to protect overhead services during crane lifts from Chapel Street and the installation of the facade behind formwork protection screens to mitigate the risk of falling objects. Amenities include: A state of the art gymnasium. A 25 metre lap pool overlooking the city skyline. Landscaped gardens on the podium deck. Private dining, lounge and bar rooms. Chef’s kitchens. Library. David Jones Food Hall anchoring the three levels of retail. The Capitol Grand tower is an exemplary piece of architectural sophistication and high quality apartment living. Move in to enjoy the luxury brought forth by LK Property Group at Capitol Grand, South Yarra.
1
1
1
from $579,000
2
2
1
from $1,008,000
3
2
2
from $1,966,000
Construction completeSELLING NOW
Quattro Residences
829 High Street, Kew East VIC 3102
Completed and ready to move in. Luxurious 3 & 4 bed residences. A unique collection of four residences within a boutique complex masterfully curated and luxuriously appointed for sophisticated living. A signature balance of contemporary & classic built by Providence Properties with the utmost attention to detail and inspired architectural design by Zeno Entity. Residences bathed in natural light that radiates throughout the apartment’s expansive dimensions. Two single floor and two dual level residences offering 3 to 4 bedrooms with a central elegant Foyer with lift to greet you and your guests. Quattro is presented with a neutral palette warmed with oak herringbone timber flooring, bronze & brass accents in fixtures and fittings, custom cabinetry joinery /wall panelling and a collection of beautifully sourced natural stone - travertine, marble, and quartzite. Miele appliances. Villeroy & Boch bathroom. Textural wool carpets. Marble tiled bathrooms. Steam showers. Reeded glass & bronze glass. Zoned ducted heating & cooling. Hydronic floor heating. Gas log fireplace. Combination of lush private courtyards with alfresco BBQ & panoramic rooftop terraces with BBQ. Individual automated garaging to fit 2-3 cars. Security: alarm intercom cameras. Positioned amidst verdant panoramic landscape, designed by John Patrick further enhanced by its proximity to nearby parklands: Harrison Reserve, Stradbroke Park or Hays Paddock and moments from East Kew shops and restaurants, Leo’s Fine Foods and Toscanos in Kew Junction. Outer Circle bike/walking tracks and transport options for easy access to several of Melbourne’s finest schools and the Eastern Freeway or the CBD – all adding to the lifestyle benefits of the development.
Construction completeSELLING NOW
The Oasis Collection
1-13 Cobden Street, South Melbourne VIC 3205
Elevating South Melbourne living, The Oasis Collection comprises a total of 137 residences across 19 levels, designed by acclaimed Hayball architects and developed by Holder East. The collection offers a refined selection of apartments, duplex homes and penthouses, capturing views across the CBD, Albert Park and Port Phillip Bay. Located on the doorstep of South Melbourne and just moments from the CBD, residents enjoy unrivalled access to Melbourne’s dining, shopping, arts and entertainment precincts. Crafted with precision and sophistication, these homes present a rare opportunity to secure a South Melbourne residence of distinction. Generous floorplans, expansive glazing and premium finishes define every space, with stone, timber and gold accents layered throughout. Sculptural joinery and considered layouts create a refined balance of elegance and everyday liveability, complemented by hotel-style amenities — with homes now complete and ready to move in. With almost 1,200 sqm of luxurious shared spaces, the amenity offering at OASIS is truly unlike any other, designed to cater to both relaxation and lifestyle. Gym, yoga studio and sauna. Residents’ lounge and library. Private dining room with kitchen and wine bar. Cinema. Kids’ playroom and piano room. Conference room. Rooftop terrace with landscaped gardens and infinity pool. Inspections available by private appointment only.
1
1
from $920,000
2
1
1
from $980,000
3
2
2
from $1,600,000
Construction complete
15 Thompson Street, Kensington
15 Thompson Street, Kensington VIC 3031
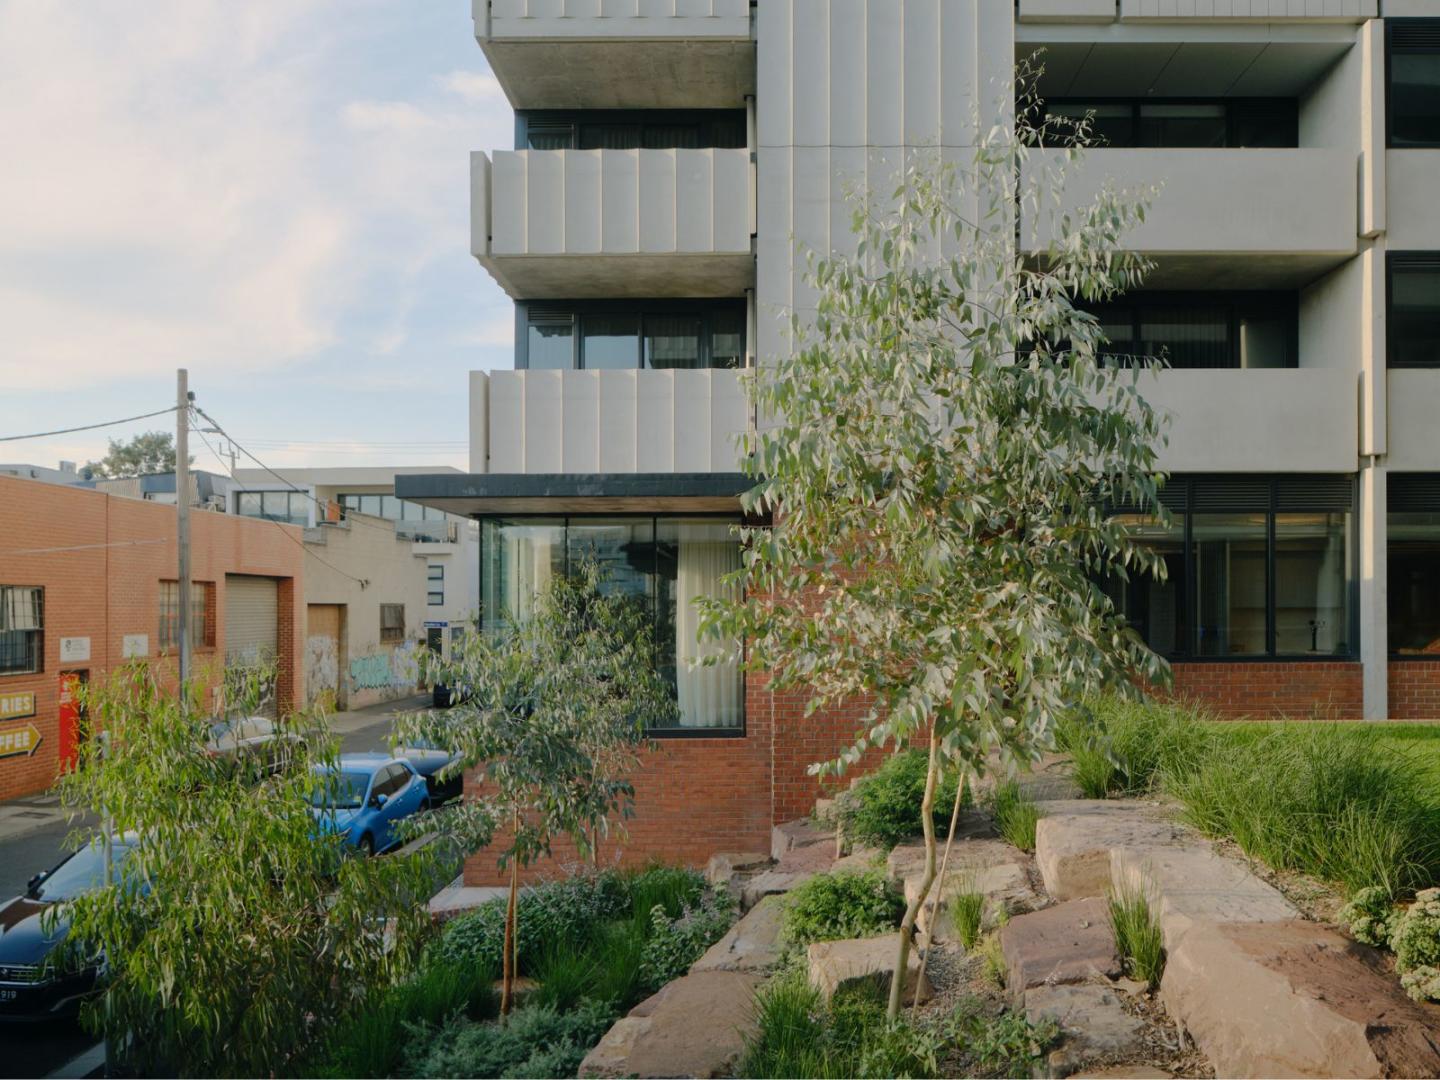
Each apartment within 15 Thompson Street is designed for the things you'd expect: durability, functionality and longevity. The high-quality fixtures take care of that. We also designed it for what we know makes life healthier inside, like natural light and cross-flow ventilation. The interiors are a simple, essential backdrop to your everyday life. Our building is 100% electric – no fossil fuels are used for heating, cooling, cooking or power. Solar panels on the roof power the shared spaces with renewable energy. Open-air walkways support apartments to be more energy efficient, keeping them cool in the summer. On the ground floor, a considered mix of plants and trees helps to cool the entire building and support biodiversity. Here, environmental and social sustainability go hand in hand. Shared spaces across the building are an extension of your own home, designed to foster neighbourly and community connections. The rooftop for leisure and play. A bookable room for different uses – from dinner parties to Crafternoons. A workshop for doing all those messy jobs – fixing bikes or building planter boxes. And, most importantly, a bookable two-bedroom guest house for when guests come to stay. Kensington is a suburb in transition. Walking its streets, you can see how a recent industrial past is shifting to provide new ways to live together – through different types of housing to cultural and commercial centres like YoungHusband. We decided to build 15 Thompson Street here, to connect you to the many parks, pools and playgrounds, alongside train lines and trams.
Apartment configurationsNot yet available
Construction completeSELLING NOW
Lt Hardiman Lofts
347-367 Macaulay Road, Kensington VIC 3031
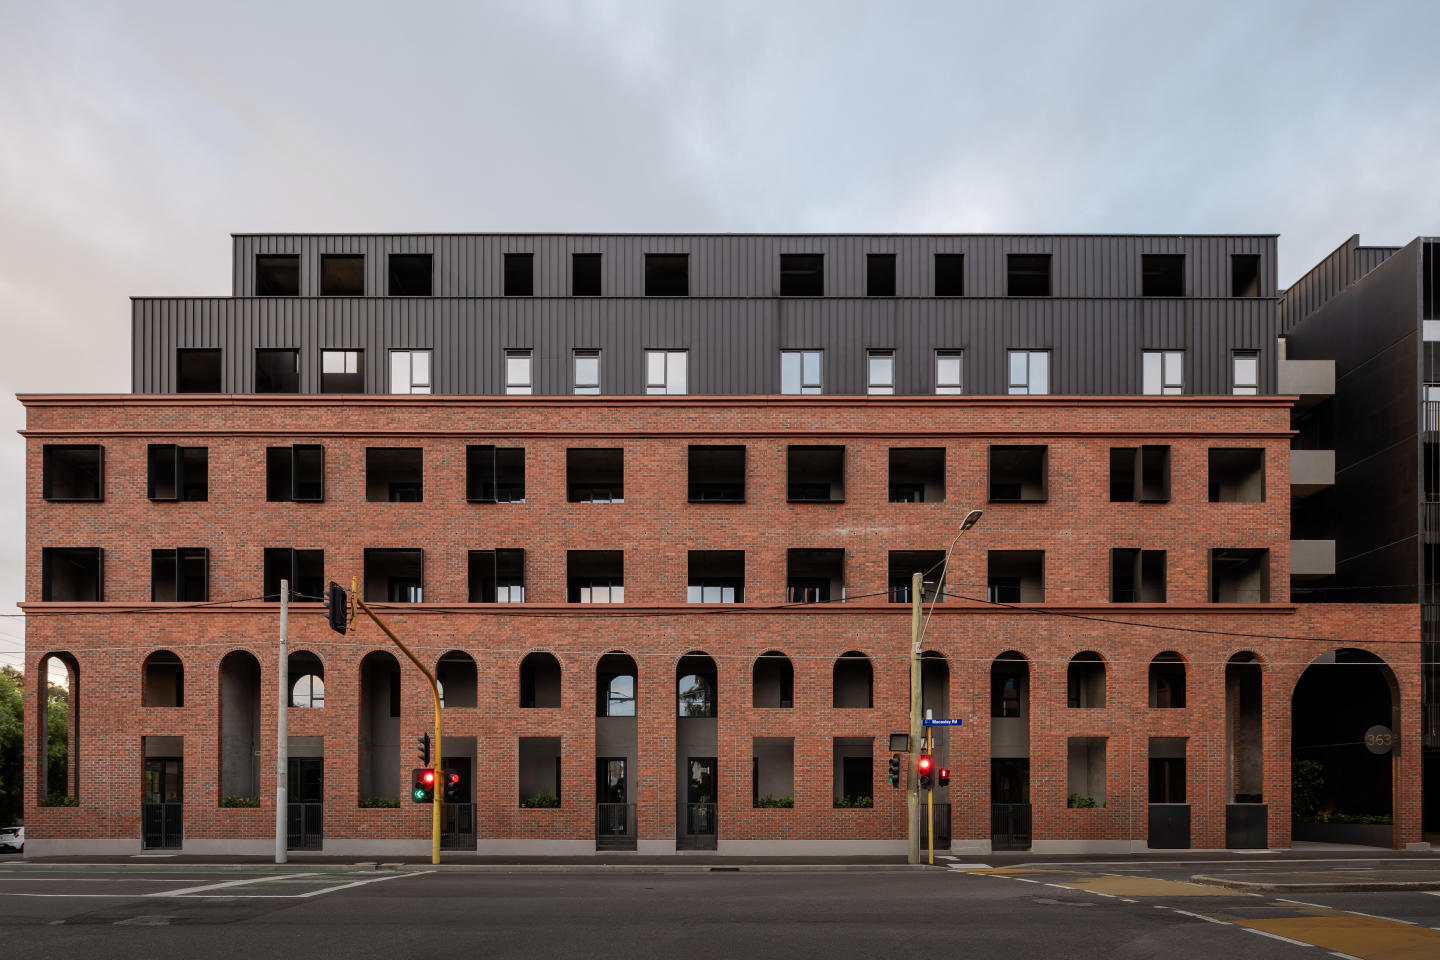
Set in the vibrant heart of Kensington, just 4km from Melbourne’s CBD, these just-completed, architecturally designed New York-inspired loft residences redefine contemporary urban living. Designed for the discerning buyer, each residence evokes the unmistakable elegance of Manhattan’s iconic warehouse conversions, while seamlessly blending refined materials, bespoke detailing, and elevated interiors. From the moment you step inside, you’re greeted by soaring ceilings and expansive, open-plan living spaces that radiate natural light and effortless style. The meticulously curated interior palette combines oak timber floors, hand-selected marble finishes, and premium Miele appliances, creating a home that is both striking in design and uncompromising in comfort. Enjoy seamless indoor-outdoor living with private terraces and balconies offering sweeping views across the CBD and leafy surrounds—an ideal setting for refined entertaining or tranquil retreat. With every element considered—from ducted climate control to integrated appliances, secure basement parking for multiple vehicles, and lockable storage—this exclusive opportunity offers a rare fusion of luxury, lifestyle, and location. Property Highlights: Architecturally designed, brand-new residences. Located just 4km from Melbourne CBD in prestigious Kensington. Soaring ceilings and expansive open-plan living zones. Oak timber flooring throughout. Bespoke marble finishes in kitchens and bathrooms. State-of-the-art Miele appliances with integrated fridge/freezer. Ducted heating and cooling throughout. Private terraces and balconies (select residences with panoramic CBD views). Secure basement parking plus dedicated storage. Exclusive, low-maintenance city-fringe living with premium finishes. Contact a Castran Gilbert staff member for a private tour and secure your very own luxe Kensington loft today.
3
2
2
$1,195,000
3
2.5
2
$1,475,000
2
2
1
$775,000
Under constructionSELLING NOW
The Muse
409-413 St Kilda Road, Melbourne VIC 3004
The ultimate in Luxury! Futuristic security and technology. Incredibly spacious apartments and penthouse with views over the city. The Muse, designed by acclaimed and reputable Bruce Henderson Architects, will contain 35 to 45 apartments with six-star amenities, Offering the highest quality in finishes and fixtures throughout, these expansive homes with high ceilings are flooded with natural light, and offering a stunning north facing view of the city skyline. All apartments have private basement garaging, most housing at least 3 cars. The penthouse at The Muse on St Kilda Road, hit the market in 2018 with a colossal price tag of $45 million. Spanning the top two floors, the penthouse measures 1001 square metres with an extra 190 square metres on the terrace offering remarkable views of the bay, city skyline and Royal Botanic Gardens. The penthouse comes with all the trappings of wealth including a self-cleaning toilet made by Japanese brand Toto. The super swish loo, which costs more than Australia’s average car, operates automatically with the lid opening and closing, and the toilet flushing, when sensors are activated. The two level penthouse also includes its own swimming pool, billiard room, wine room, gym, steam room and even circadian rhythm lights to help residents adjust after overseas travel. Facial, fingerprint and number plate recognition technology will be installed at The Muse apartment development among unprecedented security measures for its future high net worth residents. Hi-tech and customisable home automation systems that automatically call lifts when residents enter the building, turn on air conditioning and even put the kettle on will also feature in the 14-storey tower on the corner of St Kilda and Toorak Rds. Some of the incredible amenities at The Muse will include a 24 hour concierge and the beautifully crafted Muse Wellness Centre, featuring pools, separate spa, gymnasium, sauna and steam room, all composed by Bruce Henderson Interiors. Proudly positioned within Melbourne's illustrious Domain Precinct, The Muse will offer its residents immediate access to some of Melbourne's most quintessential locations. Directly bordering the iconic Fawkner Park, the building is also only minutes from natural beauty of Albert Park Lake and The Royal Botanic Gardens. Take a short stroll from your front door to premium restaurants and cafés, with both Domain Road Shopping within 500m and Toorak Road South Yarra within 900m.
3
3
3
from $4,100,000
3
3
3
from $4,700,000
3
4
3
from $6,100,000
Under constructionSELLING NOW
The Bradford, Kew
365 Cotham Road, Kew VIC 3101
Only 10 luxury residences available. A coveted location surrounded by prestigious schools and parklands. A rare opportunity for buyers, curated residences by Cera Stribley. The Bradford is located in the coveted Sackville Ward, within one of Melbourne's most exclusive suburbs, home to prestigious schools, and within easy reach of a diverse range of eateries, boutiques, entertainment and leisure facilities. Comprising of 10 luxury residences across three levels, each residence at The Bradford features substantial gardens, or large outdoor terraces. Exceptional floor-plans deliver a choice of two and three bedroom designs for each residence, and up to three bathrooms with powder room, basement storage, dual private parking and private outdoor living spaces. Designed internally and externally by Cera Stribley, the residences have a striking look that blends with the neighbouring heritage dwellings that Kew is so well known and loved for. The Bradford's spacious living and dining zones have been designed to maximise light and connectivity to exterior space. Live moments from: Kew Junction. Balwyn Shopping Precinct. Studley Park Boathouse. Abbotsford Convent. Kew Library. Yarra Bend Golf Course. Rivoli Cinemas. Deepdene Primary School. Genazzano FCJ College. Kew Primary School. The 109 and 72 Tram. Just 6km east of the CBD, Kew maintains a rich history as one of Melbourne's most prized suburbs, home to former prime ministers, premiers and influential business and industry leaders. The Bradford offers discerning buyers the rare opportunity to secure a high value property. Enquire today for a private viewing of our immersion room.
2
2
2
from $1,350,000
3
2
2
from $1,800,000
3
2
2
from $2,300,000
Construction completeSELLING NOW
Seafarers, Docklands
731 Flinders Street, Docklands VIC 3008
Melbourne's first international hotel-branded residences, along the Yarra River. 114 impeccably crafted residences by Carr Design. Unique riverfront penthouse by Fender Katsalidis. Experience 5-star hotel service and amenity, all year round. Australia's first sustainable highly durable porcelain Snaidero kitchens. Full integrated Gaggenau and Eurocave appliances. 3,500sqm of lush waterfront parkland. Restoration and integration of heritage listed Goods Shed 5. Curated residents only amenities including rooftop garden, library and lounge. Only a handful of two- and three-bedroom riverfront residences remain! This is the last opportunity to secure your dream home on Melbourne's iconic Yarra River frontage. And that's not all; The Penthouse is available for an exclusive preview, presenting a once-in-a-lifetime opportunity to live in a tranquil haven crafted with meticulous care and elevated to a new era of luxury living. Home to Melbourne’s first international hotel-branded residences, Seafarers Residences place the five-star amenity of Australia’s first 1 Hotel at your doorstep. Heralding a new era of luxury living, Seafarers offers a limited collection of 114 Nonda Katsalidis designed residences, centred on an inspired reimagining of the heritage-protected Goods Shed No5. Seafarers' residents will enjoy unlimited access to all of 1 Hotel Melbourne’s unique amenities and five-star services, including: . Private dining rooms with chef catered dinners. Housekeeping & personal shopping. Room service and wellness treatments. 24-hour concierge & valet parking. Botanical care and maintenance services. Pool, gym, sauna & spa. Pet care and walking. You’ll also have access to a number of exclusive, resident-only amenities, including: A rooftop garden with barbeque. Private dining rooms. Library & lounge areas. Construction underway by Icon Constructions. Move in 2024.
2
2
1
from $1,480,000
2
2
1
from $1,800,000
Construction completeSELLING NOW
Escala NewQuay
381 Docklands Drive, Docklands VIC 3008
Spacious and inviting communal spaces and amenities. Floor-to-ceiling windows filling interiors with natural light and warmth. A community piazza connecting the surrounding spaces. A great range of lofts, apartments and SOHO’s are still available. Visit the Display Suite today to explore opportunities that best suit you. MAB Corporation is proud to present Escala Newquay – an eclectic collection of innovative lofts, stylish apartments and home offices designed by Six Degrees Architects. Featuring soaring double-height ceilings, light-filled living spaces, abundant residential amenity and a vibrant new piazza, Escala Newquay encapsulates the flair and livability of Melbourne in one address in Docklands across from The District. The piazza is a focal point for community life at Escala, and is a forecourt providing access to the residential lobby. The pool, gym and rooftop garden is shared by all tenants; while the library is reserved for residents to enjoy the double height windows and garden views. The building will feature a heated indoor swimming pool and spa, surrounded by garden views and framed with bluestone tiles. To assist with entertaining needs, a private rooftop garden also includes secluded barbecue and entertainment areas. Escala Newquay has a style of apartment for everyone with: SOHO home office residences with street frontage, making the perfect place for a home office. 1 & 2 bedroom split level loft apartments with flexible mezzanine spaces and double height living areas. Large 2 and 3 bedroom apartments featuring floor to ceiling windows, expansive light filled living areas and large balconies.
3
2
1
from $1,150,000

Showing results 463 - 504 of 1123 developments.