


New and off the plan developments for sale in Clifton Hill, VIC 3068
1140 new and off the plan developments for sale near Clifton Hill, VIC 3068
Showing results 421 - 462 of 1142 developments.

Verde, Art Precinct Southbank
85 Coventry Street, Southbank VIC 3006
Verdé: Elevated Living in Southbank Verdé introduces an exclusive collection of 1, 2, and 3-bedroom apartments that embody the essence of luxury and urban convenience. Designed by the award-winning Bruce Henderson Architects, this Southbank landmark is poised to redefine contemporary living. With….
1
from $599,0001
2
from $841,0001
2
from $967,0002
1


Rockley, South Yarra
24 Rockley, South Yarra VIC 3141
Rockley South Yarra presents an exquisite collaboration between CDG and acclaimed architecture practice Genton, delivering a boutique collection of sculpted multi-level townhomes framed by lush John Patrick landscaping. The architectural expression is characterised by sweeping concrete curves,….
Townhouse configurationsNot yet available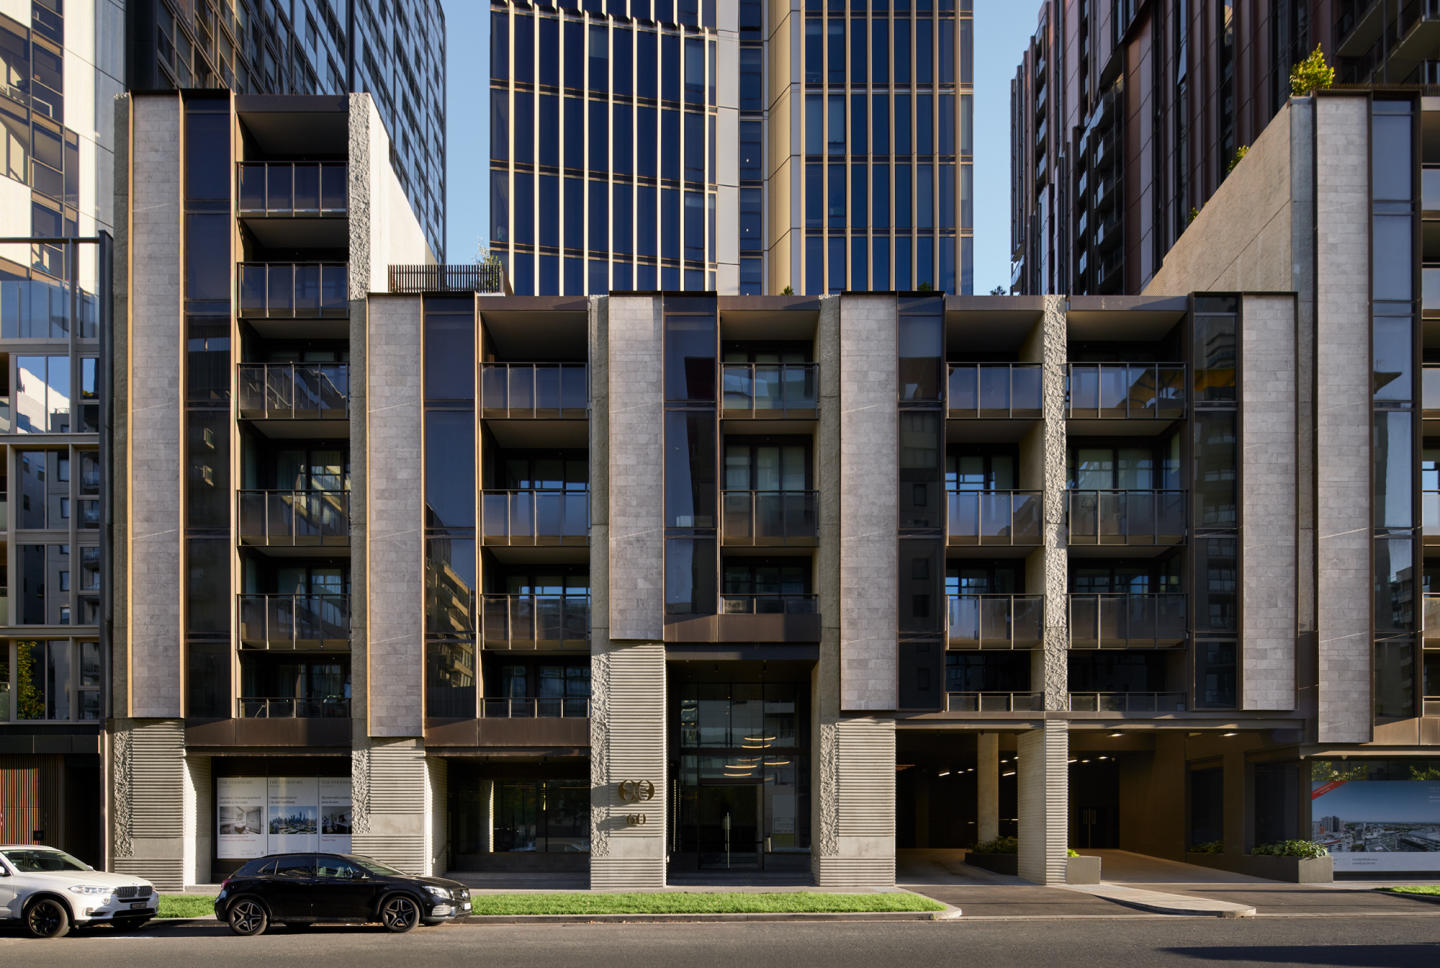
The Evermore, Southbank
58-66 Dorcas Street, Southbank VIC 3006
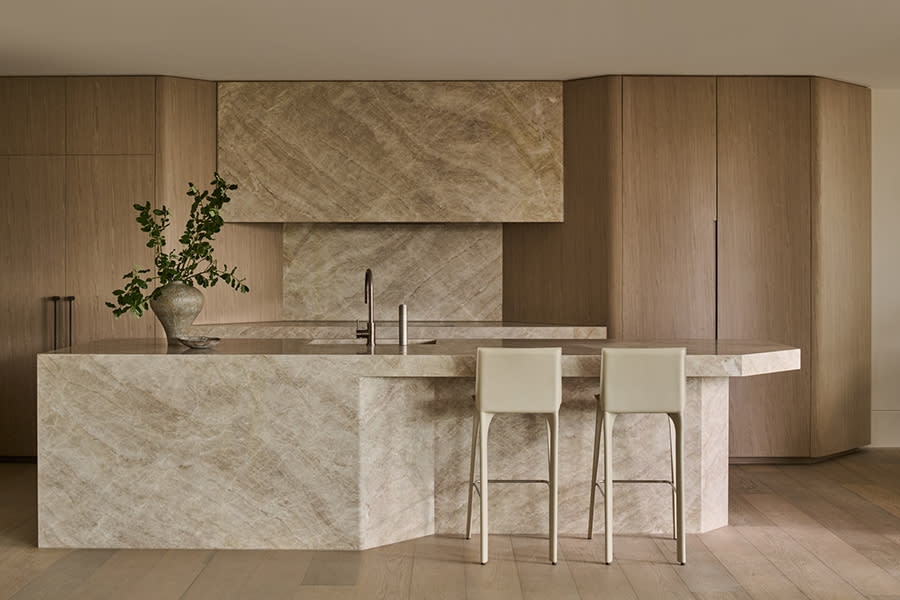
Urban's three favourite things about The Evermore: Slender and chic design. Proximity to parklands and South Melbourne's cultural hub. Affordable spacious inner city apartments. Near South Melbourne Market, Albert Park Lake, and the Royal Botanic Gardens The Evermore has a dreamy location on the….
2
from $679,0001
1
2
from $699,0002
1
3
from $899,0002
1
Como Toorak
2 Bruce Street, Toorak VIC 3142
Como Toorak represents a masterclass in architectural harmony, brought to life through a collaboration between Prime Edition and acclaimed practice Jolson. The boutique collection of sixteen residences is characterised by sculptural forms, sweeping natural light, and bespoke internal finishes….
3
from $6,650,0001
3.5
3
3
from $7,500,0003.5
4
3
from $5,800,0003.5
3

Harcourt Lane, Hawthorn East
442-444 Barkers Road, Hawthorn East VIC 3123
Harcourt Lane delivers a refined collection of thirteen multi-level residences architecturally conceived by Ewert Leaf, balancing generous proportions with enduring structural craftsmanship. Each expansive four- and five-bedroom home is arranged to maximise natural light and acoustic privacy,….
Townhouse configurationsNot yet available
268-274 City Road, Southbank
268-274 City Road, Southbank VIC 3006
**268-274 City Road** showcases a striking 55-storey high-rise form envisioned by Doig Architecture for pioneer inner-city developer Central Equity. Rising above an activated pedestrian podium, the tower incorporates extensive double glazing that captures panoramic light while ensuring superior….
1
Price on request1
2
Price on request1
3
Price on request2
2
Six Bruce St
6 Bruce Street, Toorak VIC 3142
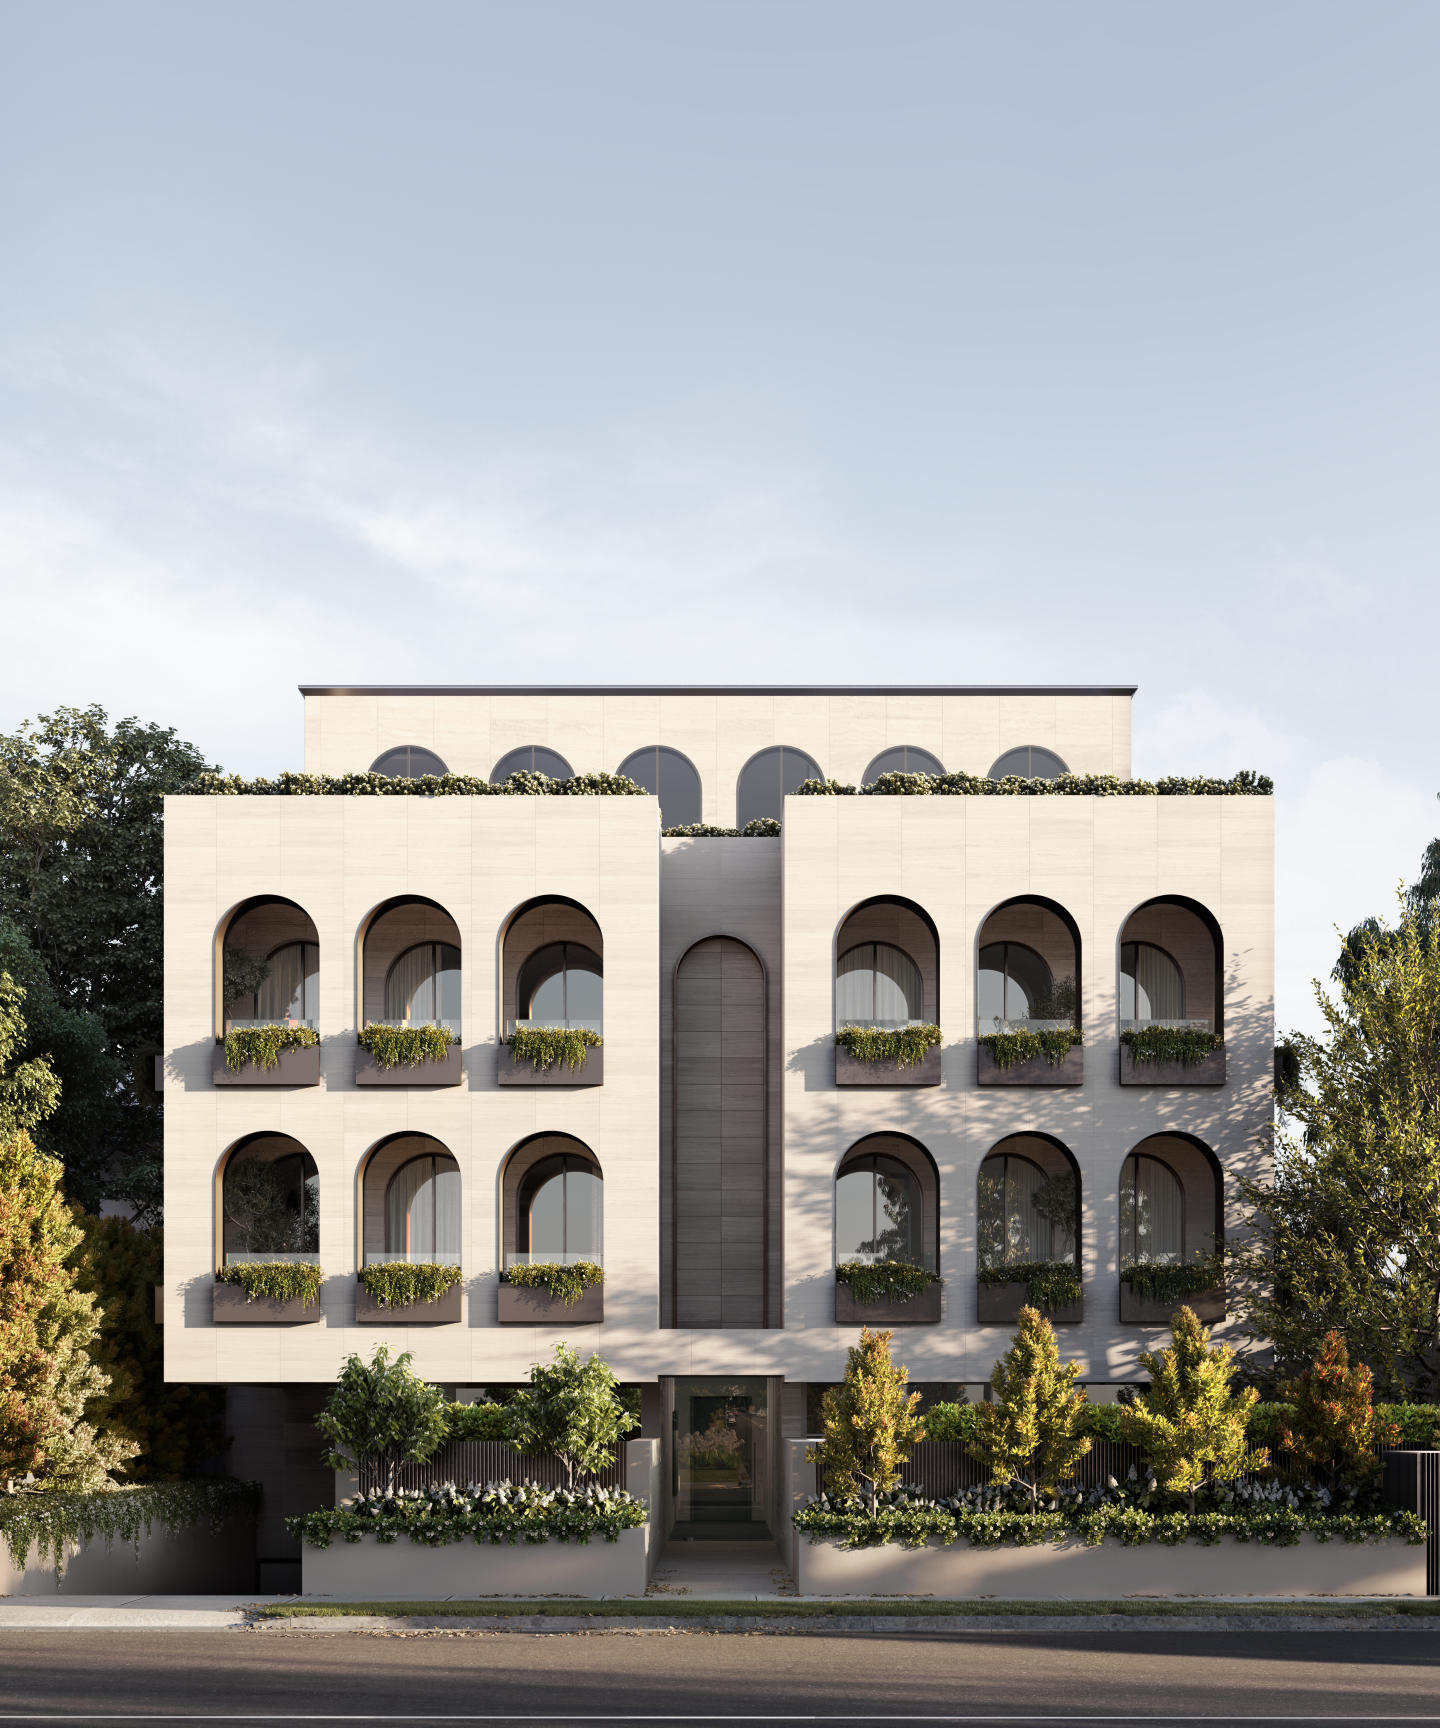
Six Bruce St reinterprets the stately grandeur of a classical Toorak estate through an exclusive collection of seven residences crafted by Osanrae and the acclaimed Rob Mills Architecture & Interiors. The built form harmonises expansive architectural volumes with high-performance double glazing,….
3
from $3,950,0003.5
2
3
from $3,825,0003.5
2
3
from $3,950,0003.5
2

Arteur, Kew
312 Cotham Road, Kew VIC 3101
Arteur showcases an elegant architectural vision conceived by Embrace Architects and delivered under the seasoned pedigree of CDG Group. Each residence pairs house-scale proportions with an uncompromising standard of craft, featuring pale oak timber floors, honed natural stone surfaces, and bespoke….
3
Price on request2
2
4
Price on request3
2

Heyington
63 Heyington Place, Toorak VIC 3142
Heyington brings together developer Sterling Global and acclaimed architecture practice Carr to deliver an exclusive collection of twelve house-sized residences defined by refined craftsmanship and monumental permanence. The low-rise built form is enveloped in tactile Portuguese limestone, pairing….
3
Price on request3
Price on request
Augusta
4 Queens Avenue, Hawthorn VIC 3122
Augusta showcases a refined contemporary built form delivered by Layman Property Group in collaboration with Ascui & Co. Architects. The boutique mid-rise features an eye-catching façade articulated by a crisp geometric composition of structural steel, extensive glazing, and rendered masonry.….
1
Price on request1
2
Price on request1

49 Walsh Street, South Yarra
49 Walsh Street, South Yarra VIC 3141
Experience the epitome of luxury living at 49 Walsh Street, South Yarra, featuring ten meticulously crafted apartments in the heart of Melbourne's prestigious Domain Precinct. Crafted in collaboration with award-winning Italian architecture firm MORQ, these residences offer a unique blend of….
2
from $4,200,0001
2
2
3
from $6,450,0001
3.5
2
4.5
from $13,875,0001
3
3

Washington Street
27 Washington Street, Toorak VIC 3142
Washington Street brings together premier developer Orchard Piper and acclaimed architect Stephen Jolson to deliver a boutique low-rise enclave defined by enduring craftsmanship and architectural restraint. Each house-scale residence is sculpted with soaring three-metre ceiling heights, full-height….
3
Price on request2
2
4
Price on request3
2
4
Price on request4
3
6 Darling Street, South Yarra
6 Darling Street, South Yarra VIC 3141
6 Darling Street delivers an exceptionally boutique residential presence, curated by Melbourne Property Investors with a refined mid-rise form that encompasses just five expansive homes across six levels. Each light-filled sanctuary emphasises generous proportions, bespoke architectural detailing,….
3
Price on request2
2
Domain House, South Melbourne
41-49 Bank Street, South Melbourne VIC 3205
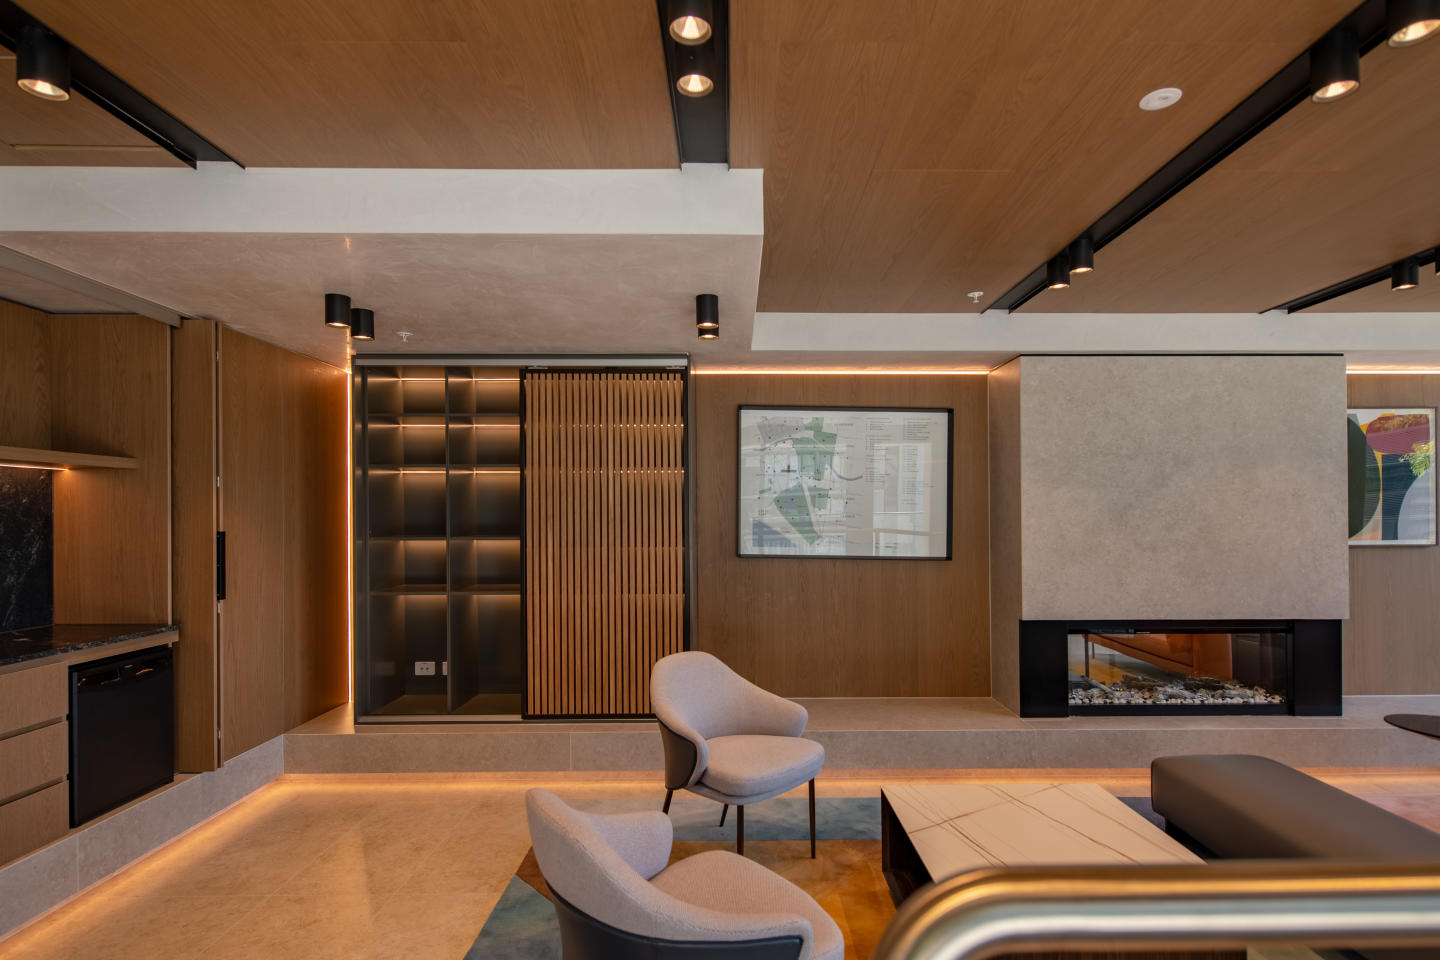
Introducing Capital Collection at Domain House - where construction is complete, and occupancy awaits. Set against the stunning backdrop of Melbourne's skyline, these spacious two- and three-bedroom residences offer a taste of grandeur reminiscent of the world's finest cities. Designed with….
1
Price on request1
2
from $865,0002
1
2
Price on request1
Explore some nearby locations...
Fairfield
New and off the plan developments for sale
Fitzroy North
New and off the plan developments for sale
Abbotsford
New and off the plan developments for sale
Collingwood
New and off the plan developments for sale
Northcote
New and off the plan developments for sale
Fitzroy
New and off the plan developments for sale
Carlton North
New and off the plan developments for sale
Brunswick East
New and off the plan developments for sale