New and off the plan developments for sale in Caulfield East, VIC 3145
Don't miss the next new development in Caulfield East

New and off the plan developments for sale in Caulfield East, VIC 3145

831 new and off the plan developments for sale near Caulfield East, VIC 3145

Showing results 295 - 336 of 833 developments.

Construction completeSELLING NOW
Echo, Hawthorn
360 Auburn Road, Hawthorn VIC 3122
ECHO is not just built - it's achieved. Designed by Neil Architecture and delivered by C Street Projects, this residence stands proudly within Australia's first completed multi-residential development to attain full Passivhaus certification - a globally recognised standard for uncompromising quality, precision and sustainable living. With over 250sqm of living space, this expansive four-bedroom home is defined by its thoughtful architecture and future-focused design. Carefully curated for professionals, families and downsizers alike, the floorplan includes a flexible second living zone or fourth bedroom, a powder room, and lift access from the basement garage. Internally, the commitment to excellence continues - from V-Zug appliances and natural stone finishes to extensive custom joinery and seamless all-electric living. A mechanical heat recovery ventilation system filters fresh air continuously, while triple-glazed windows, airtight construction and full insulation deliver unmatched comfort and energy efficiency year-round. Sustainability is integrated at every turn. The solar panel system is battery-ready, EV charging is available in the secure double garage, and every element has been engineered to reduce both environmental impact and ongoing running costs without compromise on luxury. Outside, the landscaping by John Patrick Landscape Architects adds a final touch of liveability and aesthetic depth. With automated irrigation, curated native planting, and a beautifully appointed private terrace or garden, the outdoor experience is designed as a natural extension of the home - inviting, intelligent and enduring. Set in a premier Hawthorn location, this address places you within walking distance of Riversdale Village and Auburn Road's boutique shopping precinct, close to the Gardiner's Creek Trail, and just minutes from easy freeway access. Educational excellence surrounds you, with zoning for Auburn High School and Swinburne University, and close proximity to highly regarded schools including Auburn South Primary, Scotch College, St Kevin's and MLC. With a Walk Score of 89, everyday essentials, public transport, cafés, and green open spaces are all within easy reach - reinforcing ECHO's rare balance of connected lifestyle and peaceful retreat. For further details or to arrange a private viewing, please contact Phillip on 0409 330 410 or Dominic on 0401 333 622.
4
2
2
from $2,500,000
4
2
2
from $2,750,000
Construction completeSELLING NOW
Heyington
63 Heyington Place, Toorak VIC 3142
Situated in the heart of Toorak. Spacious and luxurious residences. High quality appliances, expansive kitchens. Located at 63 Heyington Place, one of Toorak’s finest addresses, Heyington has been exceptionally well received by the market with strong demand. Heyington is immersed and informed by a garden landscape designed by Acre. Large garden setbacks and terraces will overflow with evergreenand seasonal planting. Indoor spaces will merge effortlessly with the outdoors, allowing fresh air and light filtering throughout the living spaces, whilst providing a green scene to calm the senses. The kitchen is the heart of the home and will feature expansive natural stone benchtops around which family and friends can gather. Kitchens will be featured with Gaggenau cooking appliances and Liebherr fully integrated fridges. These are kitchens designed for those who love to entertain and come complete with a butler’s kitchen, scullery, and generous pantry space. Located on one of Toorak’s most exclusive and historic leafy streets, Heyington offers a lifestyle of both sanctuary and connection. Away from the hustle and bustle of its urban neighbours, residents enjoy the sprawling banks of the Yarra River on their doorstep, with its boulevards, parkland and bike trails for outdoor enjoyment. While only moments away, Toorak and Hawksburn Villages offer some of Melbourne’s most sophisticated shopping and dining, easy connections to the city and close proximity to Melbourne’s finest private schools.
3
Contact agent
3
Contact agent
Pre-constructionSELLING NOW
Jardin House by Lowe Living, Camberwell
335 Camberwell Road, Camberwell VIC 3124
Join us this Saturday, 11th July (10am to 1pm) for the opening of the brand new Jardin House Display Suite. Explore beautifully crafted interiors, an immersive wellness experience by Aurora, and enjoy barista-made coffee, fresh juice and a complimentary bouquet of flowers. Jardin House is a collection of two and three bedroom luxury residences, crowned by an exclusive penthouse collection, set opposite the Civic Centre Precinct on Camberwell Road. Interiors as tranquil as the life within them. Crafted by Hecker Guthrie, each residence offers a seamless living experience defined by 3m ceilings, natural stone, engineered timber flooring and a palette of muted tones, with full-height windows and curved glass doors framing views across Camberwell’s leafy treetops. Where wellness becomes a daily ritual. At the heart of Jardin House, a residents-only Bathhouse curated by Lyndall Mitchell of Aurora Spa and Bathhouse offers a flowing indoor–outdoor sequence of water and heat-based therapies. Camberwell Junction, from your front door. Opposite the Civic Centre Precinct and located in the heart of Camberwell with the very best cafes, dining and entertainment at your door. My Other Brother, the Art Deco Rivoli Cinemas, Young's Wine Rooms and East End Wine Bar are all moments from the address, with parks, leading schools and public transport close by. A team brought together by a shared vision. Developed and built by Lowe Living in collaboration with Aurora Spa & Bathhouse, Tristan Wong Architecture, Hecker Guthrie and Acre, each contributing to a project shaped by heritage, nature and wellbeing. Book a private appointment with the sales team. To visit the newly completed display suite, book a private appointment with the sales team.
2
2
2
$1,235,000
2
2
2
from $1,810,000
3
2
2
$2,185,000
Pre-constructionSELLING NOW
Glyndon
64-66 Glyndon Road, Camberwell VIC 3124
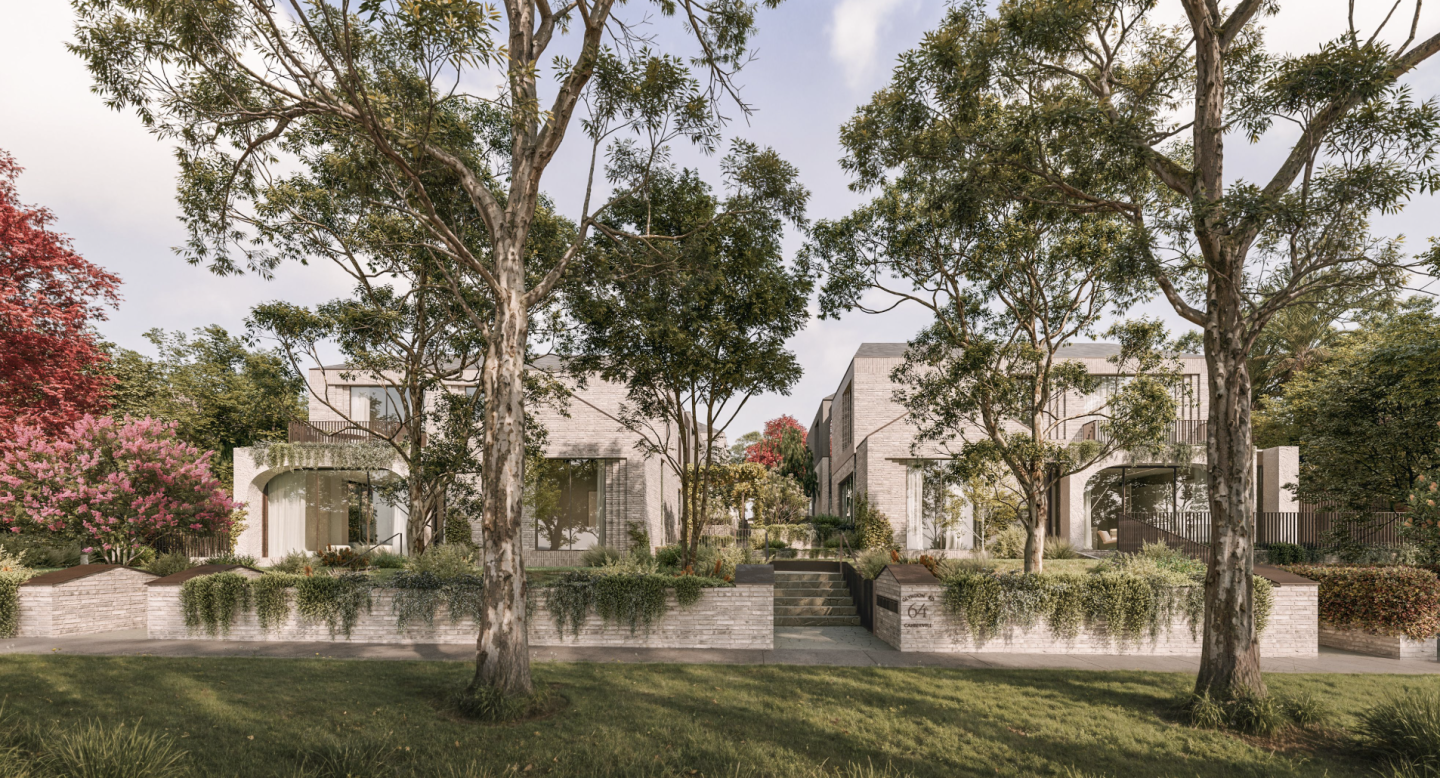
Discover Glyndon: A New Standard in Camberwell Living. Welcome to Glyndon, a prestigious new townhouse development nestled in the heart of Camberwell, VIC 3124. This exclusive collection of thirteen residences offers a unique blend of heritage charm and contemporary elegance, setting a new benchmark for luxury living in one of Melbourne's most sought-after suburbs. Why Choose Glyndon in Camberwell? Prime Location: Situated in Camberwell, Glyndon offers residents unparalleled access to a vibrant community rich with history, culture, and convenience. Enjoy proximity to top-rated schools, lush parks, and an array of shopping and dining options. Architectural Excellence: Envisioned by Above Zero, Glyndon boasts Federation-inspired architecture that seamlessly integrates with Camberwell’s storied past. Each residence is a testament to design excellence and timeless sophistication. Sustainable Living: With a focus on sustainability, Glyndon homes are fully electric and target a 7.5-star energy rating. This commitment to Zero Carbon living ensures that each residence is as environmentally friendly as it is luxurious. Collaborative Craftsmanship: The development is the result of a collaboration between industry leaders such as Cera Stribley, Lauren Tarrant Design, CDA Design Group, Above Zero, and Wilbow Group. Their combined expertise has crafted homes that are both beautiful and enduring. A Vision of Luxury and Comfort. Glyndon introduces a new vision of home to one of Camberwell’s most coveted pockets—an exclusive collection of thirteen residences that reflect a rare balance of heritage character, contemporary design, and enduring quality. Envisioned by Above Zero, this considered development reimagines luxury living with homes that are both beautiful and future-focused—each targeting a 7.5-star energy rating, fully electric and Zero Carbon. Federation-inspired architecture and interiors imbued with European elegance speak to Camberwell’s rich legacy, while every detail has been shaped to support a life of comfort, sophistication, and quiet confidence. Glyndon is the realisation of a singular vision—to create a place of enduring beauty, rooted in design excellence and quiet sophistication. This rare collection of residences is the result of a considered collaboration between Cera Stribley, Lauren Tarrant Design, CDA Design Group, Above Zero, and Wilbow Group. Each has brought their own mastery to the project, united by a shared commitment to craft homes of substance, elegance, and lasting relevance. Your Future Awaits at Glyndon. If you’re searching for townhouses in Camberwell that offer more than just a place to live but an elevated lifestyle experience, Glyndon is your destination. Discover the perfect harmony of heritage charm and modern luxury today. Explore more about this exceptional development on Urban. Com. Au and take the first step towards your dream home in Camberwell.
3
1
2.5
2
from $2,400,000
4
1
2.5
2
from $3,395,000
3
1
3
2
Contact agent
Construction completeSELLING NOW
Edition
65 Lansell Road, Toorak VIC 3142
Stylish and individually considered designed residences. Double height windows for maximum light exposure. Elegant interiors and expansive courtyards/balconies. In Melbourne’s most exclusive enclave in Toorak rises Edition, comprising of three grand residences, The Arc, The Botanic and The Sky, wrapped in an architecturally expressive exterior. Samuel Property, Cera Stribley Architects and Jack Merlo have captured the attention of the design industry with their art inspired approach to high-end residential design. Setbacks provide an opportunity to introduce a multitude of gardens, courtyards and stepped terraces overflowing with greenery. Edition No.1, The Arc Residence, inspired by the winding banks of the Yarra River, expresses a curvaceous entrance with curved walls and unexpected brickwork. The confident, rectilinear lines and simple volumes of the architecture reoccur throughout the residence, reappearing in the tall, framed windows, crafted joinery elements and sculptural features that give space its unique character. Edition No.2, The Botanic Residences, is a two-level home with an inherent connection to its tranquil, leafy environment. The main feature of this home is the sculptural staircase connecting thoughtfully conceived spaces that are generous in both size and materiality. Innovatively crafted natural materials bring the outside in to deliver a sublime sanctuary with remarkable open living areas, refined private escapes and large outdoor zones that have been designed as an authentic extension of the residence’s liveable space. Edition No.3, The Sky Residences, is designed to encompass everything that is great about the first two residences with all the elements of a stately home. Living zones appear across two floors with fireplaces, an expansive terrace with soaring ceilings and an array of vast windows to frame views in every direction. The outdoor terrace is a serene open space with a plunge pool, spa and beautifully crafted outdoor dining and lounge zones. The level below conceives all bedrooms as master suites, each with outdoor aspects, large walk-in robes and ensuites. In a perfect balance of simplicity and the unexpected, strong forms are balanced with organic textures and moments of sculptural flourish.
3
2
2
from $4,995,000
Pre-constructionSELLING NOW
Camberwell House
699 Burke Road, Camberwell VIC 3124
Camberwell House is conceived as a complete living environment, elevated above Burke Road at Camberwell Junction. Designed by renowned practice Cera Stribley, with interiors by GOLDEN and landscape by Florian Wild, architecture, interiors and amenity are resolved with clarity and intent - establishing a new benchmark for mixed-use living considered in its detail and designed to endure. Interiors defined by warmth and material integrity. GOLDEN, a Melbourne studio known for restraint and material integrity, shapes each residence through calm proportion, natural textures and intentional light, creating spaces of stone, timber and crafted joinery that feel composed, warm and enduring from the first day to well into the future. Amenity designed with intention and completeness. A private wellness level brings together a 12.5m heated pool, spa, sauna, private massage room and gym, while a resident lounge, library, entertaining terrace, indoor golf simulator and self-contained guest suite with kitchenette extend daily life well beyond the home. A location refined for the everyday. Anchored at Camberwell Junction, the suburb is defined by its established streets, respected schools, premier retail, fresh food market, civic landmarks and tram and rail connections that place wider Melbourne within effortless reach. A team committed to enduring quality. Architecture by Cera Stribley draws on sculpted forms of stone, bronze and glass to create a façade of measured depth and lasting poise, landscape by Florian Wild shapes an outdoor environment for respite and contemplation, and Above Zero, brings a decade of considered residential experience across Stonnington and Boroondara to every detail of delivery. Book a private appointment at the display suite. Enquire today to secure a position within the building.
2
2
1
Contact agent
3
1
2
2
Contact agent
3
2
2
Contact agent
Construction completeSELLING NOW
Eight South
8 South Avenue, Bentleigh VIC 3204

Showing results 295 - 336 of 833 developments.