28 new and off the plan developments for sale in Brunswick, VIC 3056
Don't miss the next new development in Brunswick

28 new and off the plan developments for sale in Brunswick, VIC 3056

993 new and off the plan developments for sale near Brunswick, VIC 3056

Showing results 379 - 420 of 1021 developments.

Construction completeSELLING NOW
West Side Place, Melbourne
250 Spencer Street, Melbourne VIC 3000
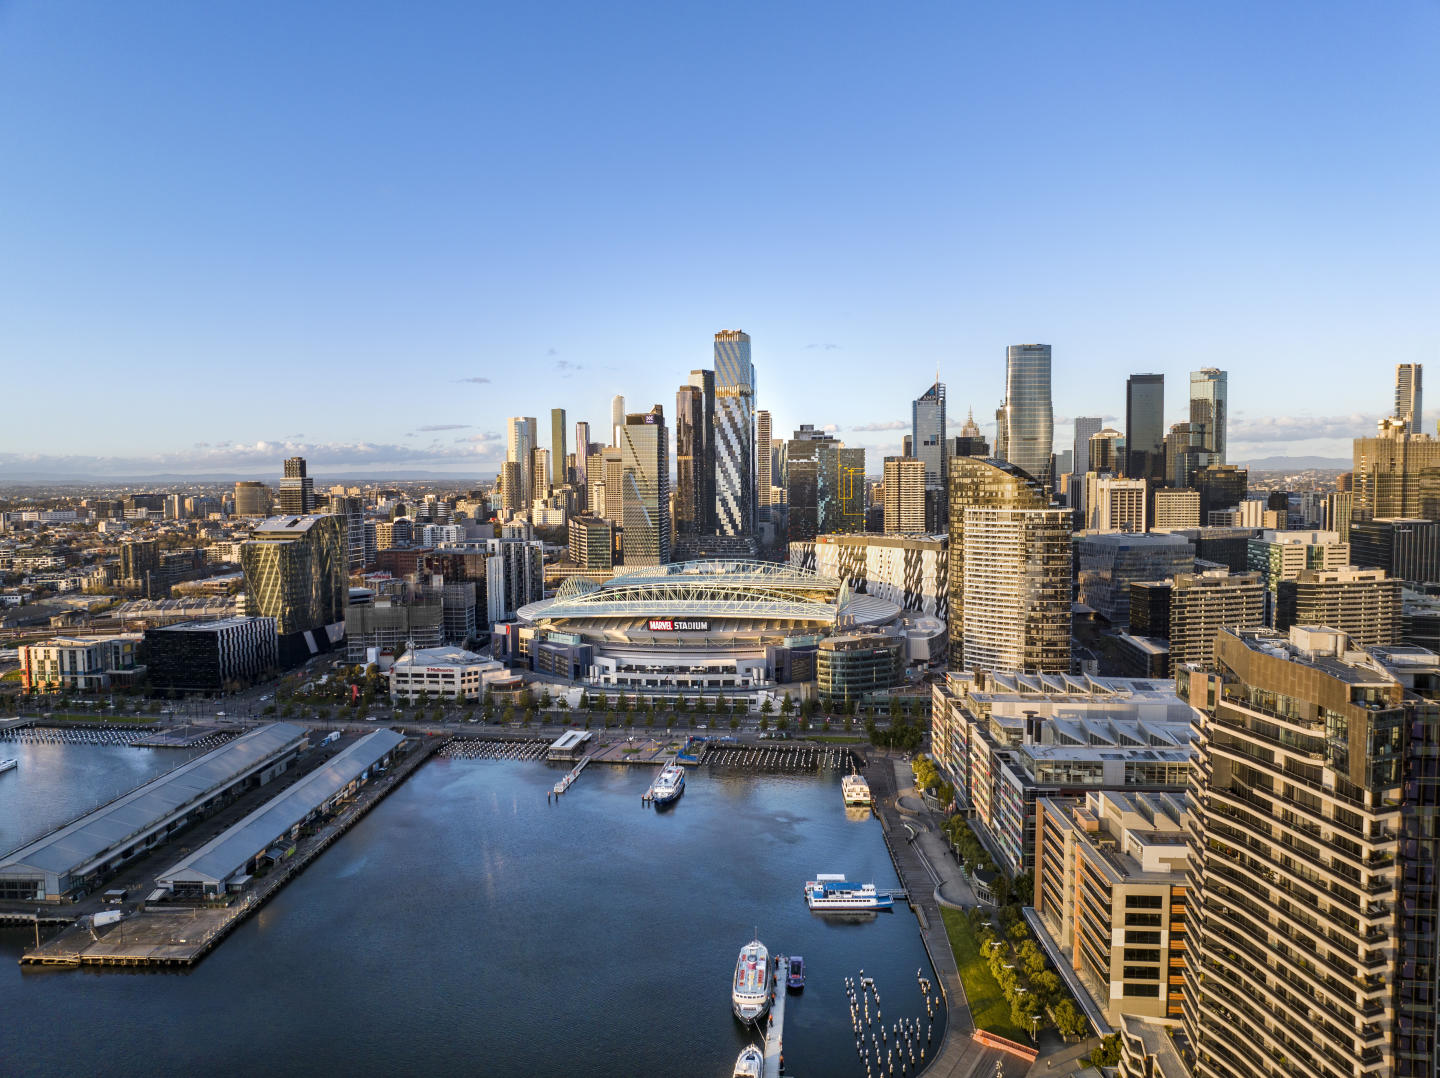
Urban's favourite things about West Side Place, Melbourne. Abundant green space and communal areas. Mixed use precinct with an active street level and podium. Significantly higher returns for the astute investor. Generously sized study. West Side Place apartments are architecturally designed. Each apartment features top-notch interior finishes, from engineered timber floors to stone kitchen benchtops and splash tops, and 100% wool carpets, ensuring a high level of luxury and comfort. The views from West Side Place are simply breathtaking, with panoramic vistas of the iconic Melbourne CBD, the picturesque Docklands, and the sparkling waters of Port Philip Bay. Imagine waking up to such captivating scenery every day! The precinct is complete and operational, boasting an eclectic mix of hospitality and retail experiences, including the signature bars and restaurants of the prestigious Ritz-Carlton and Dorsett hotels. Additionally, the area offers a range of retail and hospitality experiences, with boutiques, bars, and international culinary options catering to every taste. West Side Place's four striking towers are a sight to behold, with the tallest reaching an impressive 81 floors. The development provides a range of floor plans, from cozy 1-bedroom apartments to spacious 2-bedroom residences. Each apartment is designed to maximise natural light, providing an inviting ambiance that complements the stunning city and Port Phillip Bay views. Residents can enjoy personal outdoor spaces with garden terraces and balconies, perfect for unwinding after a long day or hosting gatherings with friends and family. Melbourne's new apartment development that exudes sophistication and elegance. These brand new apartments are available for inspection now, and with their perfect location in the heart of Melbourne's CBD, they offer an unparalleled living experience. Nestled in the vibrant suburb of Melbourne, West Side Place boasts a mix of 1 and 2 bedroom apartments designed to cater to various lifestyles and budgets. Prices start from an attractive $550,600, making it a highly desirable investment opportunity for those seeking a world-class precinct to call home. One of the standout features of West Side Place is its proximity to all major Melbourne Universities, with Southern Cross Station conveniently located just across the road. University High School Zone and Haileybury College are only minutes away, ensuring an excellent education for families with children. The development's location also ensures a wealth of dining options, with premier restaurants and bars surrounding the area. For those seeking a touch of nature, Flagstaff Gardens are just around the corner, offering a serene escape amidst the bustling city. West Side Place sets itself apart with its thoughtfully designed open-air landscaped laneways, providing a harmonious blend of urban energy and tranquility. Step into a world of stunning amenities, including sky gardens, pools, gyms, dining rooms, lounges, a cinema, karaoke lounges, and much more, offering boundless opportunities to connect, relax, and engage. West Side Place boasts an extensive range of amenities that cater to every resident's needs and desires. Residential amenities include a residential lounge with garden views, a pool with steam room and sauna, a gymnasium with an open terrace, function and meeting rooms, open terraces with seating and BBQ facilities, a private cinema, and even karaoke and virtual golf facilities. For the exclusive enjoyment of Sky Residences residents, additional amenities such as a pool with a steam room and sauna, a gymnasium and wellness centre with yoga and pilates equipment, an outdoor rooftop terrace with BBQ facilities, and a mahjong room. West Side Place is more than just a development; it's a lifestyle. With its strategic location, stunning views, and world-class amenities, this precinct provides a unique opportunity to experience Melbourne at its finest. Don't miss your chance to be a part of this exceptional living experience. Visit West Side Place, Melbourne, today to explore the possibilities of a luxurious and fulfilling life in the heart of the city. Book an inspection of a completed apartment via Urban.
1
1
1
from $550,600
1
1
1
from $651,100
2
1
from $708,000
Construction completeSELLING NOW
Escala NewQuay
381 Docklands Drive, Docklands VIC 3008
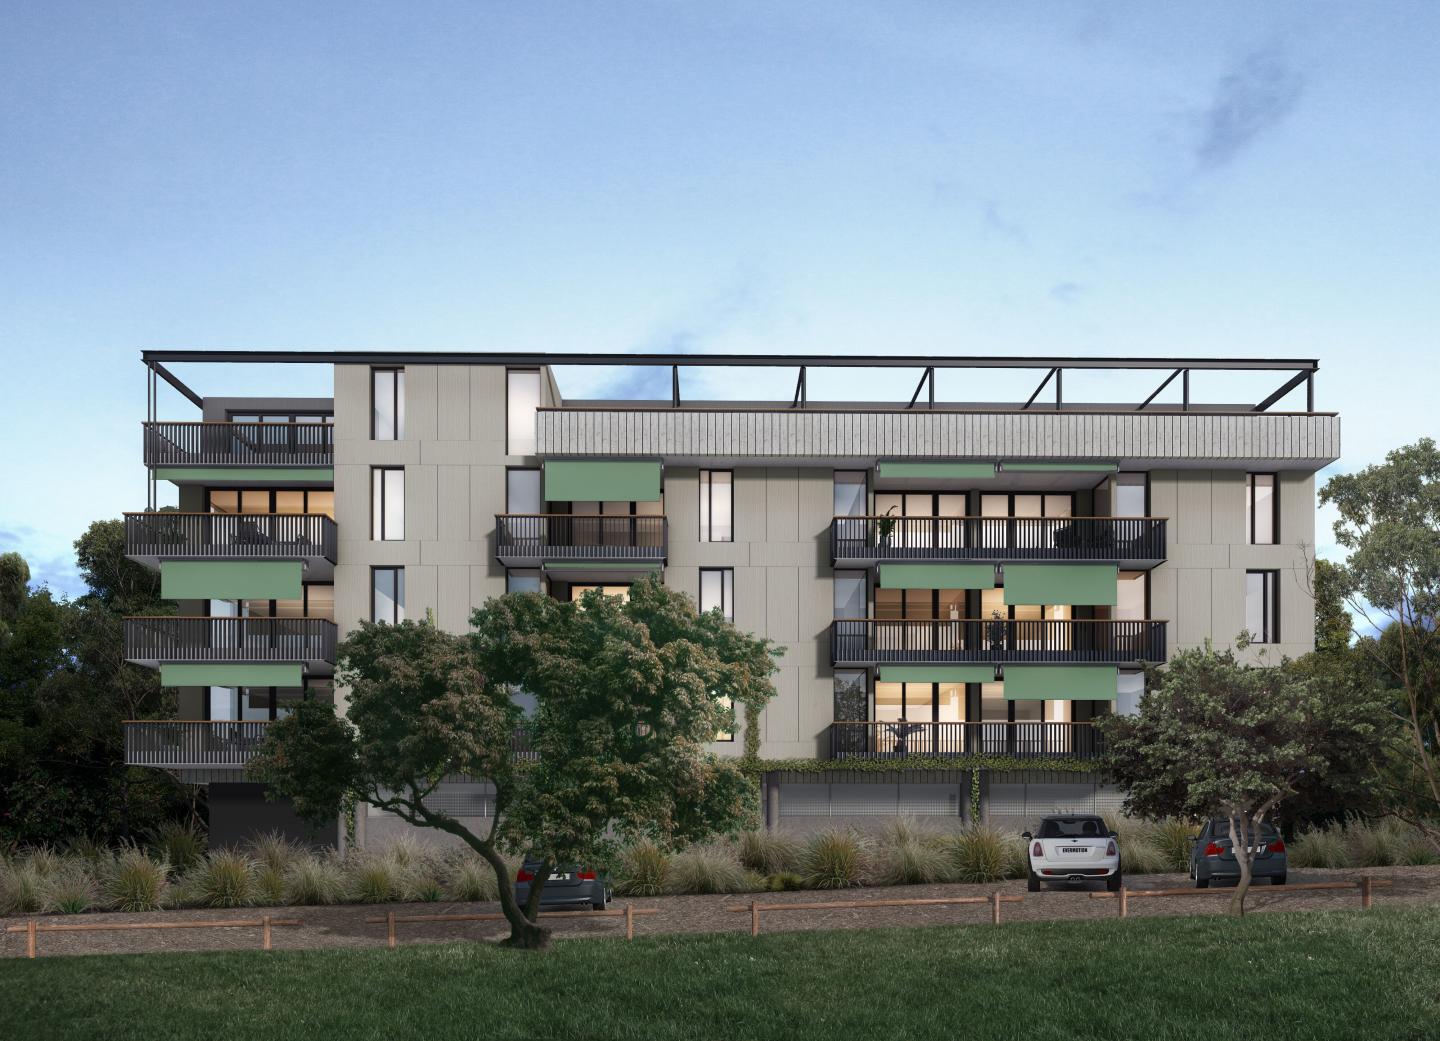
Spacious and inviting communal spaces and amenities. Floor-to-ceiling windows filling interiors with natural light and warmth. A community piazza connecting the surrounding spaces. A great range of lofts, apartments and SOHO’s are still available. Visit the Display Suite today to explore opportunities that best suit you. MAB Corporation is proud to present Escala Newquay – an eclectic collection of innovative lofts, stylish apartments and home offices designed by Six Degrees Architects. Featuring soaring double-height ceilings, light-filled living spaces, abundant residential amenity and a vibrant new piazza, Escala Newquay encapsulates the flair and livability of Melbourne in one address in Docklands across from The District. The piazza is a focal point for community life at Escala, and is a forecourt providing access to the residential lobby. The pool, gym and rooftop garden is shared by all tenants; while the library is reserved for residents to enjoy the double height windows and garden views. The building will feature a heated indoor swimming pool and spa, surrounded by garden views and framed with bluestone tiles. To assist with entertaining needs, a private rooftop garden also includes secluded barbecue and entertainment areas. Escala Newquay has a style of apartment for everyone with: SOHO home office residences with street frontage, making the perfect place for a home office. 1 & 2 bedroom split level loft apartments with flexible mezzanine spaces and double height living areas. Large 2 and 3 bedroom apartments featuring floor to ceiling windows, expansive light filled living areas and large balconies.
3
2
1
from $1,150,000
Pre-constructionSELLING NOW
640 Bourke Street, Melbourne
640 Bourke Street, Melbourne VIC 3000
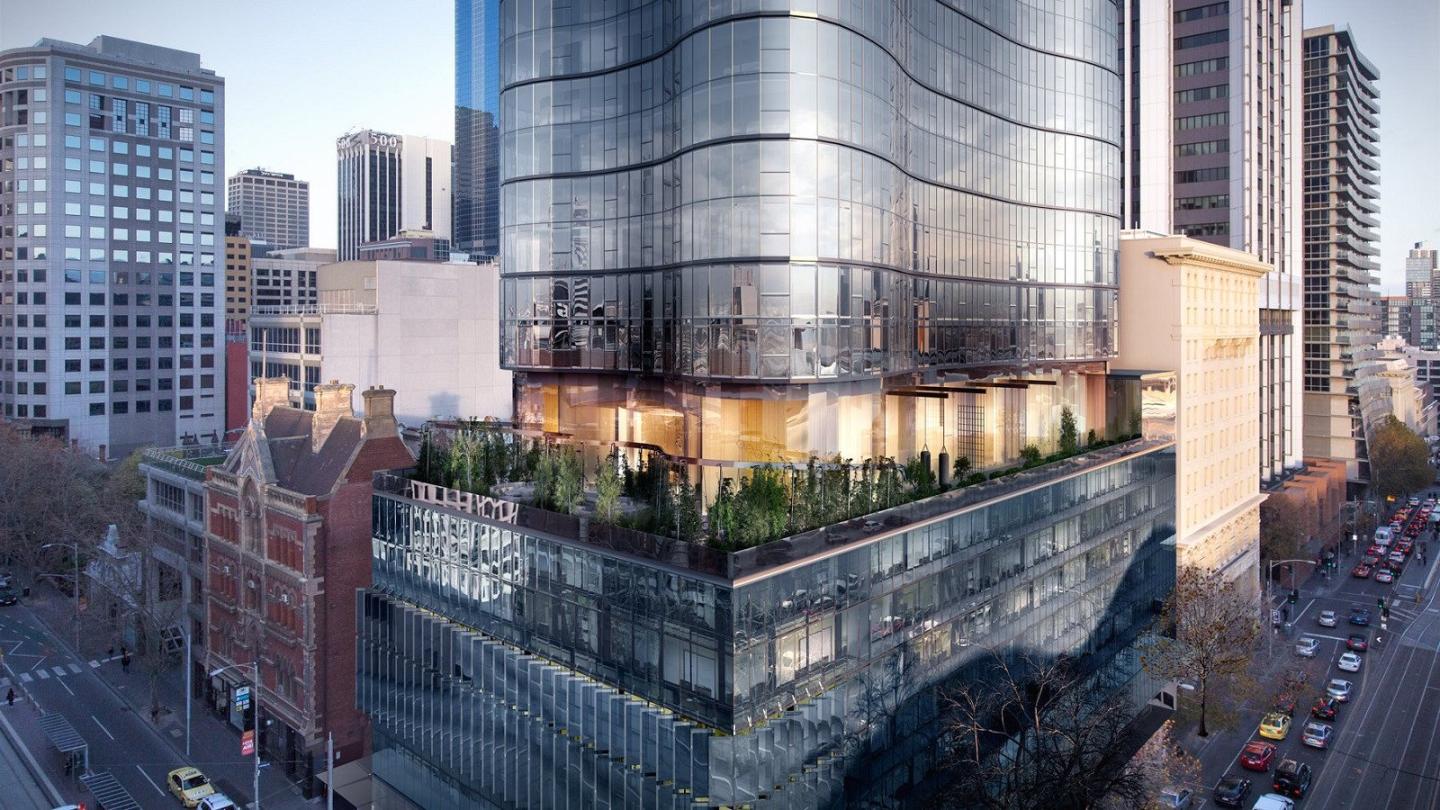
Make a private appointment to visit our Display Gallery with Fully Built One-, Two- and Three-Bedroom Apartments.  . Now selling $670,000 - $4,035,000. || Off-the-plan stamp duty concessions apply. Rising from the historic Eliza Tinsley building, 640 Bourke Street is a 68-storey tower that seamlessly blends heritage charm with modern design. Designed by acclaimed architects Rothelowman, this development offers carefully crafted residences in one of Melbourne's most desirable locations. Located in the heart of Melbourne, 640 Bourke St is moments from Flagstaff Gardens, Queen Victoria Market, and the city’s iconic laneways. Marvel Stadium and world-class entertainment are close by, while excellent public transport connections provide easy access across Melbourne. Inspired by the best of apartment living worldwide, every element of the apartments has been curated to create a home that feels both inviting and sophisticated. Interiors include engineered timber floors, stone and porcelain finishes and custom cabinetry. The kitchen offers residents a choice of two exquisite tables, ensuring personalisation and functionality in equal measure. The Eliza Collection spans levels 44–68, offering 2 and 3 bedroom residences accessed via a private elevator, with as few as four residences per floor. Gaggenau appliances, a temperature-controlled wine cabinet, butler's pantry and feature pendant lighting define each home. Select amenity spaces within the heritage Eliza Tinsley building are reserved exclusively for Eliza Collection residents, adding a layer of privacy few Melbourne addresses can offer. With over 3,000sqm of resident amenities, including a Turkish-inspired pool, gym, whisky lounge, therapy rooms and private dining spaces, 640 Bourke Street sets a new standard in urban living.  . Renders shown are Artist's Impressions correct as at March 2025.
1
1
from $670,000
1
1
1
Contact agent
2
2
1
Contact agent
Construction completeSELLING NOW
Premier Tower
134-160 Spencer Street, Melbourne VIC 3000
Rising above Melbourne’s prominent Spencer Street is the opulent and curvy Premier Tower, soaring 249 metres above the streetscape with 660 spacious apartments across 78 floors of residences and amenity by developer, Fragrance. With the design inspired by Beyonce’s curves, it minimises the effects of wind and oscillation whilst also bringing the essence of the performer to the city skyline with a powerfully dominating structure wrapped in a silver and blue hue glass coloured facade. Built on one of the city’s busiest corners overlooking the iconic wave roof of the Southern Cross Station which carries 90,000 daily passengers and 17 million annually to which will be right on the doorstep for residents of Premier Tower. Just a tram stop away from Melbourne Docklands, residents can appreciate the waterfront bars, restaurants and live entertainment that the precinct has to offer. Designed by Elenberg Fraser, Premier tower will feature some of the most luxurious residential amenities such as: An indoor 25 metre lap pool and spa. Saunas and steam rooms. Fully equipped gymnasium. Large residential lounge and private suites. Private bar and dining spaces. Indoor garden lounge and outdoor garden terrace with BBQ facilities. Amenities in the tower do not stop there with the inclusion of an entertainment focused amenity floor on level 46 and exclusive sky rise resident amenities on level 76. Apartments within the tower are fully functional and designed to elaborate on space and go with the flow of the towers curvy floor plate giving every residence a light filled angle to which floods each living space with natural light and warmth through the floor-to-ceiling windows. Comprising of one and two bedroom types with a study room option for some available floor plans, all units come with exceptional quality finishes including timber floorings, stone bench tops and Miele appliances. Premier Tower will be as tall as the memorable Rialto Tower, arguably Melbourne’s first iconic skyscraper, and will position in the top 10 tallest buildings when completed in mid 2020. So far, the construction of the tower exceeds its 40th floor plate, with the core box rising rapidly as the concrete pours curve and slide with every rise. Open living spaces and balcony included with between 48 to 100 square metre apartments. Premier Tower impacts not only the Melbourne city skyline but the streetscape with an activated podium with ground floor retail and a design aesthetic worth the pavement gawking and photographic opportunities, shaping to be a new iconic skyscraper development in a growing city.
1
1
from $693,740
1
1
1
1
from $701,910
1
1
1
from $715,860
Under constructionSELLING NOW
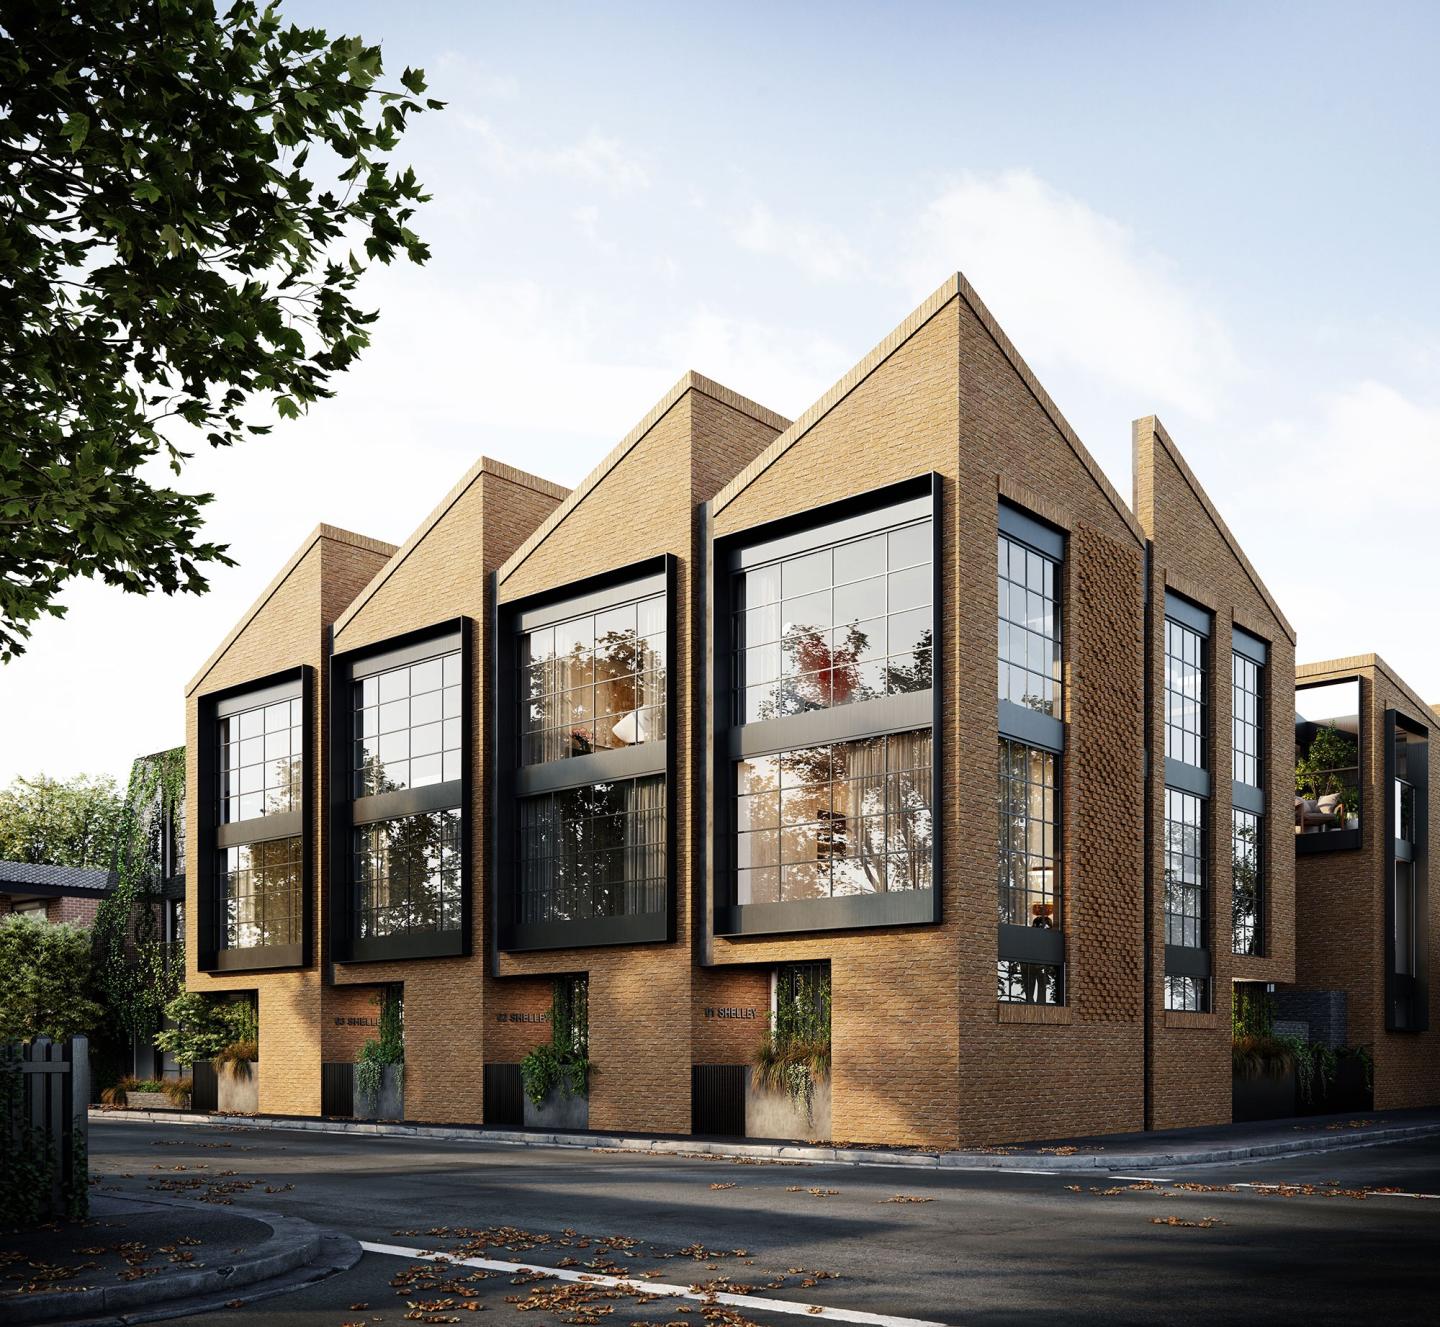
Shelley St
37-39 Shelley Street, Richmond VIC 3121
Striking architectural design reflecting the heritage of the area. Located in the vibrant and cultural melting pot of Richmond. Spacious townhomes with intimate and characteristic street front entrances. Perfectly placed in the vibrant inner city Melbourne suburb of Richmond, within walking distance to North Richmond Station, Shelley St residents can indulge in the prime connectivity and multi-cultural offerings on their doorstep. Victoria Street is one of Melbourne’s leading centres for Vietnamese and Japanese cuisine boasting an array of cafes, bars and restaurants that line the street with extensive tram network taking you into the city in under 15 minutes. Richmond has a high walkability score of 96/100, encouraging residents and visitors to take to the many parklands, creeks and trails that surround and connect the suburbs outward. Designed by acclaimed DKO Architecture and SLAB, Shelley St features 9 impeccable townhouses with two and three bedrooms across three floors. Private and spacious rooftop courtyards and street facing garden entrances create a special sense of home with a dedication to greenery and tranquil outdoor spaces. The exterior form and materials of Shelley Street are a reference to the industrial identity of the area and the history of the site as a warehouse. The roof shape has been designed to separate each townhouse, while the selection of materials includes bricks, metals and vegetation to introduce a variation of textures. Shelley St Townhouses come with an incredibly high sustainability standard with a 6-star energy rating, solar hot water and gas boosting, non-toxic interior and exterior materials, LED light fittings, angled sawtooth roofline to provide every residence with natural light and a 101% STORM rating for storm water management. The interiors of the townhouses feature a modern design with an industrial edge. High ceilings provide an abundance of light and space with expansive windows and terraces providing city or neighbourhood views. Kitchens feature Miele appliances and reconstituted stone benchtops with fine mesh over the cabinets and stainless steel accents to balance the warmth of timber finishes in the ceiling and walnut timber flooring, giving the space an industrial look. Bathrooms are harmonious, light filled and spacious with floating vanities, LED mirrors, bath and shower which is a rarity for developments. Some townhouses have the inclusion of a flexi-room which allows residents to convert their space from a spare bedroom into a study, extra lounge space, cinema room, toy room for the kids or a quiet reading area. Shelley St provides a modern vibe with a facade that pays homage to Richmond’s illustrious industrial heritage.
3
2
1
from $1,499,000
3
1
2
2
from $1,599,000
Pre-constructionSELLING NOW
Coates, Alphington
20 Coate Avenue, Alphington VIC 3078
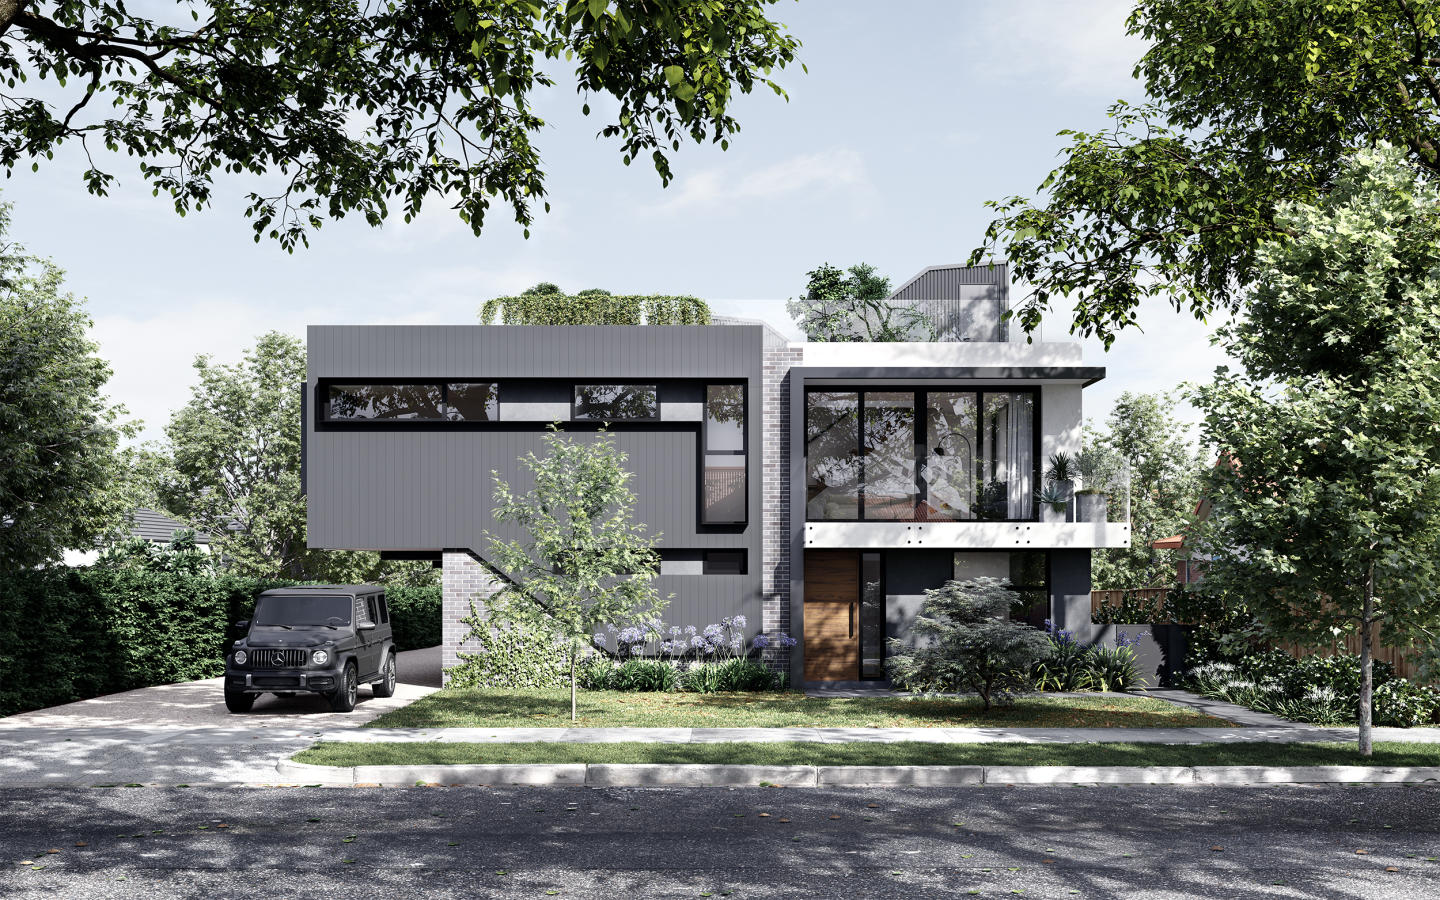
House-sized layouts with private courtyards and a choice of light or dark schemes. Each of the 11 residences at 20 Coate Avenue offers 3 or 4-bedroom floorplans with generous open-plan living, ground floor bedroom options, private alfresco courtyards and a choice of light or dark interior colour schemes, with energy-efficient inclusions and low-maintenance finishes throughout. Shaped by light: Taouk Architects' approach to the Alphington streetscape. Architecture by Taouk Architects, a boutique inner-north practice known for balancing form and function with precision, reflects the quiet character of Coate Avenue's tree-lined setting, with facades that feel considered and current without imposing on the street. Landscape by John Patrick, designed for ecological sensitivity and longevity. Outdoor environments by John Patrick Landscape Architects, a studio with over 40 years of experience and deep horticultural expertise, shape the communal and private green spaces to balance beauty, ecology and the site's proximity to the Yarra corridor. Coate Park, Fairfield Boathouse and Alphington Station all within minutes. Alphington sits between Fairfield and Clifton Hill on the bend of the Yarra River, within easy reach of Station Street Fairfield, High Street Northcote, Decca Restaurant, Coate Park, Fairfield Boathouse and Alphington train station. Triseca Property: developer and builder with five decades of combined experience. Developed and built by Triseca Property, whose hands-on approach across development and construction spans a portfolio of boutique inner-north Melbourne projects, with sales through Clare and Stef. Book a private appointment with the sales team. Enquire today to receive plans, pricing and further information about Coates, Alphington.

Showing results 379 - 420 of 1021 developments.