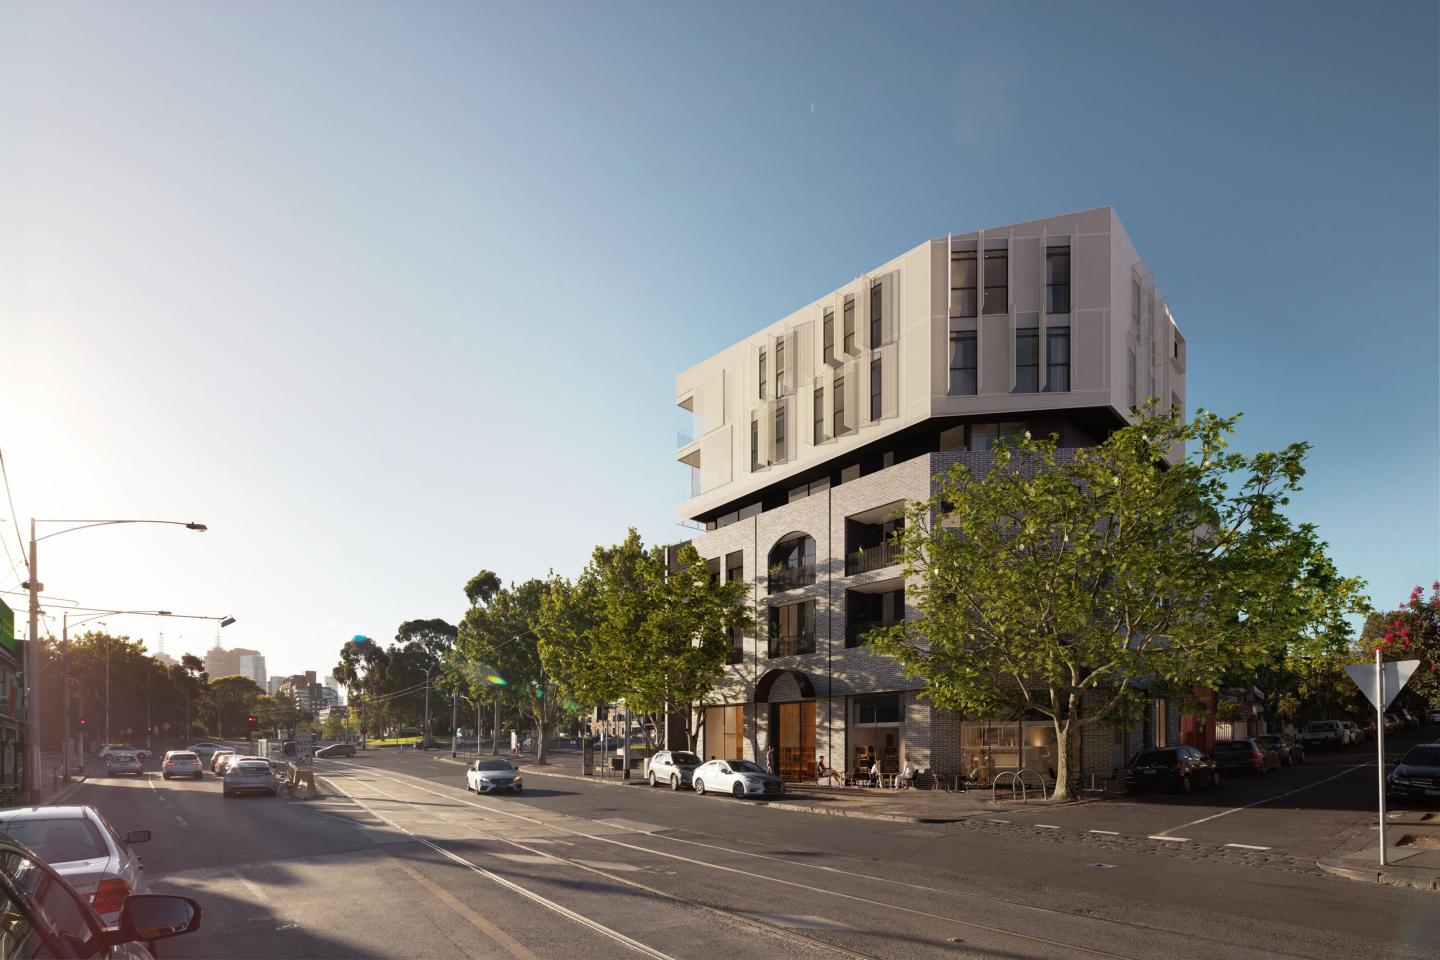
28 new and off the plan developments for sale in Brunswick, VIC 3056
Don't miss the next new development in Brunswick

28 new and off the plan developments for sale in Brunswick, VIC 3056

993 new and off the plan developments for sale near Brunswick, VIC 3056

Showing results 421 - 462 of 1021 developments.

Under constructionSELLING NOW
Eblana, East Melbourne
140-142 Jolimont Road, East Melbourne VIC 3002
Nestled in the heart of East Melbourne, Victoria, Eblana offers more than just luxurious apartments; it's a journey through history. This captivating development stands as a tribute to the architectural legacy of a meticulously preserved heritage building that has been lovingly restored. Eblana seamlessly blends the allure of the past with the comforts of contemporary living. Elegance Beyond Compare. Step inside Eblana's residences, and you'll be immersed in a world of sophistication and comfort. The interiors boast high-quality fixtures and fittings, setting a new standard for modern living. Premium flooring, beautiful timber accents, and marble tiles in bathrooms create an atmosphere of timeless elegance. Openable windows flood the spaces with natural light, while high ceilings in select units add a sense of grandeur. Amenities That Elevate Your Lifestyle. Eblana, East Melbourne, doesn't stop at offering exceptional residences; it also provides onsite amenities to enhance your daily life. The crown jewel is the state-of-the-art Automated Valet Parking System, a pinnacle of automotive convenience. Imagine effortlessly guiding your vehicle onto a turntable, watching it descend into the ground, and later calling it back to the surface, perfectly prepared for your next journey. The Heart of East Melbourne. Eblana's prime location ensures that you're never far from essential local amenities. Indulge your culinary desires at the nearby restaurants and cafes, which offer a diverse range of cuisines. Families will appreciate the proximity to schools and educational institutions, ensuring a seamless education for children. Easy access to public transport and arterial roads simplifies daily commutes, while recreational facilities provide opportunities for an active lifestyle. The Visionary Team Behind Eblana. PB & Co. Founded by Michael Pesochinsky and led by Edward Bun, PB & Co is driven by a vision to deliver effortless luxury and unrivaled experiences through timeless design and exclusive partnerships. Michael's entrepreneurial spirit and financial acumen, coupled with Edward's construction and development experience, have laid the foundation for PB & Co's unique offerings. They have secured contracts with Fortune 500 Companies to deliver architecturally-designed homes with beautifully-branded interiors styled by globally-renowned brand partners. PB & Co is committed to leaving a lasting legacy by producing ultra-luxury branded residences synonymous with timeless architecture and effortless luxury living. Your Journey Begins Here. Embrace the timeless elegance of Eblana, East Melbourne, and elevate your lifestyle to new heights. This development offers a range of configurations to suit your needs, high-quality interiors with premium fixtures, and a suite of onsite amenities. Located in the heart of East Melbourne, you'll have easy access to local restaurants, schools, public transport, and more. To take the next step in your Eblana journey, book a private appointment with a sales agent today. Submit an enquiry and discover why Eblana, East Melbourne, is the perfect place to call home.
3
2.5
2
$5,064,000
3
2
2
$6,013,500
3
1
3
2
$6,013,500
Construction completeSELLING NOW
The Collection | Alphington
626 Heidelberg Road, Alphington VIC 3078
The Collection | Alphington presents a collection of architecturally designed terrace homes, skyhomes, and apartments in one of Melbourne’s most sought-after neighbourhoods. Located just 6.5km northeast of the CBD, this masterfully planned development offers residents a blend of contemporary design, sustainability, and connection to nature. With move-in ready apartments starting from $875,000*, Alphington Portfolio is an opportunity to secure a home in a thriving, well-connected community. Interiors Designed for Style and Functionality. Each residence at The Collection | Alphington is crafted with a focus on timeless elegance and everyday practicality. Oak timber flooring and cabinetry create a warm, cohesive aesthetic throughout the interiors, seamlessly connecting open-plan living areas. Kitchens feature stone benchtops, open shelving, and premium European appliances, making them both functional and stylish. Generous storage solutions ensure homes remain uncluttered, while carefully considered floorplans prioritise natural light and spatial efficiency. Whether choosing a two or three-bedroom apartment, residents will enjoy a refined balance of comfort and sophistication. Resort-Style Amenities and Open Green Spaces. The Collection | Alphington is designed to enhance the everyday living experience with extensive onsite amenities. Spanning from the ground floor to the rooftop, the development incorporates three-quarters of an acre of open space, offering multiple areas to relax, socialise, and stay active. Residents can take advantage of thoughtfully designed communal spaces, including landscaped gardens, fitness zones, and lounge areas. Secure parking and a designated Uber waiting room add to the convenience, ensuring effortless connectivity and peace of mind. A Prime Location with Access to Everything You Need. Nestled beside the Yarra River, Alphington is renowned for its tree-lined streets, bushland surroundings, and well-established community feel. The suburb provides easy access to essential services, with local supermarkets, boutique stores, and healthcare facilities all within close reach. For families, Alphington Grammar School stands out as one of Melbourne’s most highly regarded educational institutions. A variety of cafes, restaurants, and recreational spots, including walking trails and parklands, further enrich the lifestyle offerings of the area. With excellent public transport options and arterial roads nearby, commuting to the CBD and beyond is seamless. Team behind The Collection | Alphington. The Collection | Alphington is brought to life by a team of industry leaders committed to quality and innovation. Hickory is an award-winning Australian construction company recognised for its innovative building techniques and commitment to quality. Hickory’s expertise ensures The Collection | Alphington is built to the highest standards, combining efficiency with exceptional craftsmanship. Secure Your New Home Today. With apartments and homes ready for immediate move-in, The Collection | Alphington presents an unparalleled opportunity to join a well-established and connected community. Enquire via Urban today to discover the lifestyle waiting for you at The Collection | Alphington.
2
2
1
from $875,000
2
2
2
from $1,134,000
3
2
2
from $1,295,000
Construction completeSELLING NOW
Victoria Square
4-8 Hopkins Street, Footscray VIC 3011
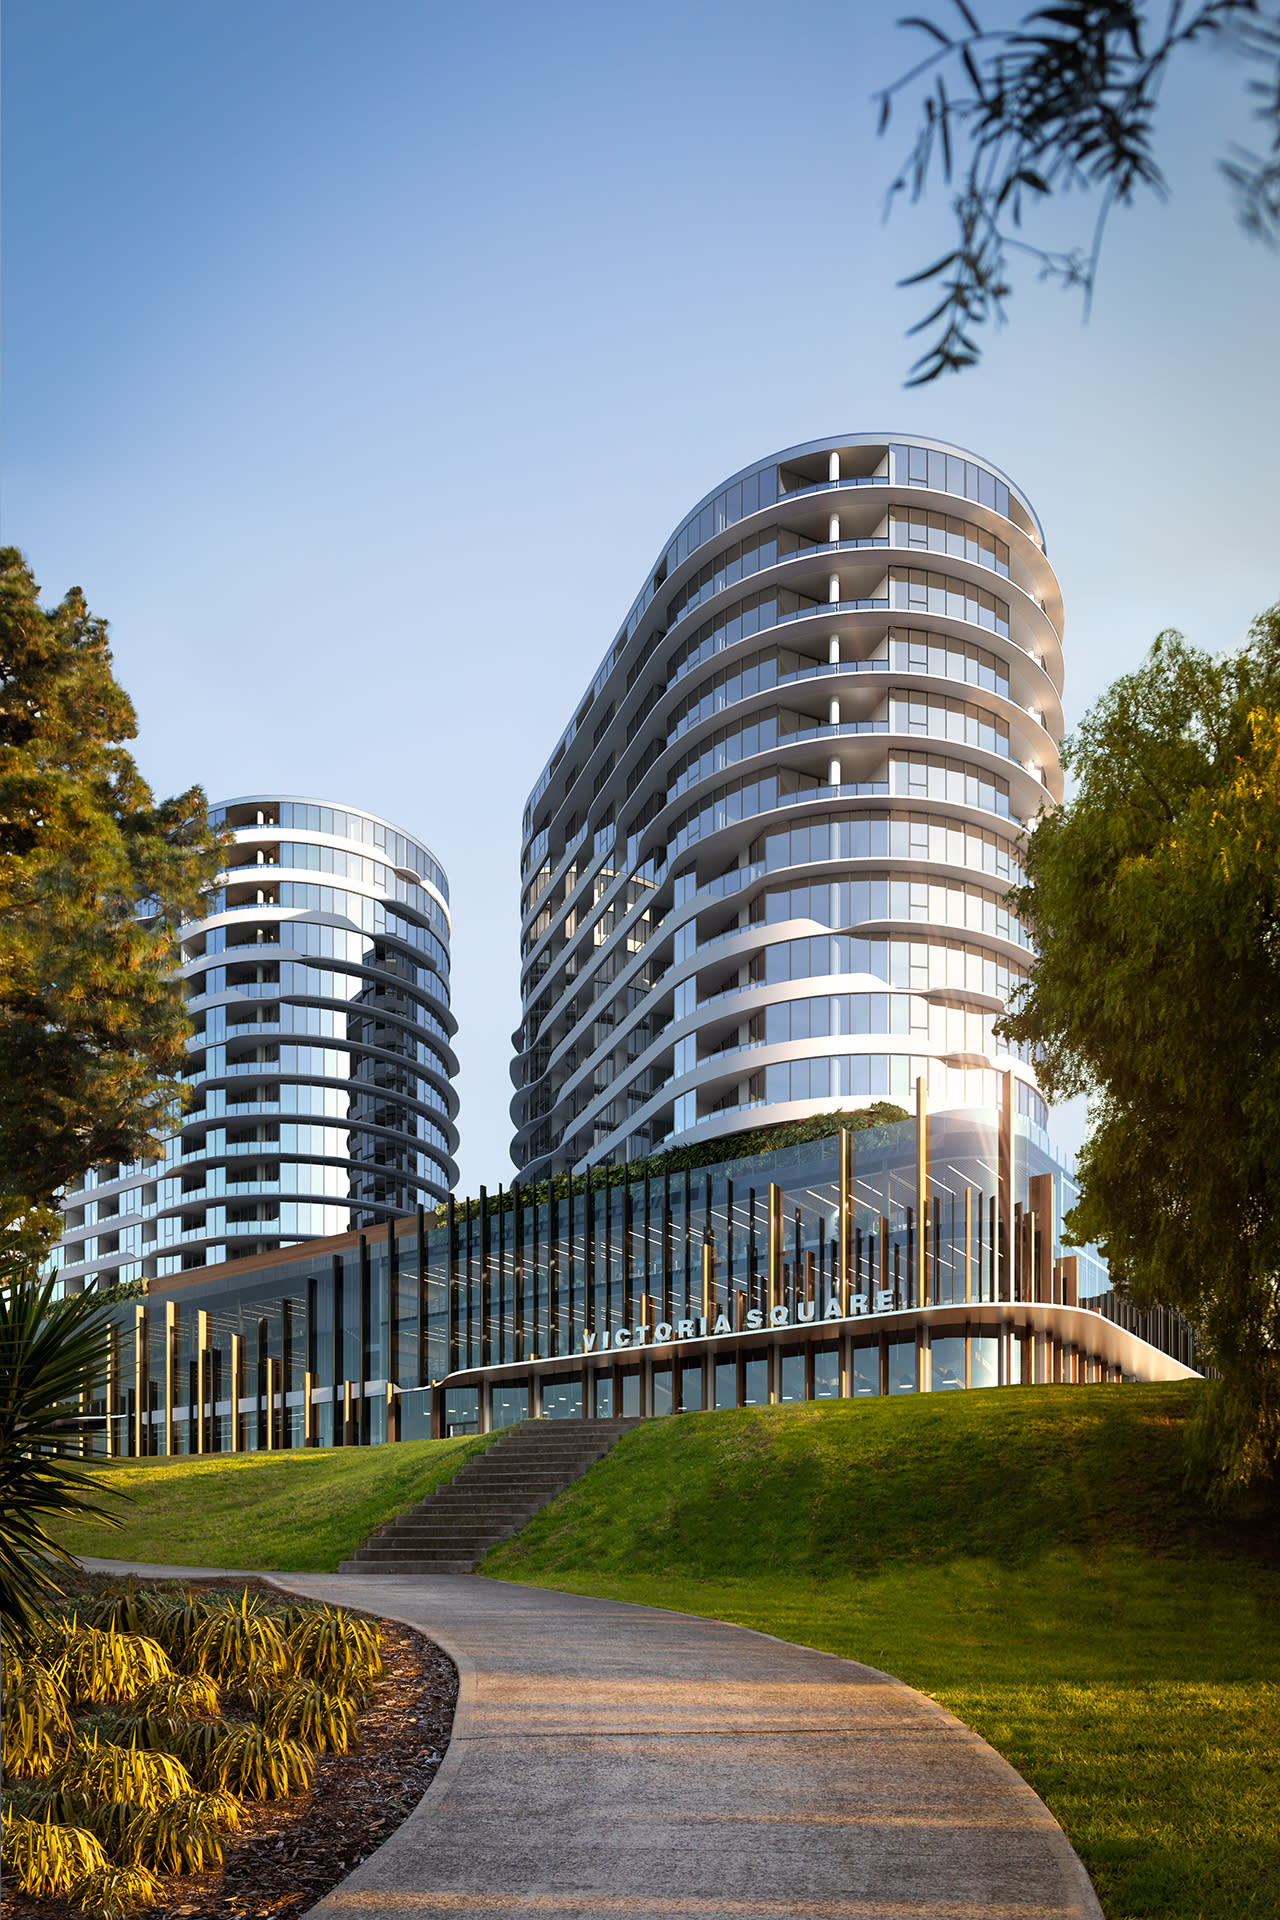
Floor plans above average for the national market. Incredible amenities and residential facilities. An activated street presence with inspired laneways. Newcomer Victoria Square is set to turn heads in Footscray, the product of a joint collaboration between developer Growland Group and architects Kavellaris Urban Design and Fender Katsalidis located at 8 Hopkins Street, Footscray. Comprising 939 dwellings spread across six buildings of ten to 24 floors each, this eclectic ensemble of buildings creating a memorable urban gesture. Balconies provide the structures with a sense of movement across each facade, while a 2,400 square metre “garden in the sky” offers lush areas for relaxing or entertaining amongst breathtaking views. Located in Melbourne’s vibrant and glowing western suburb of Footscray, resident’s are able to explore the wonders of the suburb from its industrial days to the charming boomtown it is today. The character of the suburb lies solely with the people, with one of the most diverse demographics of any suburb in the city, Footscray offers a big community heart and a market just in walking distance with flavours and cuisines of the world. The Footscray development apartments come in one, two, and three-bedroom configurations, all of which offer spacious open plan layouts and the finest finishings. The interiors of the apartments reflect the heritage architecture and contemporary nature of Footscray with light and subtle hues and materials, small details to provide a distinct edge and sculptural blocks in kitchens to timber vanity units in bathrooms. The apartment sizes are quite generous ranging between 60 and 120 square metres of open living space and included balconies for each one, two and three bedroom apartments. Take advantage of some of the best residential amenities offered with never before seen luxury in any other apartment complex in Australia. Victoria Square AMENITIES INCLUDE: A private cinema. An outdoor running track around the entire podium. A heated indoor pool overlooking the city. A state of the art gym. Garden in the sky covering 2,400sqm of lush greenery. Australia’s only Olympic sized aerial outdoor track wraps around the podium of the development, a first for an apartment complex. Become enthralled in Footscray’s newest dining destination just moment from your doorstep with a Melbourne inspired cafe and restaurant laneway with over 3,000 square metres of bars, supermarkets and diverse cuisines and scents. Sitting down by the river, there is no better special place like Victoria Square to find your new local coffee shop or dining experience in a passionate and friendly community. 100 percent of the second stage has been sold with the third now selling as construction nears its completion date of late 2020. The six towers in total will contribute to a new beating heart community centre for Footscray, with heritage facades surrounding communal village greens where markets, festivals and enjoyment will soon arise. Nestled in a well-connected area that offers a variety of shopping and dining options, residents enjoy an abundance of day-to-day amenities on their doorstep.
1
1
from $398,000
2
1
1
from $547,000
2
2
1
from $560,000
Under constructionSELLING NOW
Yarra Park, Alphington
65 Parkview Road, Alphington VIC 3078
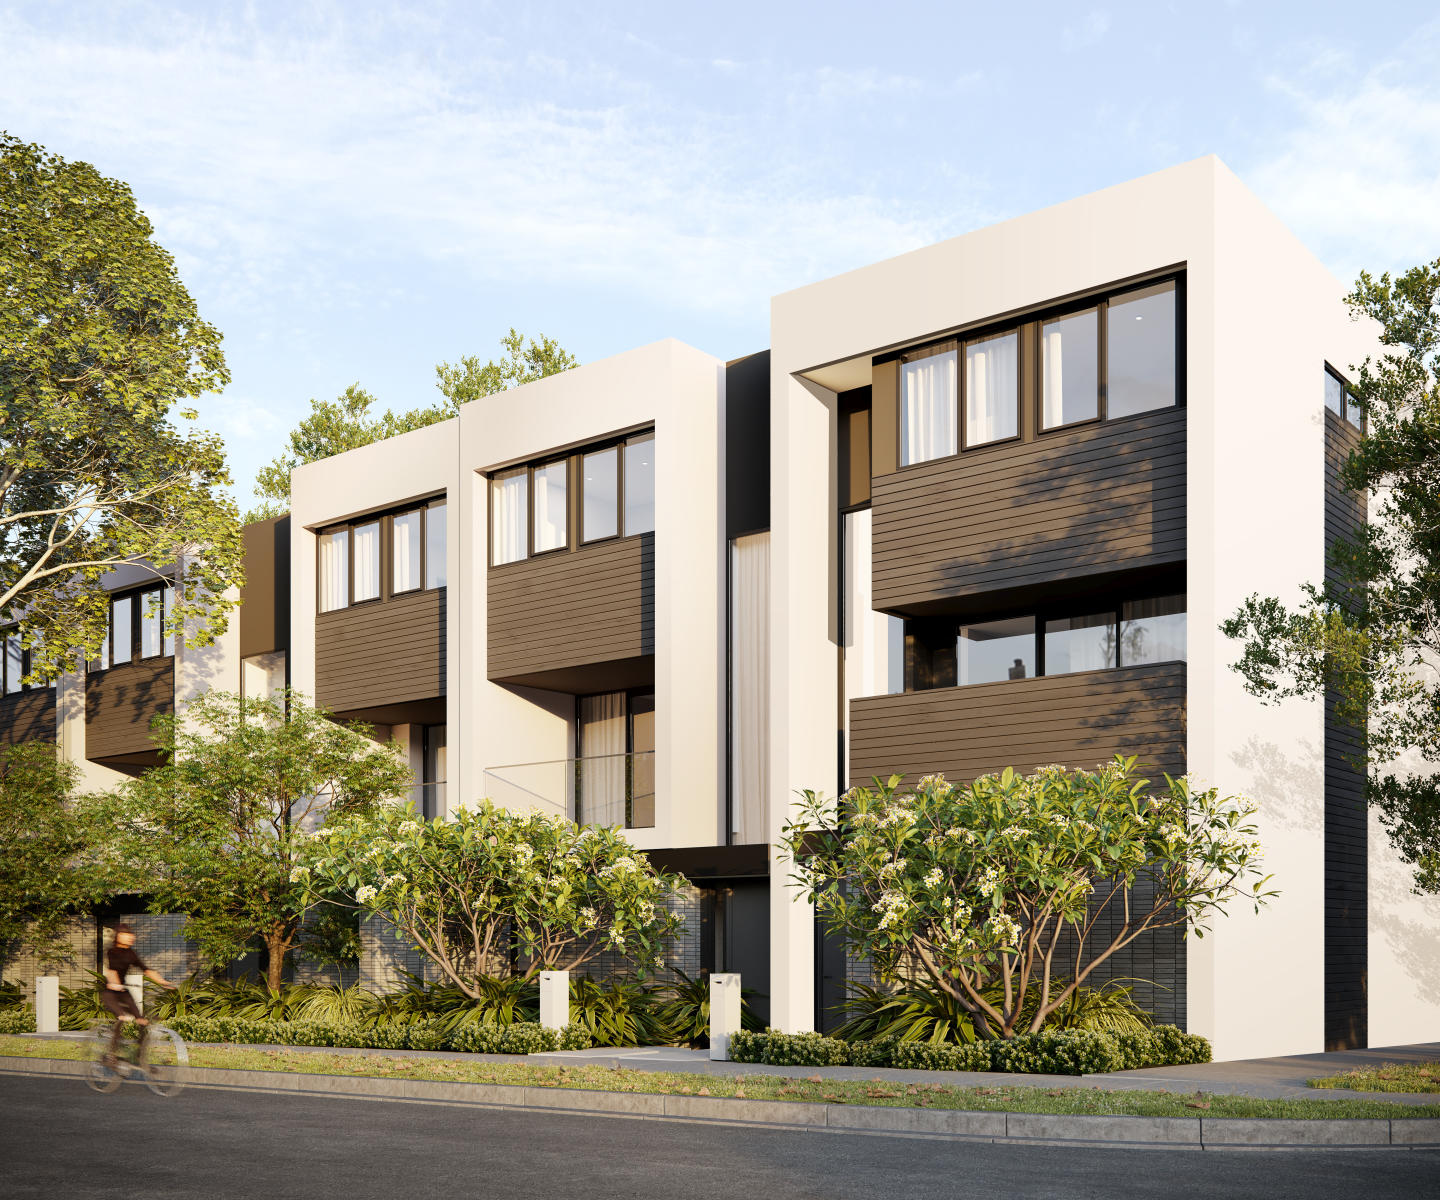
Introduction to the project: townhomes in the heart of Alphington. Yarra Park is a new collection of townhouses located at 65 Parkview Road, Alphington VIC 3078, developed by U‑Home Oceania. Crafted by the architectural firm Rothelowman, the development presents 109 townhomes of three and four‑level design. Floorplans include three and four‑bedroom configurations, some offering additional study or multipurpose space. The townhomes are part of the wider YarraBend precinct, a master‑planned mixed‑use community. Thoughtfully designed interiors with quality fixtures and finishes. Interiors at Yarra Park combine modern materials and considered detailing. Kitchens feature stone benchtops, island benches, and integration of Smeg appliances including cooktops, ovens, dishwashers and range hoods. Engineered timber floors provide a base for living areas, while feature tiles by Earp Bros are used in bathrooms. Full-height glazing and floor-to-ceiling windows are employed in many townhomes to enhance natural light and strengthen indoor-outdoor connection. Built-in cabinetry, butler’s pantries, and integrated storage are included to support functional layouts. Onsite amenities for everyday convenience. Yarra Park is designed for ease of living with low‑maintenance townhomes and generous outdoor spaces like wrap‑around terraces and private courtyards. Sustainable design features are built in, such as rainwater tanks. Landscaping throughout is lush and layered, with planter boxes integrated into terraced elements and generous greenery framing the facades. Townhouses are positioned with facades articulated in warm, tactile materials that evoke an organic aesthetic. Lifestyle and local amenity in Alphington among parks, cafe culture and connectivity. Yarra Park is positioned opposite Alphington Park, set beside the Yarra River, and forms part of YarraBend, a precinct combining green open space and connections to trails, riverbank walks, and boating on the Yarra. Local café and dining options include eateries such as Benjamin’s Kitchen and the Alphington Food Store, with further precincts in Fairfield for shopping and artisan food. The development is within walking distance of Alphington Station, providing rail access to the city, and has good access to the Eastern Freeway for road travel. Leading private schools such as Ivanhoe Grammar, Trinity Grammar and MLC are nearby. Yarra Park is approximately 6.5 km from Melbourne’s CBD. The expert team bringing Yarra Park townhomes to life. The developer is U‑Home Oceania, with Rothelowman serving as architect for the project. Burbank Urban is the builder (design & construct). Landscape architecture is by MDG. Project marketing and sales management is handled by Mayland Projects. Enquire if interested. If interested, enquire at www. Apartments. Com. Au.
3
1
2
1
from $1,320,000
4
2
2
from $1,470,000
3
3
1
from $1,490,000
Construction completeSELLING NOW
YarraBend, Alphington
57 Parkview Road, Alphington VIC 3078
Experience the ultimate in riverfront living with YarraBend, the highly anticipated mixed-use development located in the heart of Melbourne. With a prime location that boasts over 300 meters of Yarra River frontage and breathtaking views of surrounding parklands, YarraBend is set to become the city's new hub of sustainable living and modern urban culture. Glenvill, the developer, designer, and builder of YarraBend, envisions a new suburb where residents can enjoy a harmonious balance of serenity and urban vitality. This 16.46 hectare site will feature a range of residential options, including apartments, townhouses, and traditional house blocks, as well as a thriving retail hub and supermarkets. The development will also offer unique riverfront townhouses and larger-scale home blocks, making it the perfect place for families, couples, and singles to call home. Just 6.5 km from Melbourne's CBD, YarraBend is surrounded by the iconic Yarra River, parklands, golf courses, walking and cycling tracks, and boat houses. With easy access to public transport and some of Melbourne's best schools just a few minutes away, YarraBend is the ideal location for a healthy and active lifestyle. At YarraBend, sustainability and technology are top priorities. The development will include partnerships with leading sustainability and technology firms to create a new standard in eco-friendly living. The suburb will also pay homage to Melbourne's rich arts and cultural scene with major arts commissions and support for local artists. Health and wellness are at the forefront of Glenvill's design philosophy for YarraBend, with a focus on creating spaces for yoga, meditation, sports, and fitness. The suburb's natural surroundings, including the Yarra River and parklands, will also provide ample opportunities for residents to lead an active and healthy lifestyle. Glenvill has collaborated with some of the biggest names in Australian and international design to bring the vision for YarraBend to life. This new development is set to offer a never-before-seen way of inner-urban living in Melbourne. Embrace the riverfront lifestyle and be a part of Melbourne's newest iconic suburb with YarraBend by Glenvill.
2
Contact agent
3
Contact agent
2
Contact agent
Pre-construction
Island House, Richmond
23-29 Bridge Road, Richmond VIC 3121
1.5KM East of Melbourne CBD. Located within a low-rise heritage precinct with protected City and Park Views. Boutique Development with only 10 customisable residences on an Island site. Elevated on the crest overlooking East Melbourne, Island House is a limited collection of ten refined residences. Moments from Melbourne’s most iconic destinations including the country’s premier sporting and entertainment precinct, enjoy the effortless accessibility the prime location provides. The one-off boutique development from Volume Projects and Pitch Architecture creates an oasis-like calm in the heart of the city. Interiors designed by Fiona Lynch, bring sophistication and oversized apartments and penthouses that enjoy city and neighbourhood views across the heritage precinct and Melbourne skyline. Inspired by its surroundings, the striking architectural facade responds back with a woven, fabric-like quality and setbacks on the upper levels appearing weightless, with perforated, white metal screens to shade and give privacy to residences. Using a palette rich in natural materials and sculptural elements, Fiona Lynch has delivered a contemporary yet sympathetic interiors to create a sense of sanctuary with the timeless appeal of heritage homes. In each residence, an immediate openness is enhanced by vaulted ceilings and floor-to-ceiling windows. Kitchen and dining areas feature award winning Pitt integrated gas burners, stone textures and custom detailing. Soft tone and timber add to the warmth of the living spaces while directional lighting over brushed metal island benchtops create a natural talking point. The bathrooms are generous with warm tones from timber panelling and natural stone insets to a minimal, Scandinavian aesthetic. The bedroom spaces feature an elegant, pared-back palette and plenty of storage. With three penthouses, Island House brings statement living at its best to this prestigious location. Each penthouse features 360 degree protected views across leafy parks, gardens and streetscapes surrounding it, as well as protected city skyline views. Each penthouse redefines contemporary luxury with direct access to a private lift lobby. A double-sided fireplace and bar area are custom made to offer entertainment and sophistication. Sculptural elements include a huge column in the living area while multiple entertaining and dining areas open up to the majestic views that create a backdrop to your home. Transitioning between stone and rich timber accents throughout the kitchen area, a walk-in pantry further enhances the feeling of space. Bathrooms offer a freestanding bath whilst the master bedroom features a large walk-in robe with bespoke cabinetry and unparalleled city views. At ground level, a spacious lobby provides a private place for residents to socialise and greet their guests. In addition to keyed access to their own wine storage cabinet, residents enjoy access to an informal lounge area where they can unwind with a glass of wine from their own private collection.
1
Contact agent
2
Contact agent
3
Contact agent
Construction completeSELLING NOW
FOCUS Melbourne
81 City Road, Southbank VIC 3006
Melbourne’s most awarded high-rise project in 2023! FOCUS won a prestigious Victorian Housing Award from the HIA, and also a coveted UDIA Victoria Award for Excellence. Also available: Fully-furnished apartments in the heart of West Melbourne at Parkhill. HEART OF THE ARTS PRECINCT. FOCUS offers easy access to an abundance of cafes, restaurants, and entertainment options, with the Botanic Gardens, Crown Entertainment Complex, Arts Centre and the Melbourne CBD all within walking distance. MODERN CITY LIVING. Comprising one, two and three bedroom apartments spread across 50 levels, this glazed high-rise features a contemporary facade of strong rectilinear geometry, clear and bronze glass, and the retention of a heritage façade along the streetscape. Floor-to-ceiling windows filter in an abundance of natural light, which permeates throughout the spacious open plan layouts and offer panoramic city vistas. Resident comfort is elevated with motorized blinds and concealed air-conditioning. PREMIUM INTERIORS. The high quality of the kitchens is shown through the composite stone bench-tops, Miele appliances, LED feature lighting, German tapware, soft close cabinetry and excellent storage spaces. Bathrooms are fully-tiled and boast elegant mirrored wall cabinets, clear glass shower frames, a composite stone shelf with feature LED lighting and crisp white basins. FOCUS resident amenities: A glass-roofed heated pool. Gym and sauna. A stylish resident’s lounge and dining area. Landscaped BBQ terrace. Luxe theatre. 24/7 Concierge. 24/7 digitally secured parcel lockers. Outdoor spaces.
1
1
1
$669,000
1
1
1
$709,000
1
1
1
$729,000

Showing results 421 - 462 of 1021 developments.