New and off the plan developments for sale in Brookvale, NSW 2100
Don't miss the next new development in Brookvale

New and off the plan developments for sale in Brookvale, NSW 2100

270 new and off the plan developments for sale near Brookvale, NSW 2100

Showing results 85 - 126 of 274 developments.

Under constructionSELLING NOW
Kleo, Mosman
8-12 Gurrigal Street, Mosman NSW 2088
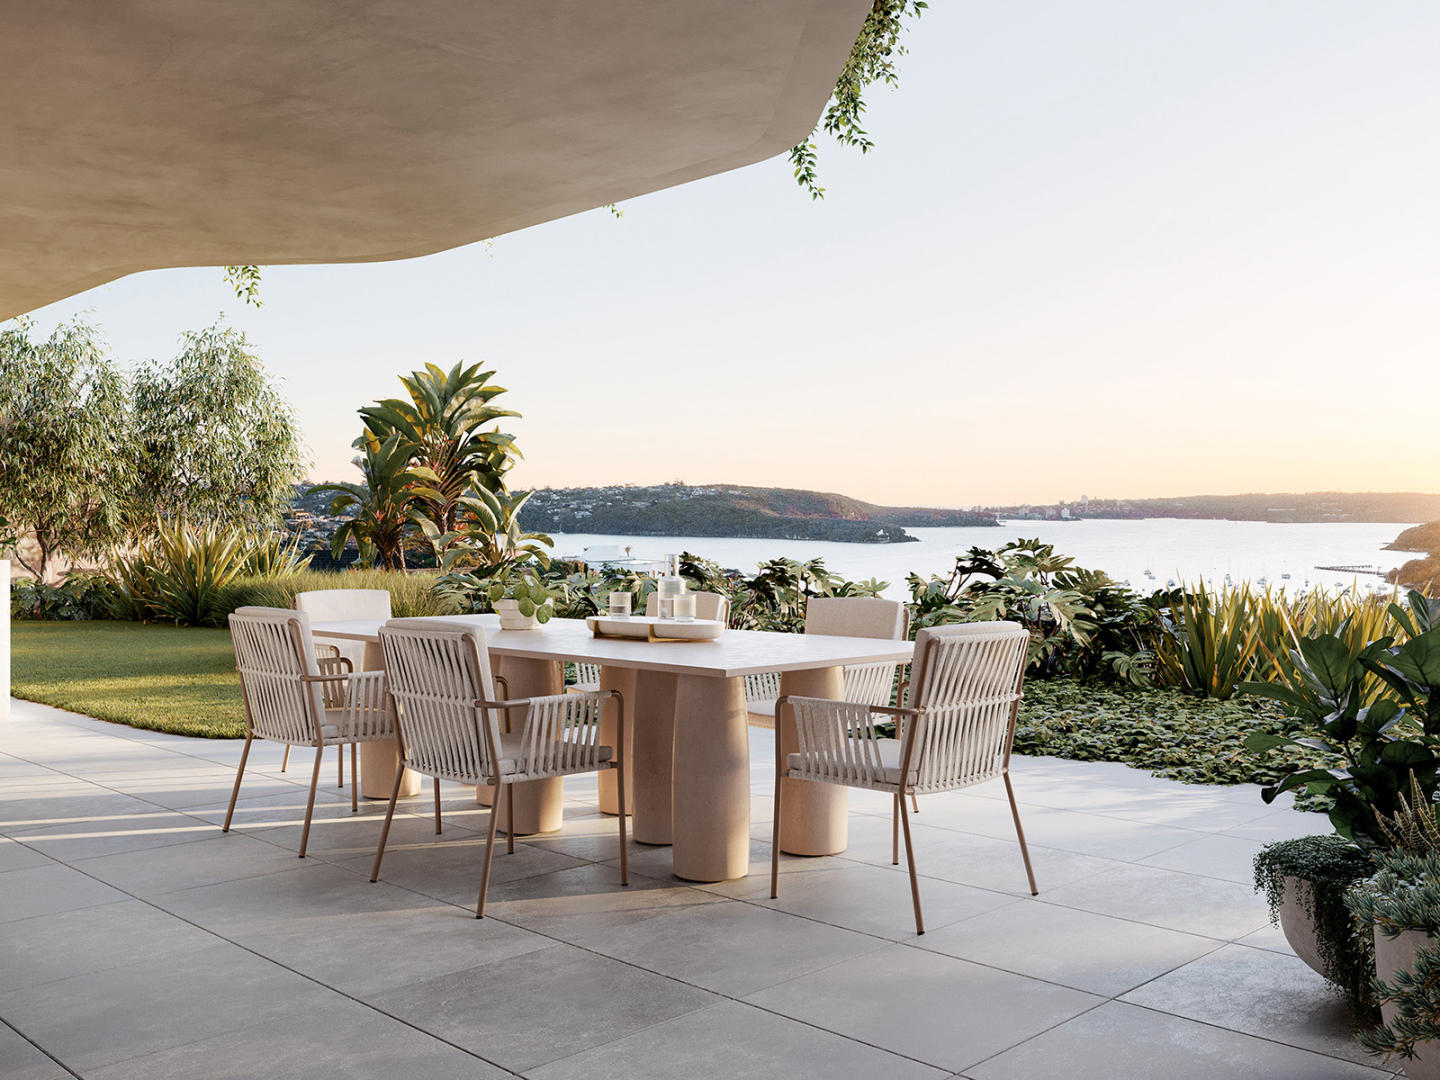

Welcome to Kléo Mosman. A boutique collection of luxurious residences in one of Sydney’s most prestigious Lower North Shore suburbs. Kléo Mosman is an impressive new development comprising a limited release of just 15 exclusive apartments across four levels. Perfectly positioned in one of Sydney’s most beautiful waterside suburbs, Kléo offers: - A flat, easy walk to Mosman Square. - Boutique shopping, cafés, restaurants, and daily conveniences nearby at Bridgepoint shopping centre. - Moments to transport, Military Road, and Spit Junction. A spectacular whole-floor penthouse & two exclusive sub-penthouses, delivering an unparalleled lifestyle of privacy and sophistication. - The three-bedroom penthouse has over 216sqm of internal and external living, with 2 expansive terraces designed for seamless indoor-outdoor flow. - House-like proportions with the ease of luxury apartment living. - Panoramas of the Sydney city skyline and the iconic Harbour Bridge. Kléo also offers a selection of beautifully appointed two and three-bedroom residences, featuring: - Generous proportions and abundant natural light, with layouts 102sqm to 171sqm. - Expansive terraces designed for effortless indoor-outdoor living, with select residences enjoying multiple terraces. - Immaculately designed layouts that prioritise comfort and privacy. - Refined finishes throughout including natural travertine stone benchtops, and brushed nickel hardware. Display Gallery Open Days. - Thursdays between 1pm and 2pm. - Saturdays between 1pm and 2pm. Also available by private appointment. Display suite address: Level 2, 40 Yeo Street, Neutral Bay. To book a private appointment please call 1800 026 124. Or visit kleomosman. Com. Au.
2
2
1
from $2,950,000
3
2
2
Contact agent
2
2
2
Contact agent
Under constructionSELLING NOW
Redan Lane, Mosman
22 Redan Street, Mosman NSW 2088
AN EXTRAORDINARY LIFE. Welcome to Redan Lane. A boutique collection of only seven brand new prestigious residences with interiors spanning 205sqm to 270sqm, your three or four bedrooms home has unsurpassed space and light, all with uninterrupted panoramic views of Sydney Harbour & Balmoral. Designed by award-winning visionaries Studio Johnson, Mim Design and Dangar Barin Smith. Every detail and desire have been considered, from integrated Sub-Zero and Wolf appliances to generous six-metre-wide private lock up garages. Ideally positioned only a short 4-minute walk to Mosman Village and Balmoral Beach on your doorstep. Don’t miss this once in a generation opportunity to make this extraordinary life your home. Features: Generously proportioned 3- & 4-bedroom apartments spanning from 205sqm to 270sqm. Dress circle position on the prestigious Balmoral Slopes with uninterrupted panoramic views of Sydney Harbour & Balmoral. Ideally positioned 4 minutes’ walk to Mosman Village, with some of Sydney’s best cafes, bars providores and boutiques moments away. Integrated Sub-Zero & Wolf appliances with timber joinery & marble benchtops. 6 metre wide private lock up garage, as well as dedicated EV charging for each residence. Harbour facing master bedroom with floor-to-ceiling windows. Oversized walk-in wardrobe with ample storage. Designed by award-winning visionaries Studio Johnston, Mim Design & Dangar Barin Smith. Display Gallery now open to inspect. Enquire now to book your exclusive private appointment. 1800 572 030 or visit RedanLane. Com. Au.
3
Contact agent
4
Contact agent
4
Contact agent
Under constructionSELLING NOW
Saint Martens, Mosman
938 Military Road, Mosman NSW 2088
Saint Martens is an exclusive residential development situated in the prestigious suburb of Mosman, New South Wales. This boutique collection comprises seven generously sized 2- and 3-bedroom homes, each thoughtfully designed to offer a harmonious blend of luxury and functionality. The residences are individually crafted, featuring versatile spaces and a timeless palette that draws inspiration from the surrounding natural beauty. Each home includes a lock-up car space and additional storage, ensuring convenience and ample space for residents. Interior Features and Finishes. The interiors of Saint Martens are meticulously designed to provide a sophisticated living experience. European oak herringbone flooring exudes warmth and elegance, complementing the meticulously curated Taj Mahal marble and travertine stonework. These premium materials create a serene and inviting atmosphere throughout the residences. The kitchens feature high-end Gaggenau and Sub-Zero appliances, ensuring culinary excellence. Sussex tapware adds a touch of refinement to the bathrooms, while butler’s pantries provide additional storage and functionality. Master suites are designed as private retreats, complete with walk-in wardrobes that offer ample space and organisation. Onsite Amenities. Saint Martens offers a range of onsite amenities designed to enhance the living experience. Each residence includes a lock-up car space and additional storage, ensuring convenience and peace of mind. The development's design incorporates private rooftop terraces, providing residents with outdoor spaces ideal for alfresco entertaining and relaxation. These terraces offer sweeping panoramas of Sydney Harbour and Balmoral, creating a serene environment to unwind and enjoy the natural beauty of the area. Local Amenities and Lifestyle. Saint Martens is ideally located to offer residents easy access to a variety of local amenities. A short stroll leads to Balmoral Beach, renowned for its pristine sands and calm waters, perfect for swimming, picnics, and waterfront dining. The development is also close to local restaurants, cafes, and boutique shops, providing a vibrant community atmosphere. Nearby schools and educational facilities make this an ideal location for families. The area is well-served by public transport options and major roads, ensuring easy connectivity to the broader Sydney area. Development Team. Saint Martens is the result of a collaboration among esteemed professionals. Developed by Toohey Miller and Dilcara, this project showcases the expertise of Australia's premier architect. A reputable builder with a track record of delivering high-quality developments ensures superior craftsmanship. The landscape architect has designed harmonious outdoor spaces that complement the architectural vision, while the interior designer has crafted interiors that blend functionality with aesthetic appeal. Arrange a Private Appointment. Enquire via Urban to learn more about Saint Martens and to experience firsthand the luxury and lifestyle it offers.  .
3
2
2
Contact agent
Construction completeSELLING NOW
The Lawson Terraces
37 Garland Road, Naremburn NSW 2065
Prime location moments from the CBD. Impressive and spacious residences. Close to Naremburn Village. Fronting Garland Road, the six Terrace Homes each have an individual address, street front entries and an impressive street presence. As you walk through their lush landscaped front gardens to the double-height statement entry door and cross the threshold, they have a celebrated sense of arrival. The site’s position on a ridge top falling away to the north ensures that these residences gaze over the rooftops of the terraces positioned behind them to the green vista ahead, creating an opportunity to maximise northerly light. As you open the front door you instantly enjoy a direct long line of vision straight through the free-flowing living space to the tree canopy of Flat Rock Gully. Establishing the visual identity of the project, the Terrace Homes are offered in generous three and four-bedroom configurations to suit various lifestyle requirements. The Terrace Homes' entertaining space and private rear terrace are oriented to the north to optimise sunlight and bushland views while maximising the opportunity for indoor/outdoor living. Thoughtful design ensures an unrestricted viewing corridor from the front door right through the living space, allowing the backdrop to take centre stage. A 10 minute stroll away, Naremburn Village on Willoughby Road is home to a handful of welcoming cafes and restaurants with a family friendly vibe.
3
Contact agent
4
Contact agent
Construction completeSELLING NOW
Park Residences, Cremorne
2 Sutherland Street, Cremorne NSW 2090
In the vibrant heart of Cremorne, Park Residences presents an unparalleled living experience. This prestigious development offers a selection of meticulously designed apartments that cater to a variety of lifestyles and preferences. Luxurious interiors and premium fixtures at park residences. Park Residences is a testament to refined living, boasting interiors adorned with oak flooring and expansive floor-to-ceiling windows that capture the essence of modern elegance. Residents can enjoy the warmth of an electric fireplace and the expansive views from generous balconies. The kitchens, a focal point of culinary excellence, are equipped with V-Zug appliances and natural stone benchtops, complemented by Fisher & Paykel or Liebherr integrated refrigerators. Select apartments also include bespoke wine cabinets, enhancing the appeal of these exquisite homes. Bathrooms feature ample storage, marble accents, and chevron tiles, ensuring both functionality and aesthetic appeal. Bedrooms are sanctuaries of comfort, with luxurious wool carpets and spacious walk-in wardrobes. Cremorne’s finest amenities at your doorstep. Indulge in the vibrant village atmosphere just steps from your door at Park Residences, Cremorne. From morning coffee to evening delights, an array of dining and retail options awaits nearby. Explore lush green spaces like Cammeray Park and Willoughby Creek, or enjoy leisure activities at Cammeray Golf Club and Tennis Club. Convenient transport links, including Neutral Bay Wharf and the B-Line stop to the CBD, ensure effortless connections to the city and beyond. Live life to the fullest at Park Residences, where convenience and leisure seamlessly blend for the ultimate urban lifestyle. The team behind Park Residences. The creation of Park Residences is spearheaded by Abadeen, the Lower North Shore experts, a leading property developer with a robust portfolio in premium projects. The architectural ingenuity is provided by MHNDU, renowned for its commitment to timeless and experiential design. Interiors by Team2 Architects reflect a blend of contemporary flair and functional beauty, while the landscaping by Myles Baldwin Design integrates bespoke garden elements that harmonise with the architecture. This collaborative effort ensures that Park Residences is not just a place to live but a place to thrive. Discover the perfect blend of luxury, convenience, and style at Park Residences, Cremorne. Book a private appointment to explore the sophisticated living options available. Submit your enquiry via Urban.
3
2.5
1
from $6,250,000
3
1
2.5
1
from $6,650,000
Construction completeSELLING NOW
Willoughby Grounds
5 Walter Street, Willoughby NSW 2068
Construction complete! Willoughby Grounds introduces a new vision for residential excellence in Sydney's Lower North Shore. This development offers a diverse range of residences, including 1, 2, 3, and 4 bedroom configurations. Surrounded by lush green spaces, Willoughby Grounds promises a modern sanctuary that seamlessly blends with the local environment, providing a peaceful retreat from the bustling city life. A symphony of design and nature. The masterplan of Willoughby Grounds, crafted by the renowned Architecture Urbaneia, reflects a deep respect for Willoughby's natural neighbourhood. The development is composed of five distinct buildings, each with its unique design style that harmonises with the surrounding greenery and sunlight. The architecture employs a mix of face brickwork, metal cladding, and concrete, creating a rustic yet contemporary aesthetic that enhances the connection to the local landscape. Where heritage meets contemporary luxury. Inside Willoughby Grounds, the interiors draw inspiration from Willoughby's rich industrial heritage, including logging, tanning, brickworking, blacksmithing, and pottery. This historical nod is balanced with modern luxuries such as stonework, European Oak floors, and textured carpeting. Kitchens are equipped with Miele appliances, brushed nickel tapware, and island benches, designed for both functionality and social interaction. Bathrooms feature large format porcelain tiles, timber look vanities, and carefully considered lighting, creating a tranquil space for relaxation. Oases of green: The landscaped community canvas. The landscaping at Willoughby Grounds, envisioned by John Lock & Associates, is designed to foster community interaction and connectivity to the natural world. The development boasts generous green spaces, corridors of native vegetation, and shared areas for residents to enjoy, reflecting a commitment to creating a living environment that is alive with possibilities. The best of Willoughby at your doorstep. Residents of Willoughby Grounds benefit from the development's prime location, offering easy access to a variety of local amenities. The area is home to beloved cafés, pubs, vibrant retail shops, and fresh produce markets. Educational institutions, public transport options, and recreational facilities are all within easy reach, ensuring a lifestyle of convenience and quality. The team behind Willoughby Grounds. The development is a collaborative effort by a team of industry leaders. First Quadrant Properties, known for their commitment to creating meaningful places, is the developer behind this project. The architecture is led by Architecture Urbaneia, with interiors by DKO, bringing a focus on craftsmanship and quality. Landscape architecture is provided by John Lock & Associates, and construction is managed by DASCO, a builder with a reputation for excellence and recently awarded 4.5 Star iCIRT rated by the NSW Building Commissioner. Willoughby Grounds is more than just a place to live; it's a community designed with care and attention to detail, offering a unique blend of history, modernity, and nature. Enquire today via Urban and discover the serene and connected lifestyle that awaits at Willoughby Grounds.
1
1
1
1
from $1,078,000
2
1
1
from $1,395,000
2
2
1
from $1,518,000
Pre-constructionSELLING NOW
Celine, Chatswood
37 Archer Street, Chatswood NSW 2067
Celine Chatswood Display Suite Now Open - 11 am till 2pm Saturday, Sunday & Wednesday at 256 Victoria Avenue, Chatswood (Inside Heritage House at The Mix). Celine Chatswood introduces a new era of sophisticated urban living, rising 29 storeys above a quiet, tree-lined street at 37 Archer Street. Developed and built by the multi-award-winning Hyecorp, this architectural landmark comprises 122 exquisitely appointed residences. The project offers a diverse range of configurations, including one-bedroom sanctuaries, expansive two and three-bedroom homes, and prestigious four-bedroom retreats. Many residences feature multipurpose rooms (MPR) and dedicated study areas, with internal sizes ranging from 52 square metres for one-bedroom apartments up to 130 square metres for three-bedroom plus study configurations. Designed by Fuse Architects, the building harmonises contemporary form with the natural landscape, featuring subtle curves and a sophisticated palette. Residents will benefit from floor-to-ceiling glass walls that capture eternally protected views sweeping east to the Sydney CBD, the harbour horizon, and surrounding greenery. At ground level, curated retail and premium commercial spaces complete a lifestyle of unparalleled convenience and prestige. With an estimated completion date of mid-2029, Celine provides a grand vision for those seeking a permanent statement in the Chatswood skyline. Timeless interiors tailored to your individual style. The residences at Celine Chatswood are a symphony of premium materials and impeccable craftsmanship. Kitchens serve as the heart of the home, featuring luminous Taj Mahal stone benchtops and splashbacks complemented by hand-selected bronze tapware and bespoke joinery. Appliances are of an exceptional calibre, with Miele selected for one and two-bedroom residences, while three and four-bedroom homes feature the world-class glamour of Gaggenau. Daily life is further elevated by integrated refrigeration and stacked Miele washing machine & dryer. Hyecorp’s exclusive Live Your Way™ service allows owners to personalise their environment through direct access to a dedicated Interior Designer of up to 5 hours. This industry-leading program offers choices between timber or light joinery palettes and two entertainer-style kitchen island configurations—either a breakfast bar or full cabinetry. Living spaces are finished with oak timber floorboards, while bedrooms offer the plush comfort of pure New Zealand wool carpet. In the bathrooms, warm walnut timber and Taj Mahal stone create a ritual in serenity, supported by generous concealed storage. Resort-inspired amenities for a life of elevated wellbeing. Wellbeing is intrinsic to the Celine experience, with five-star, resort-style amenities located on the exclusive Level 6 podium. Residents can bask beside an exquisite infinity-edge pool and adjacent spa, where the water appears to merge with the horizon. The podium also features an expansive sun deck, intimate lounges, and a lush tropical garden that serves as a green sanctuary. For health and fitness, the building includes a state-of-the-art gymnasium, training studio, and a soothing sauna with elegant changing rooms. Social connection is facilitated through a beautifully appointed residents' lounge and private dining area, perfect for hosting milestone celebrations. Outdoor communal barbecue areas provide the ultimate venue for refined alfresco occasions beneath the stars. Practicality is addressed with equal sophistication through a secure mailroom equipped with smart parcel lockers, a bespoke pet wash station for "pampering your prized pooch," and dedicated car wash bays. The building is future-ready, incorporating secure basement parking with electric vehicle (EV) charging provisions. Unrivalled connectivity in a blue-ribbon northern hub. Celine Chatswood occupies a prestigious, tree-lined address just 400 metres from the vibrant heart of the Chatswood CBD. Residents are within a short stroll of world-class retail, including Westfield Chatswood and Chatswood Chase, as well as the acclaimed performing arts landmark, The Concourse. The location boasts a transit score of 77, situated only 700 metres from the Chatswood Train Station and Metro interchange. This provides seamless links to the Sydney CBD in just 15 minutes, while the airport is a 25-minute drive away. The precinct is a culinary destination, featuring an ever-evolving tapestry of world-class dining, from the Hawker Lane at Westfield to acclaimed restaurants like Mama Mulan and Hanasuki. Families have access to highly regarded educational institutions, including Chatswood Public School, Chatswood High School, St Pius X College, and Mercy Catholic College. Nature is never far away, with Beauchamp Park, Muston Park, and the North Arm Walking Track providing restorative green spaces just moments from the door. The trusted experts behind the Celine vision. Celine is the result of a seamless collaboration between Hyecorp and Fuse Architects. Hyecorp, an Australian family-owned property group established in 1992. Undertaking the entire development process in-house from planning, architectural design management, interior design, development management, construction, sales and marketing through to post completion management. Ensuring every decision is delivered with precision and integrity. Their in-house construction arm, North Shore Property Construction (NSPC), brings over three decades of experience in delivering multi-award-winning projects across Sydney. Fuse Architects employs a dialogue-based methodology to create spaces that respect the individuality of the community while making a positive environmental and visual impact. Hyecorp’s track record includes prestigious recognition from the Urban Development Institute of Australia (UDIA) and the Property Council of Australia (PCA), including recent wins and finalist positions for projects such as Tara and Kira in Lane Cove. This integrated approach provides residents with the rare assurance of quality backed by comprehensive warranties and long-term building management. Experience the future of Chatswood living. Discover how every curve, finish, and detail has been meticulously crafted to harmonise beauty with effortless functionality. Enquire now.
1
1
from $1,100,000
2
1
2
1
from $1,900,000
2
1
2
1
from $2,275,000
Under constructionSELLING NOW
Huntington Cremorne
13-15 Allister Street, Cremorne NSW 2090
V-Zug appliances, polished marble, brass-accented mirrors and coved ceilings throughout. Each residence features V-Zug appliances from Switzerland integrated seamlessly into every kitchen, polished marble splashbacks, brass insignia plates at each apartment doorstep, linen-like wallpaper in entry chambers, brass-accented mirrors, coved ceilings and personalised storage throughout, with communal spaces featuring custom inset parquetry floors of woven dark and light timbers. House-like garden residences with private courtyards and landscaped outdoor retreats. The Garden Collection offers three residences with house-like proportions, private courtyards and landscaped gardens designed for seamless indoor-outdoor living, alongside 1, 2 and 3-bedroom apartments and a penthouse spread across the restored original building and a new adjoining contemporary building. Robertsons Point Lighthouse, Cremorne village and Sydney Harbour within reach. Located at 13-15 Allister Street, Cremorne, Huntington Residences sits in the heart of one of Sydney's most tightly held harbourside suburbs, moments from Cremorne village's cafes, restaurants and boutiques, and close to Robertsons Point Reserve and the harbour foreshore. WINIM, Rothelowman and Burtonwood: adaptive reuse with a deep respect for the North Shore. Developed by WINIM, a Sydney-based development business established in 2010, with architecture and interiors by Rothelowman, a national multidisciplinary practice founded in 1991, investment through Burtonwood Investment Partners, and sales through Ray White Lower North Shore. Book a private appointment with the sales team. Enquire today to explore availability at Huntington Residences, Cremorne.
1
Contact agent
2
Contact agent
3
Contact agent

Showing results 85 - 126 of 274 developments.