46 new and off the plan developments for sale in Brighton, VIC 3186
Don't miss the next new development in Brighton

46 new and off the plan developments for sale in Brighton, VIC 3186

551 new and off the plan developments for sale near Brighton, VIC 3186

Showing results 169 - 210 of 597 developments.

Construction completeSELLING NOW
Madeline, Moorabbin
19-23 Central Avenue, Moorabbin VIC 3189
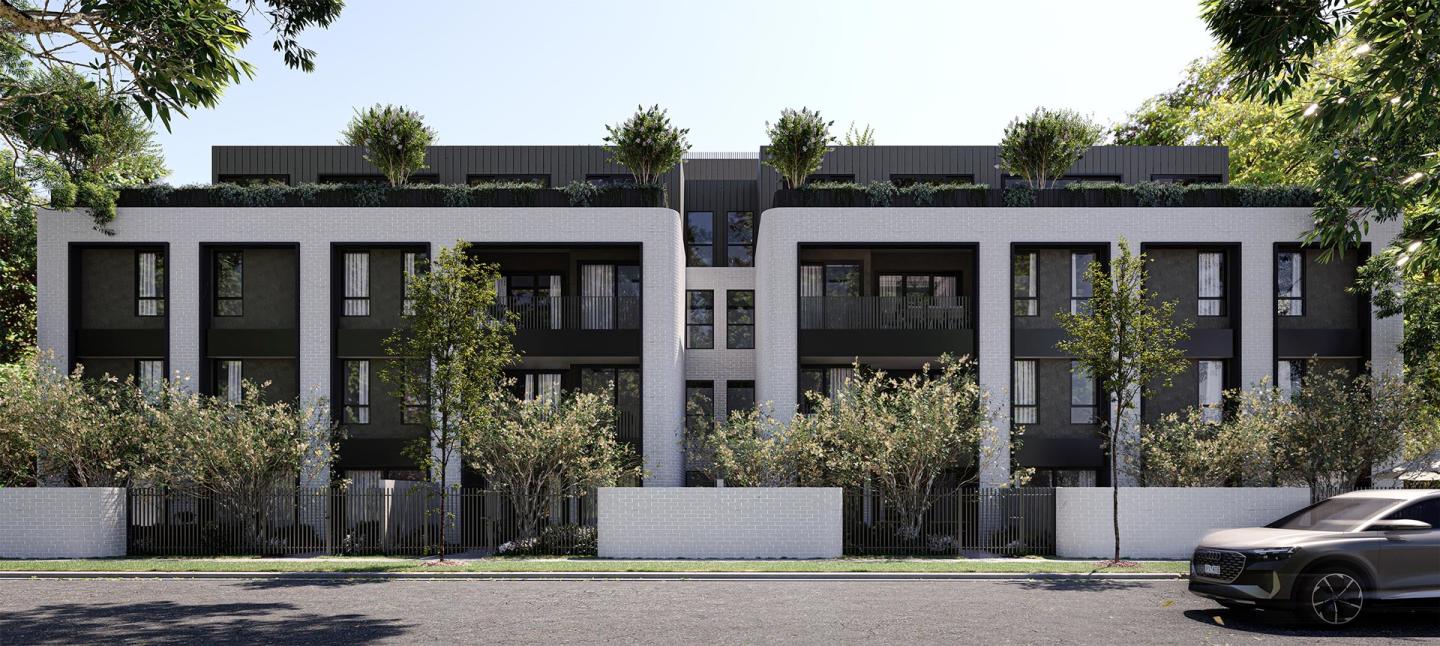
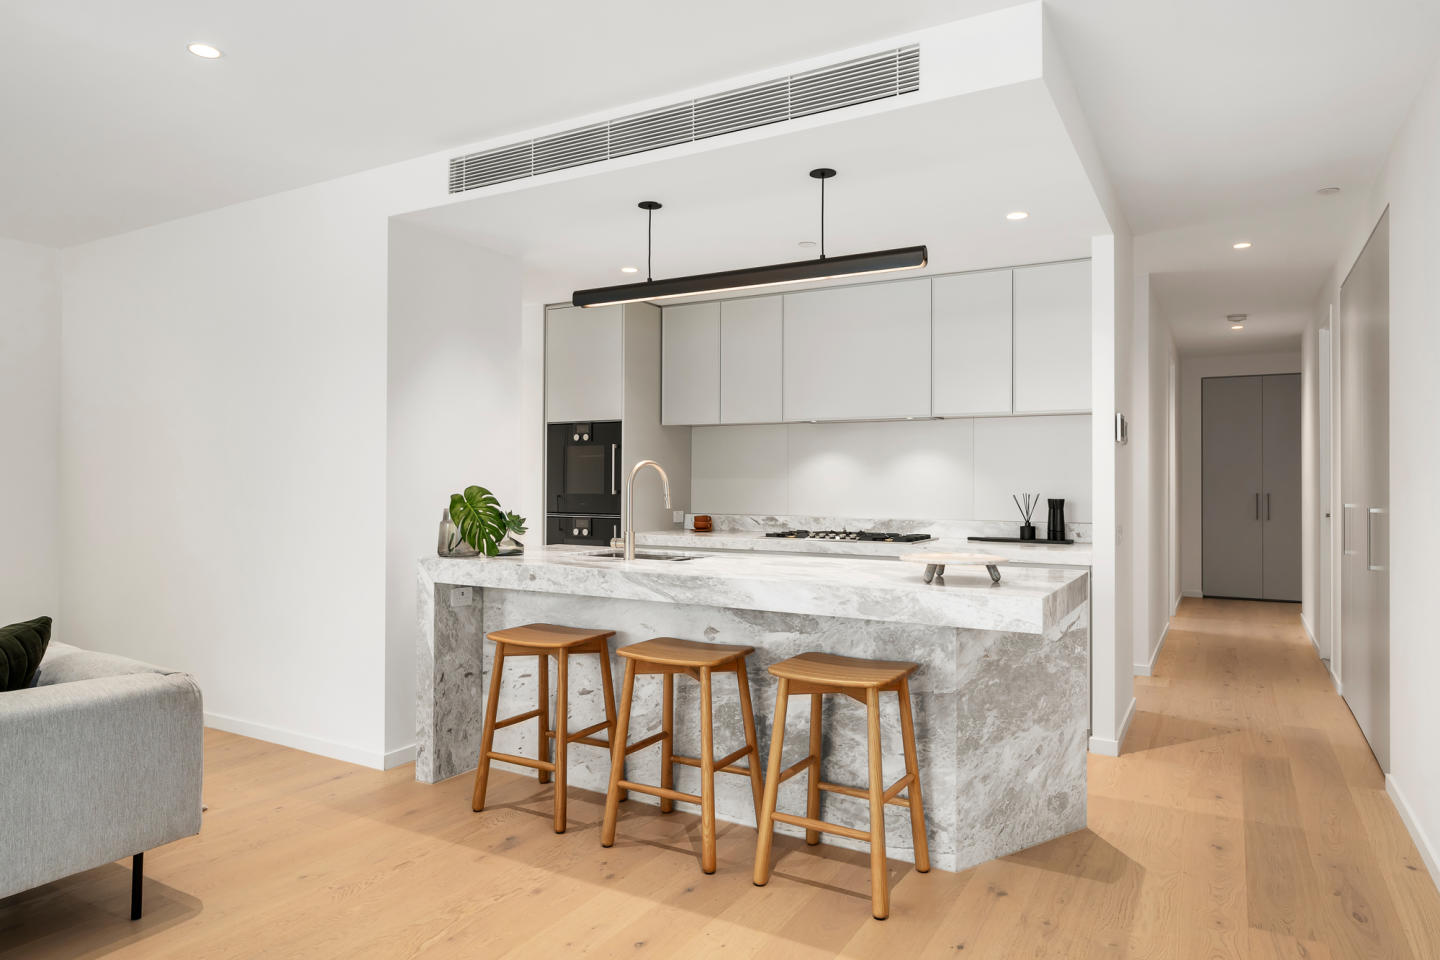
MADE AT MADELINE. A medley of premium two and three bedroom apartments, Madeline brings a sense of refined style to the heart of Moorabbin. Expertly crafted and brought to life by Pitard, this is a level of luxury never before seen within the neighbourhood. Here, you’ll relish a lifestyle of contemporary ease, seamlessly connected to both the city and the bay. Staged across four levels, this building is a statement-making address reserved for the most discerning buyer. Its modernist brick façade and monochrome palette is juxtaposed with bursts of greenery and bountiful natural light. In the heart of your everyday convenience lies the basement car parking, a seamless addition to your lifestyle. Ascend to the ground floor, where a meticulously designed residents’ lounge awaits, a testament to luxury and thoughtful design. Here, a full kitchen and intimate dining area beckon, offering a space to connect with neighbours and friends in style. Thoughtfully integrated study nooks cater to the needs of those working from home, ensuring that every aspect of your life is considered and catered to in this beautiful and sophisticated space. Featuring state-of-the-art double glazed windows and boasting best-in-class acoustics, these apartments are a testament to exceptional quality of build. Each apartment showcases exquisite open plan designs, with oversized interiors seamlessly flowing to expansive outdoor terraces, perfect for alfresco dining. The neutral tones are perfectly complemented by walnut timber accents, creating a warm and inviting atmosphere, while the grey marble benchtops add a touch of cool, crisp modernity. The top- quality ILVE appliances make cooking a breeze, and there’s ample space for sharing meals both inside and out. A community well and truly in demand, there’s not a dull moment in Moorabbin. A stone’s throw from your front door, gourmands can delve into a mix of globally inspired restaurants, cafes and watering holes. Start the day at Uncles and end it at Comma Food & Wine or Stomping Ground and the thriving Morris Moore precinct. Supermarkets and the shopping mecca of Westfield Southland cater to your everyday essentials. From Moorabbin Station it’s a seamless 30-minute journey to the CBD, while the sheltered waters of Hampton Beach is just 10 minutes’ down the road.
3
2
2
from $975,000
3
1
2
2
from $1,150,000
Under constructionSELLING NOW
Fareham, St Kilda
95 St Kilda Road, St Kilda VIC 3182
WAKE UP TO STUNNING BAY VIEWS. Construction is progressing on this contemporary boutique development—move-in ready by mid-2026. Experience elevated bayside living at Fareham – a curated collection of light-filled residences blending refined architecture, timeless interiors, and panoramic views of Port Phillip Bay. Now Under Construction | Designed by Award-Winning BayleyWard | Developed by International Developer Gamuda Land. Positioned between the vibrant culture of St Kilda and the calm of the coast, Fareham is a rare opportunity to own in one of Melbourne’s most walkable, connected neighbourhoods. Thoughtfully designed for modern lifestyles, each residence offers generous layouts, natural light, and a seamless connection to nature. Key Features: Construction underway – secure your home with confidence. Impressive 8 star NATHers sustainability rating. Expansive bay views and thoughtfully designed 2 & 3 bedroom residences. Rooftop solar system and energy-efficient design. Family-friendly floorplans with enduring materials and timeless finishes. Walk to the beach, cafés, parks and transport. With its balance of lifestyle, location and sustainability, Fareham is more than a residence – it’s a place to truly belong. Display Suite now open – featuring full show kitchen. Appointments now available – experience the design, quality and lifestyle first-hand.
2
2
$895,000
2
2
1
$1,150,000
3
2
$1,260,000
Construction completeSELLING NOW
Malvern Collective
2 Station Place, Malvern VIC 3144
Welcome to Malvern Collective, a stunning new precinct in the heart of Malvern, offering a lifestyle of sophistication and convenience. Prime position within the prestigious blue-chip suburbs of Melbourne and gateway to the city. The location couldn't be more perfect – it's the only development in Malvern with direct access to trains, trams, and a rich retail precinct featuring high-end boutiques, restaurants, wine bars, and lifestyle services. Malvern Collective connects you to Glenferrie Road's traditional high-street shopping and serves as a transport hub to Chadstone and Toorak Village. The revitalised historic Station Place laneway offers a zero-minute lifestyle with everything you need nearby, including a health & wellness centre and a gym. Interiors by the renowned Carr, inspired by luxury 5-star hotels worldwide. The interiors have been designed to exude luxury and warmth, making you feel at home from the moment you step in. Large windows let in the leafy surrounds and magnificent views across Malvern’s iconic streets or sweeping Melbourne skyline. These apartments are timeless spaces of impeccable style featuring a harmonious balance of efficiency and elegance, with a signature palette celebrating the richness of walnut finishes or a light, contemporary option that exudes quality craftsmanship. The interiors of the Malvern Collective Penthouse Collection showcase quality craftsmanship and elegant minimalist design, blending warm textures with natural walnut finishes and a crisp light palette to create inviting, sophisticated living spaces. Expansive floor-to-ceiling windows frame stunning views of the bay and city skyline, while lush, landscaped balconies extend living areas into private outdoor retreats. Each residence features spacious layouts, custom-built kitchen cabinetry, and bespoke fixtures, providing a luxurious yet practical resort-style ambience. Beyond the comfort of your home, Malvern Collective offers exclusive amenities. Indulge in a wealth of hotel-style amenities in your own private clubhouse, from a private cinema to a swimming pool, gym, and spa, all designed for your tranquillity and enjoyment. These serene spaces perfectly enhance your luxurious lifestyle. Elevate your daily routine with the resident’s app and New York-style concierge. Additionally, take advantage of on-site facilities including the private lounge, cinema, dining areas and BBQ, ensuring every day feels effortlessly elegant. The Penthouse Collection offers luxurious living with The Collective Club, an exclusive resort-style rooftop amenities for penthouse residents. It includes a terrace with panoramic views, a private dining room, and a dedicated bar area for relaxation and entertainment. Residents can enjoy tranquil moments in the communal garden and landscaped surroundings, along with exclusive parking tailored for the penthouses, providing both convenience and privacy. The amenities are designed to foster community while maintaining an elegant, tranquil atmosphere. A worthy investment with Malvern’s median prices above $3M*. Should you wish to lease out your property, expect high demand. With an annual capital growth of 8.5% per cent in Malvern, enjoy the ultimate peace of mind for your investment. Enquire now to secure your place in this iconic development and embrace the ultimate in luxury living at Malvern Collective. To explore this exceptional opportunity firsthand, we invite you to book a private appointment.
2
1
1
from $750,000
3
3
2
from $1,499,000
2
1
2
3
Contact agent
Construction completeSELLING NOW
No.1 Como
1-3 Como Street, Malvern VIC 3144
Under constructionSELLING NOW
52 St. Kilda
52 St Kilda Road, St Kilda VIC 3182
CONSTRUCTION UNDERWAY — MOVE IN SPRING 2026. Discover exquisite contemporary living in one of Melbourne’s most desirable bayside neighbourhoods. Offering a boutique collection of 1, 2 & 3-bedroom residences, 52 St Kilda Road by Terry Harper Architects perfectly balances private, light-filled interiors with the vibrancy of an inner-urban lifestyle. Just moments from St Kilda Beach, Albert Park Lake, and Chapel Street, enjoy effortless access to Melbourne’s best cafés, dining, parks, and transport links — all from an address designed for modern, connected living. Key Features: Spacious open-plan living and dining areas. Floor-to-ceiling glazing maximising northern light. Select apartments with bay, Albert Park Lake & CBD views. Designer kitchens with premium Miele appliances. Choice of light or dark interior schemes. Premium fixtures, fittings & finishes throughout. Reverse-cycle heating & cooling. Generous private balconies or terraces for year-round entertaining. Secure basement parking for 1 or 2 cars + storage. Display Suite Now Open — visit at 60 St Kilda Road, St Kilda, or book your private appointment today. With construction well underway and completion scheduled for Spring 2026, now is the perfect time to secure your new home at 52 St Kilda Road. Eligible buyers can take advantage of stamp duty savings and enjoy a truly elevated lifestyle in one of Melbourne’s most iconic bayside locations — where sophistication meets connection.
1
1.5
1
$625,000
2
2
1
$925,000
2
2
1
$859,000
Construction completeSELLING NOW
Onyx
669-673 Centre Road, Bentleigh East VIC 3165
Light filled and stylish apartments. Situated in a prime location in Bentleigh. Open plan living spaces with high quality appliances and finishes. In the enviable location of Bentleigh rises Onyx, a boutique development featuring a selection of 32 one, two and three bedroom apartments across five floors. Developed by Vanguard Projects, Onyx delivers a strong design statement through its dramatic contemporary lines with expansive apartments that flow effortlessly to inviting outdoor areas. Inside, kitchens are designed to connect with living spaces with large reconstituted stone island benches, perfect for preparing meals with ease and entertaining. There's plenty of storage with a mix of laminate and timber veneer cabinetry complimenting the Miele stainless steel built-in appliances. The splash back of bronzed glass adds a subtle layer of sophistication to the communal spaces. Living spaces are awash with natural light from the full-height windows and flow effortlessly to your private balcony. Pair the free-flowing, timber floors with the perfect dining table and lounge room set to create a harmonious space for bringing people together. Bedrooms have been designed with your health and well-being in mind with plenty of natural light to wake up to and ventilation to ensure a fresh environment with generous built-in or walk-through wardrobes. Retreating home to bed after a tiresome day is made more comfortable at Onyx. Bathrooms continue the natural colour scheme throughout the home and add a luxurious texture to calm the senses. Large neutral-toned tiling define the room between the vanity area and the large walk-in shower. Mirrored cabinets, a deep basin complete with modern black tapware and plenty of storage is just what you need in a bathroom. Located in the highly coveted McKinnon Secondary College school zone, Onyx presents and opportunity to secure a stylish urban lifestyle within walking distance to trendy cafe's, world class restaurants and within a short distance to Melbourne's best beaches, parklands and shopping. For more information, hit the Request from Agent button to receive floor plans and brochures.
Construction completeSELLING NOW
Larnook Armadale | By lowe Living
523 Orrong Road, Armadale VIC 3143
Basement carparking for residents delivers the utmost security; with select residences featuring private basement garages. Privacy and seclusion with each residence. Expansive courtyards with curated landscape design, and balconies overlooking tree-lined Larnook St and Orrong Rd ideal for entertaining. Floor to ceiling double glazing, European natural stone benchtops, oak timber flooring and 100% wool carpet. Luxury Gaggenau and Liehberr appliances with Rogerseller tapware and sanitaryware. Environmentally Sustainable Design with a 7.5 star Nathers Energy Rating. Lifestyle location within walking distance to High Street retail, local parks and public transport. Architecture by international practice Warren & Mahoney, Interiors by GOLDEN and Landscape design by Eckersley Garden Architecture. Boutique project of only 11 residences. Award winning project team, developed and built by Lowe Living. Larnook Armadale, an unprecedented experience of timeless elegance awaits in a boutique collection of exemplary residences celebrating the coveted affluence of an Armadale lifestyle. Located on the corner of Larnook Street and Orrong Road, 11 2 and 3 bedroom residences, including a palatial penthouse, are the inspired collaboration of Lowe Living, together with award-winning Warren and Mahoney, GOLDEN and Eckersley Garden Architecture. Experience understated beauty and individuality of design throughout, as pale oak flooring, pure wool loop pile carpet, honed natural stone and bespoke joinery create a palpable sense of luxury. Superb kitchens showcase sleek styling and absolute functionality. A suite of integrated Gaggenau and Liebherr appliances, natural stone benchtops and stunning stone-clad sculptural island bench continues the rich textural theme, accented by brushed nickel tapware. Beautiful bathrooms showcase a unique blend of handmade effect tiles, superb finishes and brushed nickel fixtures, complemented by the tactile beauty of a floating marble-topped vanity. This exclusive offering in one of Melbourne’s most-desirable suburbs enjoys the vibrancy and convenience afforded by nearby High Street, Hawksburn Village and Toorak Village. Larnook is the ultimate in contemporary sophistication and prestigious living.
Apartment configurationsNot yet available
Construction completeSELLING NOW
Windsor Park, Prahran
61-71 McIlwrick Street, Prahran VIC 3181
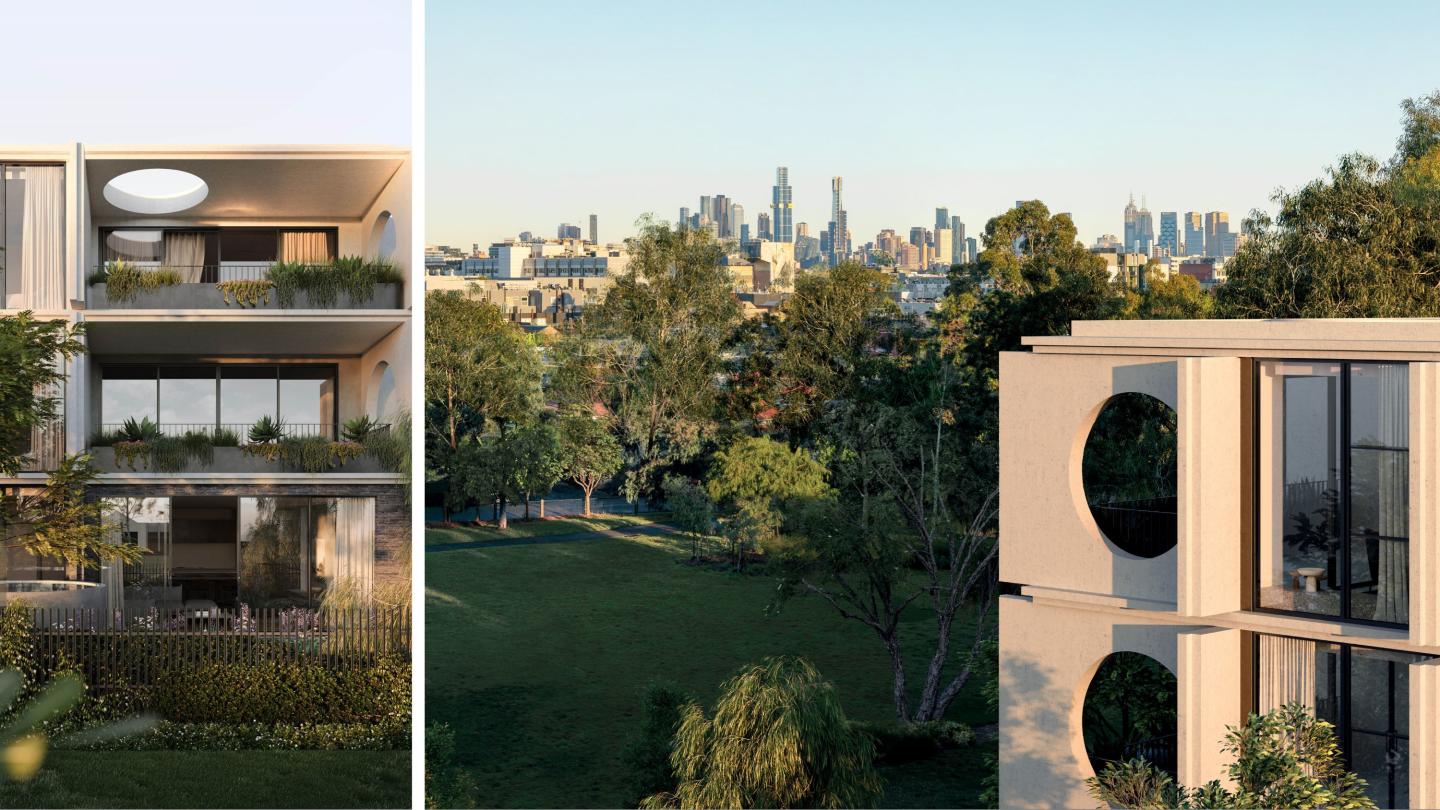
Move in Now. Brodware tapware. Integrated Leibherr Fridge / freezer. Double Glazed Windows. Natural stones & tiles. Oak timber joinery & flooring. Never to be built out views. International walk score of 95. V-ZUG kitchen appliances. Sinclair Brook and Wilbow Group have come together to present a rare opportunity to indulge in tranquil park-side living in Windsor Park. A stunning collection of exquisite residences, Windsor Park boasts breathtaking architecture by Jackson Clements Burrows, and world-class interior design by Hecker Guthrie. The landscape architecture is just as impressive, with Eckersley Garden Architecture crafting a beautiful and serene environment for residents to call home. The development sits on a rare park-side island site that fronts Chris Gahan Reserve, offering unparalleled views of both the park and the city. Windsor Park is conveniently located within walking distance to Chapel Street and Windsor Train Station, making it a perfect choice for those seeking elegance and convenience. The residences are designed for expansive entertaining, featuring large, well-appointed kitchens with high-end fittings and Swiss-made V-ZUG appliances. The minimal aesthetic is elevated by a sculptural solid stone bench top with chamfered stone edging, designed to contrast with the smooth timber veneer cabinetry. The luxurious hotel-like bathrooms feature asymmetrical stone and timber vanities, natural stone floors, and feature mosaic wall tiles in the shower zones, complemented by rain and rail showers. Each residence is anchored into its park-side context with canopy landscaping, giving residents the privacy they crave. The 'Japanese-inspired' central courtyard offers a serene and tranquil escape for residents to relax and unwind. Experience true quality of life and elegant residential design at Windsor Park. It is a rare opportunity to indulge in the perfect juxtaposition of Windsor's urban edge with verdant calm. Discover a home where you experience real connection and convenience, surrounded by every amenity.
3
2
2
from $1,700,000
3
2
2
from $2,150,000
3
2
2
from $2,600,000
Under constructionSELLING NOW
Leadale on Larnook
29 Larnook Street, Prahran VIC 3181
THE DEAL. Construction has commenced at Leadale, with the basement now complete — a clear step forward for what is one of Prahran’s most tightly held boutique offerings. Positioned at 29 Larnook Street, the project comprises just four residences, delivering a level of exclusivity that is increasingly rare within this established, blue-chip pocket. Stamp duty savings now apply, creating a genuine advantage for those securing early. Delivered by Brownstone Homes and constructed by Brompton Construction, Leadale has been designed with a clear focus on architectural integrity, generous scale and long-term liveability. Each residence offers three bedrooms, a minimum of two bathrooms, double car accommodation and substantial outdoor space — all finished with a refined, timeless palette and premium Miele appliances. The location underpins the offering. Set within a tree-lined, heritage streetscape, you’re moments from Prahran’s café culture, parkland and transport, while remaining closely connected to the retail and lifestyle amenity of Armadale. Priced from $2.735m to $6.750m, with completion scheduled for late 2026, this is a rare opportunity to secure a residence defined by scale, quality and position. SEALS THE DEAL. Four residences. Blue-chip address. Construction underway — a boutique opportunity with timing and upside already in your favour.
3
from $2,735,000
3
$3,230,000
3
from $3,750,000
Under constructionSELLING NOW
Mimosa Row, Carnegie
100-104 Mimosa Road, Carnegie VIC 3163
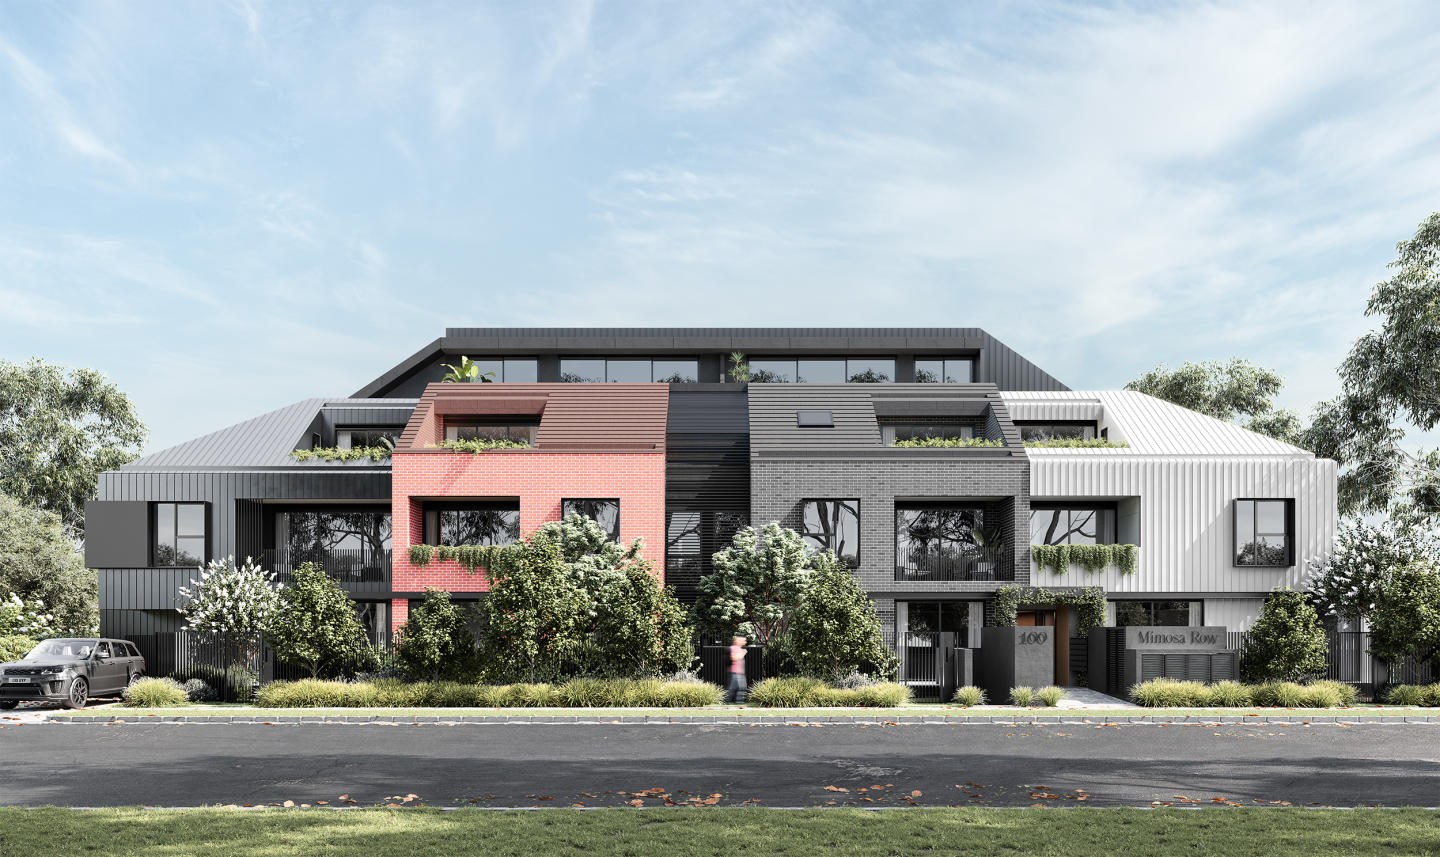
THE DEAL. Mimosa Row introduces a refined residential offering in the heart of Carnegie, delivering a boutique collection of 40 design-led apartments where modern living is balanced with architectural character and everyday functionality. Positioned along the quiet, tree-lined Mimosa Road, the development offers a sense of calm while remaining tightly connected to the energy of the surrounding precinct. Comprising two and three-bedroom residences, each home has been carefully considered to deliver efficient layouts, natural light and a seamless sense of flow — creating spaces that feel both practical and elevated. Interiors take a modern industrial direction, softened through refined detailing and a restrained material palette. Clean lines and uncluttered floorplans are complemented by oak timber flooring, concrete ceilings and layered textures including opaque glass, aluminium framing and brushed-nickel finishes. Kitchens are designed with presence and durability in mind, featuring substantial benchtops and concrete-look splashbacks, while bathrooms introduce a softer tone through stone vanities and terrazzo-inspired tiling, creating a balanced and cohesive aesthetic throughout. The location reinforces the lifestyle proposition. Moments from the renowned Koornang Road dining precinct, residents are surrounded by a diverse mix of cafés, restaurants and daily amenity, with easy access to Chadstone Shopping Centre, parkland, transport and the CBD. Mimosa Row is the result of a considered collaboration between Pan Plan Properties, BG Architecture, Krisp Interiors and John Patrick Landscape Architects, with construction delivered by Platinum. Each contributor brings a clear focus on quality, sustainability and long-term liveability, resulting in a development that is both cohesive and enduring. Mimosa Row delivers more than just a residence — it offers a lifestyle defined by design, location and considered living. SEALS THE DEAL. Architectural edge, lifestyle convenience and a proven design team — Carnegie living with substance, not compromise.
3
2
from $1,150,000
3
2
from $1,299,000
3
2
from $1,595,000
Under constructionSELLING NOW
Society, Armadale
79-83 Wattletree Road, Armadale VIC 3143
Introducing Society Armadale, a luxurious residential building located in Melbourne's prestigious Armadale neighborhood. Developed by Krongold Construction, Melbourne's most affluent luxury residential builder, and designed by CHT Architects x SORA, Society Armadale boasts unique 1 of 1 floorplans that incorporate world-class finishes and appliances. The building's gardens and swimming pools are designed by Jack Merlo, while Astra Walker tapware and Gaggenau appliances ensure the highest level of luxury. Liebherr fridges and wine fridges are also included, and each residence boasts a private garage and EV charger. State-of-the-art video and audio security systems ensure peace of mind, while concierge services cater to residents' every need. Society Armadale sets a new standard in luxury living with an average of 7-star NatHERS energy rating, layered materiality, and cutting-edge design. The combination of concrete, travertine, steel, and generous glazing creates a private sanctuary that exudes style and sophistication. Residents can expect premium experiences with a carefully curated array of world-class amenities and services. Society Armadale's unique offering surpasses anything on the market in this location. Key points: Developed by Krongold Construction, one of Melbourne's most affluent luxury residential builder. Unique 1 of 1 floorplans designed by CHT Architects x SORA. Gardens and swimming pools by Jack Merlo. Average of 7-star NatHERS energy rating. Construction underway.
3
2
2
Contact agent
3
3
2
Contact agent
3
2
3
Contact agent
Under constructionSELLING NOW
Wattletree Pavilion
93 Wattletree Road, Armadale VIC 3143
Travertine stone, oak joinery, Gaggenau appliances and wool carpet throughout. Each residence features full-height travertine feature walls in living and bathroom spaces, oak-finished joinery, integrated Gaggenau appliances, concealed sculleries with curved stone bench edges, wool carpet in bedrooms, heated bathroom floors, built-in shower bench seating, a private gallery wall with artwork hanging rail and integrated LED lighting, a window seat with integrated storage at the sky court, keyless entry and a fabric care cabinet. A sculpted sky court draws northern light into the heart of every home. Living spaces are oriented north with natural light entering from three aspects, with a sculpted internal sky court allowing daylight to penetrate deep into each residence, revealing the character of travertine, warm timber and stone surfaces across the day, framed by serene landscaping by Ground Landscape Studio. Fleischer Cakes, Harvie, Essie Wine Bar and Malvern Central at the door. Located at 93 Wattletree Road, Wattletree Pavilion is a short stroll from Fleischer Cakes, Harvie and Essie Wine Bar on High Street, Malvern Central, Glenferrie Road's retail precinct, Armadale Station and Malvern Train Station, with Tram Route 6 providing direct access to Melbourne's CBD. CAPAX Group, Life Architecture, SORA Interiors and D5 Build: inspired by the Barcelona Pavilion. Developed by CAPAX Group, with architecture and urban design by Life Architecture and interior design by SORA, whose concept draws on the minimalist aesthetic of the Barcelona Pavilion by Ludwig Mies van der Rohe, with construction by D5 Build and sales through Marshall White Projects. Book a private appointment with the sales team. A display is available by appointment at 1111 High Street, Armadale. Enquire today to explore availability at Wattletree Pavilion, Armadale.
3
3
2
Contact agent
3
2
2
Contact agent
3
2
4
Contact agent
Construction completeSELLING NOW
CIEL
670-672 Centre Road, Bentleigh East VIC 3165
Large floor plan options spanning between 90 and 150 square metres of living and terrace space. Leafy courtyard views. Proximity to shopping strips, universities, schools and transport. With its range of spacious one, two and three bedroom and penthouse apartments, CIEL offers and impressive residential complex of unsurpassed class, elegance and contemporary sophistication. CIEL apartments offer stylish design by acclaimed Perkins Architects in collaboration with Zunica, with stunning city views nestled amongst the conveniences of local living. Let the wide open skies inspire you as you settle into your new modern home incorporating the latest hi-tech and environmentally friendly features. With the ground floor now sold out, there’s never been a better time to call CIEL home. Enjoy spacious, north-facing outdoor terraces overlooking the leafy tranquility of the landscaped gardens with spectacular city views within the project. Low-maintenance living down the road from all amenities. Bentleigh East’s location is the ultimate blend of urban convenience and low maintenance living. Live in close proximity to the Centre Road shopping strip, with its well-regarded retailers, restaurants and artisanal bakeries. Never far from Melbourne’s famous cafes, the Glen Eira Sports and Aquatic Centre and some of the finest education facilities the city has to offer. More retail options than you could handle. The CBD, Chadstone and Southland Shopping Centres are just a short drive away offering a large range of high end and specialty retailers, department stores, entertainment precincts and fine dining options. CIEL’s oversized apartments are the perfect fit for families as residents can spread out in East Bentleigh with spacious bedrooms and living areas in every residence. Enjoy a light and bright design, complemented by a tasteful colour palette and fixtures. Amazing views of the surrounding greenery. With LED track lighting and expansive double glazed windows, the apartments offer stunning views into the leafy courtyards below. Families will enjoy the spacious bedrooms and a contemporary kitchen with Miele appliances. This project is backed by developers BCentral.
1
1
1
from $497,500
2
2
1
from $747,500
2
2
2
from $1,150,000
Under constructionSELLING NOW
The Clarendon Collection, Carnegie
45 Kokaribb Road, Carnegie VIC 3163
Introducing The Clarendon Collection at 45 Kokaribb Road Carnegie. A boutique development of just 10 luxury town homes featuring timeless architecture and interiors, these luxury homes feature first class finishes, outstanding sustainability credentials and generous outdoor areas curated by Memla landscape architects. Featuring quality fixtures and fittings including Miele appliances, stone splashbacks and benchtops, engineered timber flooring, and air-conditioning to every bedroom. Boasting top-tier craftsmanship and attention to detail, these homes offer a lifestyle of unparalleled luxury and feature a range of sustainability initiatives including a 5kw solar system to each home, double glazed windows, energy saving heat pump hot water system and zero fossil fuel, delivering a - 8 star NatHERS rating. Experience the pinnacle of modern living in these architect-designed town homes, tucked away in a peaceful cul-de-sac just moments from the vibrant dining scene of Koornang Road. Fully landscaped gardens and terraces. 2 car basement garage. 5kw solar system to each residence. Quality natural stone benchtops and splashbacks. Full range of Miele appliances including induction cooktop. Gas free with energy efficient heat pump hot water system. Reverse cycle air-conditioning and ceiling fans in every bedroom. 100% wool carpets to bedrooms. Engineered oak floorboards to living areas. Double glazed windows and doors. Large master bedrooms with soaring raked ceilings. Extensive built-in robes with custom shelving and hanging spaces.
2
1
2.5
2
$1,278,450
3
3
2
$1,585,000
3
2.5
2
$1,573,000

Showing results 169 - 210 of 597 developments.