46 new and off the plan developments for sale in Brighton, VIC 3186
Don't miss the next new development in Brighton

46 new and off the plan developments for sale in Brighton, VIC 3186

551 new and off the plan developments for sale near Brighton, VIC 3186

Showing results 127 - 168 of 597 developments.

Under constructionSELLING NOW
The Inc.
554-556 Inkerman Road, Caulfield North VIC 3161
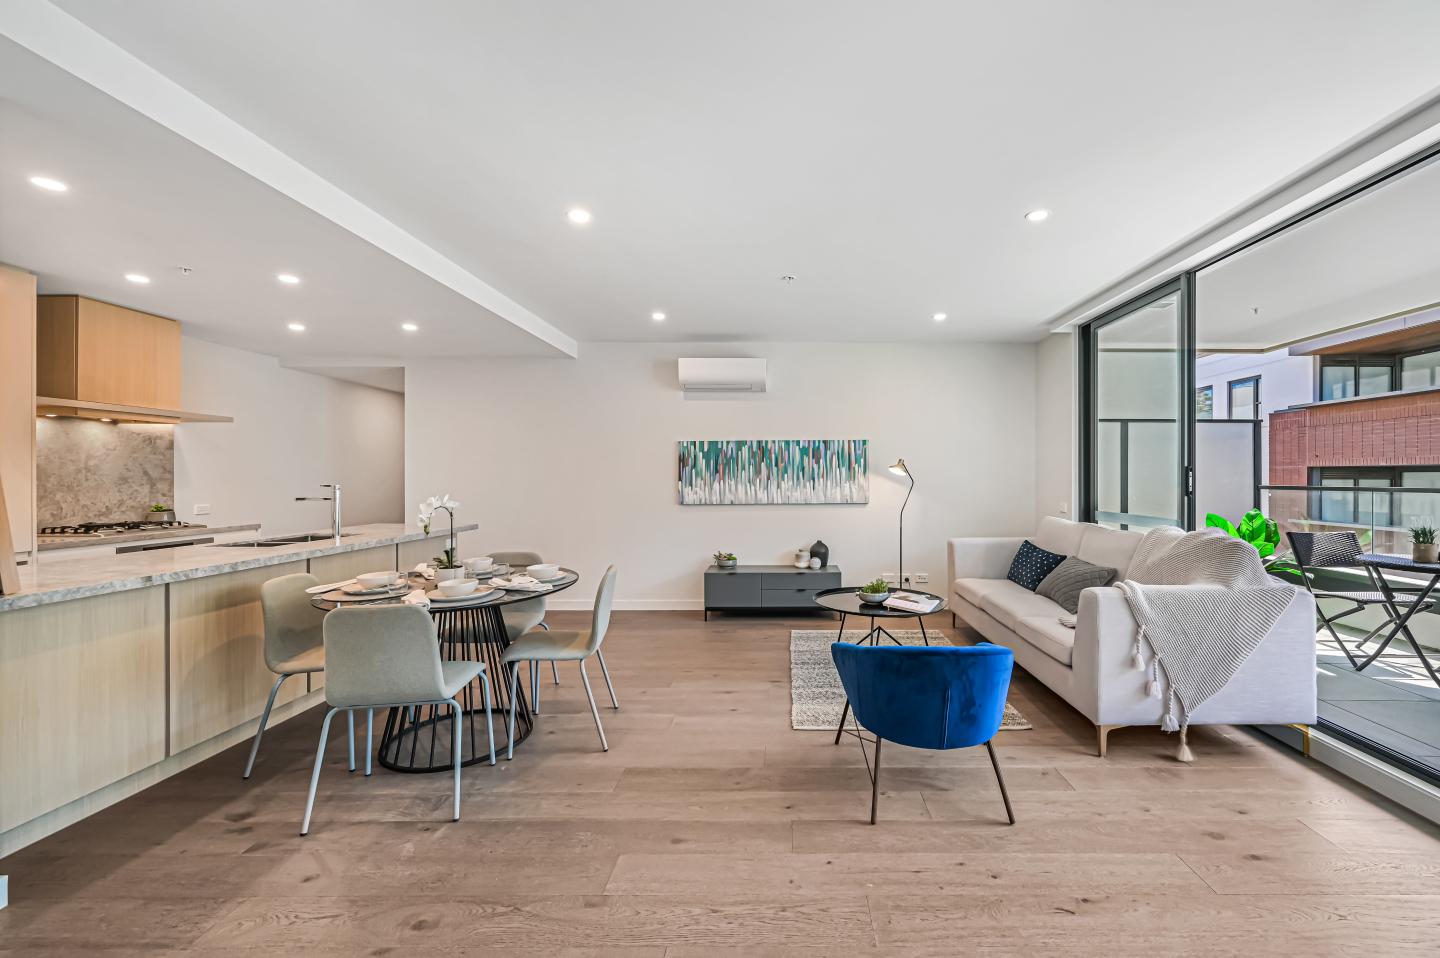
THE DEAL. 'The Inc’ - apartment living without compromise. Positioned on the ground floor and offering 115sqm of internal living with a further 88sqm of outdoor space, this is a residence that delivers genuine scale, strong design and the kind of proportions rarely found in the market. Three bedrooms, two bathrooms and secure parking for two set the foundation for a home that is as functional as it is refined. The living and dining domain is expansive, open and filled with natural light, flowing directly to a substantial wrap around courtyard that immediately sets this residence apart. It is a space designed to entertain, unwind and extend everyday living beyond the walls of the home. At the centre, the kitchen makes a statement with an island bench, integrated 90cm French door refrigerator and a butler’s pantry that adds both practicality and polish. Miele appliances, natural stone finishes and a European laundry complete the picture with a level of detail that feels considered at every turn. The main bedroom is privately positioned and generously scaled, complete with a walk in robe, a beautifully resolved ensuite and direct access to the east facing courtyard. It is a retreat within the residence, welcoming soft morning light and offering a private connection to the outdoors. Two further bedrooms, integrated storage and secure basement parking for two cars ensure the floorplan works just as well for daily life as it does on paper. 'The Inc’' - comprises just sixteen residences, giving the building an immediate sense of exclusivity. Designed by Ewert Leaf with landscaping by John Patrick, the architecture is confident yet restrained, pairing sculptural form with natural materials to create something timeless. Interiors are calm, sophisticated and highly resolved, with premium finishes, integrated European appliances, natural stone and warm textural detailing all contributing to a home that feels elevated without trying too hard. In Caulfield North, the position only adds to the appeal. Boutique in scale, credible in design and generous in proportion, G06 offers a rare alternative to conventional apartment living. This is a residence with the feel of a home and the advantage of a tightly held architectural address. SEALS THE DEAL. House like proportions, wrap around outdoor living and true boutique pedigree. G06 is ground floor apartment living done properly.
3
2
from $1,650,000
3
2
from $1,650,000
3
2
Contact agent
Construction completeSELLING NOW
Hotham 62
62 Hotham Street, St Kilda East VIC 3183
Welcome to Hotham 62, over the past 18 months, this block of twelve apartments has been reimagined by the team at ROWE Studio to bring a new lease of life to the Francelaw Flats, originally designed in 1948 by notable local architect Mordechai Benshemesh. Between 1948 and 1954, Benshemesh designed a distinct group of significant apartment buildings in St Kilda, St Kilda East and Caulfield North which are fine examples of functionalist style architecture and show impressive boldness in their massing with art deco inflections throughout. These buildings imbued the area with a progressive, international character, one which was supported by the local community. Benshemesh was very often also working for European émigré and refugee clients accustomed to apartment living leading to well designed floorplates that are still functional today. Restoration of a property with such architectural significance is not without its challenges. The team behind Hotham 62, chose to keep each floorplan as original, and to restore each home back to a modern standard, whilst still allowing scope for the new owner to add value, or live in as is. Modern features such as air conditioning, CCTV cameras, video intercom, and private car parking have been added for each residence during the renovation process. Art-Deco inspired apartments throughout the St Kilda area continue to see strong demand from buyers due to the large room sizes and high ceilings, of which Hotham 62 is a pertinent example.
2
1
1
from $1,025,000
1
Contact agent
Construction completeSELLING NOW
20 Pakington Street, St Kilda
20 Pakington Street, St Kilda VIC 3182
18 contemporary one and two bedroom apartments. Walking distance to the vibrant Carlise Street. Leading schools, fantastic parks and beach moments away. Pakington evokes a stylish sophistication, inviting and engaging, modern and individual. Pakingtons’ internal and external finishes connect with and reflect the commercial fabric of the street scape. The contemporary façade featuring Coreten oxidised steel and incorporating climbing plants cascading endlessly from stainless steel wires portrays an earthiness about it. Surrounded by beautiful Victorian terraces and townhouses, the 18 architecturally designed residences are perfectly positioned within this quiet locale. Architects Amnon Weber have successfully created a unique garden feel in an urban landscape sure to attract both owner occupiers and investors alike. The interior design utilises high end finishes and fittings, thoughtfully applied to capture the residents’ sensory experience of the apartments. Ultra high exposed ceilings impeccably finished; embodies “the loft” apartment balanced with classically textured chevron Oak timber floors underfoot. Luxurious natural Caesarstone splash backs feature in both the kitchen and bathroom paired with contemporary timbers and brushed brass fittings strike the junction between bohemian and cosmopolitan. Imperative to developer and designer was a considered lighting and storage rich offering of which is executed to the highest standard here. All these elements amalgamate to tell a considered and cohesive design story. Be spoilt for choice in this inner city playground with the vibrant Carlise Street dining hub and café culture only a minutes walk away. Pakington presents a new cosmopolitan direction. Apartments are tailored to the St Kilda demographic, which is effortless, honest, with a balanced youth orientation and classic appeal. This is indeed a rare opportunity to be part of this new cosmopolitan direction. Secure your lifestyle now. A new beginning in St Kilda’s exclusive leafy east end.
1
1
1
from $549,000
Under constructionSELLING NOW
Casa Tranquila, Hampton East
15-19 King Street, Hampton East VIC 3188
Perfectly positioned on a quiet street in Bayside and with construction commencement, generous developer incentives and the option to pay only 5% deposit, now is an excellent time to purchase a residence at Casa Tranquila. Embrace tranquillity at Casa Tranquila, a new residence development in Hampton East, Victoria. Chandler Architecture has masterfully crafted a sanctuary with a sculptural facade, capturing the essence of a tropical resort. The building's understated elegance, white and monochrome textures, timber-look cladding, and expansive balconies create a harmonious blend with the Bayside surroundings. A symphony of comfort. Step into opulence at Casa Tranquila, where interiors are designed to elevate your living experience. Bright, open 1, 2 & 3 bedroom residences boast engineered timber flooring and recessed LED lighting, creating an ambience of relaxed sophistication. The lavishly appointed kitchens set a new benchmark for quality in Hampton East, featuring high-end appliances, an island bench and custom finish joinery. Unmatched convenience. Casa Tranquila in Hampton East introduces a new standard for quality living with its onsite services and amenities. Boasting an onsite concierge, the property distinguishes itself by avoiding car stackers and maintaining low body corporate fees. Residents benefit from secure parking, additional storage, and a shared car facility. Exclusive to Casa Tranquila residents, a collection of communal leisure spaces ensures exceptional comfort and security. Among these, The Bar stands out, offering a hotel-style cocktail lounge with a cosy fireplace, perfect for pre-dinner entertaining and creating a welcoming ambiance for residents to enjoy plush seating while playing bartender for their guests. A vibrant neighbourhood. Immerse yourself in a friendly local community with monthly farmers' markets, local shops, and an array of cafes and restaurants. Benefit from an outstanding selection of private and local schools, ensuring quality education for residents. Enjoy a relaxed beachside lifestyle, with Dendy Park right around the corner, providing abundant green open space. Discover Hampton East, a hidden gem nestled between Brighton and Sandringham. This prestigious Bayside Melbourne suburb offers proximity to coastal attractions and a rich historical backdrop. Just 14km southeast of Melbourne CBD, Hampton provides a suburban paradise by the sea with excellent public transport connections, retail hubs, and coastal activities. Meet the team behind Casa Tranquila. Marcopolo Property. Marcopolo Property blends Eastern warmth with Western innovation, crafting high-quality homes that transcend market trends. Experience meticulous design, global excellence, and exceptional service. Chandler Architecture. Chandler Architecture crafts visionary designs, seamlessly blending form and function. Their innovative approach transforms spaces, reflecting a harmonious fusion of modern aesthetics and timeless architectural principles. Chad Arbid Projects. A reputable Melbourne-based Real Estate company that specialises in off-the-plan sales in Bayside. Specialising in high-end boutique developments, they are known as leaders in project marketing in the South East, selling projects, apartments, townhouses and established properties. Experience resort-inspired living, refined interiors, and unmatched convenience at Casa Tranquila. Enquire via Urban today.
2
1
1
Contact agent
2
2
1
Contact agent
3
2
2
Contact agent
Construction completeSELLING NOW
Eight South
8 South Avenue, Bentleigh VIC 3204
Under constructionSELLING NOW
333 StK
333 St Kilda Road, St Kilda VIC 3182
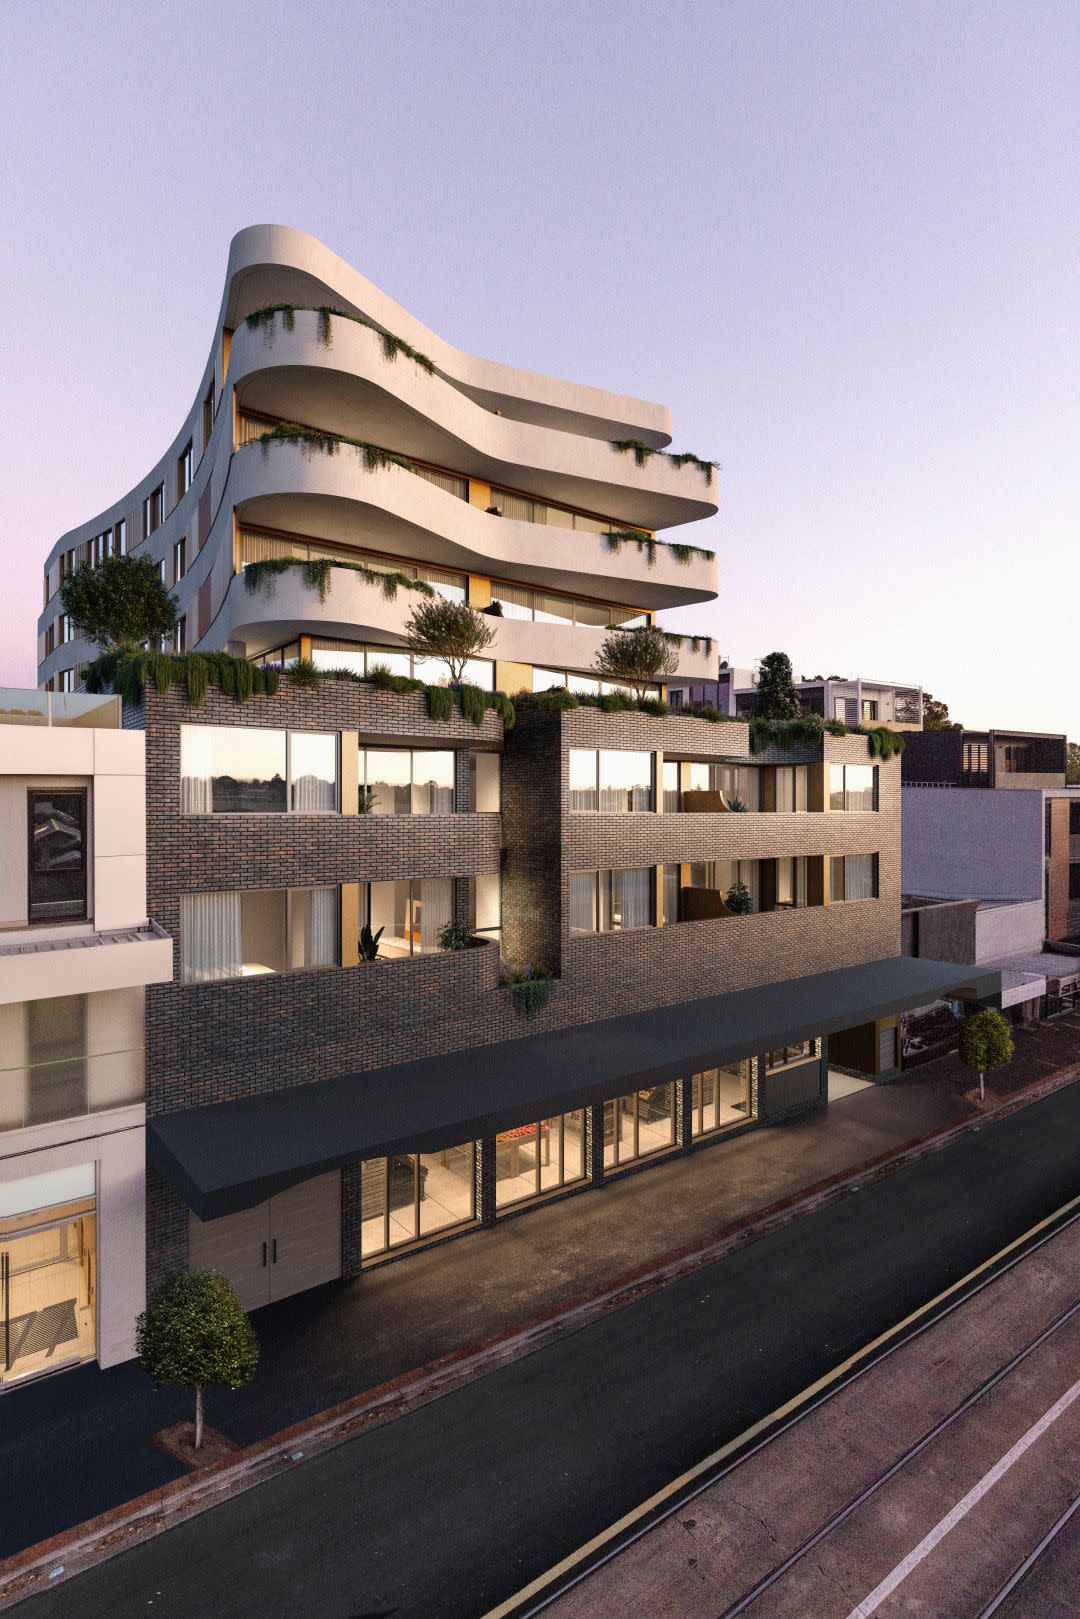
333 StK St Kilda - Discover unparalleled living at 333 StK, where contemporary design meets urban convenience. Situated at 333 St Kilda Rd, St Kilda, VIC 3182, this development offers a seamless blend of luxury, accessibility, and sustainability. Prime Location: Address: 333 St Kilda Rd, St Kilda, VIC 3182. Transit and Walk Scores: Enjoy excellent access to public transport with a transit score of 81 and a remarkable walk score of 97, assessed via Walkscore. Embrace the convenience of nearby amenities and efficient transit options. Sustainability Initiatives: Energy Rating: Achieving a remarkable 7-star NatHERS rating. Eco-Friendly Features: 333 StK is committed to sustainability with 100% green power, WELS 5-star sanitary tapwares, and six electric vehicle (EV) charging stations in common parking areas. Purchasers can customize by adding their own stations as an upgrade. Developer and Design Expertise: Developer: Matrix Development. Architect and Interiors: Crafted by the renowned Rothelowman. A testament to quality and innovation, 333 StK is brought to life by Matrix Development with architectural excellence from Rothelowman, ensuring a distinctive and modern living experience. Lifestyle and Facilities: Facilities: Embrace an active lifestyle with a fully-equipped gym, indulge in private dining with an open terrace, and find solace in the reading room. 333 StK offers a harmonious blend of recreation and relaxation. ^Terms & conditions apply. Enquire to learn more.
1
1
1
from $645,000
2
1
1.5
1
from $885,000
2
2
1
from $849,000
Under constructionSELLING NOW
The Parker on Caulfield Park
219 Balaclava Road, Caulfield North VIC 3161
10-Year Structural + Abadeen 52-Week Defect Guarantee. Directly opposite Caulfield Park, The Parker is a boutique development of only twenty-four apartments. Each residence has been crafted to maximise natural light, connection to the park, and a sense of enduring refinement. With architecture by Powell & Glenn and landscaping by Acre, The Parker delivers an address of permanence and quiet elegance within Melbourne’s prestigious inner south-east. Interiors that balance natural materials and enduring design. Inside The Parker, interiors reflect a deliberate focus on permanence and calm living. Stone, concrete, timber and brass are applied with restraint, offering tactility and depth that age gracefully over time. Expansive glazing frames views across Caulfield Park and the city skyline, while private terraces act as outdoor rooms seamlessly integrated with the interiors. Kitchen spaces are defined by sculpted stone island benches, light or warm cabinetry schemes, and subtle lighting design. These are interiors conceived not only for daily use but also for long-term enjoyment, balancing utility with timeless sophistication. Resident amenity designed for balance, connection and renewal. The Parker integrates communal spaces that enhance daily living. A lobby designed as a calm transition between the city and the home offers cobblestone flooring, natural light, and spaces for informal connection with neighbours. A day spa provides a retreat-like environment for renewal, while a co-working space on the ground floor supports flexible, contemporary lifestyles. Landscaped outdoor areas and kitchen terraces invite entertaining that extends into the natural surrounds. A Caulfield North address defined by parkland, cafés and education. Living at The Parker means daily access to Caulfield Park’s 28 hectares of walking tracks, sports ovals, tennis courts, and playgrounds. This green expanse becomes an extension of home life, offering recreation and stillness at the doorstep. Neighbourhood highlights include Café Uffizi, Baker Bleu, and Banksia Restaurant, each contributing to Caulfield North’s established café and dining culture. The suburb also provides proximity to key institutions such as Monash University Caulfield Campus, Caulfield Grammar, and Cabrini Hospital, as well as convenient tram and train connections to the Melbourne CBD. A collaborative team shaping The Parker, Caulfield North. The Parker is developed by Abadeen, known for delivering over 80 premium projects across Australia. The architecture and interiors are designed by Powell & Glenn, a studio recognised for residential projects of distinction, while landscaping by Acre brings a natural softness inspired by Caulfield Park’s character. Together, the team has created a project with presence, longevity, and a deep connection to its environment. Enquire to book a private appointment at The Parker. The Parker presents an exclusive opportunity to live directly opposite Caulfield Park in a residence designed with permanence, refinement and connection at its heart. Private appointments are available with the sales team for prospective purchasers wishing to explore the vision behind these residences in Caulfield North.
4
4
4
Contact agent
4
3
2
Contact agent
2
2
1
Contact agent
Construction completeSELLING NOW
Alor
312 Orrong Road, Caulfield North VIC 3161
Alor, a boutique block of only five luxury apartments, offers a low maintenance lifestyle without compromising on luxury. These impeccably presented and beautifully crafted residences feature high-end European appliances, including two ovens and dishwashers, and high ceilings and doors that create a sense of grandeur. Located in an exceptional location close to Alma Village shops, elite schools, parks, and transport, Alor presents an ideal opportunity for young professionals or downsizers wanting to enjoy a hassle-free lifestyle. The ground floor apartments feature substantial fully landscaped courtyards that provide a perfect outdoor retreat. Immaculate Chevron pattern floorboards flow from the entrances throughout the generously proportioned living and dining zones, which are flooded with natural light. The state-of-the-art stone kitchens and butlers' pantries, waterfall edged central island benches, suite of high-end appliances, and stunning soft close cabinetry provide the perfect setting for culinary indulgences. The generously proportioned main bedrooms feature large walk-in robes and deluxe ensuites with freestanding bath and showers. Additionally, there are two additional bedrooms with built-in robes and stunning ensuites, completing these spectacular apartments. For added convenience, Alor offers secure basement parking for two cars with storage rooms, fully ducted heating/cooling, laundry, video intercom entry, and powder rooms. Alor is the perfect place for those seeking a luxurious lifestyle in a convenient and sought-after location.
Construction completeSELLING NOW
Miramar | By Lowe living
15-17 Abbott Street, Sandringham VIC 3191
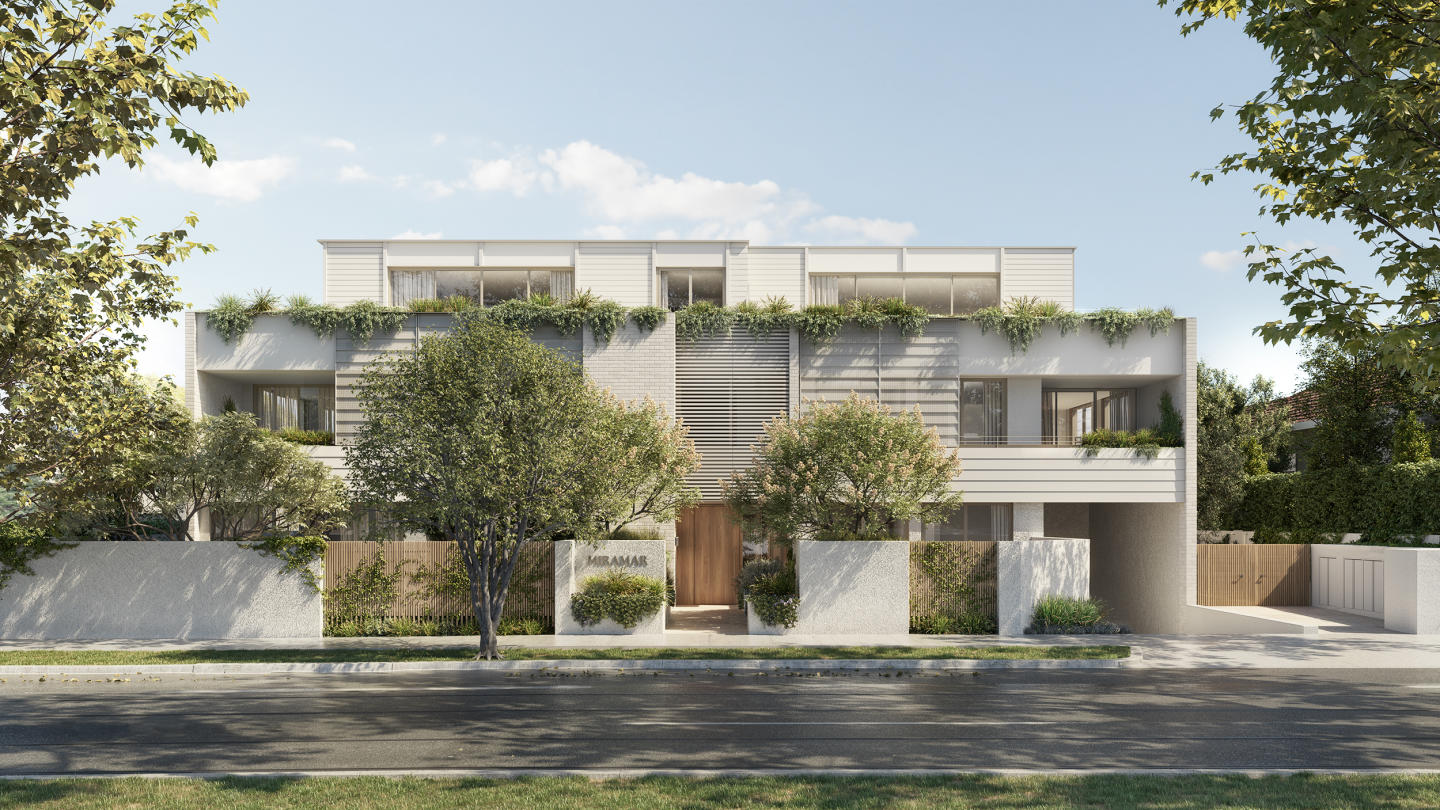
Spacious and considered floorplans. Boutique building with only 24 apartments. Private courtyards or spacious balconies. Double-glazed Floor-to-ceiling windows. Walkability to beach, retail shops and transport. Private garages available. Premium finishes including natural stone benchtops. Engineered timber floorboards. 100% wool carpets to bedrooms. Premium European appliances by Miele and V-ZUG. Miramar presents, a luxury collection of 24 residences ideally positioned in the heart of Sandringham. Respecting the local architectural heritage and its coveted bayside appeal, Miramar presents a life marked by village-like connectivity, contemporary coastal allure, and the utmost prestige. This luxurious sanctuary of 2 & 3 bed apartments developed and built by Lowe Living, with a considered design by Jackson Clements Burrows Architects and Eckersley Garden Architecture. Coastal tones and natural accents blend seamlessly with textural intrigue and soft timber statements. As open-plan living spaces bathe in natural light, a neutral and warm material palette beckons. A blend of both functionality and style offers a fluid yet considered space that adapts effortlessly to entertaining in your outdoor garden or relishing in your private indoor sanctuary. The kitchen serves as the ultimate statement with natural stone benchtops and splashback, harmonising with textured ecru and oak woodgrain joinery that discretely conceal ample storage.
3
2
2
Contact agent
3
2
2
Contact agent
Construction completeSELLING NOW
Iridian Residences, Hampton East
11 Keiller Street, Hampton East VIC 3188
Effortlessly Stylish, Spacious Living | Hampton Easy Lifestyle | Stamp Duty Savings Available. A boutique collection of 21 apartments centrally located in Hampton East. The design of each residence is carefully considered, designing spaces crafted to maximise spacious, architectural living. Thoughtful design has delivered functional, liveable spaces that open out onto substantial balconies and courtyards, focusing on indoor/outdoor living. Apartment 3.03 (Display Apartment / Completed On-Site). Experience penthouse living with Apartment 303’s expansive 97m² internal layout, complemented by a spectacular 30m² wraparound balcony capturing both morning and afternoon light. The open-plan living and dining area flows seamlessly outdoors, anchored by a designer kitchen with stone benchtops and premium appliances. Both bedrooms are generously proportioned, with the master including a full ensuite and built-in robes, while a second bathroom provides flexibility for guests or family. Apartment 1.01. Apartment 101 offers a well-planned 2-bedroom, 2-bathroom layout with 76m² of internal living, oriented to the north for excellent natural light. The kitchen features a practical linear layout with integrated appliances and ample storage. Both bedrooms sit adjacent to each other for convenient living, with built-in robes and quality finishes. The main living area connects to an 11m² balcony, perfect for enjoying the sunny outlook over landscaped surrounds. Apartment G.05. A stylish one-bedroom ground floor apartment with 52m² of functional living plus a 12m² courtyard, Apartment G.05 is designed for easy, low-maintenance living. The open-plan living and dining zone flows directly to the courtyard, maximising outdoor connection. The kitchen includes a contemporary island bench with stone finishes and quality appliances. The bedroom offers built-in storage, and the bathroom is finished with elegant tiles and modern fittings.
1
1
1
from $595,000
In planning
MAKE Murrumbeena
Neerim Road, Glen Huntly VIC 3163
MAKE Murrumbeena is an upcoming apartment development located in the heart of Murrumbeena, Victoria, offering architecturally designed homes alongside future retail and commercial opportunities within the same precinct. The project is planned to deliver a total of 144 apartments, arranged across two residential lobbies, providing a considered residential environment within a larger mixed-use setting. Positioned approximately 12 kilometres south-east of Melbourne’s CBD, MAKE Murrumbeena is designed to balance everyday liveability with direct access to metropolitan connections. The development is currently listed as coming soon, with registrations of interest available. While individual apartment configurations are yet to be detailed, the overall offering focuses on contemporary apartment living informed by sustainability, access to shared amenities, and proximity to public transport. Architecturally designed apartments at MAKE Murrumbeena, Victoria. The apartments at MAKE Murrumbeena are described as architecturally designed homes, reflecting a project-wide emphasis on thoughtful planning and building form. A key feature noted within the development is the inclusion of dual-aspect apartments, which are designed to benefit from natural ventilation and abundant daylight. This approach supports internal comfort while reducing reliance on mechanical systems, aligning with the project’s broader sustainability objectives. Sustainable design principles are stated to be used throughout the building. While specific materials or appliances are not detailed, this commitment indicates an integrated approach to environmental performance at both apartment and building scale. The design intent prioritises light, airflow, and long-term efficiency, contributing to practical and comfortable living spaces for residents. Shared resident amenities within MAKE Murrumbeena apartments. MAKE Murrumbeena incorporates a suite of onsite amenities intended to support daily routines, flexible work patterns, and leisure. A dedicated wellness space forms part of the development, providing residents with an area designed for health-focused activities. A rooftop terrace is also included, offering an elevated communal setting within the building. Additional shared facilities include a resident lounge and a co-working space, reflecting the increasing integration of home and work life. These spaces are designed to provide residents with options beyond their private apartments for meeting, working, or relaxing. Practical amenities are also addressed, with a dog wash and workshop included within the development, responding to everyday needs within an apartment environment. Connected living near Murrumbeena train station. MAKE Murrumbeena is positioned steps from Murrumbeena train station, offering direct rail connectivity to central Melbourne. The station provides access to the city in five stops, supporting efficient commuting and regular travel without reliance on private vehicles. This proximity to public transport is a defining element of the project’s location. Situated around 12 kilometres from the Melbourne CBD, the development benefits from its placement within an established south-eastern suburb while maintaining strong links to the broader metropolitan area. The setting in the heart of Murrumbeena places residents within an existing neighbourhood context, with future retail and commercial opportunities planned as part of the project itself. The team behind MAKE Murrumbeena apartments. MAKE Murrumbeena is being delivered by developer MAKE, whose role encompasses the overall vision and execution of the project. The architectural design is led by Fieldwork, responsible for shaping the building’s form and spatial approach, including the integration of sustainable design principles and dual-aspect apartments. Colliers is appointed as both project marketer and sales team for MAKE Murrumbeena. In this capacity, Colliers manages enquiries and engagement with prospective purchasers, providing information as the project progresses toward launch. Enquire about MAKE Murrumbeena apartments. MAKE Murrumbeena presents a considered apartment offering defined by architectural design, shared resident amenities, and a transit-connected location in Murrumbeena, Victoria. With registrations of interest now open and the project listed as coming soon, prospective buyers are invited to enquire for further information and to arrange a private appointment with the sales team through Colliers.
Under constructionSELLING NOW
The Coterie, Sandringham
49-51 Abbott Street, Sandringham VIC 3191
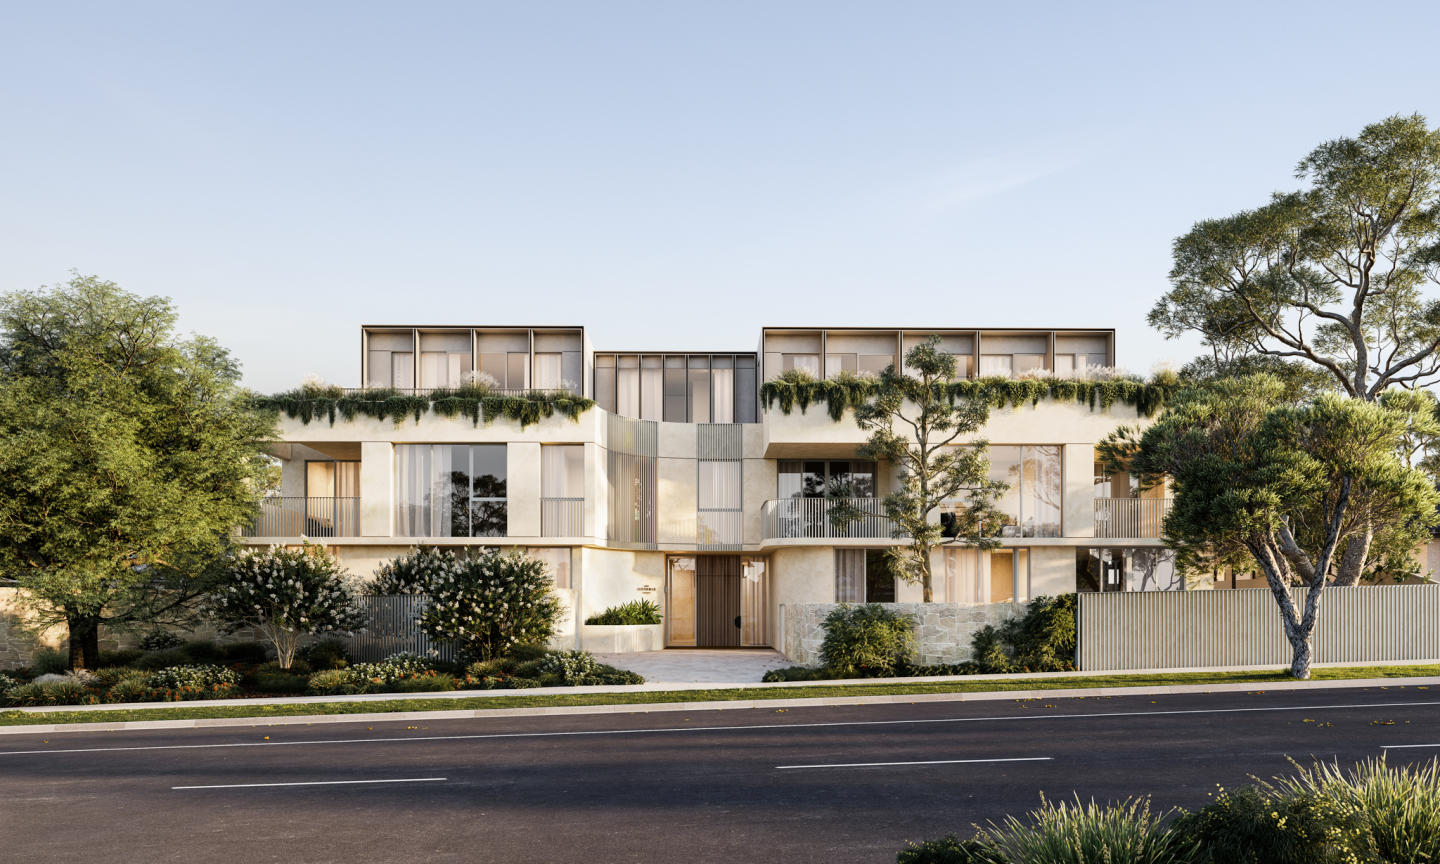
Your bayside life begins this April. Opportunities like this in Bayside are rare. Opportunities this close to completion are even rarer. Renowned Australian builder Sinjen is putting the final touches on their meticulously crafted work at The Coterie, Sandringham, and your brand-new home is nearly ready to welcome you. Just 600m from the shoreline and a four-minute stroll to Sandringham Village and the train station, The Coterie places you in the heart of one of Melbourne’s most cherished coastal communities, where morning swims, café catch-ups and effortless city access are part of everyday life. Created by the trusted team at Carpe (now delivering their eighth successful project), and designed by award-winning architects Warren & Mahoney with interiors by Lisa Buxton, these refined residences are a masterclass in space, natural light and understated luxury. Thoughtfully designed layouts, bespoke joinery and beautifully considered details set these homes apart. Why The Coterie is truly special: - Generous three-bedroom residences with exceptional storage. - Just a 5% deposit to secure your home. - Limited stamp duty savings still available. - Display suite now open at 18 Bay Road, Sandringham. Step inside the display suite and feel the difference, from the custom-designed kitchens and walk-through robes to the elegantly appointed ensuites. Book your appointment now by calling Nabila Petrucci 0430 111 841.
3
2
2
Contact agent
3
2
2
Contact agent
3
2
2
Contact agent
Pre-constructionSELLING NOW
97 Alma Road, St Kilda East by Neometro
97 Alma Road, St Kilda East VIC 3182
Welcome to 97 Alma Road by Neometro, a rare opportunity to live in generous and thoughtfully designed homes alongside one of St Kilda East’s most cherished green spaces. With Alma Park on the doorstep, this collection of homes offers an unparalleled connection to nature among the urban landscape, ensuring residents can enjoy a healthy, active, calming and sustainable lifestyle year-round. Created by an award-winning team of collaborators—including Kerstin Thompson Architects and Myles Baldwin Design—and developed in partnership with Besen, this project reflects our commitment to enduring architecture and design-led homes that enrich everyday life, promote wellbeing, and provide long-term comfort. Set alongside the green expanse of Alma Park, 97 Alma Road offers a calm and connected way of living that promotes daily routines centred around nature. With ample space to gather, exercise and unwind with family, friends and neighbours, the park serves as a natural extension of the home that will come to feel like your backyard. Neometro are a developer with a 40 year track record of delivery and quality. Park-fronting north-facing 3-bed apartments. A mix of 1, 2 & 3 bedroom apartments, and 3 bedroom townhouses. Single level basement with no car lifts or stackers. Private rooftop spaces. Priority places on green outlooks, airflow and abundant natural light. Built for comfort and efficiency. 7-7.5 Star NatHERS Rating. Mature trees incorporated into landscaping.
1
1
1
Contact agent
2
2
1
Contact agent
2
1
1
Contact agent
Under constructionSELLING NOW
Skylight, Sandringham
2 Fernhill Road, Sandringham VIC 3191
Discover Skylight, an exclusive residential development in the highly sought-after suburb of Sandringham. Created by the award-winning team from 6 PM, Interiors by Golden, and Ewert Leaf, each residence is meticulously designed to maximize space and light, offering a truly elevated living experience. Nestled on Fernhill Road, Skylight boasts the most exceptional bay views imaginable, providing a picturesque backdrop to everyday life. Featuring 17 carefully curated apartments, many with two living areas, these homes offer a range of total areas spanning from 143m2 to 340m2. Designed with the downsizer, first home buyer, or those seeking a bayside lifestyle change in mind, Skylight presents the perfect opportunity to embrace luxury coastal living. Step into the world of Skylight and experience magnificent interiors by Golden. The residences exude a warm and fresh ambiance, enhanced by a neutral color palette and an unwavering focus on exceptional design. Every detail has been thoughtfully considered to create an atmosphere of elegance and sophistication. Indulge in the ultimate culinary experience with state-of-the-art V-Zug appliances, ensuring that every meal is a delight. Natural stone surfaces throughout the residences elevate the sense of luxury and craftsmanship, harmonizing with the coastal surroundings. Skylight is destined to become Sandringham's most desired address, offering only 17 exclusive residences. With such limited availability, these homes are expected to sell out quickly. Don't miss your chance to secure a piece of Luxe Coastal living at its finest, capturing the best views of the bay. Contact us today to embark on a remarkable journey at Skylight, Sandringham's premier residential development. Experience the epitome of coastal living and make this highly coveted address your own.
2
2
2
Contact agent
3
3
2
Contact agent
3
2
2
Contact agent
Construction completeSELLING NOW
Olea
50 Kambrook Road, Caulfield North VIC 3161
Within a short walk from High Street. Large and high quality interior residences. Close to the CBD and Monash University! Olea is situated in Melbourne's thriving Eastern suburb of Caulfield North, moments from exciting restaurants, coffee shops, and boutiques, not to mention the world-famous Caulfield Racecourse. You can experience the best of the city, then return to your peaceful sanctuary. Informed by contemporary style and intelligent use of space and materials, OLEA brings together apartment and townhouse living, creating unique private residences that combine to deliver a friendly community atmosphere. Generous communal and green spaces naturally add to Olea’s community atmosphere, accented by beautiful landscaping and shared green spaces, giving the residences an incredible sense of space. It’s easy-living brought to life, crowned by an internal north-facing courtyard that will become a community hub for all to enjoy. Olea Homes are deeply embedded into the neighbourhood with an honest, contemporary design that continues inside your new home where you will fall in love with the style, quality and sheer liveability. An understated colour palette sets the scene: limestone benchtops with complementary splashbacks blend seamlessly into the soft tones of timber flooring. Two-pack cabinetry with feature timber-work and a choice of Rose Copper or Satin Chrome fittings further elevate the design. Quality workmanship at every turn will make you proud to call Olea home, not to mention the stunning Miele appliances that make your life easier in style. Caulfield North has excellent access to public transport and roads, putting you at the centre of Melbourne’s best - from parks and reserves, beaches, shopping and retail, education and everyday amenities and services. Olea puts you and your family in the heart of an area that's home to many of Melbourne’s finest primary and secondary schools, and internationally renowned Monash University. Caulfield North's education services may be stellar, but retail options within walking or a short distance from your new home also provide exciting shopping experiences. Chadstone shopping centre, the Southern Hemisphere's largest shopping centre is within moments drive from your home, and the High Street Shopping Strip with excellent cafes, restaurants, bars, quirky boutiques and excellent public transport options, are within a short walk from your new home.
3
2
2
from $1,600,000
2
2
1
from $769,000
2
2
1
from $779,500
Construction completeSELLING NOW
Wanda Terraces, Caulfield North
14-16 Hawthorn Road, Caulfield North VIC 3161
THE DEAL. An exclusive collection of oversized residences where timeless design meets enduring craftsmanship, delivering apartment living defined by scale, quality and architectural intent. Two bedroom, two bathroom, two car residences from $1,150,000. Three bedroom, two bathroom, two car residences ranging from $1,900,000 – $2,465,000. Now settled and ready to move in. Designed by award-winning architects Ewert Leaf, with landscape design by John Patrick and delivered by Iurada, each residence is defined by generous proportions, refined materiality and a focus on long-term liveability. Natural stone finishes, considered layouts and abundant light create homes that feel substantial, calm and architecturally resolved. Residence G01 sets the benchmark for ground-floor living, offering approximately 137sqm of internal space complemented by an expansive 125sqm east-facing courtyard with private street access. The floorplan delivers seamless indoor–outdoor integration, with open-plan living and dining extending naturally to the oversized courtyard — ideal for entertaining or everyday use. The main suite is privately appointed with a walk-in robe and deluxe ensuite, while two additional bedrooms, a dedicated study and separate laundry enhance functionality. At the centre, a European kitchen with premium Miele appliances, gas cooktop and integrated French-door refrigerator is framed by natural stone and a substantial island bench, designed for both performance and presence. Apartment G01 is now open Saturdays, with private appointments available to experience the scale, finish and design firsthand. SEALS THE DEAL. House-like proportions, architectural pedigree and a rare ground-floor offering — oversized living designed to outperform the ordinary.
2
2
from $1,250,000
2
2
from $1,250,000
3
2
from $1,990,000

Showing results 127 - 168 of 597 developments.