46 new and off the plan developments for sale in Brighton, VIC 3186
Don't miss the next new development in Brighton

46 new and off the plan developments for sale in Brighton, VIC 3186

551 new and off the plan developments for sale near Brighton, VIC 3186

Showing results 421 - 462 of 597 developments.

Construction completeSELLING NOW
The Oasis Collection
1-13 Cobden Street, South Melbourne VIC 3205
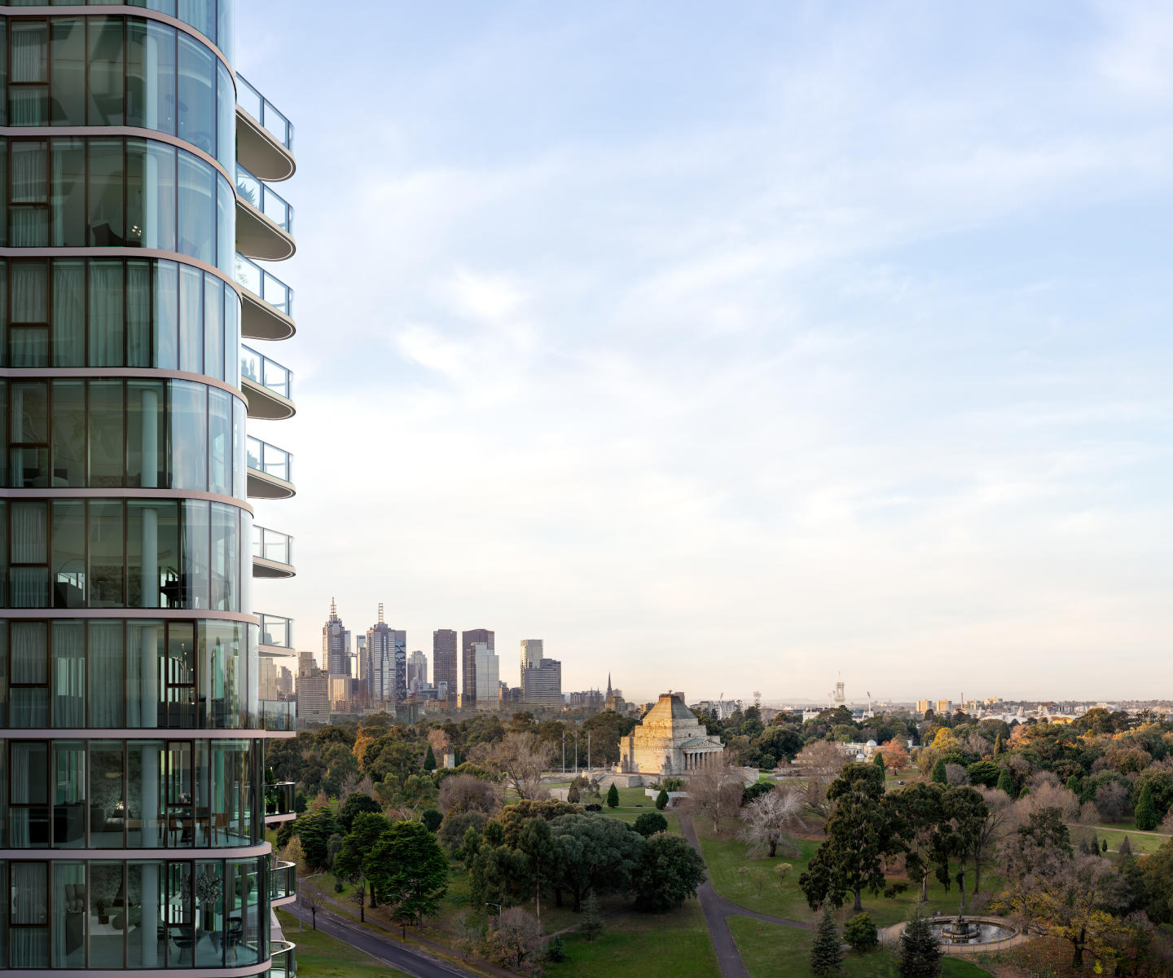
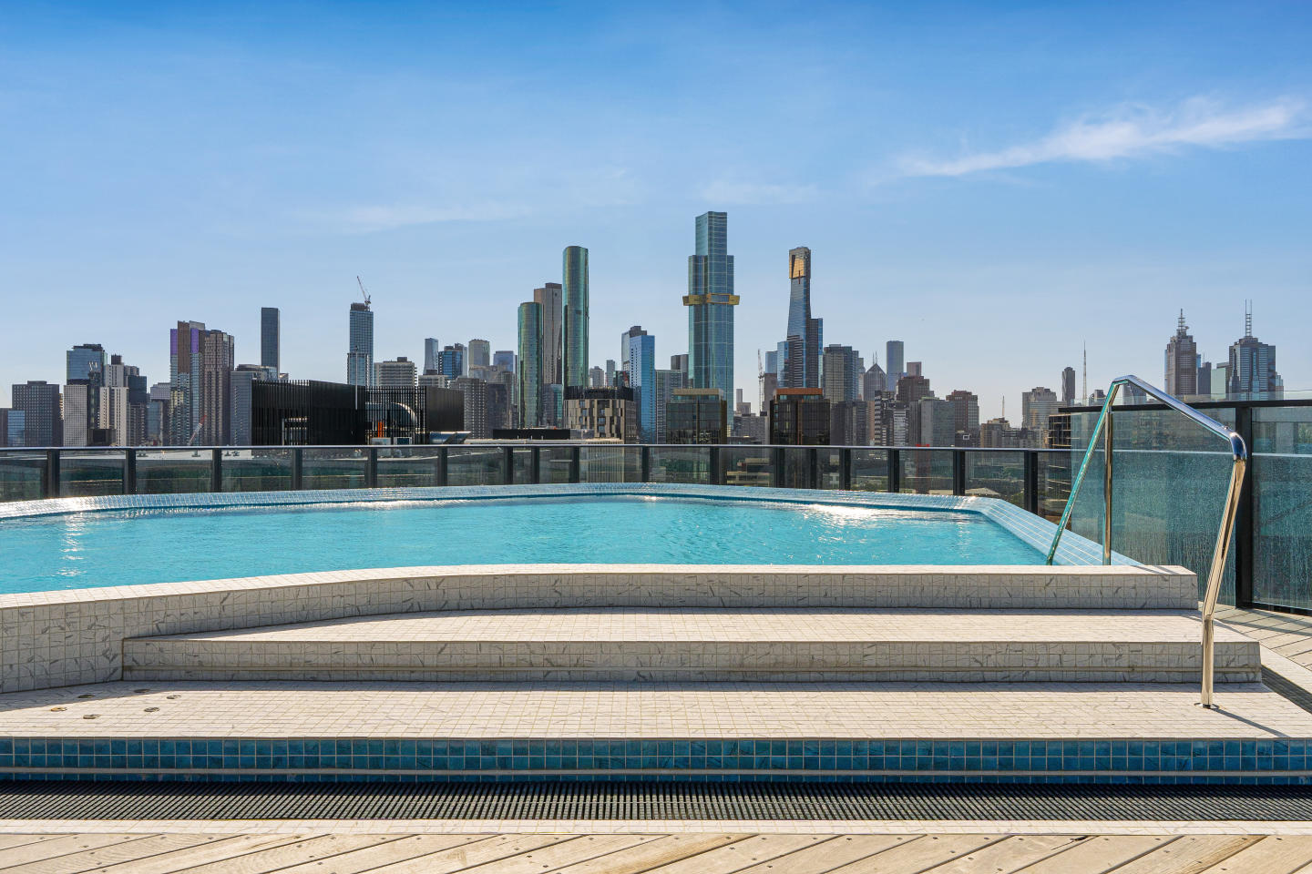
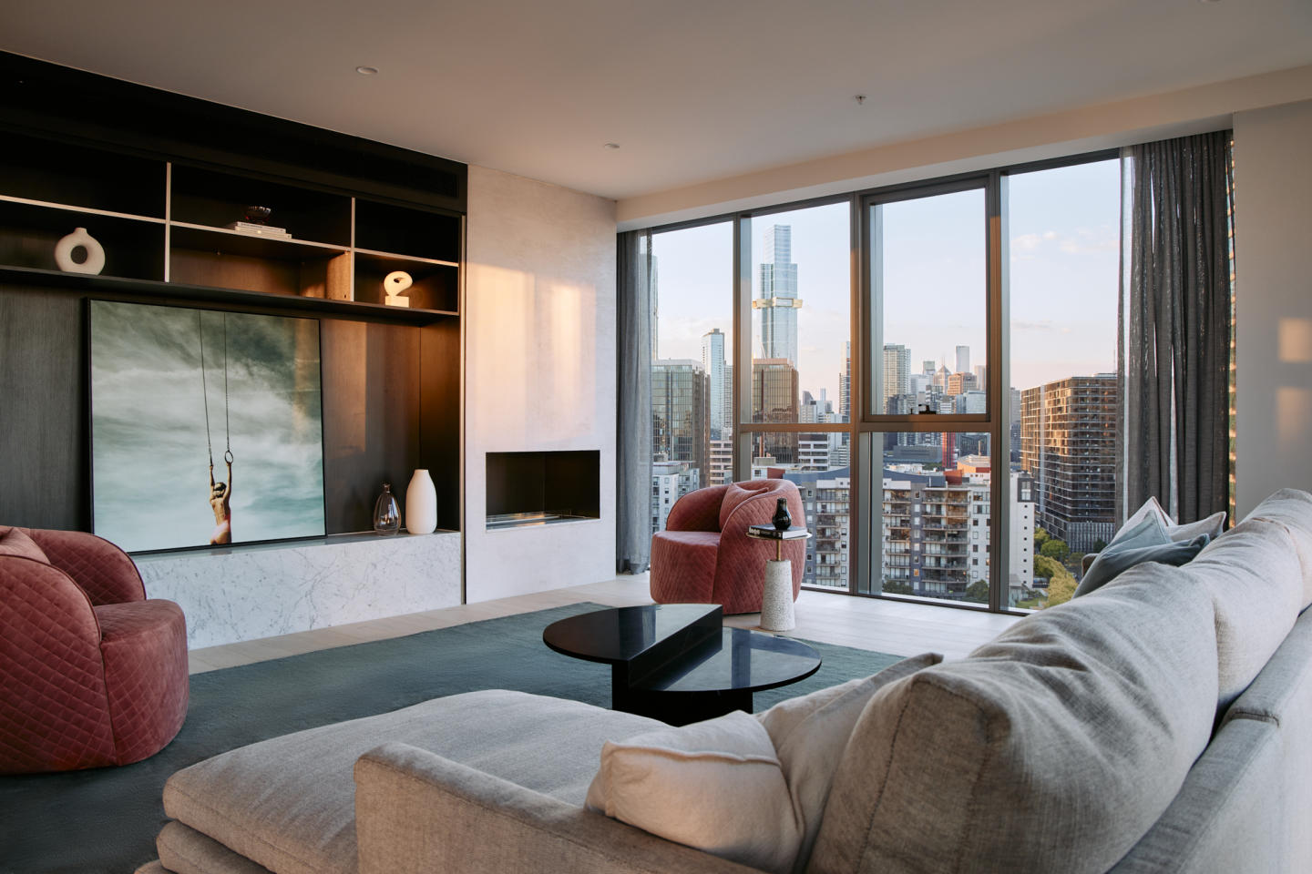
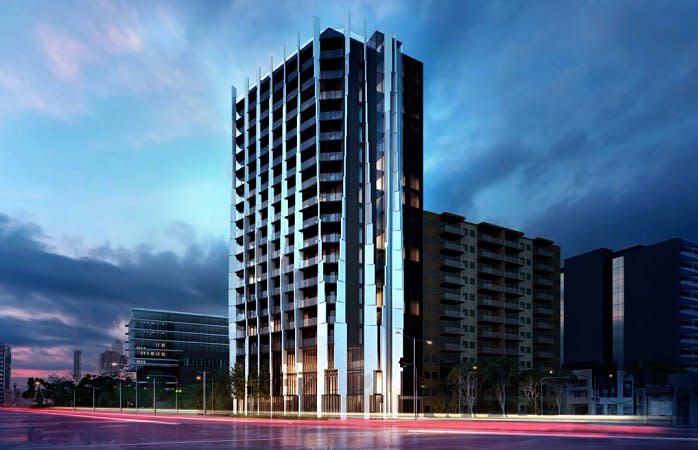
Elevating South Melbourne living, The Oasis Collection comprises a total of 137 residences across 19 levels, designed by acclaimed Hayball architects and developed by Holder East. The collection offers a refined selection of apartments, duplex homes and penthouses, capturing views across the CBD, Albert Park and Port Phillip Bay. Located on the doorstep of South Melbourne and just moments from the CBD, residents enjoy unrivalled access to Melbourne’s dining, shopping, arts and entertainment precincts. Crafted with precision and sophistication, these homes present a rare opportunity to secure a South Melbourne residence of distinction. Generous floorplans, expansive glazing and premium finishes define every space, with stone, timber and gold accents layered throughout. Sculptural joinery and considered layouts create a refined balance of elegance and everyday liveability, complemented by hotel-style amenities — with homes now complete and ready to move in. With almost 1,200 sqm of luxurious shared spaces, the amenity offering at OASIS is truly unlike any other, designed to cater to both relaxation and lifestyle. Gym, yoga studio and sauna. Residents’ lounge and library. Private dining room with kitchen and wine bar. Cinema. Kids’ playroom and piano room. Conference room. Rooftop terrace with landscaped gardens and infinity pool. Inspections available by private appointment only.
1
1
from $920,000
2
1
1
from $980,000
3
2
2
from $1,600,000
Construction completeSELLING NOW
Heyington
63 Heyington Place, Toorak VIC 3142
Situated in the heart of Toorak. Spacious and luxurious residences. High quality appliances, expansive kitchens. Located at 63 Heyington Place, one of Toorak’s finest addresses, Heyington has been exceptionally well received by the market with strong demand. Heyington is immersed and informed by a garden landscape designed by Acre. Large garden setbacks and terraces will overflow with evergreenand seasonal planting. Indoor spaces will merge effortlessly with the outdoors, allowing fresh air and light filtering throughout the living spaces, whilst providing a green scene to calm the senses. The kitchen is the heart of the home and will feature expansive natural stone benchtops around which family and friends can gather. Kitchens will be featured with Gaggenau cooking appliances and Liebherr fully integrated fridges. These are kitchens designed for those who love to entertain and come complete with a butler’s kitchen, scullery, and generous pantry space. Located on one of Toorak’s most exclusive and historic leafy streets, Heyington offers a lifestyle of both sanctuary and connection. Away from the hustle and bustle of its urban neighbours, residents enjoy the sprawling banks of the Yarra River on their doorstep, with its boulevards, parkland and bike trails for outdoor enjoyment. While only moments away, Toorak and Hawksburn Villages offer some of Melbourne’s most sophisticated shopping and dining, easy connections to the city and close proximity to Melbourne’s finest private schools.
3
Contact agent
3
Contact agent
Construction completeSELLING NOW
The Eighth, South Melbourne
22 Kings Place, South Melbourne VIC 3205
Welcome to The Eighth, a development that not only promises unparalleled luxury but also offers the best of Domain Precinct right at your doorstep. Elevated living with exceptional apartment features. From the moment you step through the apartment entry lobby you'll know you've arrived somewhere special. Over-scaled kitchens feature wine and cocktail cabinets, while separate utility zones, custom bedheads in master bedrooms, and bespoke walk-in robes and ensuites redefine luxury living. Holistic lifestyle with premium onsite amenities. A grand lobby welcomes you to a world of amenities, including offices for rent, a rooftop pool and bar, an exclusive members-only wellbeing facility and a ground floor Italian eatery. It's not just a home; it's a lifestyle hub. Domain Precinct: A community of convenience. Book-ended by the Botanical Gardens and Albert Park Lake, The Eighth is strategically located to offer the best of Domain Precinct. From the famous Domain Precinct Market to Clarendon Street's shopping scene, from gourmet restaurants to cosy cafes—everything you need is within reach. The team behind The Eighth. The Eighth is a collaborative masterpiece, the result of synergy between some of the industry’s brightest minds. Projects by Crema, known for delivery of quality and reliability. Elenberg Fraser brings architectural genius, known for designs that meld form and function. Mim Design, the interior designers, are experts at crafting spaces that resonate with elegance and practicality. And last but not least, Architect Peter Kennon’s visionary approach transforms The Eighth into a “container for life.”. Experience The Eighth: Book your private appointment. Ready to discover the epitome of luxurious living in Domain Precinct? Submit an enquiry to schedule a private appointment and explore what makes The Eighth a truly exceptional development.
2
2
1
from $1,650,000
3
2
2
from $2,200,000
3
3
2
from $4,250,000
Pre-constructionSELLING NOW
Park Street, South Melbourne
219 Park Street, South Melbourne VIC 3205
Earthy textures, custom joinery and a choice of light or dark schemes by Arent & Pyke. Each 3-bedroom residence features interiors by Arent & Pyke, founded by Juliette Arent and Sarah-Jane Pyke, with earthy tones and textures reflecting the character of Park Street, custom joinery, a fireplace, dedicated study, powder room and generous open-plan living and dining, available in a choice of light or dark material palettes. A private rooftop terrace and communal rooftop with views across South Melbourne. Each residence includes a private rooftop terrace, with a communal rooftop sitting above the streetscape of South Melbourne and framing views across the neighbourhood. South Melbourne Market, Albert Park and the city fringe at the door. Located at 219 Park Street in South Melbourne, the project sits within walking distance of South Melbourne Market, heritage laneways, celebrated local dining and cafes, with the city fringe and Albert Park close by. Warren & Mahoney, Arent & Pyke and Carpe Group: Carpe's tenth project. Architecture by Warren & Mahoney, a multi-disciplinary design studio with over six decades of practice across Australia and New Zealand, with interiors by Arent & Pyke, development by Carpe Group on their tenth project, and investment by KordaMentha Real Estate, whose combined gross development realisation exceeds $700 million. Book a private appointment with the sales team. Visit the display suite at 270-272 Park Street, South Melbourne, or enquire today to explore availability at Park Street, South Melbourne.
Construction completeSELLING NOW
Domain House, South Melbourne
41-49 Bank Street, South Melbourne VIC 3205
A range of exclusive and peaceful amenities. Spacious apartment floor plans with floor-to-ceiling windows. Prime location near Melbourne CBD. Domain precinct near Royal Botanic Gardens, new ANZAC Station, Albert Park Lake, and more. Located in the heart of South Melbourne at 41-49 Bank Street, along the vistas of the prestigious Domain precinct is Domain House. Enjoy the high walkability of the area with The Royal Botanical Gardens at your doorstep leading to the Yarra River lined with boathouses, riverside restaurants, cafes and bars. Also at your 41-49 Bank Street, South Melbourne address, enjoy an easy accessibility to Melbourne’s CBD with an active tram line leading to all major activity centres for your benefit. At Domain House, South Melbourne, enjoy views of the city, Southbank, Port Phillip Bay, and Albert Park Lake. All from 41-49 Bank Street, South Melbourne. South Melbourne is also set to benefit from significant infrastructure investment, such as ANZAC Station, providing an underground rail connection into Melbourne's CBD from the intersection of St Kilda Road and Park Street. Rich interior design with sophisticated finishes. Bruce Henderson Architects brings a new level of sophistication and luxury to South Melbourne with a masterful design statement standing amongst one of Melbourne's most prized domains. Domain House comprises of 174 one, two and three bedroom residences across 19 floors, wrapped in a facade that has been carefully considered to optimise natural light, views and living space. The building includes a series of high-end, shared spaces for upscale entertaining and wellbeing with the sixth floor bringing residential amenities. An enclosed glass prism extends from the podium, visually connecting to the tower above, as it creates a striking space for residents to entertain and lounge. The overall vertical expression of the Domain House architecture is emphasised by perpendicular planes intersecting at every second floor to give the tower its tall, elegant aesthetic. Interiors at Domain House, South Melbourne are carefully considered to provide space and flexible floor plans for each residence. A greater level of flexibility is offered through the choice of colour palette presenting in two schemes - a modern composition of moody tones, raw textures and rich, saturated colour for the Designer Scheme or pared back, soft hues and tactile finishes for the classic, Neutral Scheme. The colour schemes of Domain House, South Melbourne bring something personal to each apartment, yet something reminiscent of the area. Whether it is the trees of the Royal Botanic Gardens reflected in the timber joinery or floorboards, industrial accents from the city skyline reflected in blackened metal and optional concrete finishes or the white on white surfaces for you to reflect your own kind of style. Domain House Amenities: Outdoor lounge and dining spaces. Terrace with panoramic city and park views. Podium rooftop lounge. Internal Japanese Garden. Yoga room. Wellness Studio. Landscaped exteriors. Discover Domain House at 41-49 Bank Street, South Melbourne for the perfect home near Melbourne’s CBD.
1
1
Contact agent
2
2
1
from $865,000
2
1
Contact agent
Under constructionSELLING NOW
Burnley Maltings, Richmond
45 Gibdon Street, Richmond VIC 3121
Discover the epitome of contemporary urban living at Burnley Maltings, a bespoke townhome development nestled in the heart of Burnley, Victoria. This vibrant community offers a unique fusion of modern design and lush green spaces on the banks of the Yarra River. Impeccable Interiors and Exceptional Design. Step into luxury with Burnley Maltings' meticulously crafted residences. Each terrace home showcases a seamless blend of urban, industrial, and residential heritage, providing a truly distinctive living experience. Natural light floods through expansive windows, illuminating living spaces adorned with authentic materials and exquisite finishes. An Array of Onsite Amenities. At Burnley Maltings, residents enjoy access to a range of exclusive amenities designed to enhance everyday living. Relax and unwind in the tranquil inner courtyard, expertly landscaped by renowned designer Jack Merlo. Whether you're enjoying a morning coffee amidst lush greenery or hosting a Sunday barbecue with friends, the central courtyard provides a serene sanctuary in the heart of the city. Embrace indoor-outdoor living with private gardens or rooftop spaces, perfect for alfresco dining or soaking in panoramic views of the Yarra River and the city skyline. Burnley Maltings offers unparalleled lifestyle flexibility for residents seeking the ultimate urban retreat. Local Amenities Abound. Experience the best of Burnley's vibrant neighbourhood with an array of local amenities just steps away. Enjoy a stroll along the Main Yarra Trail or explore nearby parks such as Barkly Gardens and Golden Square Bicentennial Park. For families, top-tier educational institutions including Richmond Primary and Melbourne Girls College are within easy reach, ensuring a quality education for residents of all ages. Meet the Collaborators. Jack Merlo. Jack Merlo is a visionary landscape architect recognised for his transformative designs that harmonise natural elements with modern living, crafting outdoor spaces that evoke tranquillity and timeless beauty. Developed by Urban. Developed by Urban is a leading property development company specialising in creating vibrant, sustainable communities that enhance urban landscapes, fostering connectivity, and quality of life for residents. Hamilton Marino Builders. Hamilton Marino Builders is a trusted construction company known for its commitment to excellence and integrity, delivering superior craftsmanship and innovative solutions across residential, commercial, and industrial projects. JAK Investment Group. JAK Investment Group is a dynamic real estate investment firm dedicated to identifying and capitalising on lucrative opportunities, driving growth and maximising returns through strategic acquisitions and asset management. Elevate your lifestyle at Burnley Maltings and experience urban living at its finest. Discover the unparalleled luxury and convenience that await you in this vibrant community. Enquire via Urban today!
2
2.5
1
from $1,640,000
3
2
1
from $1,890,000
3
1
2
1
from $2,080,000
Pre-constructionSELLING NOW
Scotch Hill Gardens, Hawthorn
147 Robinson Road, Hawthorn VIC 3122
The Woodburn Residences at Scotch Hill Gardens Now Selling. The first release in a boutique development, The Woodburn Residences comprises just 76 impeccably designed homes across two distinct buildings, set within the prestigious Scotch Hill precinct of Hawthorn. Surrounded by mature trees and lush, landscaped gardens, this exclusive enclave offers a rare blend of refined seclusion and a true sense of community. Created as a private sanctuary, the development prioritises resident wellbeing through world-class wellness amenities, including a luxurious bathhouse featuring a sauna, steam room, salt room, vitality pool, cold plunge pool, and cold pail shower. Additional premium facilities include a state-of-the-art gym, movement studio, co-working spaces, resident dining and lounge areas, a billiards room, and a market garden complete with a wood-fired pizza oven. Everyday convenience is thoughtfully considered, with features such as a dedicated resident manager and secure parcel lockers. The upcoming revitalisation of the nearby Bill Street Retail Village will further elevate this already exceptional location, placing lifestyle essentials and everyday luxuries within easy walking distance. Surrounded by elite schools, leading universities, vibrant cafes, acclaimed restaurants, retail precincts, and parklands, Scotch Hill Gardens offers an unparalleled lifestyle defined by comfort, connection, and understated luxury. The Team Behind Scotch Hill Gardens. Hamton. Hamton is a leading Melbourne-based property developer renowned for developing well-considered projects for the people of Melbourne. With a focus on innovation, sustainability, and lifestyle-driven design, Hamton creates thoughtfully curated spaces that enhance urban living. Woods Bagot. Woods Bagot is a globally recognised architecture and design firm specialising in human-centric, innovative spaces. With a commitment to excellence, they craft dynamic environments that seamlessly blend form and function, shaping the future of contemporary living. Tract Landscape Architects. Tract Landscape Architects is an industry leader in landscape architecture and urban design. Known for their sustainable and community-focused approach, Tract transforms spaces into vibrant, liveable environments that enhance both natural beauty and urban connectivity.
1
1
1
$635,000
1
1
1
1
$760,000
2
2
1
$1,095,000
Pre-constructionSELLING NOW
Park Modern, South Melbourne
11-27 Dorcas Street, South Melbourne VIC 3205
Park Modern is a striking new residential development that offers a premium living experience within Melbourne's prestigious Botanic Gardens precinct. Designed by the renowned architectural firm Bates Smart and developed by Time & Place, this exclusive address combines natural beauty with contemporary design. Residents of Park Modern can enjoy a rare opportunity to live in a home that not only offers breathtaking park views but also an unparalleled level of sophistication and convenience. Exquisite Interiors Crafted for Comfort and Luxury. Each residence at Park Modern is a testament to meticulous design and craftsmanship. The interiors are defined by natural-toned finishes and premium materials that evoke a sense of timeless elegance. Floor-to-ceiling windows frame stunning views, allowing natural light to flood the living spaces. The open-plan living and dining areas seamlessly flow into spacious terraces, providing residents with ample room to entertain or relax in style. The kitchens in these homes are both functional and refined, featuring high-quality Miele appliances, stone countertops, and integrated fridge/freezers. Depending on the selected colour scheme, the kitchens reflect the development's commitment to modern aesthetics. The spacious bedrooms are equipped with built-in wardrobes, while the master bedrooms feature walk-through robes and luxurious ensuites. Each bathroom is appointed with high-end finishes, ensuring a serene retreat within the home. A Suite of Exclusive Amenities for Ultimate Convenience and Relaxation. Residents of Park Modern can enjoy exclusive access to a suite of on-site amenities designed for both relaxation and well-being. The Park Society amenities include a concierge service, which ensures that everyday living is effortless and convenient. The wellness facilities are exceptional, featuring magnesium and hydrotherapy pools, saunas, and a cold plunge pool, perfect for rejuvenation after a long day. For fitness enthusiasts, the state-of-the-art gym provides a fully equipped space to maintain an active lifestyle. A dedicated co-working space allows residents to easily integrate work and life, while the landscaped podium gardens offer a serene environment for outdoor relaxation. Secure basement parking and bike storage are also included, adding another layer of convenience for residents. Embrace the Best of Both Worlds: Serene Parksides Living with City Access. Situated at the front gates of the Royal Botanic Gardens, Park Modern offers residents a prime location that blends natural beauty with city convenience. This prestigious address is just moments from Melbourne’s Arts Precinct, South Melbourne Market, and Anzac Station, ensuring access to a vibrant local culture, dining, and entertainment scene. In addition to the proximity to the CBD, residents can enjoy the tranquil surroundings of the Botanic Gardens and nearby parks. The development’s location offers the perfect balance of serene living and easy access to the best of Melbourne, from world-class dining and shopping to cultural landmarks and recreational spaces. Meet the Team Behind Park Modern’s Remarkable Design. Bates Smart and Time & Place shape Australian cities through design and development that prioritize people and communities. Bates Smart’s 170-year legacy delivers architecture, interiors, urban design, and sustainability with creativity, rigor, and collaboration. Time & Place creates residential, commercial, and mixed-use projects that feel familiar, celebrate use, and evolve with their communities. Together, they blend design excellence, technical expertise, and social responsibility to craft places that are functional, meaningful, and enduring—balancing heritage, innovation, and human-centered outcomes to leave a lasting impact on how Australians live, work, and gather. Schedule Your Private Viewing and Discover Your Dream Home Today. To learn more about Park Modern and explore the range of available residences, contact the sales team today to schedule a private appointment. Don’t miss the opportunity to experience sophisticated, parkside living in one of Melbourne’s most coveted locations.
1
1
from $670,000
2
2
1
from $1,420,000
3
2
1
from $2,300,000
Construction completeSELLING NOW
The Evermore, Southbank
58-66 Dorcas Street, Southbank VIC 3006
Nestled in the vibrant heart of Southbank, Victoria, The Evermore emerges as a beacon of modern living. This exquisite apartment development, now ready for occupancy, offers a variety of configurations to meet diverse lifestyle needs. Elegance defined: Interiors at The Evermore. Step inside The Evermore and be greeted by interiors that blend luxury with functionality. Each apartment is a testament to fine craftsmanship, boasting timber floors, Miele appliances, and floor-to-ceiling glass that bathes spaces in natural light. The thoughtful design extends to energy-efficient double glazing, ensuring a serene living environment. Low body corporate fees complement the appeal, making these residences ideal for both living and investment. A world of amenities at your doorstep. The Evermore is not just a residence; it's a lifestyle. The development features world-class amenities including an outdoor heated pool, a fully equipped gym, and a central garden. Residents can unwind in the gold class cinema, or utilise the library/meeting room for both leisure and business needs. The presence of two saunas adds to the luxury of this urban retreat. Embrace the best of Melbourne's lifestyle. Located a mere 1.5km from Melbourne's CBD, The Evermore is perfectly positioned for those seeking a vibrant urban life. Enjoy leisurely walks to the Royal Botanic Gardens or indulge in the cultural offerings of the Arts Precinct. With a 100/100 transit score, commuting is a breeze, enhancing the appeal for professionals and students alike. The nearby South Melbourne Market, along with an array of cafes and restaurants, ensures that the best of Melbourne's culinary scene is always within reach. A collaboration of excellence. The Evermore is brought to life by a team of acclaimed experts. The project is managed by Gallagher Jeffs, with architectural excellence provided by Hayball Architects. Tract, a leader in landscape architecture, ensures that the surroundings are as exquisite as the interiors. Landence Group, with their global experience, spearheads the development, promising a living experience that's unparalleled in quality and design. Your Evermore experience awaits. Discover the allure of The Evermore, Southbank. To learn more and explore these magnificent residences firsthand, submit an enquiry to book a private appointment with a sales agent today.
2
1
1
from $679,000
2
2
1
from $699,000
3
2
1
from $899,000
Pre-constructionSELLING NOW
Crest Camberwell
936-938 Toorak Road, Camberwell VIC 3146
Nestled within one of Melbourne's most desirable neighbourhoods, Crest Camberwell represents the pinnacle of contemporary design and refined living. This exclusive development features just 12 carefully crafted residences, offering a rare opportunity to secure a modern home in the heart of Camberwell, Victoria. With meticulously planned layouts, each apartment is designed to maximise space, light, and style, creating a sophisticated and harmonious living environment. Whether you are seeking a spacious two-bedroom or expansive three-bedroom apartment, Crest Camberwell provides an unparalleled selection of residences designed to meet the needs of today’s discerning homebuyer. Interior design and premium finishes at Crest Camberwell. The interiors of Crest Camberwell are a study in timeless elegance and modern functionality. Each residence is thoughtfully designed to combine natural materials, exquisite craftsmanship, and an abundance of natural light. The open-plan kitchen and living areas are perfect for both entertaining and quiet relaxation, featuring a stunning stone benchtop with a striking bladed edge that ties into the building's architectural aesthetic. Bespoke timber veneer cabinetry and integrated Fisher & Paykel and V-ZUG appliances, including a fridge/freezer, oven, microwave, and induction cooktop, ensure an effortless cooking experience. Brass tapware and bespoke lighting pendants enhance the overall luxury feel of the home, while full-height sliding doors offer easy access to spacious outdoor balconies with breathtaking views of Camberwell’s lush green landscape. The bedrooms are generously sized and offer a retreat from the bustle of everyday life. The master suite is a standout feature, offering plush wool carpets, a custom-designed walk-in robe, and a built-in vanity for a touch of luxury. The ensuite bathroom exudes opulence, with a freestanding bath set against a travertine stone wall, an oversized walk-in shower, and premium brass finishes. The serene environment invites relaxation, with green vistas visible from every angle, making it a peaceful haven within your home. Local amenities for the ultimate Camberwell lifestyle. Living at Crest Camberwell means being surrounded by everything that makes this prestigious suburb one of Melbourne’s most coveted addresses. The area boasts a range of exceptional dining options, from local cafés like The Bakers Wife, which offers freshly baked goods and artisanal coffee, to the celebrated Fiorelli Restaurant, serving authentic Italian cuisine. For those who enjoy a more eclectic atmosphere, Haiku offers innovative Japanese fusion dishes, including renowned Okonomiyaki pancakes. The retail scene in Camberwell is equally impressive, with Camberwell Junction offering over 400 retail and hospitality stores. Whether you’re seeking ethically sustainable boutiques, homewares, or gourmet supermarkets, everything you need is just a short walk away. For those with a taste for the finer things in life, the nearby Camberwell Market offers fresh organic produce and artisanal delights, perfect for those who enjoy the art of fine dining at home. Recreational opportunities abound, with Bowen Gardens, Fordham Gardens, and the tranquil Ferndale Park providing the perfect settings for a morning walk or a weekend picnic. For fitness enthusiasts, the nearby Gardiner Creek Trail offers a scenic path for jogging, cycling, or leisurely strolls. In addition, residents will appreciate easy access to prestigious schools such as Camberwell Grammar, Bialik College, and Camberwell High School, as well as convenient public transport options with tram lines and train stations nearby. The vision behind Crest Camberwell. Crest Camberwell is the result of a collaborative effort from some of the most respected names in the industry. Designed by Splinter Society, an award-winning architecture and interior design studio, the development showcases the team’s commitment to innovative design and sustainable practices. Renowned landscape architect John Patrick has ensured that the landscaping complements the development’s modern aesthetic while creating a serene environment for residents to enjoy year-round. The project is developed by Progressio Developments, known for their attention to detail and progressive approach to residential design. Book a private appointment today. For those interested in learning more about this exceptional development, Crest Camberwell invites you to book a private appointment with a sales agent. Simply submit an enquiry to schedule your exclusive viewing and secure your place in one of Melbourne’s most prestigious residential addresses. Experience the sophistication, comfort, and convenience that Crest Camberwell offers—your new home awaits.
1
1
1
from $770,000
2
2
1
from $1,490,000
3
2
2
from $1,660,000
Pre-constructionSELLING NOW
Verde, Art Precinct Southbank
85 Coventry Street, Southbank VIC 3006
BUILDER APPOINTED - Live in the Heart of the Arts Precinct. 1, 2 & 3-bedroom apartments ready to move in 2028. Curated kitchen featuring SMEG appliances and an integrated dishwasher. Floor-to-ceiling windows, hardwood timber floors & plush carpets throughout. Basement parking with storage compartments & bicycle storage. Hotel-like lobby with concierge services available & mail room. Premium facilities such as formal and informal dining room, co-working spaces & a roof terrace with a BBQ. Surrounded by Melbourne's world class cafes, restaurants and bars. Esteemed location zoned & surrounded by elite Melbourne Schools & Universities. Award-winning architect by Bruce Henderson Architects. Discover Verdé, an exclusive collection of 1, 2 & 3-bedroom apartments offering premium living in the heart of Southbank curated to perfection by Bruce Henderson Architects. Set to be ready for occupancy in 2028, these bespoke residences provide a unique opportunity to live in one of Melbourne’s most coveted locations, where convenience and luxury are paramount. Verdé offers a lifestyle like no other, located in the hub of Melbourne’s arts precinct and surrounded world-renowned retail, restaurants and Crown Casino. Whether you’re exploring the iconic NGV, attending international events, or enjoying a riverfront stroll, everything you desire is right on your doorstep. A chefs dream kitchen with SMEG kitchen appliances, including an integrated dishwasher, offer both style and functionality, while the engineered timber and carpet flooring create a warm and inviting atmosphere. Expansive living areas with floor-to-ceiling windows provide an abundance of natural light and stunning skylines. Residents of Verdé also benefit from exclusive access to premium on-site amenities. A concierge in the lobby is available to help with anything from parcel collection to scheduling appointments for the building’s exceptional communal spaces. These include a co-working space, formal and informal dining areas, a roof terrace garden with BBQ, and a fully equipped gym – all designed by Design Office.
1
1
from $599,000
2
1
from $841,000
2
2
1
from $967,000

Showing results 421 - 462 of 597 developments.