New and off the plan developments for sale in Brighton East, VIC 3187
Don't miss the next new development in Brighton East

New and off the plan developments for sale in Brighton East, VIC 3187

550 new and off the plan developments for sale near Brighton East, VIC 3187

Showing results 253 - 294 of 552 developments.

Construction completeSELLING NOW
Larnook Armadale | By lowe Living
523 Orrong Road, Armadale VIC 3143
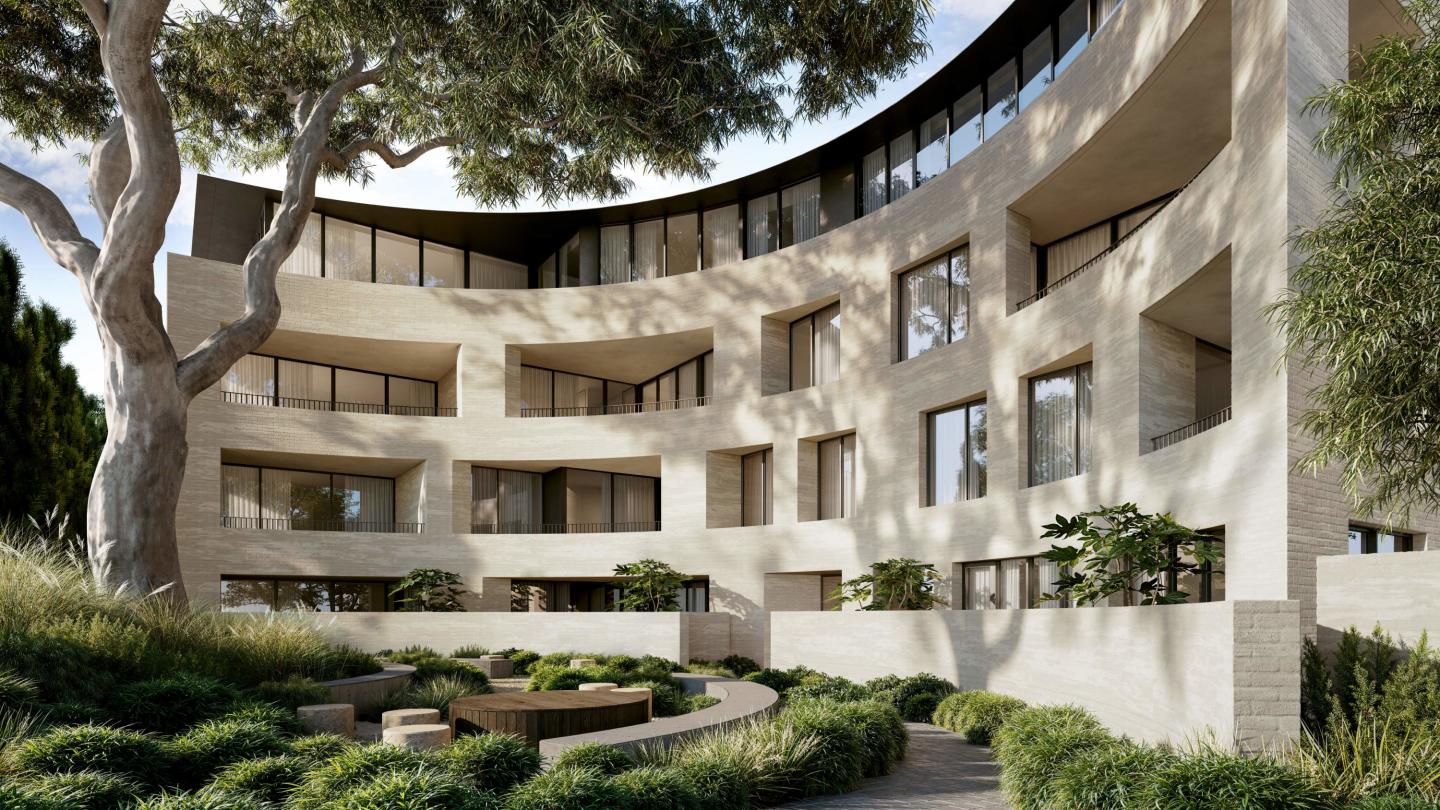
Basement carparking for residents delivers the utmost security; with select residences featuring private basement garages. Privacy and seclusion with each residence. Expansive courtyards with curated landscape design, and balconies overlooking tree-lined Larnook St and Orrong Rd ideal for entertaining. Floor to ceiling double glazing, European natural stone benchtops, oak timber flooring and 100% wool carpet. Luxury Gaggenau and Liehberr appliances with Rogerseller tapware and sanitaryware. Environmentally Sustainable Design with a 7.5 star Nathers Energy Rating. Lifestyle location within walking distance to High Street retail, local parks and public transport. Architecture by international practice Warren & Mahoney, Interiors by GOLDEN and Landscape design by Eckersley Garden Architecture. Boutique project of only 11 residences. Award winning project team, developed and built by Lowe Living. Larnook Armadale, an unprecedented experience of timeless elegance awaits in a boutique collection of exemplary residences celebrating the coveted affluence of an Armadale lifestyle. Located on the corner of Larnook Street and Orrong Road, 11 2 and 3 bedroom residences, including a palatial penthouse, are the inspired collaboration of Lowe Living, together with award-winning Warren and Mahoney, GOLDEN and Eckersley Garden Architecture. Experience understated beauty and individuality of design throughout, as pale oak flooring, pure wool loop pile carpet, honed natural stone and bespoke joinery create a palpable sense of luxury. Superb kitchens showcase sleek styling and absolute functionality. A suite of integrated Gaggenau and Liebherr appliances, natural stone benchtops and stunning stone-clad sculptural island bench continues the rich textural theme, accented by brushed nickel tapware. Beautiful bathrooms showcase a unique blend of handmade effect tiles, superb finishes and brushed nickel fixtures, complemented by the tactile beauty of a floating marble-topped vanity. This exclusive offering in one of Melbourne’s most-desirable suburbs enjoys the vibrancy and convenience afforded by nearby High Street, Hawksburn Village and Toorak Village. Larnook is the ultimate in contemporary sophistication and prestigious living.
Apartment configurationsNot yet available

Under constructionSELLING NOW
Leadale on Larnook
29 Larnook Street, Prahran VIC 3181
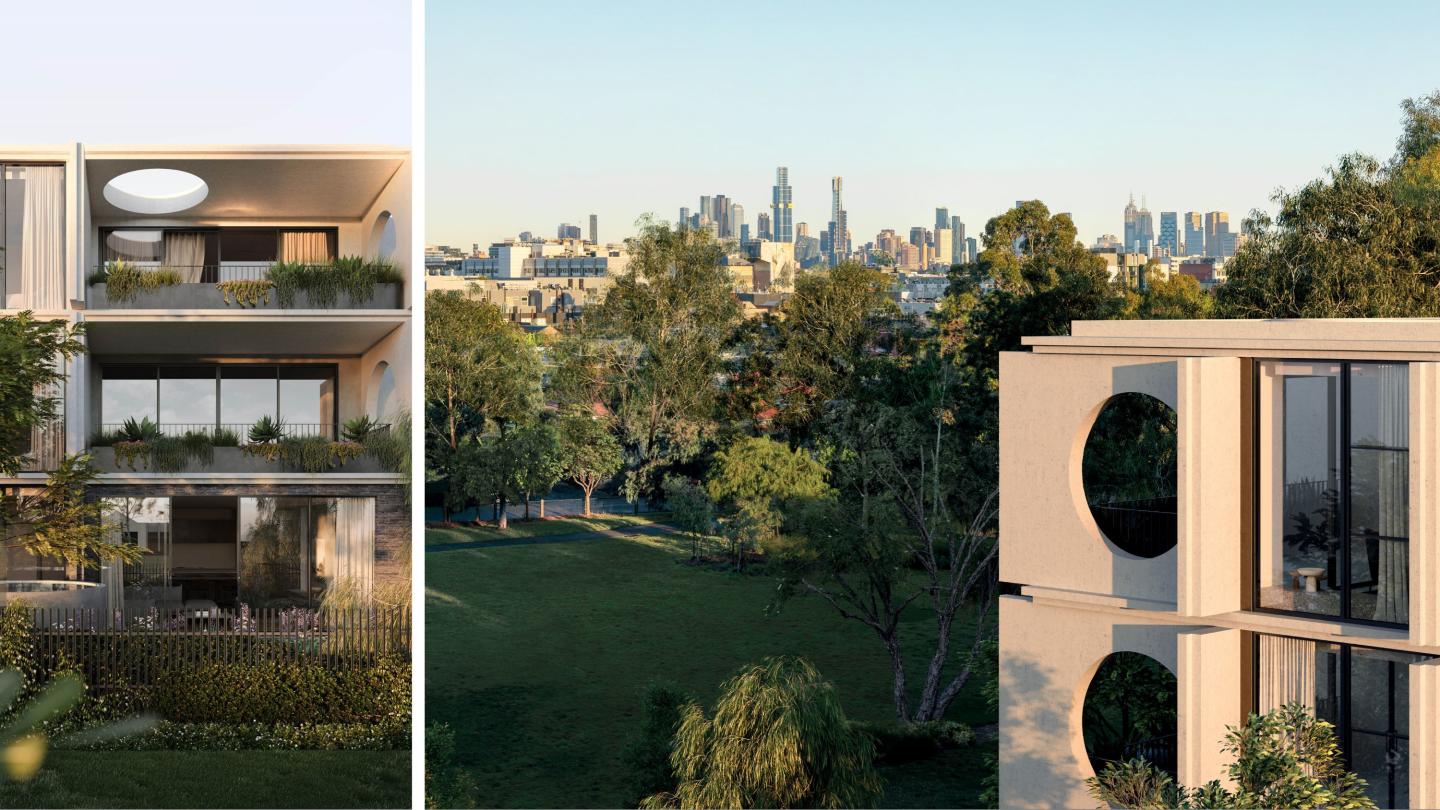
THE DEAL. Construction has commenced at Leadale, with the basement now complete — a clear step forward for what is one of Prahran’s most tightly held boutique offerings. Positioned at 29 Larnook Street, the project comprises just four residences, delivering a level of exclusivity that is increasingly rare within this established, blue-chip pocket. Stamp duty savings now apply, creating a genuine advantage for those securing early. Delivered by Brownstone Homes and constructed by Brompton Construction, Leadale has been designed with a clear focus on architectural integrity, generous scale and long-term liveability. Each residence offers three bedrooms, a minimum of two bathrooms, double car accommodation and substantial outdoor space — all finished with a refined, timeless palette and premium Miele appliances. The location underpins the offering. Set within a tree-lined, heritage streetscape, you’re moments from Prahran’s café culture, parkland and transport, while remaining closely connected to the retail and lifestyle amenity of Armadale. Priced from $2.735m to $6.750m, with completion scheduled for late 2026, this is a rare opportunity to secure a residence defined by scale, quality and position. SEALS THE DEAL. Four residences. Blue-chip address. Construction underway — a boutique opportunity with timing and upside already in your favour.
3
from $2,735,000
3
$3,230,000
3
from $3,750,000
Under constructionSELLING NOW
Banksia, Cheltenham
216-226 Charman Road, Cheltenham VIC 3192
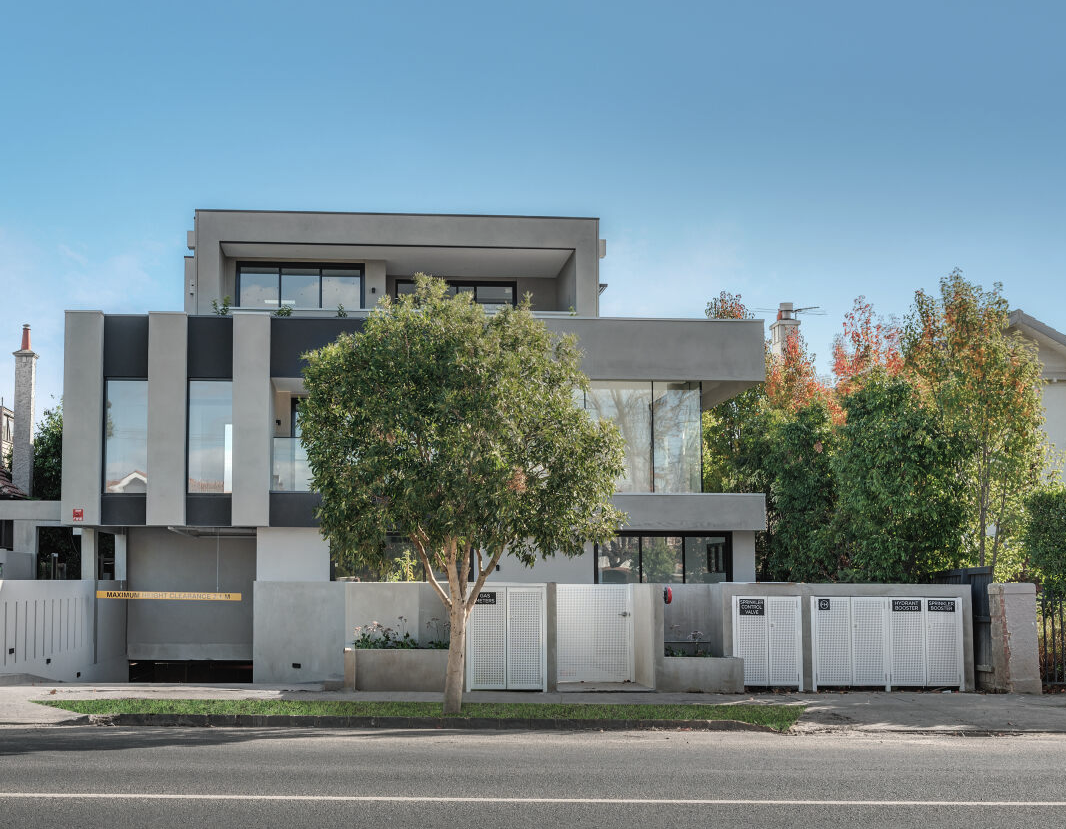
Banksia Apartments: Contemporary Urban Living in Cheltenham, Melbourne. Ideally located on the beach side of vibrant Cheltenham Village, this brand new development of 29 apartments delivers a sophisticated blend of stylish modern living, quality construction and environmentally efficient design. Tailored to the local market, these quality residences feature refined detail and flexible floorplans, balanced with ground level commercial spaces. Prime Location: Banksia Cheltenham boasts an ideal location, offering quick access to the beach and the heart of Melbourne. Sophisticated Design: This brand-new development comprises 29 apartments meticulously designed to deliver a sophisticated blend of stylish modern living, quality construction, and environmentally efficient design. Flexible Residences: Designed with the local market in mind, Banksia's residences feature refined details and flexible floorplans, offering the perfect blend of luxury and practicality. Luxurious Interiors: Banksia's interiors strike the perfect balance between elegant style and practical liveability. Full-height windows flood the living spaces with natural light, complemented by soft, neutral color palettes and oak timber flooring. High-end black Smeg appliances grace the minimalist-styled kitchens. Environmentally Responsible: Banksia takes environmental sustainability seriously. Each residence incorporates energy-efficient features, integrated heating and cooling, and even car charging facilities in the basement. Prime Location: Positioned between green open spaces, vibrant retail, diverse dining, and convenient transport options, Banksia offers a year-round lifestyle you'll love. Southland Shopping Centre, stunning beaches, parklands, and top-notch education facilities are just minutes away. Architectural Excellence: Banksia is the result of a collaborative approach between developer Shenfield Property, Brayshaw Architects, and Aldona Padjak Interior Design. It achieves an unsurpassed level of urban living, respectfully integrated with its surroundings. About Shenfield Property: For over two decades, Shenfield Property has been a leader in designing and developing boutique energy-efficient commercial and residential projects in the local area. Committed to quality and sustainability, Shenfield Property's vision enhances the communities it serves. Experience contemporary luxury and sustainable living at Banksia Apartments. Embrace the charm of Cheltenham Village while enjoying the very best of Melbourne.
1
1
1
$665,000
2
2
1
from $799,000
3
2
2
from $1,250,000
Construction completeSELLING NOW
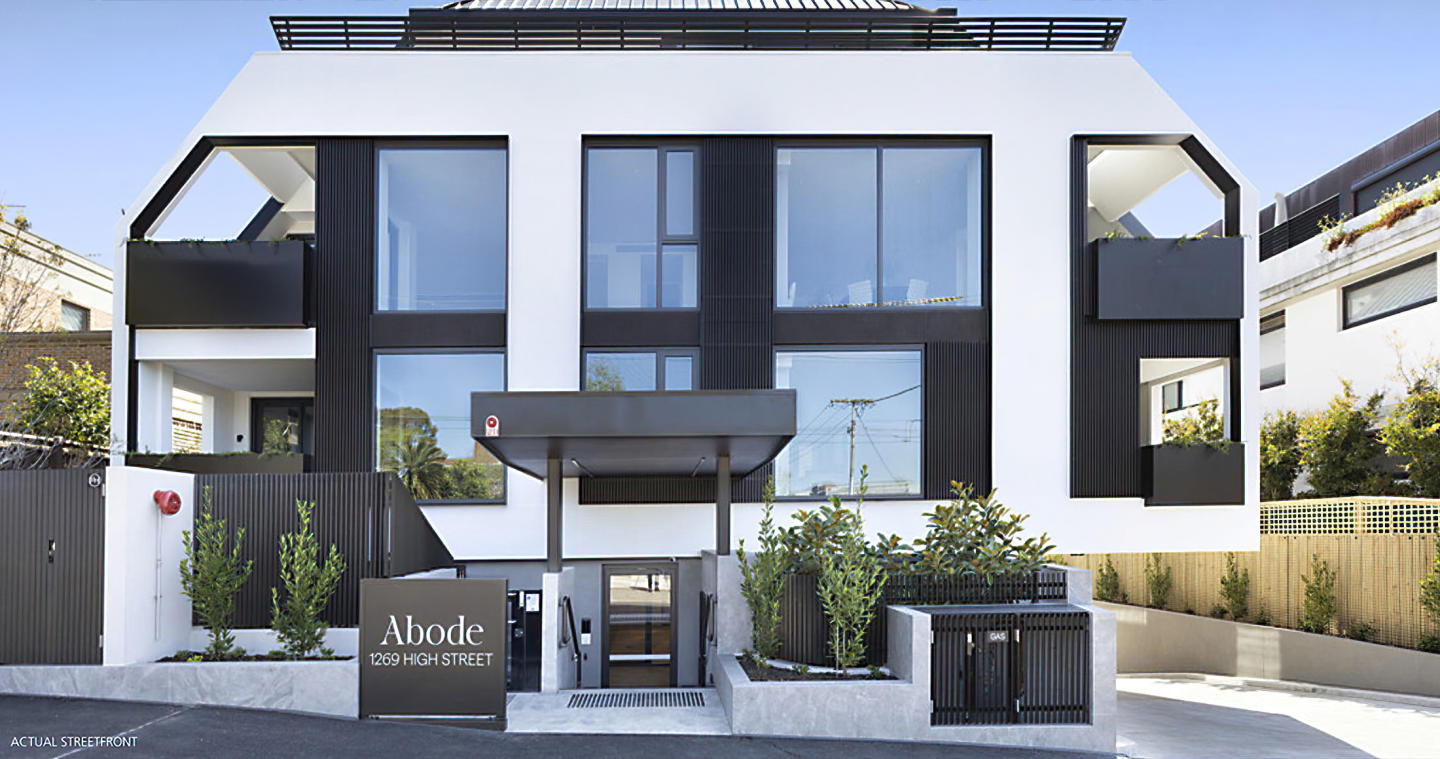
Abode, Malvern
1269 High Street, Malvern VIC 3144
Envisioned by the award-winning architects at DKO in collaboration with industry leading landscape architect Jack Merlo. This masterfully crafted and sustainably sound home sized apartment is born from the intersection between modern sophistication and timeless design. This superbly spacious brand-new 3 bedroom, 2.5 bathroom, north/east facing sub-penthouse is highlighted by cutting-edge design, contemporary elegance and an exclusive cul-de-sac location metres to gorgeous parkland and all the amenity Malvern offers. No expense has been spared to create an abode of the highest class and quality, including floor to ceiling double glazed windows, floorboards to living spaces, individual climate control to each room, copious storage and a large open plan living/dining space featuring a stunning marble kitchen featuring a full range of Miele appliances & integrated fridge/freezer, a north/east facing balcony for the ultimate in private alfresco enjoyment. The carpeted main bedroom boasting walk in robe and deluxe ensuite with dual vanity and deep-soaking bathtub and private balcony. The further two queen bedrooms feature built-in robe and are serviced by a stunning central bathroom. Offering the pinnacle of luxury and lifestyle convenience to Malvern Gardens, trams, elite schools plus the High Street & Glenferrie Road shopping/dining precincts, it includes lift access to basement parking and lock up storage, heating/air conditioning, private study, powder room, separate laundry and a/v intercom.
3
2
2
Contact agent
Construction completeSELLING NOW
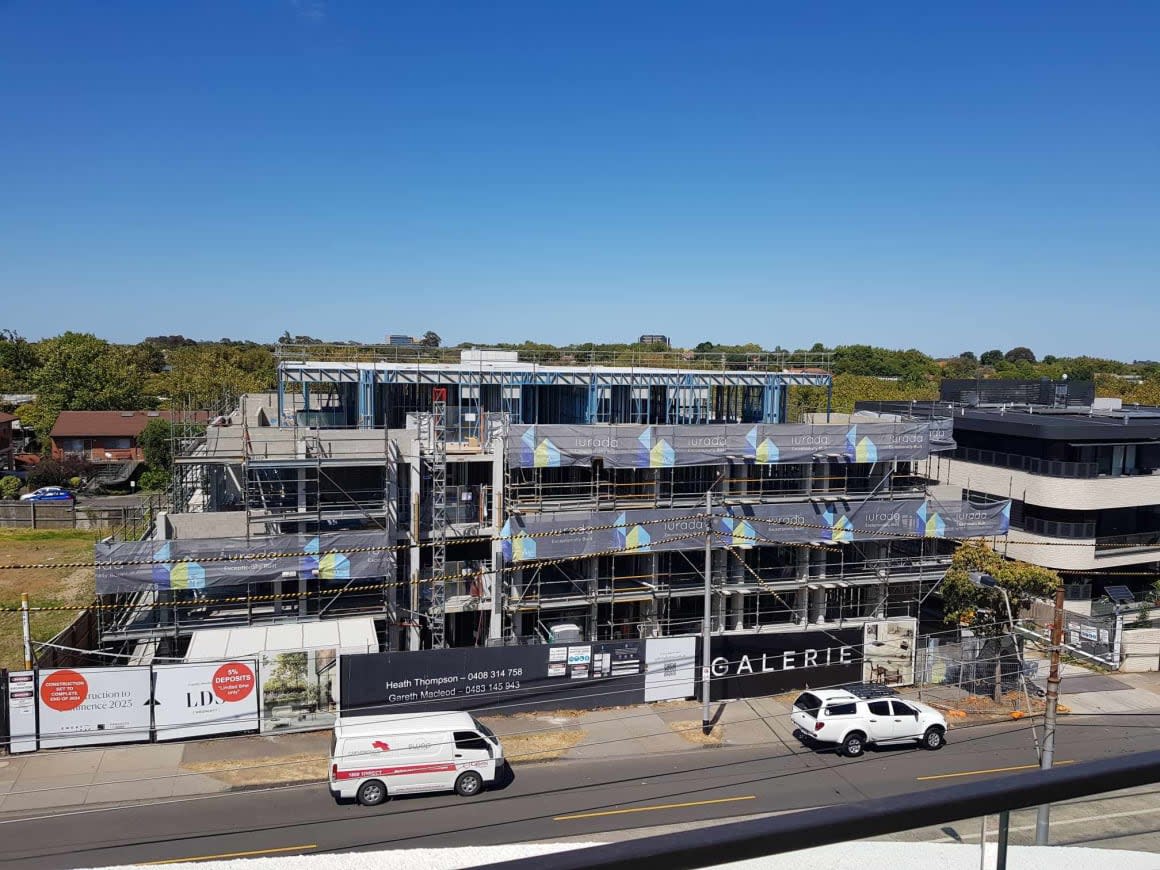
GALERIE, Glen Iris
1538-1540 High Street, Glen Iris VIC 3146
Nearing completion. Move in December 2024. Private courtyards. City views. Almost sold out. Limited availability. GALERIE delivers 1, 2 & 3 bedroom luxury residences to the heart of Glen Iris on the vibrant High St. Luxury residences with generous private terraces on prominent High St address. Building commenced. World-renowned collection of private artworks in foyer. These luxury residences exude comfort and a quiet elegance, situated in an incredibly walkable neighbourhood where nothing is too far from reach. GALERIE is located just moments from: Glen Iris Train Station. Glen Iris Park. Sacre Coeur Catholic School. Caulfield Grammar Malvern Campus. Central Park. Harold Holt Swim Centre. Gardiner Train Station. Hedgeley Dene Gardens. Glenferrie Road Shopping Precinct. Monash University Caulfield Campus. Home to a thriving hospitality scene, Glen Iris is a walkable haven, with restaurants, cafes and shops along tree-lined streets. Surrounded by lush expansive spaces and recreational green spaces, residents will experience an elevated lifestyle in Glen Iris. The area is renowned for its impressive scholarly offerings from primary, secondary all the way to tertiary. GALERIE has floorplans to suit all family sizes, as the area desires. Generous open-plan living areas are complimented with oak timber flooring, imbuing an atmosphere of artistic luxury. The large two and three bedroom apartments afford private courtyards and terraces in an elevated position with spectacular views as well as ample various transport options in close proximity. Key features of GALERIE residences: Asko appliances. Natural stone in kitchen and bathrooms. Oak timber flooring. Choice of woollen carpet to bedrooms. Fluted feature cabinetry. Large two and three bedroom residences. Generous storage. Private courtyards and terraces. Proven development team. Construction started Q1 2023. Enquire via Urban today!
2
2
1
from $899,000
2
2
1
from $999,000
2
2
1
from $1,225,000
Construction completeSELLING NOW
Windsor Park, Prahran
61-71 McIlwrick Street, Prahran VIC 3181
Move in Now. Brodware tapware. Integrated Leibherr Fridge / freezer. Double Glazed Windows. Natural stones & tiles. Oak timber joinery & flooring. Never to be built out views. International walk score of 95. V-ZUG kitchen appliances. Sinclair Brook and Wilbow Group have come together to present a rare opportunity to indulge in tranquil park-side living in Windsor Park. A stunning collection of exquisite residences, Windsor Park boasts breathtaking architecture by Jackson Clements Burrows, and world-class interior design by Hecker Guthrie. The landscape architecture is just as impressive, with Eckersley Garden Architecture crafting a beautiful and serene environment for residents to call home. The development sits on a rare park-side island site that fronts Chris Gahan Reserve, offering unparalleled views of both the park and the city. Windsor Park is conveniently located within walking distance to Chapel Street and Windsor Train Station, making it a perfect choice for those seeking elegance and convenience. The residences are designed for expansive entertaining, featuring large, well-appointed kitchens with high-end fittings and Swiss-made V-ZUG appliances. The minimal aesthetic is elevated by a sculptural solid stone bench top with chamfered stone edging, designed to contrast with the smooth timber veneer cabinetry. The luxurious hotel-like bathrooms feature asymmetrical stone and timber vanities, natural stone floors, and feature mosaic wall tiles in the shower zones, complemented by rain and rail showers. Each residence is anchored into its park-side context with canopy landscaping, giving residents the privacy they crave. The 'Japanese-inspired' central courtyard offers a serene and tranquil escape for residents to relax and unwind. Experience true quality of life and elegant residential design at Windsor Park. It is a rare opportunity to indulge in the perfect juxtaposition of Windsor's urban edge with verdant calm. Discover a home where you experience real connection and convenience, surrounded by every amenity.
3
2
2
from $1,700,000
3
2
2
from $2,150,000
3
2
2
from $2,600,000
Construction completeSELLING NOW
225 Burke Road
225 Burke Road, Glen Iris VIC 3146
Nestled in the heart of Glen Iris, 225 Burke Road introduces a sophisticated collection of 16 contemporary residences, crafted with precision by the renowned Melbourne-based design firm, C. Kairouz Architects. These apartments redefine luxury living in a neighbourhood known for its prestige and continuous growth. Let's take a closer look at what this exceptional development has to offer. Exceptional Living Spaces. Each residence at 225 Burke Road has been thoughtfully designed to meet the demands of modern living. The interiors are a testament to elegance and functionality. Here, you'll find features like natural stone benchtops, oak floorboards, and floor-to-ceiling double-glazed windows that invite an abundance of natural light into your home. The expansive kitchen bench, complemented by integrated Miele appliances, makes cooking a joy in your modern home. In the master bedroom, the double vanity ensuite adds a touch of luxury to your daily routine. Plus, the walk-in-robe offers ample storage. If you work from home, you'll appreciate the dedicated home office space, keeping your living space organised and clutter-free. A World of Convenience. 225 Burke Road enjoys a prime location with an array of amenities just a stone's throw away. For dining and entertainment, you'll find an eclectic mix of restaurants and cafes within walking distance, perfect for brunches or romantic dinners. Families will appreciate the proximity to esteemed schools, ensuring quality education for your children. For commuters, Glen Iris station is nearby, providing easy access to public transport, while the M1 Freeway is a short drive away, connecting you to the wider Melbourne area. Nature enthusiasts can explore the nearby Gardiners Creek Trail, ideal for leisurely walks or bike rides. And if you're looking for green spaces, Central Park is within reach, offering a serene escape from the hustle and bustle of city life. Meet the Team Behind the Vision. The collaborative force behind 225 Burke Road comprises three remarkable entities. Werden Property Group, led by Ray Werden, specialises in successful property development, offering investors a risk-mitigated path to property ventures. C. Kairouz Architects, founded by Chahid Kairouz in 2010, is acclaimed for innovative, sustainable designs, boasting an impressive portfolio of nearly 800 projects. This exceptional team unites to bring you 225 Burke Road, a modern living masterpiece that exemplifies innovation, quality, and excellence. Jellis Craig, a renowned real estate network founded in 1991, brings a wealth of experience with 35 strategically located offices and a history of selling 7,000 homes annually. Submit an enquiry to book a private appointment with a sales agent. ^Conditions apply. Enquire to learn more.
3
2
1
from $1,200,000
3
2
2
from $1,300,000
3
2
2
from $1,350,000
Under constructionSELLING NOW
Fareham, St Kilda
95 St Kilda Road, St Kilda VIC 3182
WAKE UP TO STUNNING BAY VIEWS. Construction is progressing on this contemporary boutique development—move-in ready by mid-2026. Experience elevated bayside living at Fareham – a curated collection of light-filled residences blending refined architecture, timeless interiors, and panoramic views of Port Phillip Bay. Now Under Construction | Designed by Award-Winning BayleyWard | Developed by International Developer Gamuda Land. Positioned between the vibrant culture of St Kilda and the calm of the coast, Fareham is a rare opportunity to own in one of Melbourne’s most walkable, connected neighbourhoods. Thoughtfully designed for modern lifestyles, each residence offers generous layouts, natural light, and a seamless connection to nature. Key Features: Construction underway – secure your home with confidence. Impressive 8 star NATHers sustainability rating. Expansive bay views and thoughtfully designed 2 & 3 bedroom residences. Rooftop solar system and energy-efficient design. Family-friendly floorplans with enduring materials and timeless finishes. Walk to the beach, cafés, parks and transport. With its balance of lifestyle, location and sustainability, Fareham is more than a residence – it’s a place to truly belong. Display Suite now open – featuring full show kitchen. Appointments now available – experience the design, quality and lifestyle first-hand.
2
2
$895,000
2
2
1
$1,150,000
3
2
$1,260,000

Showing results 253 - 294 of 552 developments.