New and off the plan developments for sale in Brighton East, VIC 3187
Don't miss the next new development in Brighton East

New and off the plan developments for sale in Brighton East, VIC 3187

550 new and off the plan developments for sale near Brighton East, VIC 3187

Showing results 421 - 462 of 552 developments.

Construction completeSELLING NOW
Chapter Ashburton
363-367 High Street, Ashburton VIC 3147
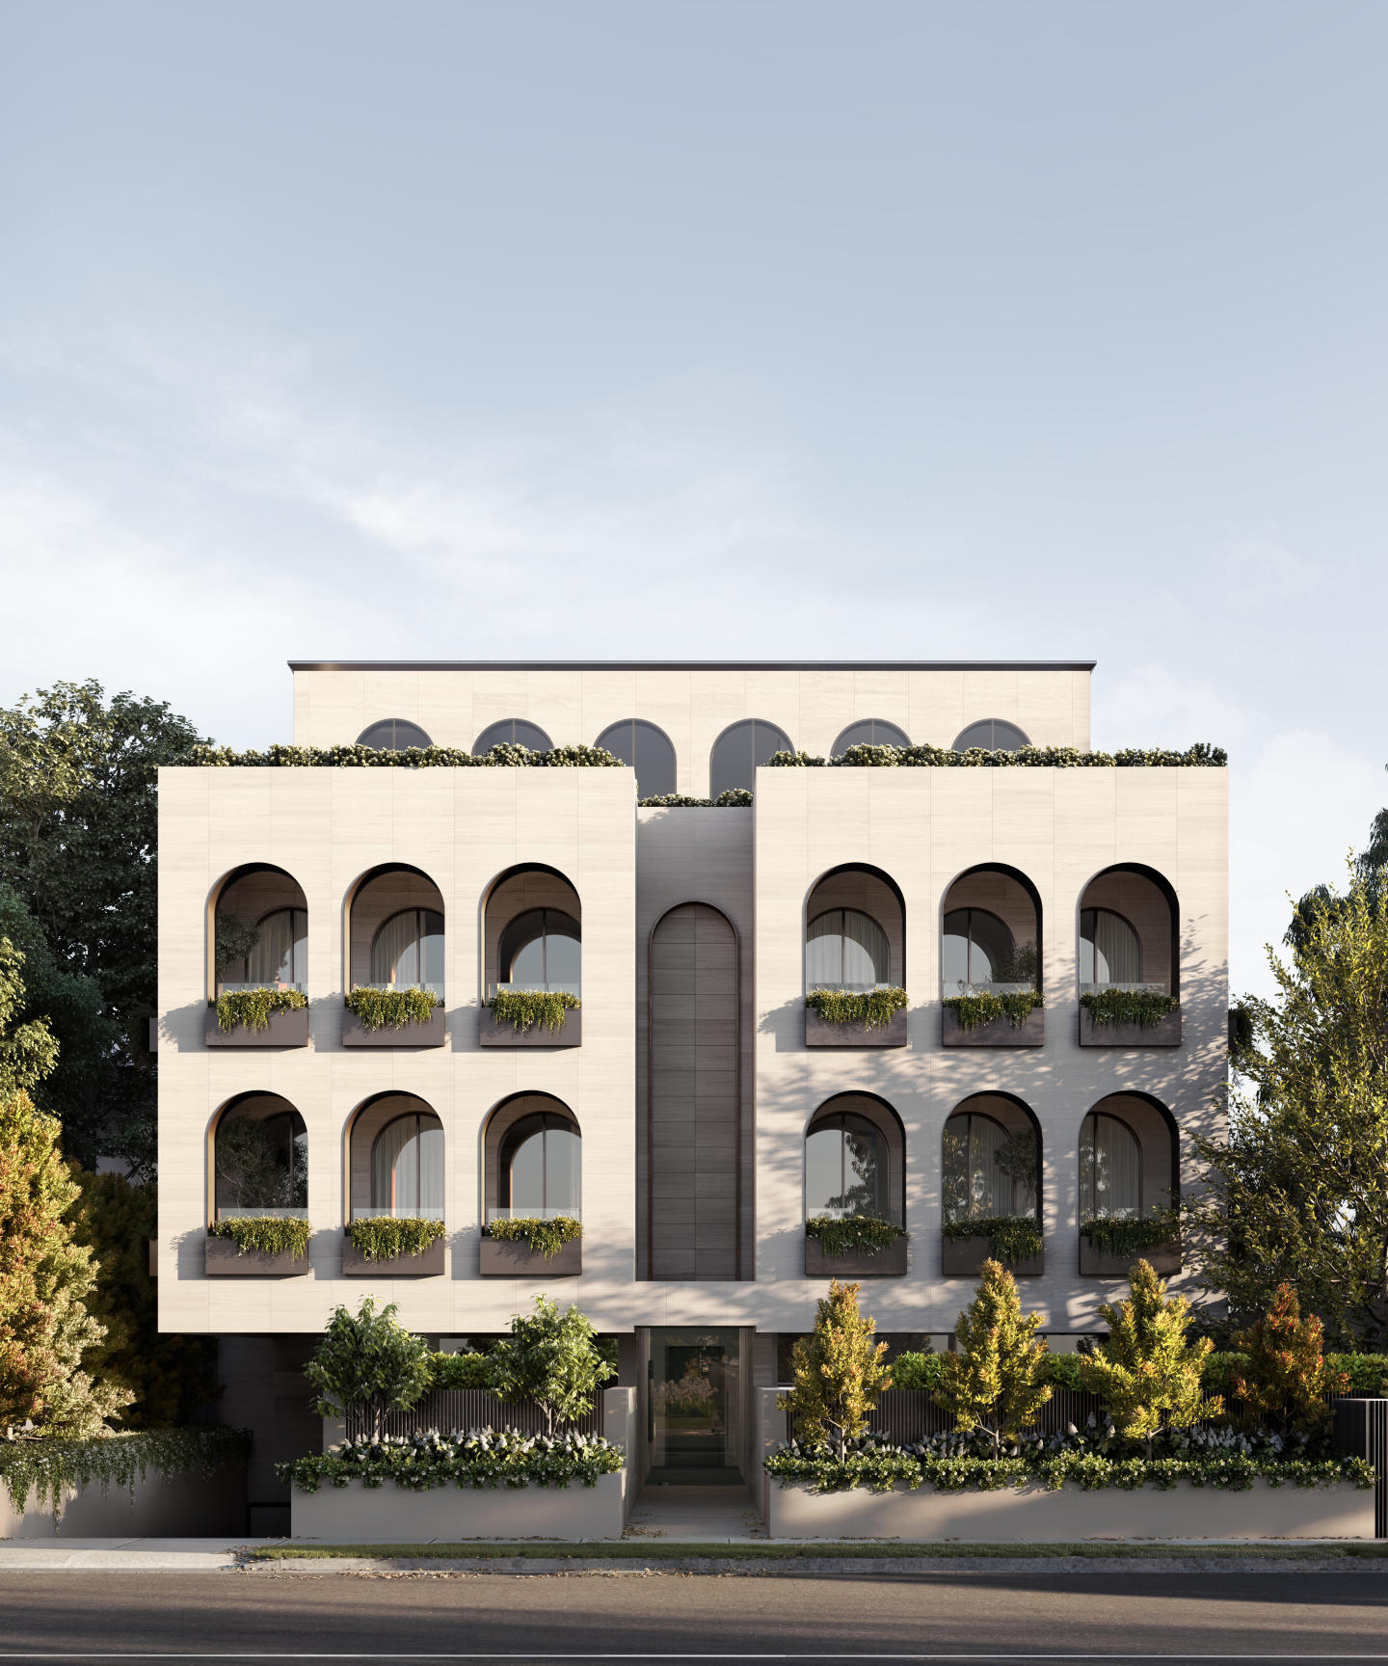
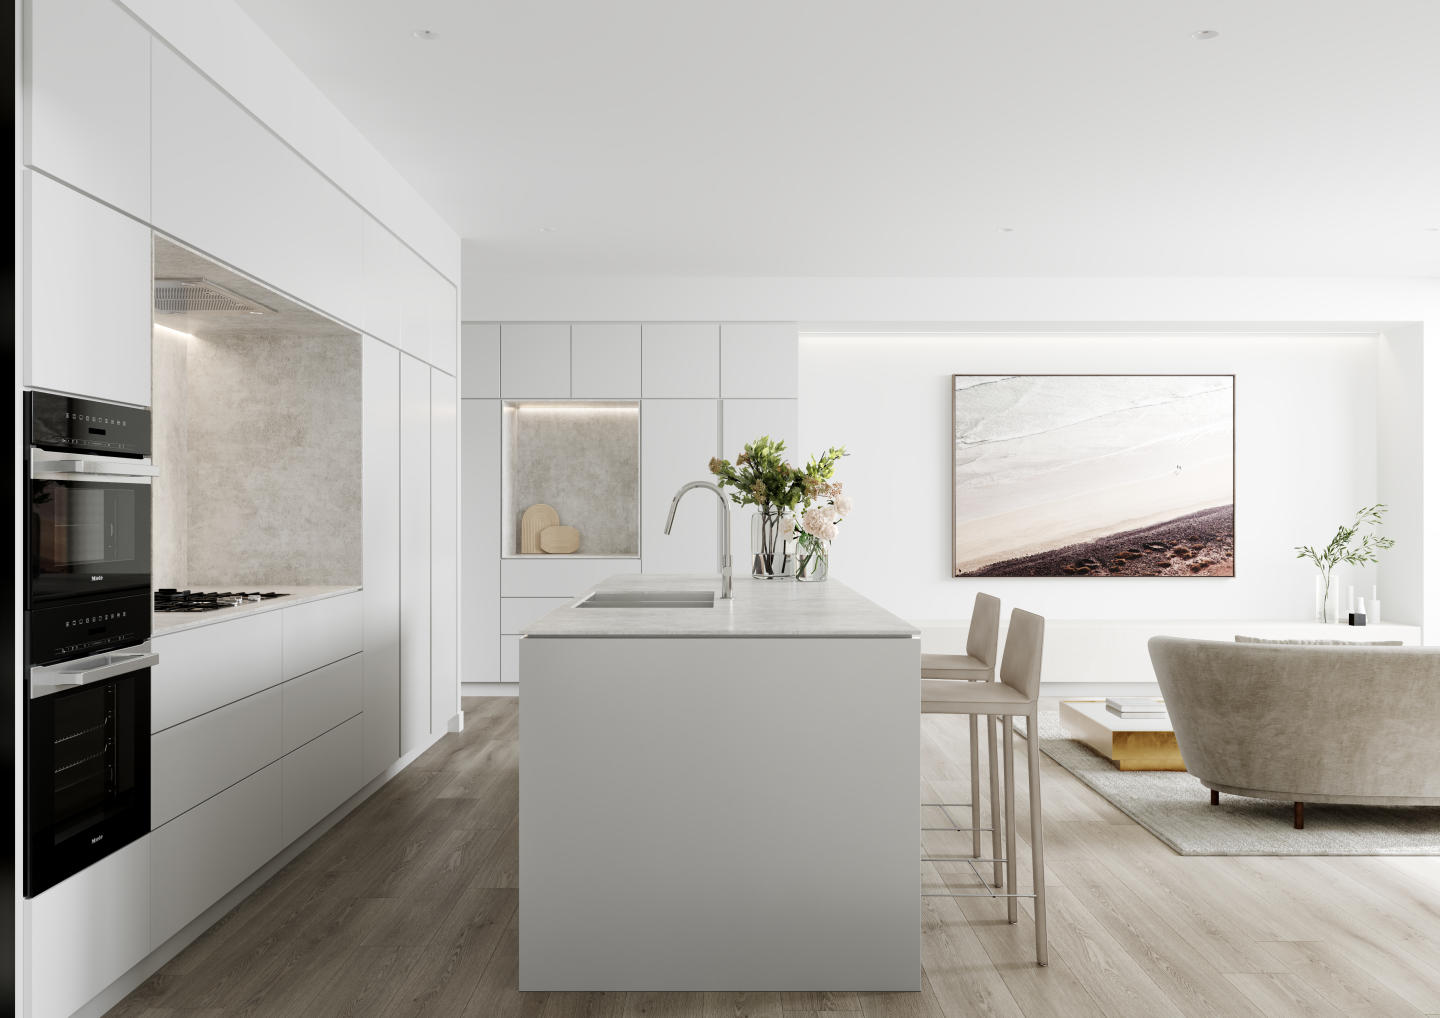
Urban's favourite things about Chapter Ashburton: A short walk to Ashburton Village. 24 oversized residences designed for the owner occupier. Chapter Ashburton comprises a collection of 24 elegantly crafted 2 and 3 bedroom residences by Ewert Leaf with landscaping by John Patrick. Nestled beside the Ashburton Village hub, everything you need is within walking distance. Combining a timeless facade, immaculate interiors and serene open spaces, residents will enjoy the same sense of space, luxury and comfort as a single-residence home. Chapter’s light-filled interiors are a demonstration of bespoke elegance. Fostering an elevated living experience, the living and kitchen areas have been appointed with features of daily indulgence including European appliances and custom made bars and fireplaces to select homes. Floorplans have been curated to nurture a modern lifestyle, complete with large open-plan spaces, indoor-outdoor connections, functional multi-use areas and cleverly placed windows that draw in an abundance of natural light. Carefully curated by John Patrick Landscape Architects, Chapter’s exquisite outdoor spaces have been designed to cultivate a feeling of sanctuary. All just a short stroll from the many delights of Ashburton Village as well as scenic trails, verdant parklands and an exceptional selection of schools. ^Limited offer. Enquire to learn more.
2
2
1
from $1,085,000
3
2
2
from $1,498,000
2
2
1
from $1,195,000
Construction completeSELLING NOW
Kindred Mentone
25 Brindisi Street, Mentone VIC 3194
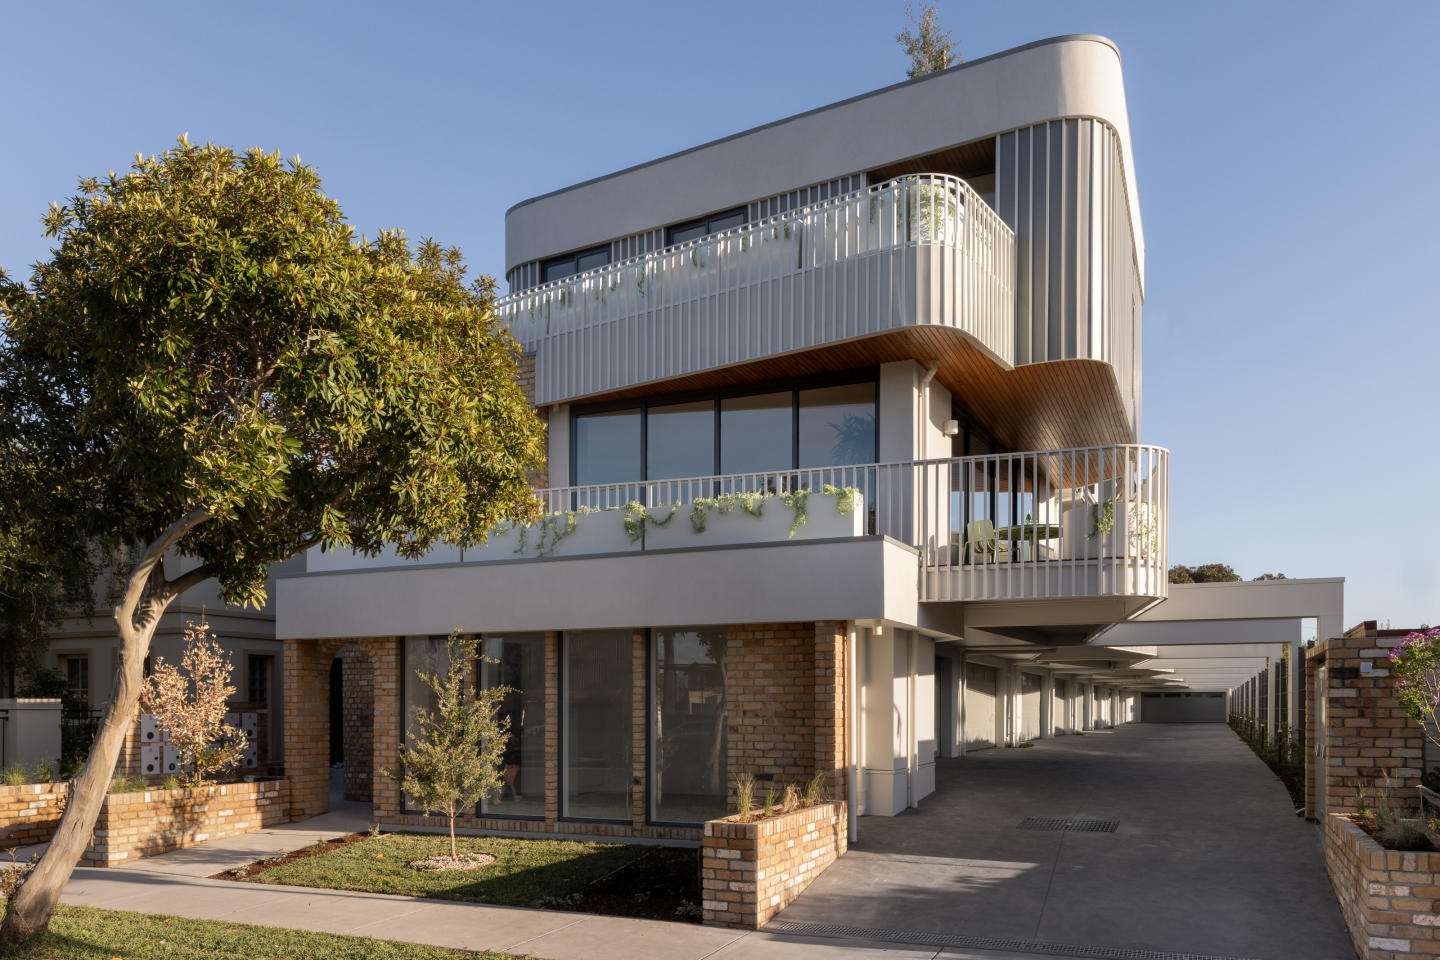
Experience bayside bliss at Kindred Mentone. Nestled in the heart of the picturesque Mentone, Kindred offers a collection of exclusive three-bedroom townhouses. This exquisite development, meticulously crafted by award-winning architects, Megowan, offers a unique blend of elegance, nature, and convenience. With its beach-inspired aesthetics and superb attention to detail, Kindred Mentone sets a new standard for coastal living in Victoria. Embrace the ever-changing rhythm of this desirable locale, where pristine beaches, parks, and a charming village atmosphere are just moments away. A coastal oasis of uniqueness. Kindred Mentone is more than just a collection of homes; it's an embodiment of coastal charm. Inspired by the beauty of Mentone Beach and its surroundings, the architecture seamlessly blends with its coastal environment. The recycled cream brick exterior and white timber slats mirror the bay's colours and textures, while cascading greenery evokes the nearby cliffs. Scandinavian avant-garde influences infuse modern lines and organic curves into the design, connecting seamlessly with the bayside landscape. At Kindred Mentone, you'll find ten distinct homes, each with its unique charm. These homes share the beach-inspired aesthetic, featuring bold curves and texture-rich timber that defines their personality. The rooftop deck offers your private sanctuary – whether it's a rooftop bar, an exercise space, or simply a quiet spot to soak in the sea air and bay views. Elegance meets functionality. One of Kindred's hallmarks is the seamless connection with the outdoors. Balconies flow effortlessly into living areas, allowing natural light to flood through large windows. Some lucky dwellers will even enjoy views of the treetop canopy, bringing nature right to your doorstep. Step into the heart of Kindred, where kitchens are designed for both form and function. The floating island creates a sense of space and light, perfect for bringing the family together. Impeccable details and layered textures throughout the space nod to the coastal surroundings, with soft-close oak cabinetry and premium reconstituted stone benchtops for a refined look. Top-of-the-line stainless steel appliances complete the package. Oversized rooms offer openness and sophistication, enhanced by concealed reverse-cycle air conditioning and thoughtfully designed lighting. Master bedrooms provide ample room for a king-sized bed, walk-in wardrobes, and wool-blend carpets for comfort and style. Bathrooms at Kindred continue the coastal theme, with curves that echo the exterior design. Circular mirrors and sinks add playful touches, while warm, earthy tones and terracotta tiles bring a touch of European texture. Some townhouses even feature large decadent baths for ultimate relaxation. The garages at Kindred Mentone are more than parking spaces; they're flexible areas to unleash your passions. Whether it's a studio, a workspace, or a gym, your garage can become your haven. The option for a solar-ready roof and electric charger installation in the garage ensures you're poised for a greener future. Eco-friendly living at its finest. Kindred Mentone takes eco-friendliness seriously. With a minimum 6-star energy efficiency rating, rainwater tanks connected to bathroom waste water, and individual metering of services, you'll enjoy both comfort and sustainability. . A lush welcome and a proud legacy. The landscaped entrance, designed by John Patrick Landscape Architects, sets the tone for your Kindred experience. Native plants create a serene sanctuary, preparing you to step into your new home. With over 40 years of experience, Sloane and Megowan have crafted exceptional homes that stand the test of time, and Kindred is the culmination of their unwavering commitment to quality. The best of bayside living. Mentone offers an abundance of recreational opportunities, from beachside walks and kayaking to exploring nature at Mentone Racecourse Reserve. Nearby golf courses cater to avid golfers, and your furry friends will love the dog parks and beaches. Explore the historic Mentone Parade and discover a delightful range of eateries, from French patisseries to casual bagel joints. Scicluna’s Real Food Merchants, less than 10 minutes away at Westfield Southland, ensures you have access to a world of culinary delights on your doorstep. Mentone's educational options are second to none, with schools like Mentone Primary, Mentone Grammar, Mentone Girls' Grammar, Kilbreda College, and St Bede's College, all committed to excellence and community involvement. Your journey starts here. Kindred Mentone is more than just a place to live; it's an invitation to experience coastal living at its finest. Embrace a lifestyle that combines luxury, nature, and community. Your coastal oasis awaits. Enquire via Urban to book your private appointment.  . ^Terms and conditions apply. Enquire to learn more.
3
1
2
2
$1,295,000
Contact agent
Construction completeSELLING NOW
Burton Place, Ashburton
12-14 High Street Road, Ashburton VIC 3147
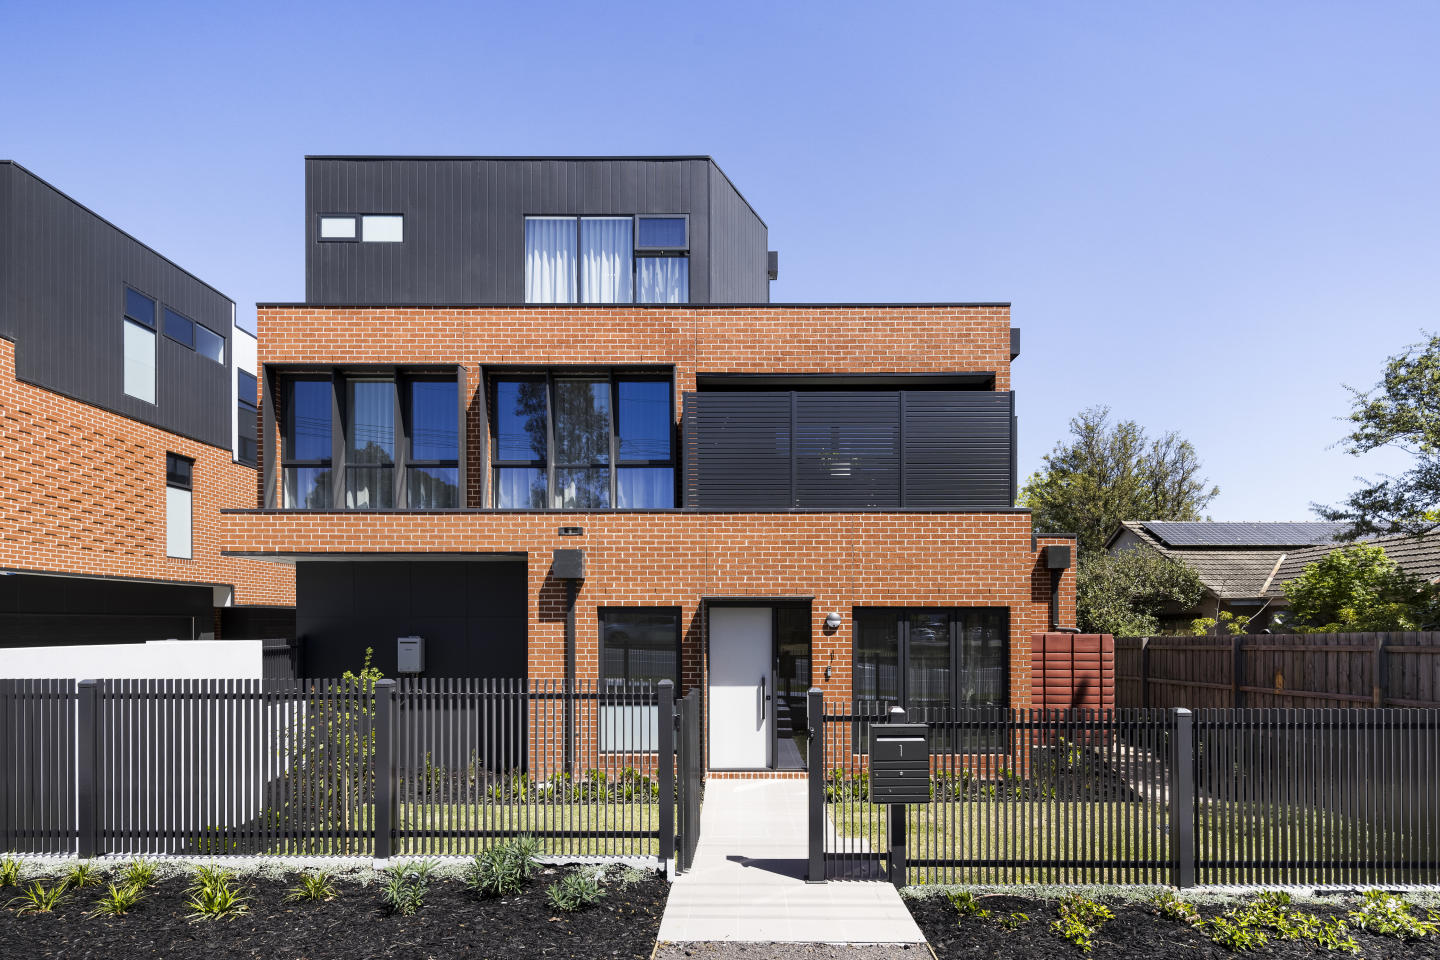
This exclusive development offers a collection of luxurious four-bedroom townhouses, meticulously crafted to offer a harmonious blend of comfort, security, and accessibility. Each residence boasts a double car park, a spacious study, state-of-the-art security systems, and built-in heating and cooling, ensuring unparalleled convenience. Nature at Your Doorstep. Ashburton's charm lies in its green streetscapes and picturesque parks. Ashburton Park, a mere stroll away, offers playgrounds, BBQ areas, and lush ovals for outdoor enthusiasts. Nearby, Markham Reserve beckons with its adventure playground, community garden, and cycling paths along Gardiners Creek. For golf enthusiasts, the Malvern Valley Public Golf Club is a perfect retreat. Convenience Beyond Compare. High Street Ashburton, just minutes away, boasts over 150 specialty stores, covering everything from fresh produce to fashion and professional services. Woolworths, Coles Express, and local IGA cater to your grocery needs. The area also houses major banks, gyms, medical facilities, and professional advisors. The proximity to Cabrini Hospital in Malvern adds an extra layer of reassurance for residents. Entertainment and Education Galore. Residents of Burton Place enjoy proximity to entertainment hubs like Chadstone Shopping Centre and Hoyts Cinemas, ensuring endless entertainment options. For education, the development is strategically located near esteemed institutions such as Ashburton Primary School, Huntingtower School, Caulfield Grammar, Wesley College, and Monash University’s Caulfield campus, making it an ideal choice for families. Expert team behind the project. LEEKA GROUP. With over 30 years of experience, Leeka Group is a respected name in property development, known for creating distinctive, sustainable, and design-led residences that elevate modern living across Melbourne’s most sought-after suburbs. SLATER & LEVIN. At the heart of Slater & Levin lies a team of dedicated and highly skilled professionals, with circa 20 years experience between them, having worked all market conditions and being able to excel irrespective of the challenges faced, Jack Slater & Ari Levin are a powerhouse in the city of Glen Eira and surrounds. Known for their high energy & unparalleled expertise in communication and negotiation. The team have maintained their exuberant level of success year in, year out, by combining their raw talent with an unwavering work ethic. Explore Burton Place and witness the perfect fusion of tranquillity and amenity. Your modern, comfortable, and connected lifestyle awaits in Ashburton. Enquire via Apartments. Com. Au today.
4
1
3
2
from $1,480,000
4
1
3
2
from $1,440,000
Pre-constructionSELLING NOW
Crest Camberwell
936-938 Toorak Road, Camberwell VIC 3146
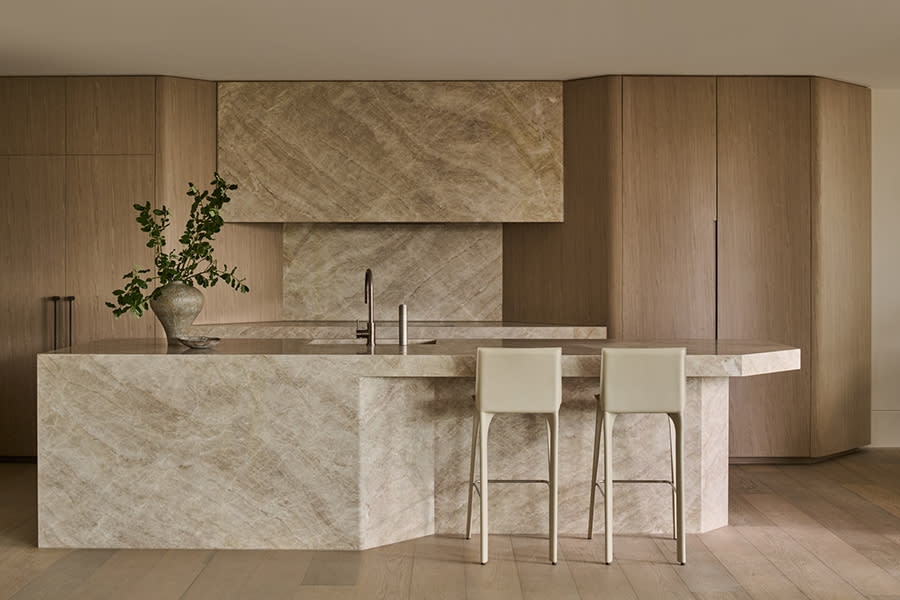
Nestled within one of Melbourne's most desirable neighbourhoods, Crest Camberwell represents the pinnacle of contemporary design and refined living. This exclusive development features just 12 carefully crafted residences, offering a rare opportunity to secure a modern home in the heart of Camberwell, Victoria. With meticulously planned layouts, each apartment is designed to maximise space, light, and style, creating a sophisticated and harmonious living environment. Whether you are seeking a spacious two-bedroom or expansive three-bedroom apartment, Crest Camberwell provides an unparalleled selection of residences designed to meet the needs of today’s discerning homebuyer. Interior design and premium finishes at Crest Camberwell. The interiors of Crest Camberwell are a study in timeless elegance and modern functionality. Each residence is thoughtfully designed to combine natural materials, exquisite craftsmanship, and an abundance of natural light. The open-plan kitchen and living areas are perfect for both entertaining and quiet relaxation, featuring a stunning stone benchtop with a striking bladed edge that ties into the building's architectural aesthetic. Bespoke timber veneer cabinetry and integrated Fisher & Paykel and V-ZUG appliances, including a fridge/freezer, oven, microwave, and induction cooktop, ensure an effortless cooking experience. Brass tapware and bespoke lighting pendants enhance the overall luxury feel of the home, while full-height sliding doors offer easy access to spacious outdoor balconies with breathtaking views of Camberwell’s lush green landscape. The bedrooms are generously sized and offer a retreat from the bustle of everyday life. The master suite is a standout feature, offering plush wool carpets, a custom-designed walk-in robe, and a built-in vanity for a touch of luxury. The ensuite bathroom exudes opulence, with a freestanding bath set against a travertine stone wall, an oversized walk-in shower, and premium brass finishes. The serene environment invites relaxation, with green vistas visible from every angle, making it a peaceful haven within your home. Local amenities for the ultimate Camberwell lifestyle. Living at Crest Camberwell means being surrounded by everything that makes this prestigious suburb one of Melbourne’s most coveted addresses. The area boasts a range of exceptional dining options, from local cafés like The Bakers Wife, which offers freshly baked goods and artisanal coffee, to the celebrated Fiorelli Restaurant, serving authentic Italian cuisine. For those who enjoy a more eclectic atmosphere, Haiku offers innovative Japanese fusion dishes, including renowned Okonomiyaki pancakes. The retail scene in Camberwell is equally impressive, with Camberwell Junction offering over 400 retail and hospitality stores. Whether you’re seeking ethically sustainable boutiques, homewares, or gourmet supermarkets, everything you need is just a short walk away. For those with a taste for the finer things in life, the nearby Camberwell Market offers fresh organic produce and artisanal delights, perfect for those who enjoy the art of fine dining at home. Recreational opportunities abound, with Bowen Gardens, Fordham Gardens, and the tranquil Ferndale Park providing the perfect settings for a morning walk or a weekend picnic. For fitness enthusiasts, the nearby Gardiner Creek Trail offers a scenic path for jogging, cycling, or leisurely strolls. In addition, residents will appreciate easy access to prestigious schools such as Camberwell Grammar, Bialik College, and Camberwell High School, as well as convenient public transport options with tram lines and train stations nearby. The vision behind Crest Camberwell. Crest Camberwell is the result of a collaborative effort from some of the most respected names in the industry. Designed by Splinter Society, an award-winning architecture and interior design studio, the development showcases the team’s commitment to innovative design and sustainable practices. Renowned landscape architect John Patrick has ensured that the landscaping complements the development’s modern aesthetic while creating a serene environment for residents to enjoy year-round. The project is developed by Progressio Developments, known for their attention to detail and progressive approach to residential design. Book a private appointment today. For those interested in learning more about this exceptional development, Crest Camberwell invites you to book a private appointment with a sales agent. Simply submit an enquiry to schedule your exclusive viewing and secure your place in one of Melbourne’s most prestigious residential addresses. Experience the sophistication, comfort, and convenience that Crest Camberwell offers—your new home awaits.
1
1
1
from $770,000
2
2
1
from $1,490,000
3
2
2
from $1,660,000
Construction completeSELLING NOW
Capitol Grand
241 Toorak Road, South Yarra VIC 3141
The striking and sculptural design. Elegant apartment interiors with panoramic views. A sophisticated retail precinct and active podium. Capitol Grand is officially on the map as the latest and largest in upscale South Yarra living located at 625 Chapel Street South Yarra. All public transport options at your doorstep. Multiple transport links can connect you to Melbourne’s CBD which is a short four kilometres away, making long commutes a distant memory. The Yarra River and Royal Botanic Gardens are virtually next door, ready for an early morning stroll, post-workday exercise or lazy weekend picnics under the warm Melbourne sun. The enviable location provides effortless access to Toorak Road, Chapel Street, and the exclusive surrounding suburbs of Toorak and Prahran, whose tree lined streets and luxury boutiques lead to Capitol Grand, South Yarra. Call the tallest building in South Yarra home today. Capitol Grand will become South Yarra’s tallest building at an astonishing 172 metres tall signifying the immense development boom in the suburbs, establishing its place as an important activity centre and emphasising the need for high quality residential apartment living to curb urban sprawl. As South Yarra’s tallest building, Capitol Grand offers stunning views, only paralleled by its indoor and outdoor entertaining areas and amenities. The Capitol Grand apartments for sale have successfully taken any of the perceivable cons out of apartment living. One of the drawbacks to apartment living can be the established floor plans that must be accepted when bought off the plan, yet with Capitol Grand that’s not the case. The elite team behind South Yarra’s latest luxury apartment development have catered for each individual apartment to be tailored to each buyer's specific desires. The apartments at the Capitol Grand for sale are unique. True customisation for your total satisfaction. That’s right - at Capitol Grand, apartments are able to be augmented by the individuals who intend to live within, allowing future residents of South Yarra’s premier building to work with the development team in order to create an optimal living space. Personally approved by Charlize Theron. The Capitol Grand, South Yarra tower’s registration and sales were uniquely promoted by actress Charlize Theron, who was the face of the project bringing a new level to branding style that residential developments and projects had not yet seen before, changing the game of registration and sales forever. This cemented the public trust and also conveyed the sense of luxury and exclusivity the tower provides with highly desired penthouses, spacious and personal floor plans and extravagant amenities. Acclaimed architecture firm Bates Smart have designed the tower led by the developer: LK Property Group. The Capitol Grand apartments for rent and sale are meticulously designed for your utmost enjoyment. Multiplex constructed the tower and has incorporated multiple building techniques and innovations such as the use of cantilevered offset grillages on cranes minimising the impact to permanent structures, a temporary shield structure to protect overhead services during crane lifts from Chapel Street and the installation of the facade behind formwork protection screens to mitigate the risk of falling objects. Amenities include: A state of the art gymnasium. A 25 metre lap pool overlooking the city skyline. Landscaped gardens on the podium deck. Private dining, lounge and bar rooms. Chef’s kitchens. Library. David Jones Food Hall anchoring the three levels of retail. The Capitol Grand tower is an exemplary piece of architectural sophistication and high quality apartment living. Move in to enjoy the luxury brought forth by LK Property Group at Capitol Grand, South Yarra.
1
1
1
from $579,000
2
2
1
from $1,008,000
3
2
2
from $1,966,000
Pre-constructionSELLING NOW
Scotch Hill Gardens, Hawthorn
147 Robinson Road, Hawthorn VIC 3122
The Woodburn Residences at Scotch Hill Gardens Now Selling. The first release in a boutique development, The Woodburn Residences comprises just 76 impeccably designed homes across two distinct buildings, set within the prestigious Scotch Hill precinct of Hawthorn. Surrounded by mature trees and lush, landscaped gardens, this exclusive enclave offers a rare blend of refined seclusion and a true sense of community. Created as a private sanctuary, the development prioritises resident wellbeing through world-class wellness amenities, including a luxurious bathhouse featuring a sauna, steam room, salt room, vitality pool, cold plunge pool, and cold pail shower. Additional premium facilities include a state-of-the-art gym, movement studio, co-working spaces, resident dining and lounge areas, a billiards room, and a market garden complete with a wood-fired pizza oven. Everyday convenience is thoughtfully considered, with features such as a dedicated resident manager and secure parcel lockers. The upcoming revitalisation of the nearby Bill Street Retail Village will further elevate this already exceptional location, placing lifestyle essentials and everyday luxuries within easy walking distance. Surrounded by elite schools, leading universities, vibrant cafes, acclaimed restaurants, retail precincts, and parklands, Scotch Hill Gardens offers an unparalleled lifestyle defined by comfort, connection, and understated luxury. The Team Behind Scotch Hill Gardens. Hamton. Hamton is a leading Melbourne-based property developer renowned for developing well-considered projects for the people of Melbourne. With a focus on innovation, sustainability, and lifestyle-driven design, Hamton creates thoughtfully curated spaces that enhance urban living. Woods Bagot. Woods Bagot is a globally recognised architecture and design firm specialising in human-centric, innovative spaces. With a commitment to excellence, they craft dynamic environments that seamlessly blend form and function, shaping the future of contemporary living. Tract Landscape Architects. Tract Landscape Architects is an industry leader in landscape architecture and urban design. Known for their sustainable and community-focused approach, Tract transforms spaces into vibrant, liveable environments that enhance both natural beauty and urban connectivity.
1
1
1
$635,000
1
1
1
1
$760,000
2
2
1
$1,095,000
Construction completeSELLING NOW
The Albertine by Mirvac, Melbourne
31 Queens Lane, Melbourne VIC 3004
On the doorstep to Albert Park, Mirvac's latest masterpiece The Albertine, is an address that celebrates living fully. Designed for lifestyles that relish high-octane work as much as leisure, The Albertine is a realm of relaxation. A retreat from the daily demands of a fast-paced life for Melbourne’s most discerning. Be one of the first to discover the boutique selection of 1, 2, 3 and limited 4-bedroom opportunities. Unparalleled Location - The Albertine offers effortless access to the CBD, St Kilda, South Melbourne, South Yarra and beyond, your ring side seat to the very best of Melbourne. Secret Garden Serenity - Flourishing in private gardens and through its many communal pockets, lush landscaping confers a deep sense of calm. Sophisticated Design - The Albertine’s impressive architecture speaks to the landscape with confidence and calm. The interiors are smooth and curvilinear with rounded edges and softly contoured stone. Rest & Recharge - The Circadian Club offers a suite of amenity designed to support your best health including a pool, spa, gym, Yoga/Pilates studio and sauna. Dining Room In The Sky - The Elysian Room on Level 10 is a private dining room with terrace offering sweeping views of the city skyline across Albert Park Lake to Port Phillip Bay. Mirvac is a leading Australian property group with over 50 years’ experience delivering high-quality residential and commercial developments. With an integrated approach spanning planning, design, construction and long-term ownership, Mirvac is known for creating sustainable, well-designed places that enhance urban life across Sydney, Melbourne, Brisbane and Perth. *Terms & conditions apply (Caps Applicable). Visit thealbertine. Mirvac. Com to learn more.
2
1
2
1
from $1,385,000
2
1
2
1
from $1,640,000
2
1
2
2
from $1,785,000

Showing results 421 - 462 of 552 developments.