8 new and off the plan developments for sale in Bowen Hills, QLD 4006
Don't miss the next new development in Bowen Hills

8 new and off the plan developments for sale in Bowen Hills, QLD 4006

552 new and off the plan developments for sale near Bowen Hills, QLD 4006

Showing results 127 - 168 of 560 developments.

Construction completeSELLING NOW
Chalk by Graya
228-230 Moray Street, New Farm QLD 4005
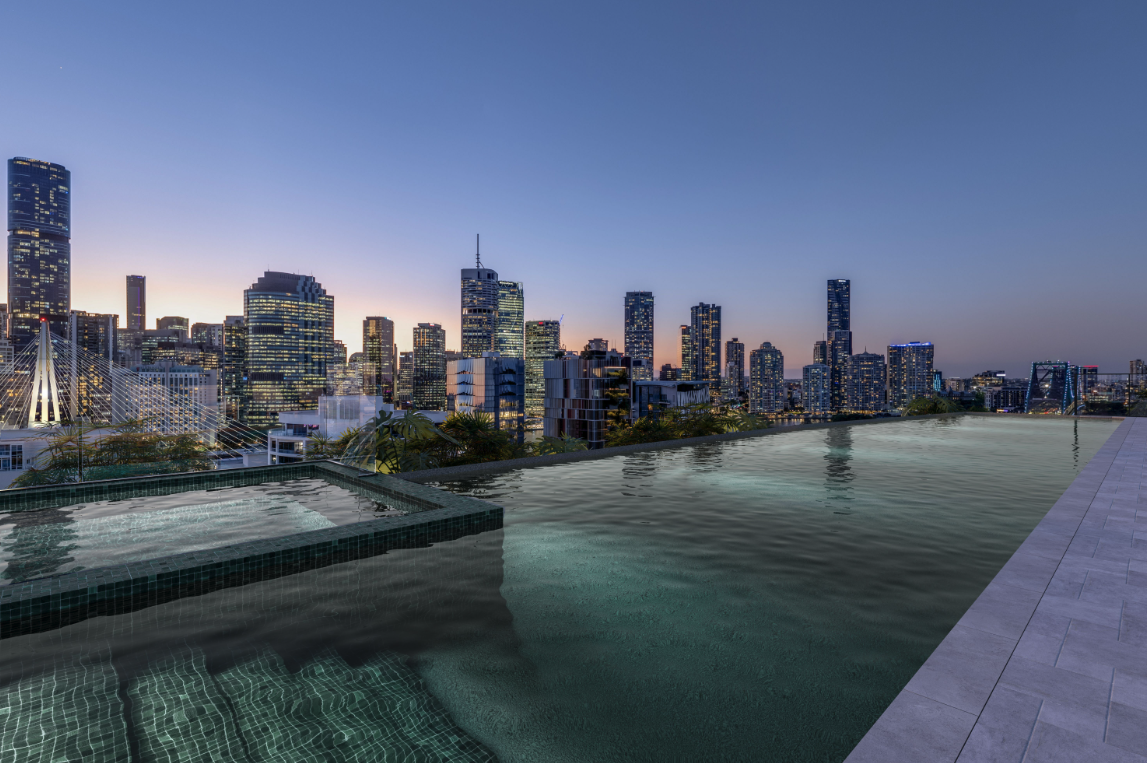
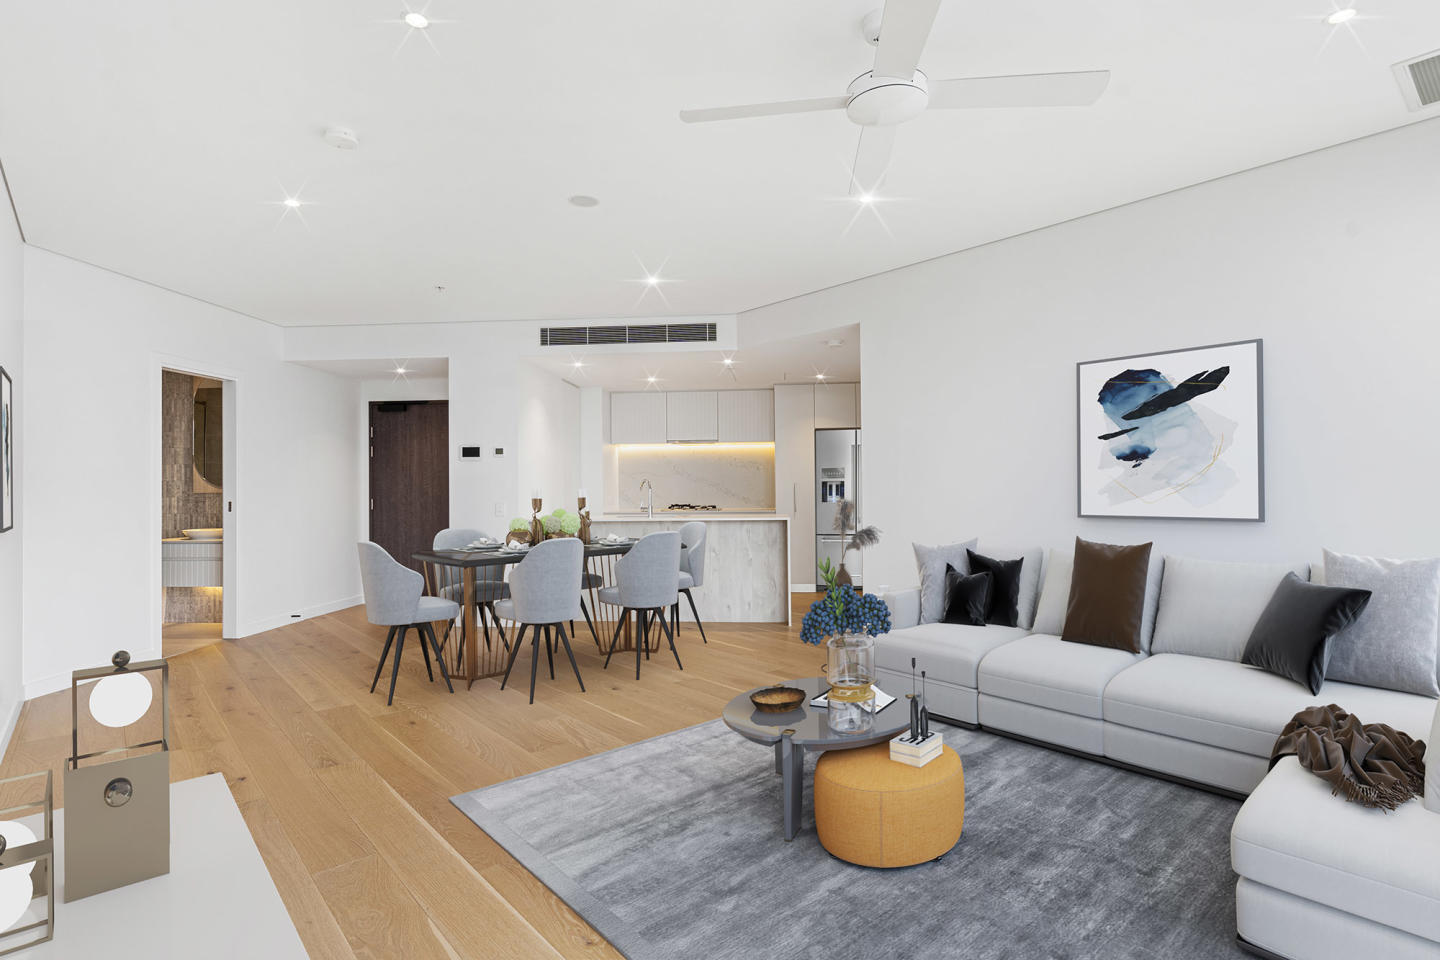
Chalk, the highly anticipated third multi-residential development by GRAYA in the vibrant riverside suburb of New Farm. This exclusive collection of 10 finely crafted 2 and 3 bedroom residences offers a masterful blend of design, open spaces, and premium amenities, meticulously curated for an exceptional lifestyle. Residents of Chalk will find themselves just a short stroll away from New Farm's renowned dining precincts, from the bustling James Street to the picturesque waterfront area. With an array of creative cafes, artisanal delis, intimate bars, and riverside restaurants at their doorstep, Chalk residents will immerse themselves in the ultimate foodie lifestyle. Balancing New Farm's cosmopolitan vibe are its tranquil parklands and recreational spots, inviting residents to enjoy leisurely picnics in New Farm Park, meander along leafy streets, or cycle along the River Walk into the heart of the CBD. For cultural pursuits, the nearby Brisbane Power House offers a diverse lineup of exhibitions, music events, and comedy shows. Designed to elevate living experiences, Chalk boasts an expansive rooftop terrace with panoramic views of the city skyline and surrounding environment. Residents can unwind in the luxurious pool or savour a sunset wine in the alfresco dining area, enveloped by lush landscaping that fosters a sense of tranquillity. These contemporary residences feature seamless indoor-outdoor flow, with large balcony spaces equipped with built-in BBQs, ideal for entertaining. The kitchens are centred around sculptural natural stone island benches, complemented by elegant travertine stone splashbacks. Throughout the main living areas, striking Engineered European Oak timber flooring adds a touch of sophistication, while wool carpeting ensures comfort in the bedrooms. Premium appliances, including integrated microwave, pyrolytic oven, fridge/freezer, and dishwasher, along with zoned, ducted air-conditioning, enhance the residences' convenience and comfort. Construction is currently underway, with completion expected in Q3 2024. Don't miss the opportunity to experience the elevated lifestyle offered by Chalk in New Farm. Register your interest today for updates on this exclusive development.
3
2
2
from $3,500,000
3
2
3
from $3,200,000
Under constructionSELLING NOW
The Rockwell, Lutwyche
21 Norman Avenue, Lutwyche QLD 4030
A boutique hotel-styled identity on Norman Avenue. The Rockwell is a boutique collection of 52 residences at 21 Norman Avenue, Lutwyche, where contemporary architecture and generous balconies bring a relaxed subtropical warmth to one of Brisbane's most established inner-north enclaves. Hard timber floors, architectural stone and custom joinery throughout. Each residence features hard timber floors, architectural stone benchtops, custom kitchen and bathroom joinery, light-filled open-plan living areas and oversized balconies designed for year-round entertaining, with city views available from upper levels. A rooftop terrace with pool deck, dining pavilions and yoga zone. The rooftop features a raised pool sun deck surrounded by lush planting, two private dining pavilions with integrated barbecues, secluded lounge nooks, and a dedicated revitalisation zone for yoga and meditation set against views of the Brisbane skyline. Moments from Kedron Brook and Brisbane's leafiest inner-north streets. Positioned just moments from Kedron Brook's 23km green corridor, the Kedron Park Bikeway, Lamington Markets and local cafes, with convenient access to major roads and public transport connecting residents to the CBD. Jadecorp: developer and builder since 1997. Jadecorp serves as both developer and builder on The Rockwell, bringing a hands-on approach from design through to handover across a portfolio of bespoke Queensland developments, with TOTAL Property Group leading the sales campaign. Book a private appointment with the sales team. Enquire today to visit the display gallery at 23 James Street, Fortitude Valley and explore availability at The Rockwell, Lutwyche.
2
2
1
from $1,075,000
3
2
2
from $1,549,000
2
1
2
2
from $1,309,000
Under constructionSELLING NOW
The Windermere, Ascot
77 Racecourse Road, Ascot QLD 4007
A house-like sensibility, made vertical. The Windermere is an exclusive collection of 36 elevated residences at 77 Racecourse Road, Ascot, where a house-like aesthetic and seamless indoor-outdoor flow draw inspiration from the suburb's iconic Queenslander architecture. Natural stone, bronze tapware and three-metre ceilings throughout. Interiors by Carr feature calming neutral tones, broad timber floorboards, natural stone throughout from monolithic kitchen forms to bathroom tiles, bespoke satin bronze tapware, custom lighting and concealed Miele appliances behind seamless joinery. A rooftop resort with pool, sauna and yoga deck. The entire rooftop is dedicated to residents, with a resort-style pool, gym with cutting-edge equipment, sauna, timber yoga and pilates deck, dual barbecue ranges, shaded daybeds and an alfresco dining and entertaining area. Racecourse Road: river walks, parks and Ascot's village dining. Positioned on Racecourse Road in the heart of Ascot, The Windermere places residents within a stroll of river walks, parklands, cafes and restaurants, with a curated ground-floor retail and hospitality precinct within the building itself. Silverstone Developments and Carr: architecture and interiors as one discipline. Developed by Silverstone Developments and designed across both architecture and interiors by Melbourne-based practice Carr, with construction by Blackwatch Projects and sales by Keenan Byrne. Book a private appointment with the sales team. Enquire today to explore availability at The Windermere, Ascot.
Apartment configurationsNot yet available
Pre-constructionSELLING NOW
TARA
39 Norman Avenue, Lutwyche QLD 4030
TARA presents an exclusive collection of 21 luxury apartments thoughtfully positioned in Lutwyche, Queensland. This new residential development offers a selection of two- and three-bedroom apartments, alongside premium penthouses featuring an additional multipurpose room. Designed for those seeking a lifestyle of comfort, connection, and enduring quality, TARA combines sophisticated design with everyday convenience in a location just 6 kilometres from Brisbane’s CBD. Set against the leafy backdrop of Kedron Brook, the development embraces a unique sense of calm within the vibrant inner north. Residents enjoy the rare advantage of being surrounded by nature while maintaining direct access to major transport routes, retail amenities, and lifestyle destinations across Brisbane. Thoughtfully designed interiors with quality fixtures and finishes. Every apartment within TARA has been crafted to reflect a seamless balance between form and function. The interiors have been designed for modern living, with elevated finishes and flowing layouts that invite natural light and refreshing cross-breezes throughout the spaces. The architectural language continues indoors, where soft curves and open-plan configurations create a sense of fluidity and calm. Each residence has been designed to offer both luxury and practicality, ensuring that everyday living feels refined yet effortless. The materials, colour palettes, and finishes are carefully selected to stand the test of time, complementing the development’s architectural integrity. Every detail — from the generous proportions to the natural light filtering through the interiors — reinforces TARA’s vision of calm, contemporary living. Onsite amenities for everyday convenience. TARA’s residents will enjoy a rooftop community space designed as an urban retreat above the treetops. This elevated area provides sweeping urban views across Brisbane, including glimpses of the CBD skyline and sparkling city lights. It is an ideal setting to unwind, connect with neighbours, or host family and friends in a relaxed environment. The rooftop’s orientation captures both morning light and evening sunsets, providing a tranquil backdrop that celebrates Brisbane’s subtropical lifestyle. Lifestyle and local amenity in TARA. Perfectly positioned within Lutwyche, TARA places residents within easy reach of the suburb’s best lifestyle offerings. Kedron Brook’s leafy walking and cycling tracks are moments away, inviting outdoor activity beneath established gum trees. Local cafés and boutique retail options provide relaxed weekend destinations, while proximity to major road networks allows convenient travel to the Sunshine Coast or Gold Coast. With Brisbane’s future Olympic Park Stadiums nearby and inclusion within the Wooloowin State School and Kedron High School catchments, the location offers strong long-term growth potential. TARA represents a unique opportunity to experience balance — a home that connects to both city vibrancy and natural tranquillity. The expert team bringing TARA to life. TARA is delivered by a renowned Queensland developer known for their commitment to quality and enduring design outcomes. Their vision ensures that every element — from architecture to landscaping — contributes to a cohesive, high-calibre residential address that will stand the test of time.
Under constructionSELLING NOW
River House by Fortis, Kangaroo Point
44 O'connell Street, Kangaroo Point QLD 4169
River House by Fortis, Kangaroo Point presents a rare collection of full floor residences at 44 O’Connell Street, in one of Brisbane’s most tightly held riverfront suburbs. With only fifteen apartments in total, including a limited number of whole floor residences and one expansive two-level penthouse, River House offers an exclusive opportunity to experience uninterrupted, north east facing riverfront living. Every residence enjoys sweeping views across the Brisbane River, capturing the Story Bridge, Howard Smith Wharves, New Farm and Humbug Reach. Positioned for privacy, light and natural ventilation, this boutique offering has been thoughtfully designed to deliver calm, refined living in a location that connects directly with the city yet feels a world away. Interiors, fixtures and fittings emphasising calm, evocative design. Each residence at River House occupies an entire level, with interiors designed by Mim Design to evoke a sense of quiet sophistication. The design language embraces soft curves, natural materials and a palette that reflects the surrounding landscape. Timber cabinetry, natural stone and warm textures feature throughout, balancing beauty with functionality. Open plan layouts are enhanced by floor to ceiling glazing that draws the river panorama into every living space. In selected residences, sculptural stone island benches and private lobbies elevate the arrival experience. Bedrooms and bathrooms are generously scaled, with carefully considered finishes that provide comfort and longevity. Every detail has been curated to support a tranquil lifestyle, where refined design and exceptional craftsmanship meet. Onsite amenity that supports wellbeing and connection. River House provides an impressive suite of wellness focused amenities designed for both rejuvenation and recreation. At the building’s base, a tiered series of landscaped zones reflects the form of rainforest pools, creating a tranquil environment that connects residents to the natural beauty of the riverfront. A generous infinity edge swimming pool appears to blend seamlessly into the river’s horizon, offering a peaceful space for swimming and relaxation. Residents also enjoy access to a dedicated wellness area, complete with a sauna and steam room, and a fully equipped gym for maintaining an active lifestyle. Riverfront gardens and shaded outdoor spaces provide room for entertaining or quiet reflection. The inclusion of a private pontoon further enhances the riverfront offering, allowing direct water access in a way that is both rare and highly functional. Local amenity that enriches city fringe riverside convenience. Located in Kangaroo Point, River House places residents at the centre of a vibrant lifestyle precinct while maintaining a strong sense of privacy and seclusion. The new Kangaroo Point Green Bridge offers a direct pedestrian link to the Brisbane CBD, placing city dining, shopping, entertainment and business precincts within a 12 minute walk. Surrounding River House is a selection of cafés, restaurants and boutique retailers that reflect the area’s evolution into a highly desirable lifestyle destination. The nearby Kangaroo Point Cliffs, riverside boardwalks and parklands offer a variety of recreational options, while cultural precincts across the river provide easy access to theatres, galleries and events. For commuters, the location offers quick access to the Pacific Motorway, Clem7 tunnel and major public transport services including ferry terminals and bus networks. The emerging Cross River Rail and Brisbane Metro infrastructure will further enhance the area’s connectivity in the years to come. Project team emphasising design led finesse and thoughtful delivery. River House is the work of a highly respected project team with a strong reputation for quality and design excellence. Developer Fortis brings their well regarded approach to Brisbane for the first time, applying their signature commitment to detail and livability. The architectural form has been designed by Plus Architecture, whose work draws inspiration from the curves of the Kangaroo Point cliffs and the fluidity of the river. Interiors by Mim Design bring a sophisticated palette and layered approach to materiality, combining form and function in ways that feel tactile and timeless. Landscape architecture by Lat Studios grounds the development in its riverfront setting, integrating native planting, lush gardens and communal lawns into the broader amenity offering. Construction is led by Stormvogel, with a focus on delivering premium residential buildings to the highest standards. The project is represented by experienced sales agents who understand the unique value and positioning of River House in the Brisbane market. Invitation inviting further engagement through private appointment. River House by Fortis, Kangaroo Point offers a limited opportunity to secure a full floor riverfront residence in one of Brisbane’s most prestigious and tightly held addresses. With a unique blend of privacy, panoramic views, curated wellness amenities and exceptional design, River House is a true expression of elevated inner city living. Interested buyers are invited to enquire at Apartments. Com. Au.
3
3
2
Contact agent
4
1
3
3
Contact agent
3
1
3
3
Contact agent
Under constructionSELLING NOW
La Vue
59 Collings Street, Balmoral QLD 4171
Perched high upon Balmoral Hill, LA VÚE is a breathtaking expression of timeless architecture and natural elegance. Created by multi-award-winning builder developer ÁRDO Property Group and designed by Flourish Architecture, this exclusive collection of six unrivalled hillside residences captures spectacular views across Brisbane's skyline. Each residence is a masterpiece of form and function — flowing interiors, refined craftsmanship, and a palette inspired by nature. Bathed in light and softened by lush landscaping, every home embraces the tranquillity of its elevated position while framing the city beyond. Key Features. • Boutique development of six luxury residences • 3 bedrooms, spacious living and entertaining zones • Penthouse with private rooftop pool and courtyard • Double glazing, natural stone, and bespoke detailing throughout • Minutes from Oxford Street cafés, parklands, and the Brisbane River • Construction underway — completion anticipated mid-2026. A home at LA VÚE is more than a residence — it's a love letter to elevated living, where every glance is a work of art. 📍 Private appointments available. Live the View. Love the Life. Experience modern living at LA VÚE, where an architectural language meets Balmoral's natural charm. Light filled interiors open to expansive Brisbane skyline views, creating a calm, elevated outlook and a new rhythm for living, luxurious, balanced, and in tune with the world around you. ​​​​​​​Set in the heart of Balmoral, LA VÚE is a curated collection of six luxury residences just four kilometres from the CBD. With Hawthorne Park and café culture nearby, Oxford Street within easy reach, and easy access to the Brisbane River and CityCat, each home is thoughtfully planned to maximise outlook and crafted with enduring materials, a sanctuary for modern Brisbane life.
3.5
2.5
2
from $3,700,000
Under constructionSELLING NOW
130Lambert
112-130 Lambert Street, Kangaroo Point QLD 4169
Discover 130 Lambert, a boutique development offering just 36 exclusive residences. Nestled in the heart of Kangaroo Point, this address epitomizes modern sophistication and urban allure. Each apartment at 130 Lambert is meticulously crafted with a focus on spaciousness, elegance, and modern conveniences sought after by discerning owner-occupiers. From multiple car spaces to a dedicated study area, a butler's pantry, and even second living spaces, apartment options are abundant and every detail is tailored to enhance your lifestyle. Designed for those who appreciate the finer things in life, these residences feature quality finishes that elevate everyday living to extraordinary heights. At 130 Lambert, luxury is not just a standard—it's a way of life. Elevate your lifestyle with unparalleled amenities including a breathtaking rooftop pool and entertaining area, a rooftop fitness zone, and communal spaces on the ground floor ideal for working from home. Plus, this beautiful building is to be fitted with solar panels and EV charging available, 130 Lambert embraces sustainable living without compromise. Embrace the ultimate city address at 130 Lambert, where every detail reflects a captivating fusion of luxe design and modernity. Your new home awaits at within this coveted residential offering. You'll find more online at 130lambert. Com. Au. Enquire now to secure your place at 130 Lambert and experience a new standard of luxury living in Brisbane.
2
1
2
1
from $1,700,000
2
1
2.5
2
from $2,150,000
2
1
2.5
2
from $2,675,000
Pre-constructionSELLING NOW
Hamilton Grove
19 Hercules Street, Hamilton QLD 4007
Hamilton Grove introduces a considered approach to riverside living, where space, quality and connection come together in one of Brisbane's most established neighbourhoods. Each residence has been thoughtfully planned to support the way people live day to day. Generous layouts, natural light and practical design create homes that feel open, comfortable and easy to enjoy, whether you're entertaining or spending a quiet evening in. Interiors are defined by a calm, refined palette. Kitchens balance functionality with detail, while living areas extend naturally onto private outdoor spaces, making the most of Brisbane's climate and surrounding views. Bedrooms are positioned as quiet retreats, with many master suites offering a sense of privacy within the home. Beyond the residences, a dedicated wellness offering supports both routine and recovery. From the fitness centre through to the pool, sauna and plunge experiences, every element has been designed to feel considered and genuinely useful, rather than excessive. Set within the heart of Hamilton, the precinct connects you to riverfront walkways, parklands and a well-established dining scene, while keeping the CBD within easy reach. It's a location people tend to hold onto, which makes opportunities like this increasingly rare. Hamilton Grove isn't about short-term appeal. It's about creating a place that feels right to come home to, now and well into the future. Expansive residences and skyhomes designed for long-term living. Landmark mixed-use precinct with premium hotel, curated dining and refined retail. Positioned in one of Brisbane’s most tightly held riverfront neighbourhoods. Generous, light-filled interiors with seamless indoor-outdoor flow. Private outdoor spaces designed for year-round enjoyment. Kitchens appointed with premium Gaggenau appliances and refined materials. Master suites designed as private, restful retreats with generous storage. Bathrooms finished with natural materials and understated detailing. Elevated views across the Brisbane River, Hamilton and city skyline. Resident wellness facilities including pool, hot rock steam sauna, mineral plunge and ice fountain.
2
2
1
from $1,739,100
3
2
2
from $1,802,000
4
2
2
from $2,414,000

Showing results 127 - 168 of 560 developments.