New and off the plan developments for sale in Balgowlah, NSW 2093
Don't miss the next new development in Balgowlah

New and off the plan developments for sale in Balgowlah, NSW 2093

387 new and off the plan developments for sale near Balgowlah, NSW 2093

Showing results 253 - 294 of 390 developments.

Under constructionSELLING NOW
Juliet, Roseville
64 Pacific Highway, Roseville NSW 2069
Display Suite - Larkin Lane, Roseville. (Opposite Council Carpark). 2:30-4 pm Saturday & Sunday. By appointment Monday-Friday. Embrace the Roseville lifestyle with this boutique collection of only 34 apartments. An unsurpassed location opposite Roseville train station and next to shops providing the finest expression of the North Shore living. Masterfully crafted living, these luxurious residences are the finest expression of Parkside living. Designed by the award-winning team of PBD Architects and bought to you by Hyecorp, Juliet Roseville delivers a rare product of exceptional artistry with: - Luxury kitchen joinery with integrated Fisher & Paykel Appliances inc Fridge and Microwave. - Stone kitchen and bathroom benchtops. - 2 generous bedrooms with expansive wardrobe storage. - Engineered timber floor and luxurious carpet. - Ducted Heating and Cooling throughout. - Secure car parking plus separate secure storage cage. Juliet is a premier new apartment development located in the heart of Roseville, the classic Sydney neighbourhood This exquisite project by Hyecorp Property Group offers a sophisticated blend of modern design and timeless elegance, catering to discerning buyers looking for luxury and convenience. Set amidst lush parkland, Juliet, Roseville is more than just a place to live—it's a lifestyle destination that promises a perfect blend of tranquility and urban sophistication. Versatile apartment layouts. Juliet, Roseville comprises 35 meticulously designed residences spread across six floors, with configurations ranging from spacious one, two, three, and four-bedroom apartments. Each apartment features expansive floor plans, high ceilings, and large windows that flood the interiors with natural light, creating a warm and inviting ambiance. The flexible layouts also include options for studies and multipurpose rooms, catering to the diverse needs of modern living. The interiors at Juliet, Roseville are a testament to superior craftsmanship and attention to detail. Each residence is adorned with engineered European Oak flooring, plush cut pile carpets in the bedrooms, and sleek tile finishes in the bathrooms and laundry areas. The kitchens are a gourmet’s delight, equipped premium Fisher & Paykel appliances, including integrated dishwasher, induction cooktop, and integrated refrigerator. The 60mm engineered stone benchtops, woodgrain shaker profile joinery with fluted glass features, soft-closing drawers and doors add a touch of luxury and functionality. . Bathrooms are designed to provide a spa-like experience, featuring frameless glass shower screens, bespoke vanities with stone tops, and accented by bronze hardware. Each apartment also boasts ducted air-conditioning, built-in wardrobes, and LED downlighting, ensuring comfort and convenience. Enjoy exceptional onsite amenities. Juliet, Roseville offers a range of onsite amenities designed to enhance the living experience of its residents. The beautifully landscaped rooftop terrace provides a serene environment for relaxation and social gatherings, offering breathtaking views of the Chatswood district and beyond. Residents can also enjoy the convenience of secure basement parking, additional storage cages, and EV charging provisions. For added convenience, the development includes parcel lockers, a car wash bay, and a dog wash bay, ensuring that every need is met within the comfort of home. The secure car park features bicycle racks and extra storage space, promoting an active and organised lifestyle. Prime location with easy access to amenities. Located just 10km from the Sydney CBD, Juliet, Roseville offers exceptional connectivity and access to a wealth of local amenities. The Roseville Train Station is a short walk away, providing quick and easy access to the city and surrounding areas. For families, the development is within close proximity to some of Sydney’s finest schools, including Roseville Public School, Roseville College, St Pius X College, and Ravenswood Girls School. Residents can explore the vibrant Roseville Village, home to a variety of boutique shops, cafes, and restaurants. The nearby Chatswood shopping precinct offers an extensive array of retail and dining options, including Westfield Chatswood and Chatswood Chase. For outdoor enthusiasts, Roseville Park, Lane Cove National Park, and Echo Point Park provide ample opportunities for recreation and relaxation. Crafted by experts for your comfort. Juliet, Roseville is a project by Hyecorp Property Group, a trusted name in the Australian property market known for their commitment to quality and innovation. The development is designed by the award-winning PBD Architects, whose expertise in creating practical and beautiful residential spaces is evident in every detail of Juliet, Roseville. The construction is managed by North Shore Property Construction, ensuring the highest standards of safety and excellence. Discover the elegance and charm of Juliet, Roseville. Submit an enquiry to explore the exceptional residences and envision your future in one of Roseville’s most prestigious addresses.
2
2
1
from $1,725,000
3
1
2
1
from $2,400,000
3
1
2
2
from $2,850,000
Pre-constructionSELLING NOW
Boronia by Aqualand, Roseville
2-4 Larkin Street, Roseville NSW 2069
Landscape-integrated architecture by Woods Bagot, scaled to the Roseville streetscape. Architecture by globally respected practice Woods Bagot responds to Roseville's established North Shore character with form, orientation and massing carefully resolved to maximise natural light, privacy and outlook, with strong landscape integration by Ground iNK, whose design is informed by a Design with Country approach drawing on the site's Blue Gum High Forest biodiversity setting. Human-centred interiors by COX Architecture, designed to age with grace. Interiors for Boronia are led by award-winning COX Architecture, with a philosophy centred on warmth, balance and timelessness. Material palettes, layouts and spatial relationships are being curated to complement the architectural vision, prioritising comfort, functionality and understated elegance in homes designed to feel as considered in a decade as they do on day one. Walking distance to Roseville Train Station, moments from Roseville Village and Chatswood CBD. Located on Larkin Street within the Transport Oriented Development catchment near Roseville Train Station, Boronia places residents close to Roseville Village retail, Lane Cove National Park and Blue Gum Reserve, with Chatswood and the wider North Shore easily accessible by rail. Aqualand Prestige and Phoenix Property Investors: a first chapter for boutique design-led development. Developed by Aqualand Prestige, the boutique development arm of Aqualand Group, in partnership with real estate investment group Phoenix Property Investors, with architecture by Woods Bagot, interiors by COX Architecture, landscape by Ground iNK, and sales enquiries through the Aqualand Prestige team. Book a private appointment with the sales team. Enquire today to register your interest and receive priority updates on Boronia by Aqualand, Roseville. Or visit us at the Display Suite at Level 2, 45 Victor Street, Chatswood.
1
1
from $550,000
2
2
from $1,270,000
2
2
1
Contact agent
Under constructionSELLING NOW
Piper, Point Piper
2A Wunulla Road, Point Piper NSW 2027
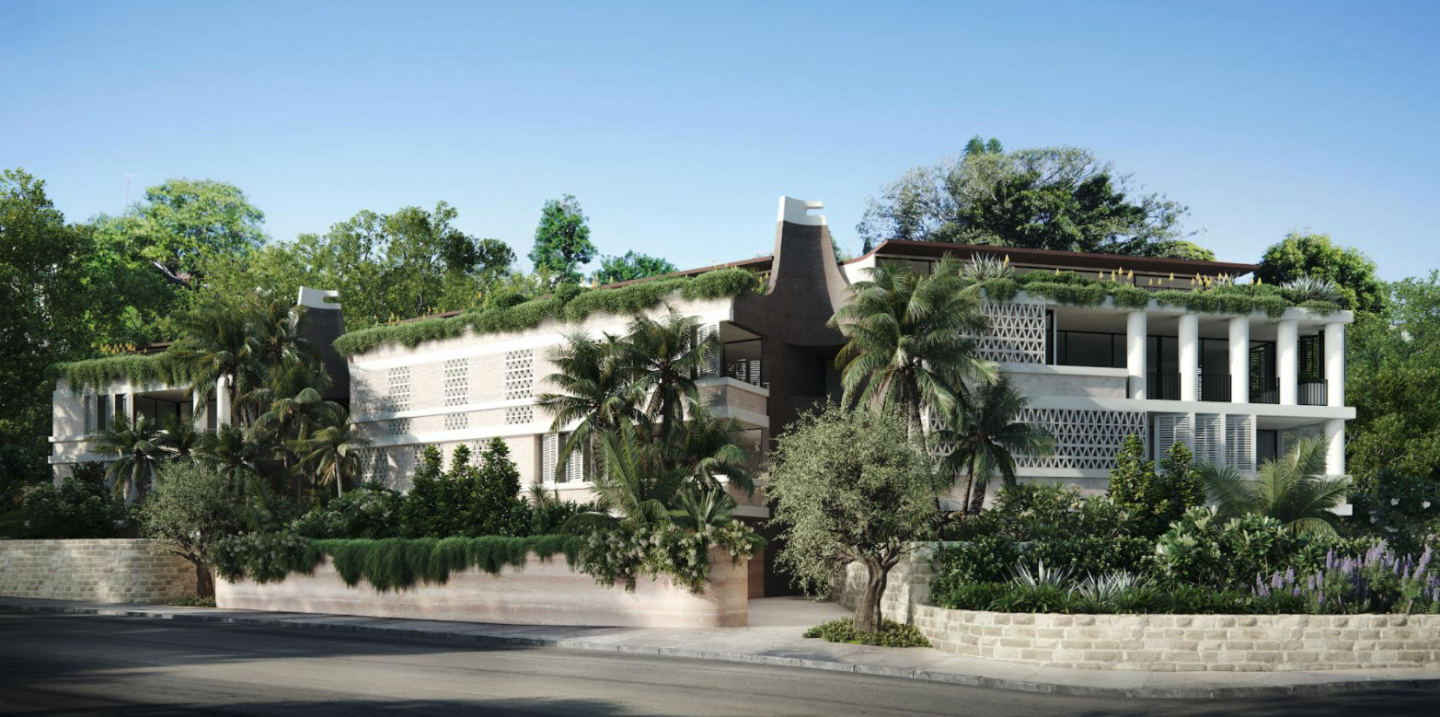
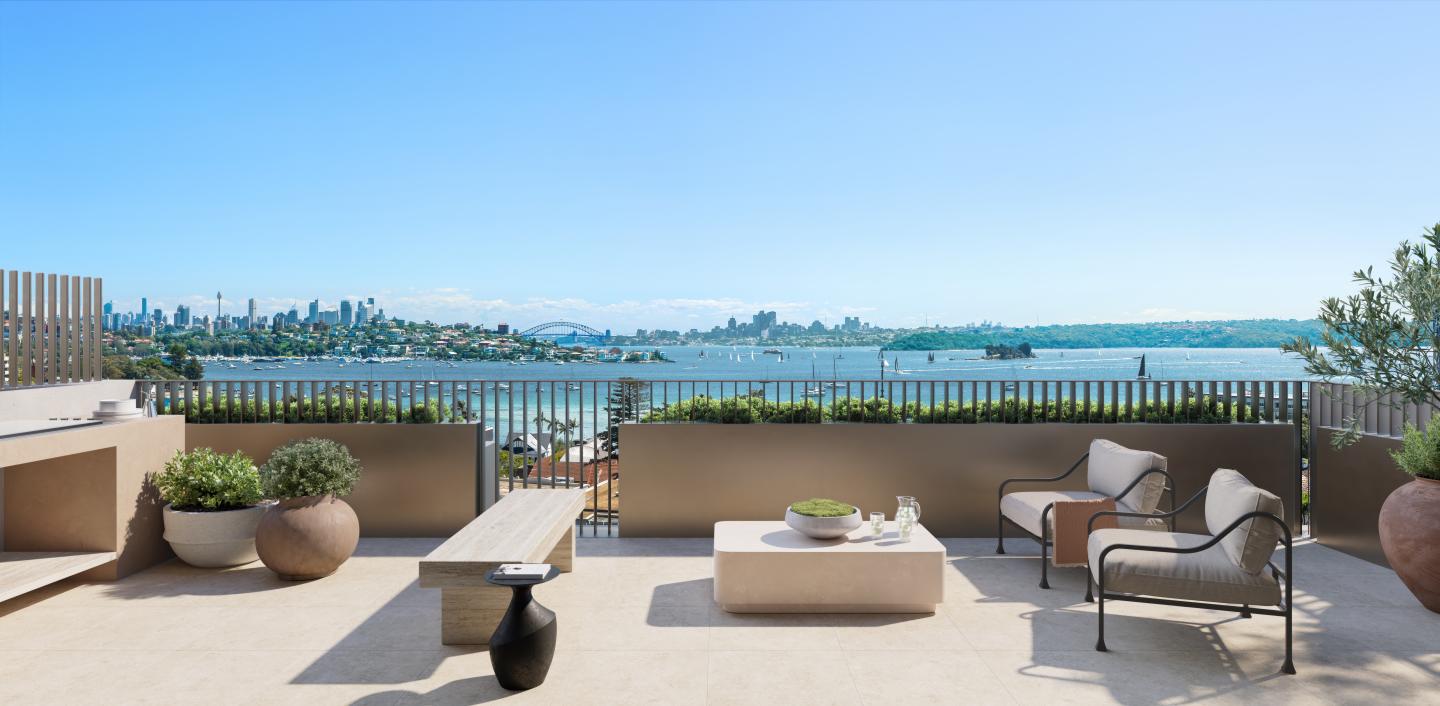
A captivating oasis of luxury residences, Piper is the highly anticipated collaboration between renowned developers Fortis and DARE Property Group. Situated at the prestigious address of 2A Wunulla Road in Point Piper, NSW, this exceptional development offers a unique opportunity to experience unparalleled luxury living. Piper's prime location places it among some of Australia's most historic and exclusive homes. With meticulous planning and attention to detail, this mid-rise apartment complex perfectly complements its coveted surroundings. The completion date for this remarkable project is set for mid-2024. This new development boasts an array of enticing features that are sure to captivate potential buyers: Luxurious Residences: Each residence within Piper has been meticulously designed with opulence and comfort in mind. From spacious floor plans to high-end finishes and fixtures, no expense has been spared in creating these exquisite homes. Breathtaking Views: Situated on Wunulla Road in Point Piper, residents will enjoy breathtaking views of Sydney Harbour from their own private balconies or expansive windows. This picturesque backdrop provides the perfect setting for relaxation and entertainment. Prestigious Location: Sharing its postcode with some of Australia's most prestigious homes, Piper offers residents the opportunity to live in one of Sydney's most sought-after neighborhoods. With its close proximity to renowned restaurants, high-end shopping precincts, and beautiful beaches, this location truly epitomizes luxury living. Piper - 2A Wunulla Road, Point Piper and secure your slice of luxurious living in one of Sydney's most coveted addresses.
2
Contact agent
3
Contact agent
4
Contact agent
Pre-constructionSELLING NOW
81 Yarranabbe, Darling Point
81 Yarranabbe, Darling Point NSW 2027
Banda Studio, Tzannes and Spirit Level: a singular collaboration. 81 Yarranabbe is a collection of eight bespoke residences formed from three consolidated waterfront parcels at the northern tip of Darling Point, with architecture by Tzannes, London-based interiors by Banda Studio, and landscape design by Spirit Level, all drawing on the harbour's shifting light as their primary reference. European oak, natural marble, bronze and a sculptural fireplace in every residence. Each residence features European oak flooring, natural marble surfaces, bespoke joinery, bronze and timber bar with climate-controlled wine storage, V-Zug laundry with steam cupboard, Banda Studio's signature sculptural fireplace, smart home automation for air conditioning, lighting, window treatments and audio, with private garages and direct lift access from the basement. A 25-metre harbourfront lap pool, private jetty and wellness sanctuary. Residents have access to a 25-metre heated harbourfront lap pool, private jetty, wellness retreat with sauna and steam room, gym, Spirit Level-designed landscaped gardens, and a discreet on-site concierge. 45 metres of absolute waterfrontage at the tip of Darling Point. Positioned on the northern waterfront at 81 Yarranabbe Road, the development sits within the harbour's dress circle, surrounded by private gardens and uninterrupted Harbour Bridge views, with McKell Park and Darling Point Wharf close by. Developed by Yarranabbe Ventures, a vision conceived over several decades. Developed by Yarranabbe Ventures and delivered in collaboration with internationally renowned Tzannes, with 1ST CITY Projects leading the sales and marketing campaign. Book a private appointment with the sales team. Enquire today to explore availability at 81 Yarranabbe, Darling Point.
3
1
4
4
Contact agent
4
1
4
2
Contact agent
3
1
4
4
Contact agent
Pre-constructionSELLING NOW
Lindfield House
59-63 Trafalgar Avenue, Lindfield NSW 2070
Welcome Home to Lindfield House By Landmark Group. Lindfield House represents a new chapter in refined residential living on Sydney’s Upper North Shore. Thoughtfully designed by award-winning architects DKO, the development sits in harmony with it’s natural surrounds, drawing inspiration from Lindfield’s rich heritage and natural beauty. Nestled within the tree lined pocket of Trafalgar Avenue, it offers a calm yet connected lifestyle, only minutes from village conveniences and rapid transport links to the Sydney CBD. Every element has been carefully considered, from the tactile brick façades that reflect Lindfield’s architectural legacy to the landscaped courtyards and rooftop gardens that provide sanctuary and community connection. Interiors are infused with light and framed by nature, balancing understated elegance with everyday functionality. Premium finishes, generous open spaces, and bespoke details ensure a timeless living environment of comfort and quality. Step into a sanctuary of wellbeing at Lindfield House, where lifestyle and balance come together in perfect harmony Approx 2,000 sqm of beautifully landscaped common open spaces create a serene escape surrounded by greenery. Tranquil seating areas, and lush planting provide a peaceful backdrop for relaxation, morning coffee, or sunset gatherings with neighbours. Designed as an extension of home, the Wellness Centre offers residents an exclusive space to recharge, restore, and connect. From invigorating workouts to quiet moments of reflection, every detail has been considered to support a holistic sense of wellbeing. Enjoy access to a state-of-the-art gymnasium, dedicated yoga and pilates spaces, and a premium golf simulator — the perfect retreat for fitness and leisure alike. Whether you’re seeking calm or activity, the Wellness Centre at Lindfield House offers a lifestyle that celebrates health, connection, and sophistication right at your doorstep. Enjoy the convenience of being just moments from Lindfield Village, with its cafés, boutique shops, and everyday amenities, while the train station connects you to Chatswood, the North Shore, and Sydney CBD within minutes. Families will also appreciate the proximity to Sydney’s most excellent schools in surrounding areas. • Open plan living and dining spaces. • Landscaped rooftop terraces including kitchen amenities. And several breakout areas. • Leafy ground floor common courtyard. With nature walk pathway. • Wellness area including gym and sauna. BBQ Facilities. • Golf simulator. • Miele appliances. • Top school catchments. • Secure building & parking. Landmark Group. With 25 years of experience, Landmark Group has delivered billions of dollars worth of residential, commercial, retail, industrial and club developments. Renowned for high-quality property development, Landmark continues to set the standard in precision, craftsmanship and creating enduring value.
1
1
1
from $898,000
2
2
2
from $1,390,350
3
2
2
from $2,500,000
Construction completeSELLING NOW
Sirius
2-60 Cumberland Street, The Rocks NSW 2000
Pre-construction
93-97 Macquarie Street, Sydney
93-97 Macquarie Street, Sydney NSW 2000
This project entails the demolition of the existing Stamford Hotel and the adaptive reuse of the current health building, transforming it into a vibrant mixed-use development. The cornerstone of the project is the construction of a modern 16-storey residential building, complemented by commercial spaces and amenities. Project Components: Demolition Phase: Demolition of the existing Stamford Hotel to pave the way for new development. Adaptive Reuse: Conversion of the existing health building into a dynamic space housing a restaurant, cafe, and two commercial units, fostering community engagement and commercial activity. Residential Construction: Erection of a contemporary 16-storey residential tower, offering a diverse range of living options: 1 studio unit. 5 one-bedroom units. 30 two-bedroom units. 32 three-bedroom units. 1 four-bedroom penthouse unit. Inclusion of a cafe within the residential complex, enhancing resident convenience and social interaction. Architectural Features: Implementation of high-quality architectural elements including: Lifts and staircases for vertical mobility. Double-glazed windows for energy efficiency and sound insulation. Standing seam metal sheeting, brick walls, and metal cladding for aesthetic appeal and durability. Metal balustrades, perforated metal roller doors, sandstone cladding, and metal mesh for texture and visual interest. Parking and Transportation: Provision of five levels of basement parking accommodating: 59 vehicles. 5 motorcycle spaces. 92 bicycle spaces. Encouragement of sustainable transportation methods through ample bicycle parking. Landscaping: Integration of landscaping elements to enhance the aesthetic appeal and functionality of the development, creating green spaces for residents and visitors alike to enjoy. Project Goals: This project aims to revitalize the Stamford Hotel site, breathing new life into the urban landscape. By combining residential, commercial, and recreational elements, the development seeks to create a vibrant community hub that fosters connectivity, sustainability, and a high quality of life for its residents and patrons.

Showing results 253 - 294 of 390 developments.