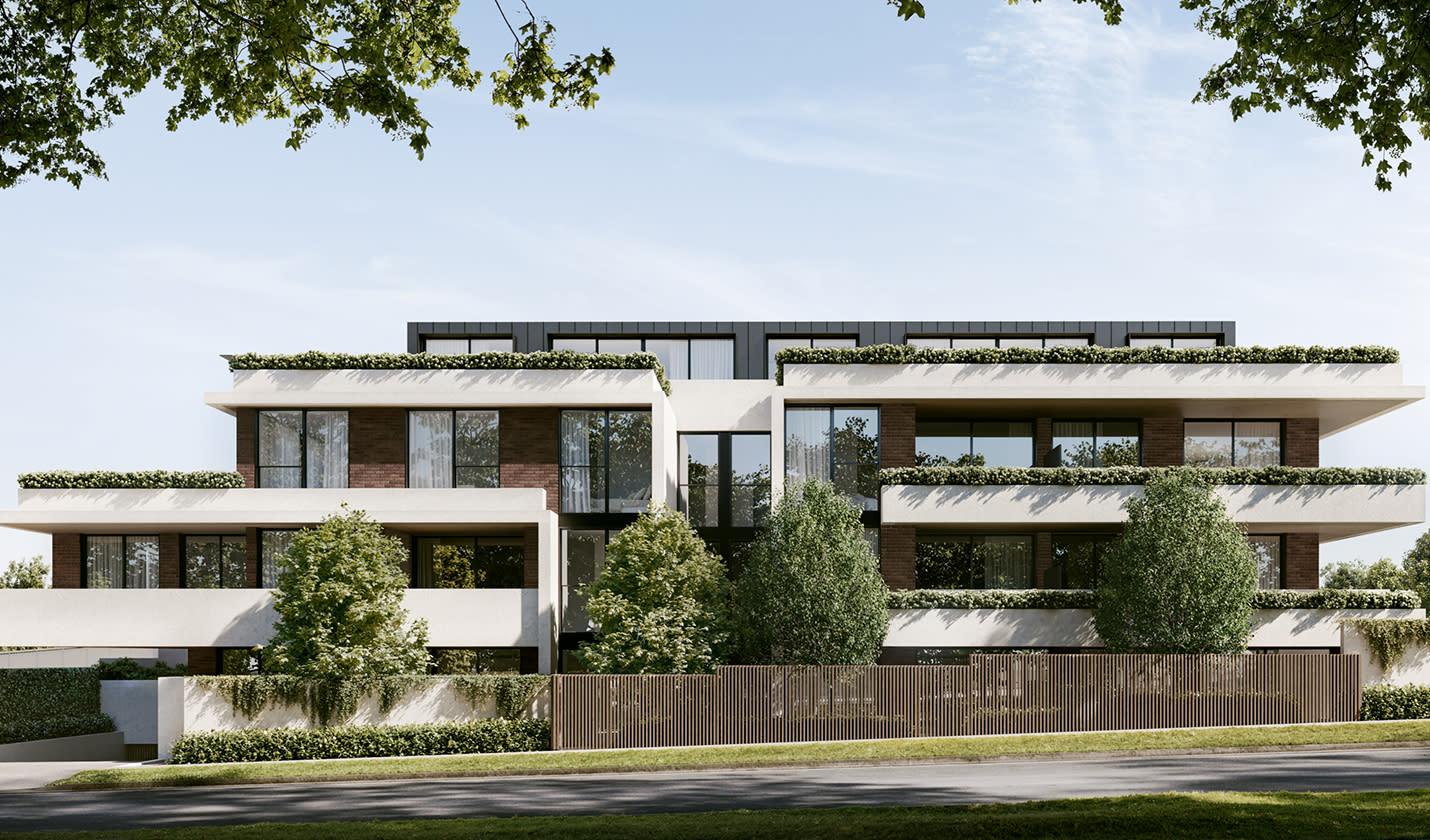
New and off the plan developments for sale in Balaclava, VIC 3183
Don't miss the next new development in Balaclava

New and off the plan developments for sale in Balaclava, VIC 3183

873 new and off the plan developments for sale near Balaclava, VIC 3183

Showing results 85 - 126 of 877 developments.

Construction completeSELLING NOW
St Boulevard
601 St Kilda Road, Melbourne VIC 3004
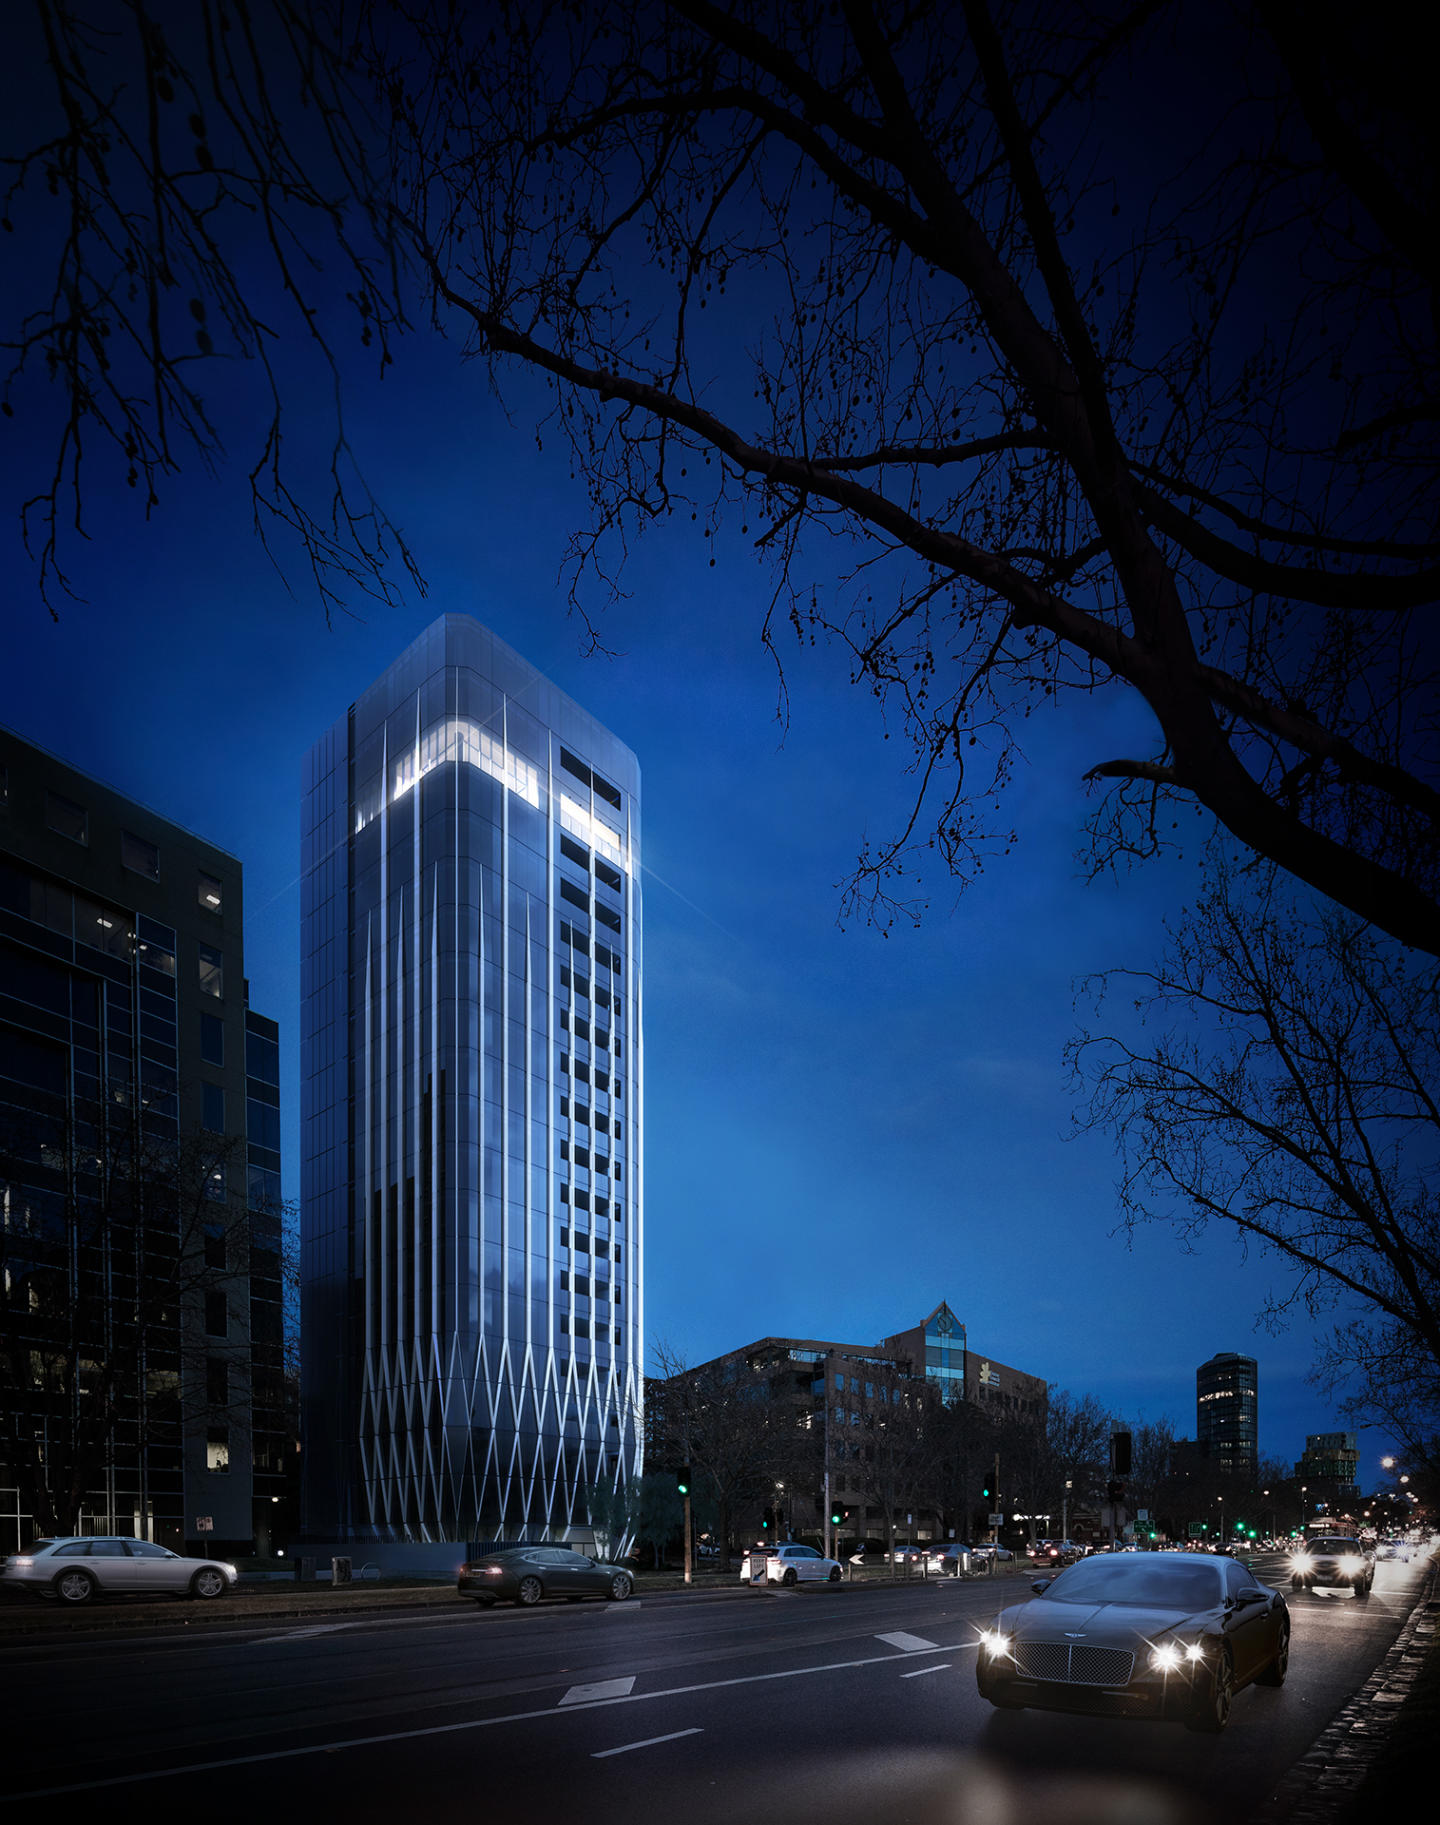
Incentives available on selected apartments!^. The outdoor resort-style pool. The diverse range of floor plans and light filled apartments. Proximity to the city and arts precinct. Magnolia. Anaca. Ginko. Those are the names for the three soaring and cascading glassy towers that encompass St. Boulevard. Designed by Elenberg Fraser, the three 20 and 9 floor towers will comprise of 435 one, two and three bedroom apartments all featuring long wrap-around balconies and communal amenities that bring fondly neighbours together. Located at the intersection of the grand St. Kilda Boulevard and the bustling Melbourne CBD, St. Boulevard provides residents with an ultimate and easily accessible lifestyle within walking distance to Albert Park to the West and the Royal Botanic Gardens to the East. These parklands serve as Melbourne’s green lungs with access to the winding Yarra River trails and waterways to which the city is built beside. St. Kilda is one of Melbourne’s most eclectic suburbs brimming with creativity, talent, innovation and entertainment. St. Boulevard is placed between a concrete jungle and a bohemian hub with some of the quirkiest boutiques and restaurants lining Fitzroy and Acland Streets, just a few tram stops from home. There is something for everyone during every season in St. Kilda, whether its a hot coffee by the window overlooking Acland Street, a day at the beach or plenty of laughs at the infamous and adventurous Luna Park. But do you need to leave your home at all? Amenities that unite the three towers include: 2,000 square metres of resort-like amenities. A large curved designed outdoor pool with cabana islands. Lush gardens and sanctuary spaces. A health club and gymnasium. A heated spa and sauna. Private dining and adjoining catering kitchen. Outdoor BBQ pods, lounges and bathing pavilions and a 25 metre indoor lap pool. With features such as a private cinema, a games lounge and children’s play area, modern living, communal interaction and shared experiences with neighbours really drives what developers Shakespeare Group and architects Elenberg Fraser collaborative efforts. Floor plans and apartment sizes range differently between Magnolia, Ginko and Anaca releases with generous stone island benches, natural surfaces and in-built media hubs, maintaining a clutter-free environment throughout all buildings. Living and kitchen areas open to captivating views that compliment the natural materials used within, as the kitchen uses natural stone finishes and raw and polished textures with an integrated sink, a butler’s pantry and crafted joinery to evoke the warm sense of home. The floor plans are optimised with efficiency and maximises storage for convenient living and the exposure of natural light and city panoramic views due to the curved and sloping design of the towers centred around a central park. St. Boulevard brings an element of luxury and beauty to effortlessly blend into the surrounding parklands, commercial and restaurant areas. ^Terms and conditions apply. Enquire to learn more.
2
2
1
from $895,000
2
1
1
from $825,000
2
2
1
from $849,000
Under constructionSELLING NOW
The Queensbury, Melbourne
71 Queens Road, Melbourne VIC 3004
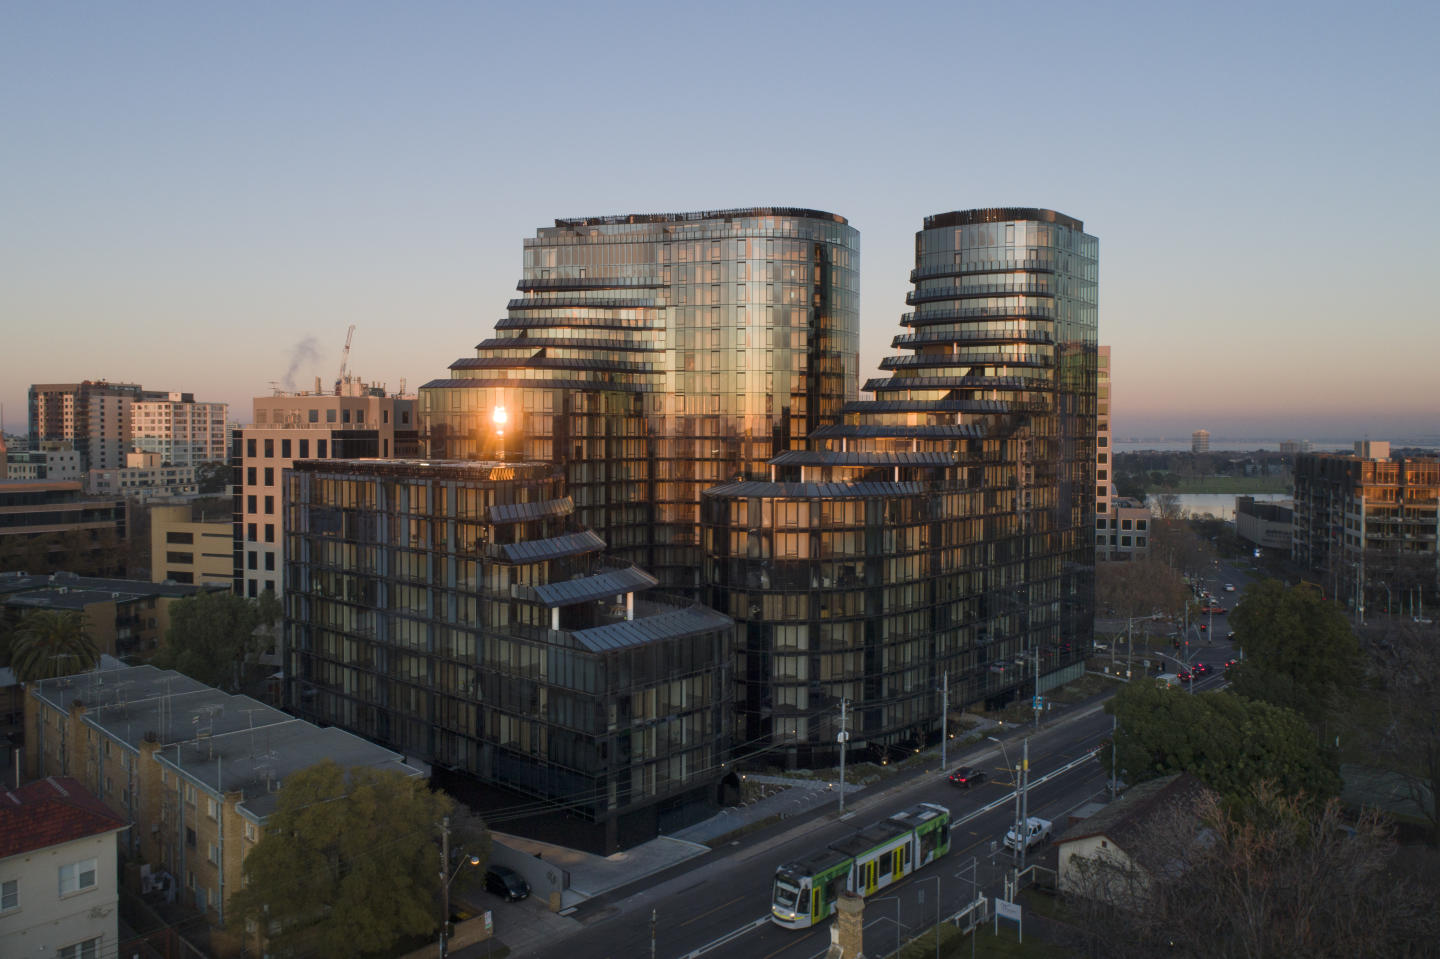
Sophisticated apartments overlooking Albert Park Lake in the vibrant heart of Melbourne. Positioned directly opposite the sweeping expanse of Albert Park Lake, The Queensbury is a rare expression of parkside luxury, where city convenience meets natural tranquillity. Designed as an elegant architectural response to its surroundings, The Queensbury captures uninterrupted views across parkland, city skyline, and Port Phillip Bay, creating a living experience defined by light, openness, and connection. Inside, residences are crafted with a timeless design philosophy - refined materiality, soft natural palettes, and thoughtful spatial planning combine to create homes that feel both sophisticated and effortlessly liveable. Expansive glazing and carefully considered orientations invite natural light deep into each space, while seamless transitions to private balconies enhance the connection to the outdoors. Beyond the residences, The Queensbury delivers a curated lifestyle experience. Wellness-focused amenities, lush landscaped surrounds, and resident-exclusive spaces are designed to support both relaxation and connection, offering an elevated standard of inner-city living. Set within one of Melbourne’s most prestigious lifestyle precincts, residents enjoy immediate access to Albert Park Lake, South Melbourne Market, and the vibrant dining and retail scenes of St Kilda, Prahran, and the CBD - creating a lifestyle that is both enriched and effortlessly connected. Architecture by Forum. Interiors by Danielle Ryder. Up to $200k stamp duty savings apply, for a limited time. Property Features. Prestigious parkside location directly opposite Albert Park Lake with uninterrupted views. Expansive residences with full-height glazing capturing park, city, and bay vistas. Designer kitchens with natural stone benchtops, integrated Miele appliances, and bespoke detailing. Wellness-focused amenities including gym, spa, sauna, and cold plunge pool. Resident lounge and dining spaces designed for entertaining and connection. Private pickle ball court. Advanced security with 24-hour CCTV, AI monitoring, and secure access control. Lifestyle connectivity within the Domain Precinct and surrounds. The Queensbury sits within close proximity to Melbourne’s arts, sports and cultural institutions. Nearby destinations include the National Gallery of Victoria, Arts Centre Melbourne, Crown Casino, Sidney Myer Music Bowl and Federation Square. Sporting venues such as the Melbourne Cricket Ground, Rod Laver Arena, John Cain Arena, AAMI Park and Lakeside Stadium are all located within the surrounding area. St Kilda’s beachfront precinct provides access to Catani Gardens, the pier, sea baths and Middle Park Beach, along with dining strips along Fitzroy Street and Acland Street. South Melbourne Market and Prahran Market offer established food and retail destinations, complemented by cafés and restaurants such as France-Soir, Matilda 159, The Botanical and Lamaro’s Hotel. Public transport access includes ANZAC Station, Middle Park light rail, Flinders Street Station, Prahran Station and Richmond/Swan Street Station. ^Terms and conditions apply. Enquire to learn more.
2
1
2
2
$2,450,000
3
2
2
from $2,650,000
3
2
2
$2,750,000
Construction completeSELLING NOW
Fifty Eight Porter Street, Prahran
58 Porter Street, Prahran VIC 3181
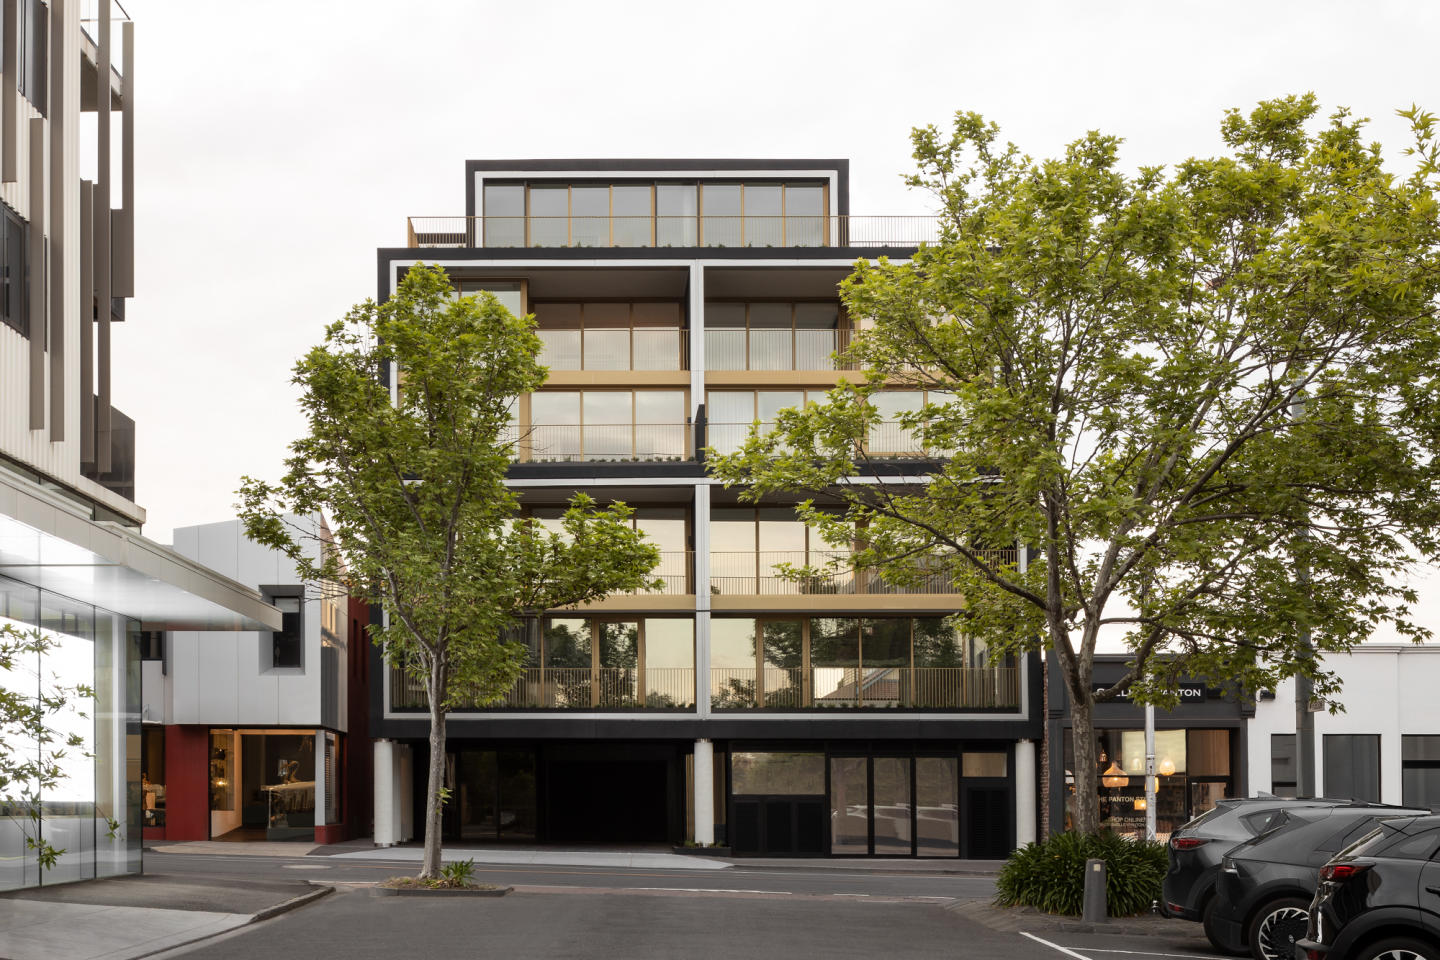
Step into sophistication and comfort with Fifty Eight Porter Street - the latest luxury living experience in Prahran. Located moments from the bustling Greville Street and nestled in the heart of the city, this exclusive development of 45 park side apartments offers breathtaking city and Grattan Gardens views, and is designed by the renowned architecture firm Cera Stribley. Take advantage of the unbeatable location and walk to some of Melbourne's best shopping and dining destinations, including Greville Street, Prahran Market, Grattan Gardens and the train station. The building is also adjacent to Prahran's newest pocket park, providing a serene and protected environment that will never be built out. Fifty Eight Porter Street combines style and practicality, with every detail carefully considered to enhance your living experience. Miele appliances and included Fisher and Paykel fridge and freezer, marble island and stainless steel worktops, concealed air-conditioning in bedrooms and living rooms, and built-in studies are just some of the premium features on offer. Relax and unwind on the communal rooftop terrace, where you can take in the city views and socialize with friends and neighbors. This secure building also includes bike storage and security access and cameras for added peace of mind. With no car stackers or lifts and no tandem car spaces, Fifty Eight Porter Street offers a unique and unrivaled living experience in Prahran. Don't miss your chance to call Fifty Eight Porter Street your new home. With only 49 park side apartments available, now is the time to make your move.
3
1
3
2
$2,380,000
2
2
1
from $995,000
3
1
2
2
from $1,195,000
Pre-constructionSELLING NOW
COMME Prahran
182-194 Commercial Road, Prahran VIC 3181
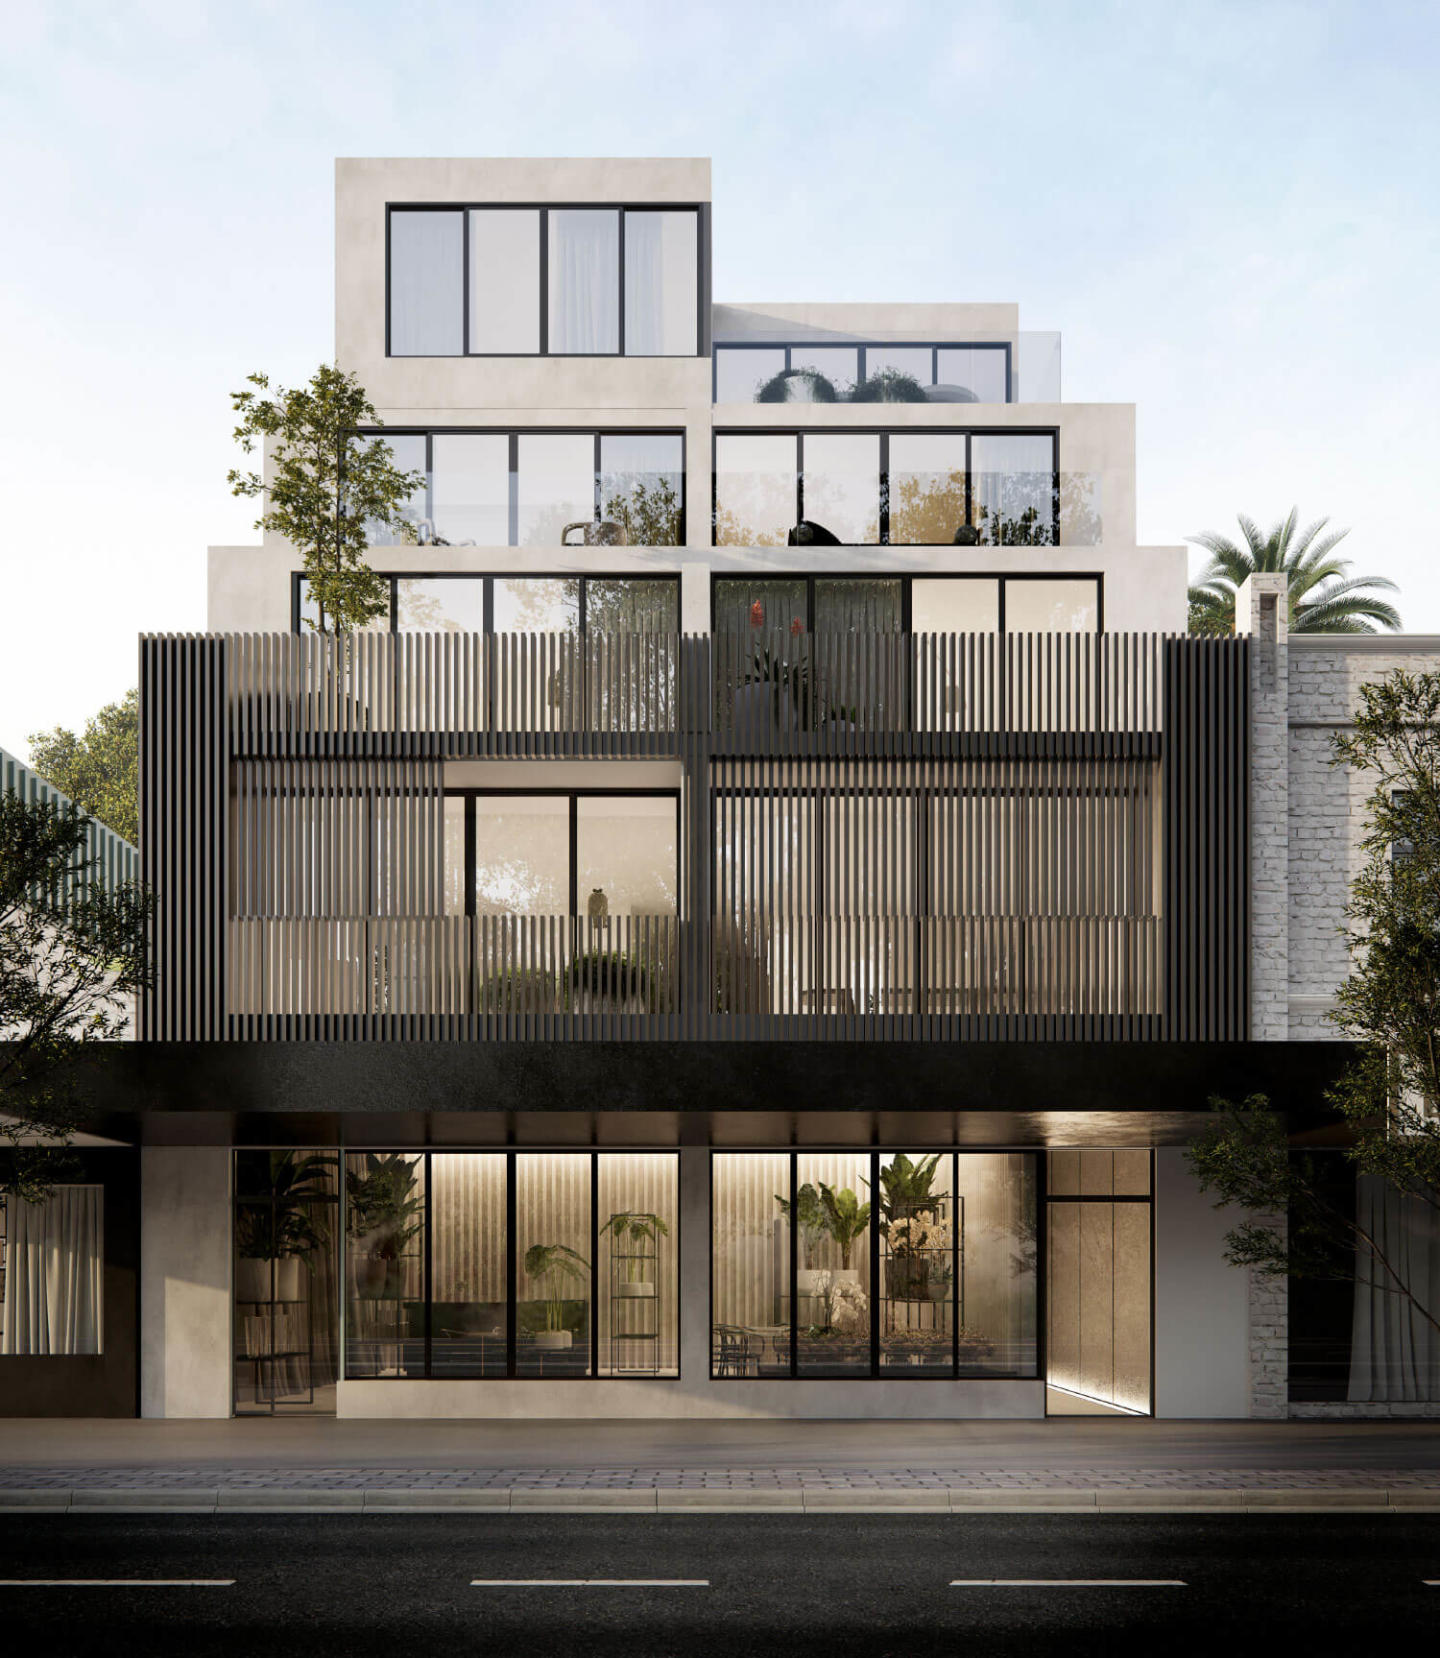
Timeless Heritage Meets Modern Living. At the heart of Prahran, COMME presents an irreplaceable opportunity to live directly across from the iconic Prahran Market. Blending Edwardian heritage charm with contemporary architecture, this boutique collection of 32 multi-dimensional wellness residences sets a new benchmark for design, sustainability, and modern convenience. Designed by award-winning architects Cera Stribley, COMME is more than just a home — it’s a community built around wellness, connection, and lifestyle balance. From the restored heritage façade to light-filled interiors and nature-inspired finishes, every detail has been thoughtfully crafted to foster calm, comfort, and longevity. Here, you’ll find the perfect harmony of heritage character and modern sophistication, in one of Melbourne’s most vibrant neighbourhoods. Elevated interiors inspired by wellness. Each residences at COMME Prahran reflects a harmonious balance of heritage character and modern sophistication. Interiors are defined by light-filled layouts, wellness-driven design, and meticulously selected materials that elevate everyday living. Residents can expect refined inclusions tailored to apartment type. 1- and 2-bedroom residences feature premium Miele appliances, while 3-bedroom apartments and penthouses are fitted with Gaggenau appliances, offering the highest level of functionality and style. Future-focused design for modern urban lifestyles. Sustainability is central to COMME’s philosophy. The development is gas-free, achieving an average 7-star energy rating through features such as EV charging provision, rainwater harvesting, and edible rooftop gardens. A sanctuary above, a community below. COMME Prahran has been designed to foster connection and balance in daily life. Residents can enjoy a rooftop Zen garden sanctuary, providing an elevated retreat surrounded by greenery in the heart of the city. On-site retail and dining spaces further extend the experience, with cafés, bakeries, wine bars, and restaurants seamlessly connecting to the lively Prahran streetscape. Unmatched access to the best of Prahran. Prahran is celebrated for its blend of village charm and urban energy. COMME’s enviable position, directly across from the Prahran Market, places residents at the heart of Melbourne’s culinary and cultural life. The development boasts a perfect Walk Score of 100, confirming its unmatched accessibility to everything this sought-after suburb has to offer. Within moments, residents can walk to Greville Street, Prahran Square, and an array of local dining, shopping, and entertainment venues. Excellent transport links — including nearby trams, trains, and bike paths — ensure seamless access to Melbourne’s CBD and surrounding precincts. Whether it’s a morning coffee, fresh produce, or an evening out, life at COMME keeps every convenience within easy reach. The expert team bringing COMME Prahran to life. Delivered by a trusted team with a 10-year building guarantee and 52-week defects liability period for complete peace of mind. COMME Prahran is the work of a collaborative team that brings together excellence in architecture, design, and development. Together, Leeka and Cera Stribley have created a vision that honours the Edwardian facade of the original building while introducing a bold, modern aesthetic. The result is a development that celebrates both heritage preservation and contemporary innovation, setting a new benchmark for sustainable, wellness-centred living in Prahran. Book a private appointment. COMME Prahran is coming soon to Melbourne’s inner south. To learn more about this limited collection of residences designed by Cera Stribley, register your interest or book a private appointment. Discover a place where design, lifestyle, and wellness come together, and where you can live in perfect balance every day.
1
1
from $690,000
2
2
1
from $1,200,000
3
2
2
from $1,900,000
Pre-constructionSELLING NOW
Dolce Apartments
226 Hawthorn Road, Caulfield North VIC 3161
226 Hawthorn Road Caulfield North, presents a rare opportunity to secure one of just nine meticulously designed residences in one of Melbourne’s most established inner suburbs. Offering a curated selection of two- and three-bedroom apartments, each with spacious proportions and considered layouts, 226 Hawthorn Road has been crafted to suit discerning owner-occupiers seeking architectural refinement and everyday ease. Across three levels, residences range in size from 80m² to 159m² internally, with additional expansive terraces or balconies from 11m² to over 30m². Floorplans offer a diversity of configurations, including single-bathroom residences and options with up to three bathrooms and three bedrooms — ideal for those seeking a functional and flexible living space in a boutique development. Interiors that emphasise timeless design and premium finishes. At 226 Hawthorn Road,, interiors are defined by understated sophistication. Floor-to-ceiling glazing harnesses natural light while maximising northerly outlooks across Caulfield North’s leafy streetscapes. Living areas are grounded in warmth and durability, with European Oak wire-brushed timber flooring from the Aurora Range throughout kitchens and living zones, paired with plush carpeted bedrooms for added comfort. Kitchen design balances form and utility, with each apartment featuring either a light “Glacier Honed” or dark “Turko Argento” natural stone benchtop finish. Joinery is completed in timber-look Polytec Ravine — Soft Walnut or Notaio Walnut — complemented by fluted glass overhead cabinetry and black aluminium detailing. Appliances are exclusively Miele, with 1- and 2-bedroom residences featuring a 60cm induction cooktop, built-in oven, integrated dishwasher, and rangehood. Three-bedroom apartments are further upgraded with an 80cm induction cooktop, Gen 7000 speed oven, and a 90cm extractor unit. Bathrooms feature natural stone benchtops, statement wall tiling, and premium black fixtures from the EXON range, including mixers, towel rails, and toilet roll holders. Frameless shower screens and the option for freestanding baths in selected residences add to the sense of luxury. Every apartment also includes secure car parking, split system heating and cooling, and generous private outdoor spaces. Residents may opt to upgrade their home with electric vehicle charging and additional car spaces. Everything you need just moments from home. Positioned within walking distance of the revered Caulfield Park precinct, 226 Hawthorn Road places residents in immediate reach of some of the suburb’s most valued lifestyle amenities. For dining and local fare, favourites such as Attica, Baker Bleu, and Spout Café are nearby, offering some of Melbourne’s most celebrated local eateries. Caulfield North is exceptionally well-connected. Tram route 64 operates along Hawthorn Road, just metres from the development, with Caulfield Station nearby for direct access to the CBD and beyond. Glen Eira City Hall and local libraries are also easily accessible for community services. 226 Hawthorn Road is ideally located for families, with access to leading private and public schools, including a wide range of independent colleges and early learning centres. Recreational offerings include Caulfield Racecourse, the Caulfield Park Sports Club, and expansive green spaces ideal for outdoor leisure. A trusted team with decades of experience. 226 Hawthorn Road Caulfield North is the result of a collaboration between respected Melbourne practitioners. Designed by Metaxas Architects — known for elegant, enduring architecture — the development embodies both visual restraint and thoughtful detailing. Interior finishes and spatial planning reflect their commitment to quality and light-centric design. Construction will be led by RF Construction Management, a builder with over three decades of experience delivering high-end residences across Melbourne’s prestigious southeastern suburbs. Sales and project marketing are managed by Castran Gilbert, a leading real estate agency with a proven record in off-the-plan developments. Enquire now to book a private appointment. With construction commencing soon and only a limited number of residences available, now is the time to secure your residence at 226 Hawthorn Road Caulfield North. Appointments are available by enquiry at the display suite. Submit an enquiry today to arrange a private appointment and take advantage of current stamp duty savings with just a 5% deposit.
2
2
1
$1,005,000
2
1
1
$1,010,000
2
1
1
$975,000
Under constructionSELLING NOW
The Parker on Caulfield Park
219 Balaclava Road, Caulfield North VIC 3161
10-Year Structural + Abadeen 52-Week Defect Guarantee. Directly opposite Caulfield Park, The Parker is a boutique development of only twenty-four apartments. Each residence has been crafted to maximise natural light, connection to the park, and a sense of enduring refinement. With architecture by Powell & Glenn and landscaping by Acre, The Parker delivers an address of permanence and quiet elegance within Melbourne’s prestigious inner south-east. Interiors that balance natural materials and enduring design. Inside The Parker, interiors reflect a deliberate focus on permanence and calm living. Stone, concrete, timber and brass are applied with restraint, offering tactility and depth that age gracefully over time. Expansive glazing frames views across Caulfield Park and the city skyline, while private terraces act as outdoor rooms seamlessly integrated with the interiors. Kitchen spaces are defined by sculpted stone island benches, light or warm cabinetry schemes, and subtle lighting design. These are interiors conceived not only for daily use but also for long-term enjoyment, balancing utility with timeless sophistication. Resident amenity designed for balance, connection and renewal. The Parker integrates communal spaces that enhance daily living. A lobby designed as a calm transition between the city and the home offers cobblestone flooring, natural light, and spaces for informal connection with neighbours. A day spa provides a retreat-like environment for renewal, while a co-working space on the ground floor supports flexible, contemporary lifestyles. Landscaped outdoor areas and kitchen terraces invite entertaining that extends into the natural surrounds. A Caulfield North address defined by parkland, cafés and education. Living at The Parker means daily access to Caulfield Park’s 28 hectares of walking tracks, sports ovals, tennis courts, and playgrounds. This green expanse becomes an extension of home life, offering recreation and stillness at the doorstep. Neighbourhood highlights include Café Uffizi, Baker Bleu, and Banksia Restaurant, each contributing to Caulfield North’s established café and dining culture. The suburb also provides proximity to key institutions such as Monash University Caulfield Campus, Caulfield Grammar, and Cabrini Hospital, as well as convenient tram and train connections to the Melbourne CBD. A collaborative team shaping The Parker, Caulfield North. The Parker is developed by Abadeen, known for delivering over 80 premium projects across Australia. The architecture and interiors are designed by Powell & Glenn, a studio recognised for residential projects of distinction, while landscaping by Acre brings a natural softness inspired by Caulfield Park’s character. Together, the team has created a project with presence, longevity, and a deep connection to its environment. Enquire to book a private appointment at The Parker. The Parker presents an exclusive opportunity to live directly opposite Caulfield Park in a residence designed with permanence, refinement and connection at its heart. Private appointments are available with the sales team for prospective purchasers wishing to explore the vision behind these residences in Caulfield North.
4
4
4
Contact agent
4
3
2
Contact agent
2
2
1
Contact agent
Construction completeSELLING NOW
Mathoura Road
4-6 Mathoura Road, Toorak VIC 3142
Making its mark in the heart of Toorak is relative newcomer Mathoura Road, brought to you by developer Orchard Piper and architect Jolson. Reflecting a high level of attention to detail, these residences have been designed to offer residents a calm and nurturing environment to call home. Comprising ten residences spread across three levels, this low-rise features a stunning and timeless facade. Composed of textures drawn from a broad palette that ranges from concrete to steel, the neutral light to dark brown tones of the building’s exterior responds perfectly to the leafy streetscape that surrounds. Garden Apartments occupy the ground floor, each with their own private winter garden which during summer months transforms into an enticing shaded terrace. In the cooler months the garden welcomes a sun-drenched enclosed area that’s protected from wind and rain. Featuring an open fireplace and built-in barbecue, you’ll want to spend ample time in this lush outdoor living area. Apartments feature open plan layouts, each with their own private terrace that delivers breathtaking city views. Available on the top floor are two spacious penthouse apartments immersed in natural light, thanks to floor-to-ceiling windows. All residences feature premium-quality materials and fixtures, which combine to deliver a lifestyle of opulence and style. Incorporating natural stones and timber in carefully curated palettes, interiors embrace a sense of continuity throughout. Residents will have access to a minimum of two car spaces and ample storage options.
3
2
1
Contact agent
Construction completeSELLING NOW
Wanda Terraces, Caulfield North
14-16 Hawthorn Road, Caulfield North VIC 3161
THE DEAL. An exclusive collection of oversized residences where timeless design meets enduring craftsmanship, delivering apartment living defined by scale, quality and architectural intent. Two bedroom, two bathroom, two car residences from $1,150,000. Three bedroom, two bathroom, two car residences ranging from $1,900,000 – $2,465,000. Now settled and ready to move in. Designed by award-winning architects Ewert Leaf, with landscape design by John Patrick and delivered by Iurada, each residence is defined by generous proportions, refined materiality and a focus on long-term liveability. Natural stone finishes, considered layouts and abundant light create homes that feel substantial, calm and architecturally resolved. Residence G01 sets the benchmark for ground-floor living, offering approximately 137sqm of internal space complemented by an expansive 125sqm east-facing courtyard with private street access. The floorplan delivers seamless indoor–outdoor integration, with open-plan living and dining extending naturally to the oversized courtyard — ideal for entertaining or everyday use. The main suite is privately appointed with a walk-in robe and deluxe ensuite, while two additional bedrooms, a dedicated study and separate laundry enhance functionality. At the centre, a European kitchen with premium Miele appliances, gas cooktop and integrated French-door refrigerator is framed by natural stone and a substantial island bench, designed for both performance and presence. Apartment G01 is now open Saturdays, with private appointments available to experience the scale, finish and design firsthand. SEALS THE DEAL. House-like proportions, architectural pedigree and a rare ground-floor offering — oversized living designed to outperform the ordinary.
2
2
from $1,250,000
2
2
from $1,250,000
3
2
from $1,990,000
Construction completeSELLING NOW
The Mill Residences Of Toorak
663 Malvern Road, Toorak VIC 3142
Luxury Apartments & Townhouses with spectacular views. Boutique development with the highest level of finishes and inclusions. Desirable location, walking distance to Hawksburn Village, Toorak Station and Orrong Reserve. All townhouses & apartments feature vast open plan living spaces with three bedrooms, three bathrooms and two or three car spaces. Two pack kitchens with stone bench tops and full Gaggenau appliance package. Apartments feature full stone bathrooms. Apartments feature 75" TV and BOSE surround sound. High security development with biometric finger print access, number plate recognition and electronic parcel lockers. Integrated Heating and Cooling throughout. Various smart home features - smart phone integration for smart door locks, video intercom, AC. Landscaping by Jack Merlo. Over 50% SOLD! THE MILL Residences of Toorak introduces new standards of luxury, liveability, and amenity with a boutique collection of elegant apartments and terraced townhouses with a wealth of lavish inclusions. With architecture by CHT, interiors by Hecker Guthrie and landscaping by Jack Merlo, THE MILL offers impeccable attention to detail and a timeless appeal with high end finishes and functional layouts characterised by a soft, neutral colour palette and subtle styling. Features include natural stone and Terrazzo throughout, 220mm oak flooring, extensive custom joinery, Gaggenau appliance packages, residents' gymnasium, full time building manager, state of the art technology and biometric security, secure basement car parking over two levels with cutting-edge number plate recognition, private storage room, bicycle racks, plus access to visitor spaces. Superbly positioned walking distance from Toorak and Hawksburn Village’s, Toorak station and Orrong Reserve, new residents enjoy first class shopping and entertainment at their doorstep while families enjoy close proximity to quality schools such as Loretto, Lauriston and Scotch College. Inspect on site at 663 Malvern Road, Toorak.
3
2
2
Contact agent
3
2
3
Contact agent
3
1
2
2
Contact agent
Under constructionSELLING NOW
751 Glen Huntly Road, Caulfield
751 Glen Huntly Road, Caulfield VIC 3162
Offering brand-new 2 & 3 bedroom apartments at 751 Glen Huntly Road in Caulfield, perfect for families and downsizers. This exclusive development consists of only 8 units, ensuring a sense of community and privacy. It epitomizes modern luxury living with superior interior finishes such as 40mm stone benchtops, high-end Smeg appliances, herringbone flooring, and split-system heating and cooling with vents in every room. The generous living spaces range from 128.5m² to 182.8m², with high ceilings, amplifying spaciousness. The property offers stunning city views and easy access to Caulfield's vibrant community life, including cafes, parks, and public transport, facilitating quick trips to Melbourne’s CBD. Additional features include private balconies, independent storage rooms, a high-tech automatic car parking system, and electric vehicle charging stations, reflecting a commitment to sustainability and modernity. 2 beds, 2 baths, 1 car park: Starting from 128.5 sqm, priced at $1,148,000. 3 beds, 2 baths, 2 car parks: Starting from 135.9 sqm, priced from $1,335,000. Located at 751 Glen Huntly Road, Caulfield: 50m walk to Caulfield Primary School (Public school zone). 5 mins drive to Glen Eira College (Public school zone) (1.9 km). 120m walk to Glen Education Caulfield Primary Kindergarten. 5 mins drive to Wesley College Elsternwick Campus (1.4 km). 7 mins drive to Kilvington Grammar (3.2 km). 6 mins drive to Caulfield Grammar (2.5 km). Looking for brand-new apartments in Caulfield? Contact us for more information. Spacious 2 beds and 3 beds available in limited stock. Lock in your dream home today! ***We take you to your dream homes***.
2
2
1
from $1,148,000
Construction completeSELLING NOW
No.1 Como
1-3 Como Street, Malvern VIC 3144

Showing results 85 - 126 of 877 developments.