12 new and off the plan developments for sale in Alphington, VIC 3078
Don't miss the next new development in Alphington

12 new and off the plan developments for sale in Alphington, VIC 3078

1075 new and off the plan developments for sale near Alphington, VIC 3078

Showing results 295 - 336 of 1087 developments.

Under constructionSELLING NOW
ns227, Fitzroy
227 Napier Street, Fitzroy VIC 3065
The jewel in the crown of bustling Fitzroy; a elevated project comprising of nine exclusive Half Floor & Full Floor residences with generous proportions. Inspired by the classic principles of Georgian architecture and the refinement of Haussmann Interiors while seamlessly blended with contemporary Melbourne. A collaboration between internationally renowned Warren and Mahoney and newcomer JMSN. 500m walk from Gertrude Street, a neighbourhood atmosphere set amongst the buzz of Smith and Brunswick Streets. Timeless, neutral and elegant finishes are partnered with modern conveniences to offer the ultimate in inner city living. Central courtyard and light void affording excellent cross-flow ventilation. Each home offers spacious floor plans, flexibility, and a sense of volume enhanced by high ceilings and full-height windows. 6.7 energy rated building includes environmental features such as; no gas appliances, solar panels, rainwater tanks, double glazing and EV charging capabilities. Neighboured by award-winning developments that continue to grow in value. Taking inspiration from the classical streetscapes and architecture of Europe, ns227 boldly aims reset expectations for inner city living, setting a new standard for timeless elegance in this bustling urban mecca. It’s seamless blend of classic high-end finishes has been designed with the modern Australian lifestyle front of mind. At the doorstep of Melbourne’s CBD and at the cosmopolitan Gertrude Street end of Napier Street, ns227 offers the very best in what is reasonably considered the most liveable suburb, in the world’s most liveable city. Tucked in the backstreets of Fitzroy next to Fitzroy Town Hall, locals indulge in an eclectic mix of premium and relaxed dining, entertainment and leisure experiences, from breakfast at Lune Croissanterie, to afternoons in Carlton Gardens, dinner at renowned restaurants such as Cutler&Co, Marion & live jazz at Collingwood Yards. 2,3 & 4bed homes showcase spacious floor plans with carefully curated finishes that; reimage Haussmann interiors to suit a contemporary Melbourne lifestyle. Each home unfolds as a carefully considered sequence of rooms, optimising natural light and courtyard airflow to cultivate an uplifting atmosphere. The refined interior scheme introduces a tonal palette, establishing a neutral yet timelessly elegant foundation. Ns227 is a unique offering in this premier location, suiting the most discerning of owner occupier buyers; those who seek a calming refuge, in a location with energy unsurpassed.
2
2
1
from $1,550,000
3
1
3
2
from $2,700,000
3
1
2
2
from $2,750,000
Under constructionSELLING NOW
Saint David, Fitzroy
33 St David Street, Fitzroy VIC 3065
CONSTRUCTION COMMENCING, MOVE IN NEXT YEAR. Saint David is a boutique development of 17 large residences located between Fitzroy’s vibrant Smith and Brunswick Street. Architecture by Cera Stribley and interiors by Fiona Lynch Studio bring a modern sophistication to these two- and three-bedroom apartments, creating homes that blend seamlessly with the neighbourhood’s eclectic energy and artistic heritage. Offering a rare balance of tranquility and urban vibrancy, these bespoke residences invite you to embrace the unique character of Fitzroy’s cultural heart. Each residence at Saint David has been meticulously designed to reflect the charm and individuality of Fitzroy. Spacious interiors, crafted with precision, celebrate natural light and thoughtful details, offering a serene retreat while staying connected to the dynamic city fringe. The architecture pays homage to the area’s rich history, echoing its layered streetscapes while introducing a bold, contemporary aesthetic. Now selling from $1,295,000, these residences present an opportunity to secure a home in one of Melbourne’s most sought-after suburbs. Purchase now and look forward to moving in next year, with construction progressing on this thoughtfully designed addition to Fitzroy. Saint David is more than a place to live—it’s a chance to be part of a neighbourhood that celebrates creativity, individuality, and community.
2
2
1
from $1,295,000
2
2
1
from $1,795,000
3
2
1
from $1,995,000
Pre-constructionSELLING NOW
The Regent Fitzroy
340 Fitzroy Street, Fitzroy VIC 3065
Architecture by award-winning practice Hayball. Two stunning interior options designed by interior architects Studio Tate that reintroduce the cinematic glamour of The Regent’s past. Customisable finishes to meet your individual taste. Eight minutes to the Melbourne CBD by tram. Surrounded by the best lifestyle retail that Melbourne has to offer. A 315 sqm rooftop terrace offering barbeque facilities, communal dining and panoramic views. A bookable overnight guest suite for visiting friends and family. A dedicated ground floor concierge, as well as smart access via a dedicated digital concierge. All residences come with at grade parking and storage (no stackers or car lifts in the building). The Regent is a transformative Fitzroy development, rooted firmly in local heritage. Located on the former site of the historic Regent Theatre, a landmark that was sadly demolished in 1983, the new building uses tactile design cues to rekindle the cinematic spirit that once defined its locale. SMA Projects have partnered with an all-star cast to bring the glamour of the silver screen to each of its intuitive 1, 2 and 3-bed residences. Designed by award-winning Australasian architects Hayball, The Regent’s commitment to both local character and residential luxury extends from the experience on street level and into the tactility of each home. Here, two interior options have been designed by Melbourne’s acclaimed Studio Tate, an interior architecture practice that are leading the luxury residential market. The Regent’s design creates a backdrop for a life well lived, and it places all conveniences within reach, starting with a coveted Fitzroy address. A dedicated concierge makes life simple, and access to a sprawling rooftop terrace is perfect for socialising, resting or basking in the summer sun. Access to a bookable overnight guest suite means that hosting friends and family is simple and without compromise. An in-building workshop provides space for DIY projects, while a basement dog wash means you can keep your furry friends looking and smelling their best. The Regent's display suite is now open - book your private appointment today.
4
1
4.5
4
from $8,550,000
1
1
1
1
from $805,000
2
2
1
from $1,310,000
Under constructionSELLING NOW
Park House Richmond Hill
268-270 Church Street, Richmond VIC 3121
Park fronting homes. Protected city views. Established heritage-protected area. Boutique and curated designs. Refined interior finishes. Bespoke schemes. On the doorstep of buzzing retail precincts. Well-considered and spacious layouts. Average of 7.5 stars NatHERS energy rating. Communal and private rooftop facilities. A rare opportunity to reside in the heart of heritage filled Richmond Hill. Introducing Park House Richmond Hill - where exceptional lifestyle, unparalleled amenity, and inspired design meet. A premium collection of generously proportioned, two, three, and four-bedroom residences in one of the inner-city’s most vibrant and desirable pockets. Designed by Melbourne architecture and interior design studio Cera Stribley, Park House Richmond Hill honours the timeless grandeur of Richmond’s Victorian-era architecture – taking inspiration from the fine linear grain and curved detail of the area’s heritage facades to present a sophisticated and thoughtful new model for urban living. Taking in an elevated corner position with a large northern frontage, the building will be an iconic statement to Richmond Hill’s grand past and modern, vibrant future. The building’s direct frontage to the tranquil, tree-lined Ben Alexander Reserve provides residents with their very own backyard – mere feet away. Hidden away from the street and surrounded by greenery and heritage buildings, this atmospheric park creates opportunities to connect with nature and community, providing a true sense of place. Offering breathtaking 360-degree park and city skyline views, Park House Richmond Hill is a truly premium offering that provides residents with moments of inspiration.
2
2
1
from $1,300,000
3
2
2
from $1,750,000
3
2
2
Contact agent
Construction completeSELLING NOW
Hawthorn Park
33-53 Camberwell Road, Hawthorn East VIC 3123
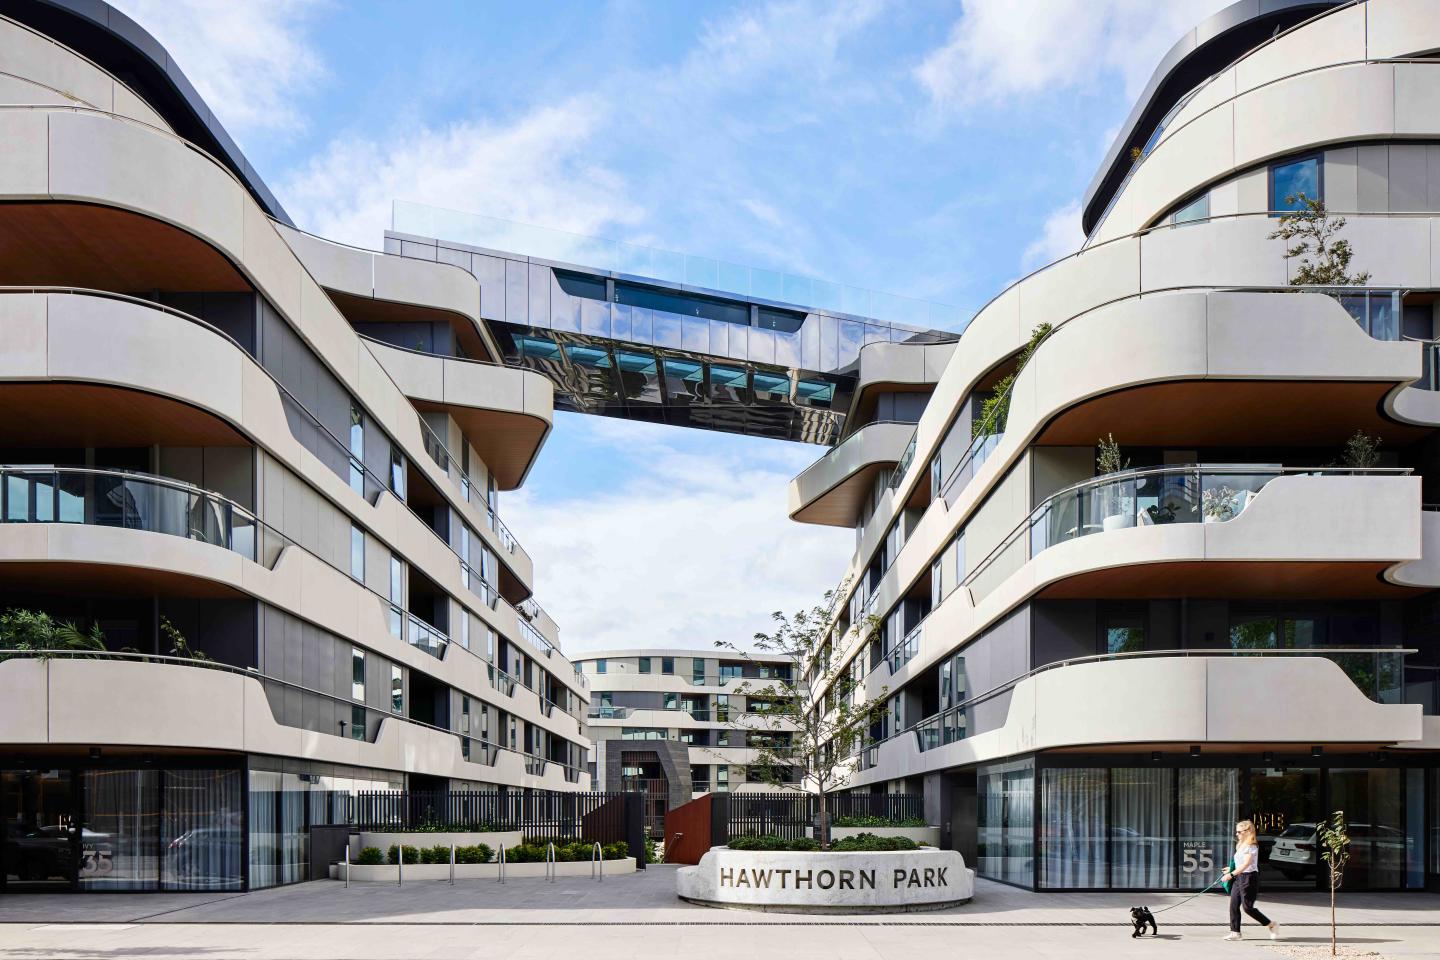
The incredible sky bridge pool with glass bottom. A prime location surrounded by landscaped gardens and parks. Large floor plans and light filled living spaces. Set to make a statement on Camberwell Road Hawthorn East, is newcomer Hawthorn Park, a sophisticated residential mid-rise that offers residents a lifestyle of luxury and convenience. Comprising 368 residences spread across seven floors and five buildings, Hawthorn Park is structured around garden vistas that feature lush greenery and resident lounges. Reflecting an emphasis on sustainability and healthy living, outdoor areas boast fruit and vegetable gardens where residents are invited to grow their own produce. Take your ultra-local produce to Hawthorn Park’s state-of-the-art kitchens, fitted out with high-quality Gaggenau appliances that marry form and function. Interior layouts are designed for entertaining, utilising intelligent floor plans with kitchen islands offering a perfect centrepiece around which to gather family members and guests. To ensure comfort and maximum natural light for each residence, floor to ceiling windows and large garden balconies providing private vistas of the communal park are just a few of the magic touches. The premium residences of Hawthorn Park are larger apartments and townhouses with superior and high end finishes and Gaggenau appliances including a five-burner cooktop, combi steam oven, dish warming drawer and fully integrated dishwashers in the kitchen. Designer pendant lighting looks over the benches to complete the look. What exclusive amenities await Hawthorn Park residents? A fully-equipped gym offers personal training, yoga and meditation studio. Massage suites. Sky boardwalk. A splash pool. Sky lounge and indoor residents lounge. Garden pavilion. Hammock lounge. Along with these amenities are plenty of bookable lounge and dining rooms with fully equipped chef’s kitchen, a sky terrace and boardwalk that accompany the sky pool which links two of the four buildings with windows and flooring to peer out underwater. Hawthorn Park is truly a landmark suburban development with world class engineering and amenity. Located in one of Melbourne’s premier suburbs of Hawthorn, the development is surrounded by heritage homes and buildings, eclectic cafes, sophisticated boutiques and bars and a well connected public transport system including major train and tram lines that provide services into the Melbourne CBD only 6 kilometres away or outer reaching suburbs with ease. Residents will be surrounded by nature by being in walking distance of Fritsch Holzer Park and a cycle to the trail that lines the lush and peaceful Yarra River and the ability to enjoy landscaping by Jack Merlo. Hawthorn Park offers multi-level townhouses with private entrances that appear as stand-alone homes. Combine this with the benefits of luxe apartment living and you’ll see why residents get the best of both worlds at this one-of-a-kind property! Visit the display suite today!
1
1
1
from $666,000
2
1
1
from $696,000
2
2
1
from $716,350
Under constructionSELLING NOW
Sculpt Hawthorn
43 Riversdale Road, Hawthorn VIC 3122
From an acclaimed collaboration between Mim Design, Parallel Workshop and Jack Merlo, Sculpt presents a masterfully crafted collection of Hawthorn homes. Entirely respectful of Hawthorn's inimitable heritage character, Sculpt's façade delivers a sophisticated yet sympathetic presence to the exclusive Scotch Hill precinct. The interiors of Sculpt epitomise contemporary sophistication and textural authenticity. Curated with unwavering attention to detail, the finishes are a selection of natural materials, seamlessly blending custom joinery with natural stone details. The kitchen is designed around a striking island bench with gentle curves and refined bronze accents. Complete with generous storage, Miele appliances, and a well-appointed scullery, the kitchens are a meticulously designed haven. The living spaces reveal a plethora of charming design details, distinguished by bespoke integrated joinery. Resting upon timber floorboards of the utmost durability, the living spaces seamlessly extend onto a generous, leafy terraces or courtyards. Underpinned by an innovative design vision, Sculpt is thoughtfully crafted with sustainability at the forefront. Key features include Passive Design, Natural Light, Cross-Flow Ventilation, Solar Panels, Electric Car Charging, Water Efficiency, Waste Management and a commitment to Holistic Sustainability. Sculpt offers an exceptional selection of 3 and 4 bedroom homes, each a testament to unparalleled design vision.
2
2
2
$1,520,000
3
2
2
$2,310,000
4
3.5
3
$3,515,000
Construction completeSELLING NOW
North Star
80 Tyler Street, Reservoir VIC 3073
DEVELOPER RELEASE - THE TWO LARGEST APARTMENTS IN THE BUILDING. In a market flooded with small units, this is a genuine standout opportunity! APARTMENT 305. 💰 $590,000 - $610,000. 🛏️ 2 Bed | 🛁 2 Bath | 🚗 1 Car (NO STACKER). 📏 118sqm Total Size. 🌟 Top Floor | North Facing | Tree-top & Garden Views. Chef’s Kitchen: Oversized stone island bench, walk-in pantry, Bosch appliances, 5-burner gas cooktop, and gooseneck tap. Massive Living/Dining: Accommodates an 8-seat dining table, a large lounge, and includes a built-in study desk. Oversized Bedrooms: Main with WIR, ensuite & A/C; second with BIR & A/C. Premium Bathrooms: Floor-to-ceiling tiles, chrome fittings, dual head showers, and sleek vanities. Additional Features: Separate laundry (a rarity in apartments), engineered timber floors, split-system heating/cooling, secure car space (no stacker), and storage. Outdoor Amenities: Landscaped communal garden, BBQ area, children's play equipment. APARTMENT 306. 💰 $615,000 - $625,000. 🛏️ 2 Bed + Study | 🛁 2 Bath | 🚗 1 Car (NO STACKER). 📏 127sqm Total Size. 🌟 Top Floor | West Facing | Garden Views. Generous Bedrooms: Main with WIR & ensuite; additional massive study with built-in desk & skylight. Kitchen Excellence: Bosch appliances, gas cooking, stone island, pull-out tap, and 2-Pac cabinetry. Separate Living & Dining: Comfortably fits a large lounge and a 6-8 seat dining table. Stylish Bathrooms: Premium finishes, dual shower heads, and floor-mounted vanities. Additional Features: Engineered timber floors, Euro laundry, linen storage, intercom, and split-system heating/cooling. LOCATION HIGHLIGHTS. Transport: Bus 567 at your doorstep, close to Plenty Road trams. Convenience: Walk to Northland Shopping Centre; near Summerhill Shopping Centre, Preston Market, Latrobe University & RMIT. Nature: Darebin Creek parklands and bike trails at the end of the street. UNBEATABLE VALUE. In today’s market, these spacious apartments cannot be replicated for the price. Act Now.
2
1
2
1
$590,000
2
1
2
1
$615,000
Construction completeSELLING NOW
Victoria Hill, Camberwell
166 Victoria Road, Camberwell VIC 3124
A limited collection of 25 grand-scale residences perched atop Camberwell’s highest point,. Timeless luxury development from Time & Place with architecture by Cera Stribley and interiors by Hecker Guthrie. Individually designed grand-scale residences - only 4 city facing residences remain. Convenience of being connected to Burke Road retail and a lock up and leave lifestyle with concierge services. Single level city-facing residences with an average balcony size of 100m2. A premium providore on the ground floor, offering a measure of effortless convenience. EV charging infrastructure, bike storage, parcel delivery and dog wash facilities are accessible to every resident. Privately fully enclosed garages. Perched on Camberwell’s highest point with views to the city skyline and Dandenong Ranges beyond. Time & Place is excited to present our first completed residence at Victoria Hill, apartment 107. We invite you to step inside and experience the high quality of finishes that are being delivered for the project. Few locations can consider themselves truly rare. Perched atop Camberwell’s highest point, with the locale’s rich tapestry unfolding around it and views to the city skyline and Dandenong Ranges beyond, Victoria Hill is this and more. A timeless luxury development from Time & Place with architecture by Cera Stribley and interiors by Hecker Guthrie, Victoria Hill has been envisioned as the modern Victorian, reinstating the proportions from the grand dwellings of the Camberwell area alongside a refined design palette shaped by your personal style. The refined and elegant Camberwell – known for its lush gardens and heritage architecture – is one of Melbourne’s most sought-after suburbs. Underpinned by a connection to the surrounding locality, Victoria Hill features an independent grocer and café on the ground floor. Time & Place ground their design in the way their properties impact day-to-day human needs. Hecker Guthrie, relish the opportunity to challenge new ideas, while maintaining a timeless outcome. Cera Stribley curate spaces with consideration for aspects, spatiality and a deep connection to landscape.
2
2
2
from $1,990,000
3
3
3
from $3,590,000
3
3
3
from $4,590,000

Showing results 295 - 336 of 1087 developments.