12 new and off the plan developments for sale in Alphington, VIC 3078
Don't miss the next new development in Alphington

12 new and off the plan developments for sale in Alphington, VIC 3078

1075 new and off the plan developments for sale near Alphington, VIC 3078

Showing results 253 - 294 of 1087 developments.

Under constructionSELLING NOW
Belle
376-380 Bell Street, Preston VIC 3072
Construction completeSELLING NOW
George Street, Fitzroy
363 George Street, Fitzroy VIC 3065
COMPLETED APARTMENT | MOVE IN NOW | Limited 2 & 3 Bedroom Apartments Available. Discover a fresh blend of warmth and industrial charm in Fitzroy. Be among the first to experience the chic interiors of these brand new George Street apartments. Part of an exclusive complex of just fifteen executive residences, these homes are meticulously designed by the renowned Wendy Bergman for the discerning owner-occupier. Enjoy high ceilings, full-height windows, designer finishes, and spacious bedrooms with robes. The fabulous open-plan living area extends to a full-width balcony offering one of the best cityscapes Melbourne has to offer, elevating inner-city living to new heights. The gourmet kitchen, featuring a terrazzo-clad island, is equipped with premium Swiss V-Zug appliances, including conventional and steam ovens. A fully integrated fridge/freezer/icemaker and dishwasher complete this sophisticated space. The terrazzo aesthetic continues through the bathrooms, complementing the oak floors and large master bedroom with WIR, ensuite, and unmatched city views. Modern lighting, heating/cooling in every room, secure entry, CCTV, lift access, bike storage, and a car space enhance the living experience. Sustainable features include solar-boosted central hot water, recycled water, and a 6.1-star energy rating. Located in a vibrant area teeming with culture, character, and creativity, Fitzroy is Melbourne’s oldest and most progressive suburb. Enjoy close proximity to Smith Street and Brunswick Street cafes, restaurants, and bars, Gertrude Street Village, and convenient trams to the CBD. Your brilliant inner-city lifestyle starts here.
3
2
1
from $2,080,000
3
2
1
from $2,300,000
2
2
1
from $1,750,000
Under constructionSELLING NOW
Shelley St
37-39 Shelley Street, Richmond VIC 3121
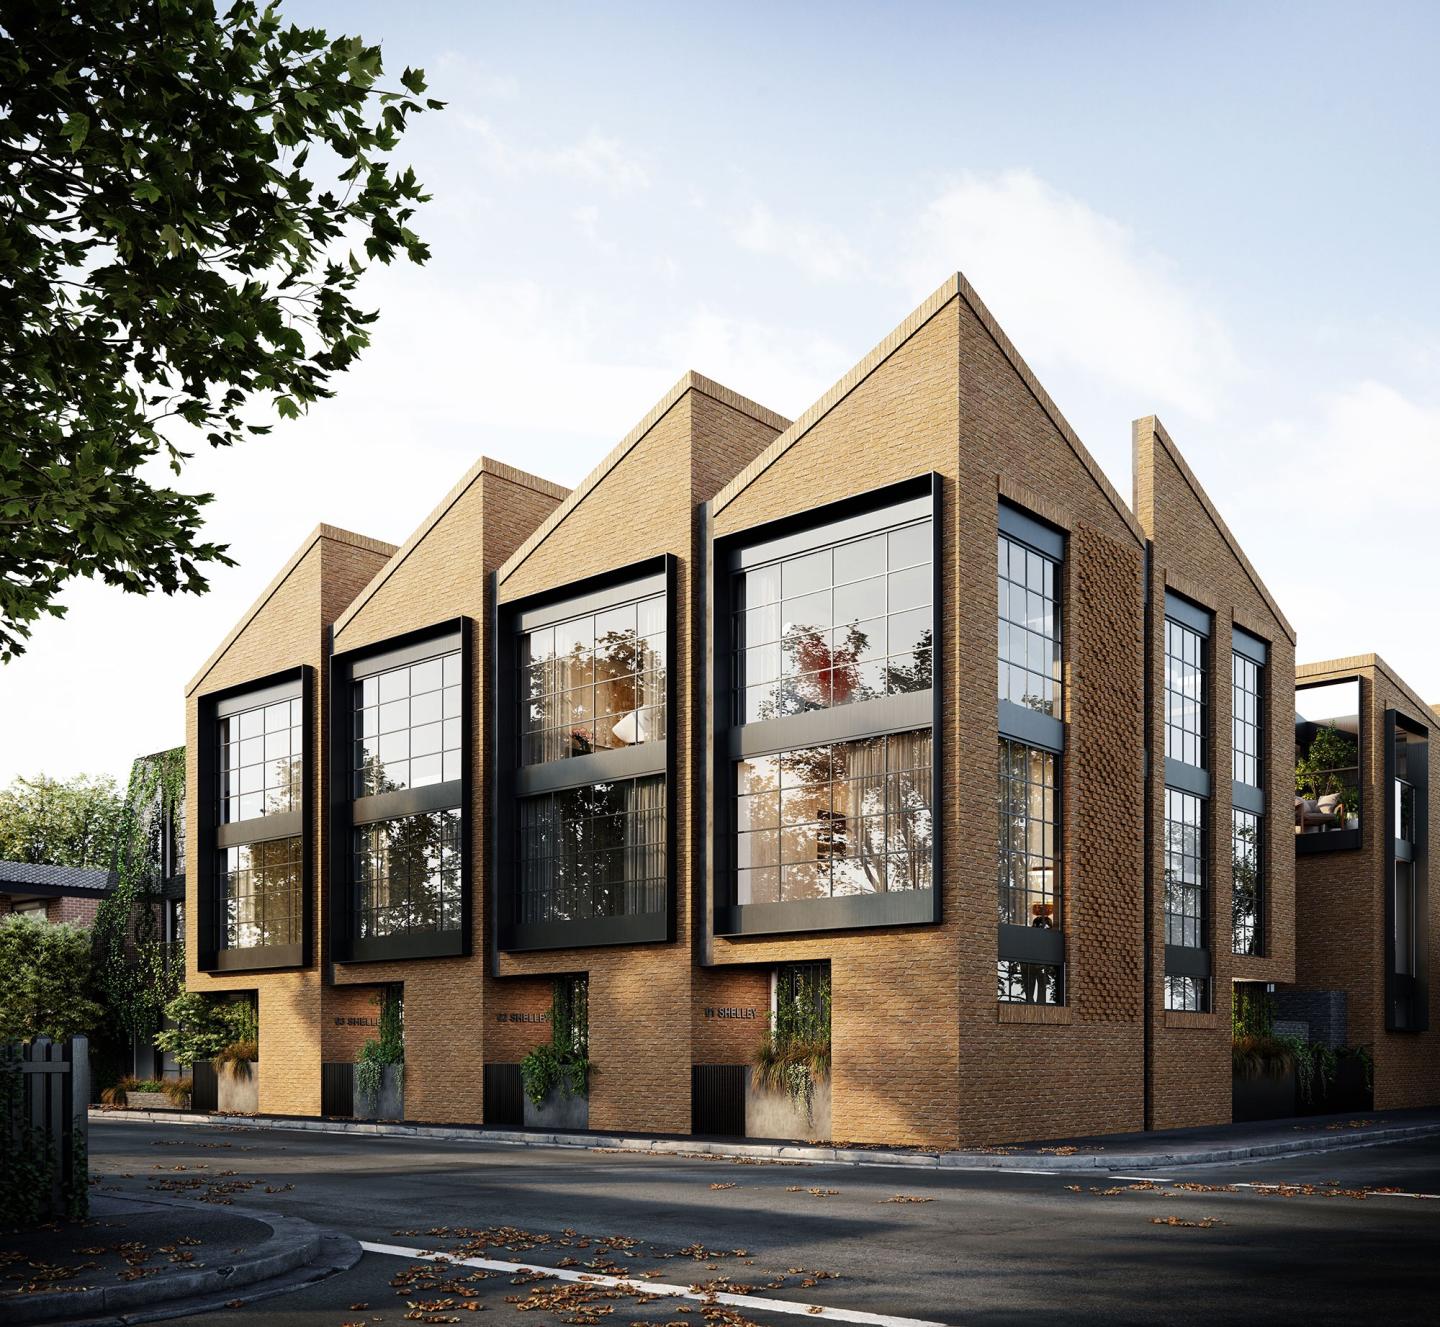
Striking architectural design reflecting the heritage of the area. Located in the vibrant and cultural melting pot of Richmond. Spacious townhomes with intimate and characteristic street front entrances. Perfectly placed in the vibrant inner city Melbourne suburb of Richmond, within walking distance to North Richmond Station, Shelley St residents can indulge in the prime connectivity and multi-cultural offerings on their doorstep. Victoria Street is one of Melbourne’s leading centres for Vietnamese and Japanese cuisine boasting an array of cafes, bars and restaurants that line the street with extensive tram network taking you into the city in under 15 minutes. Richmond has a high walkability score of 96/100, encouraging residents and visitors to take to the many parklands, creeks and trails that surround and connect the suburbs outward. Designed by acclaimed DKO Architecture and SLAB, Shelley St features 9 impeccable townhouses with two and three bedrooms across three floors. Private and spacious rooftop courtyards and street facing garden entrances create a special sense of home with a dedication to greenery and tranquil outdoor spaces. The exterior form and materials of Shelley Street are a reference to the industrial identity of the area and the history of the site as a warehouse. The roof shape has been designed to separate each townhouse, while the selection of materials includes bricks, metals and vegetation to introduce a variation of textures. Shelley St Townhouses come with an incredibly high sustainability standard with a 6-star energy rating, solar hot water and gas boosting, non-toxic interior and exterior materials, LED light fittings, angled sawtooth roofline to provide every residence with natural light and a 101% STORM rating for storm water management. The interiors of the townhouses feature a modern design with an industrial edge. High ceilings provide an abundance of light and space with expansive windows and terraces providing city or neighbourhood views. Kitchens feature Miele appliances and reconstituted stone benchtops with fine mesh over the cabinets and stainless steel accents to balance the warmth of timber finishes in the ceiling and walnut timber flooring, giving the space an industrial look. Bathrooms are harmonious, light filled and spacious with floating vanities, LED mirrors, bath and shower which is a rarity for developments. Some townhouses have the inclusion of a flexi-room which allows residents to convert their space from a spare bedroom into a study, extra lounge space, cinema room, toy room for the kids or a quiet reading area. Shelley St provides a modern vibe with a facade that pays homage to Richmond’s illustrious industrial heritage.
3
2
1
from $1,499,000
3
1
2
2
from $1,599,000
Pre-constructionSELLING NOW
Smith by Valli, Collingwood
224-228 Smith Street, Collingwood VIC 3066
There’s always been a certain confidence to this part of town — creative, connected, and deeply local. Smith by Valli continues that story with a limited collection of north-facing residences that feel as considered as the street they sit on. Interiors with a point of view. Lisa Buxton's interiors balance warmth with material depth across every residence. Terrazzo surfaces recall classic Italian style, travertine brings softness to the bathrooms, and timber finishes add an organic layer to cabinetry and joinery throughout. Gaggenau appliances come standard to all apartments, kitchens are generous even at one-bedroom scale, and luxurious wool carpets feature underfoot in every bedroom: the result is spaces that feel polished, sophisticated and entirely their own. A rooftop garden above Smith Street. Designed by Etched, the private communal rooftop garden is a gathering place unlike any other in Collingwood. Open spaces accommodate larger occasions, cosy corners invite intimate conversation, and veggie boxes bring home-grown ingredients within easy reach. Seasonal planting — flowering species, shaded summer areas and sheltered winter nooks — means the garden shifts and evolves throughout the year. Built with the future in mind. A rooftop solar array, rainwater harvesting for irrigation and toilet flushing, two secure bicycle spaces per residence and high-quality impervious materials throughout reflect a genuine commitment to sustainable inner-city living. Fitzroy at your doorstep. Smith by Valli sits at the heart of Smith Street, a Walker's Paradise with a 99 out of 100 WalkScore. Falco Bakery is a three-minute walk. Blackhearts and Sparrows is five. HAY Melbourne, CIBI, Proud Mary Coffee and Bar Liberty are all within easy reach, alongside Brunswick Street, Gertrude Street and the CBD just beyond. A collaboration inspired by design. Valli is a privately owned developer focused on design-led projects for owner-occupiers, commissioning architecture, interiors and landscapes from Melbourne's leading practices. At Smith by Valli, that means Pandolfini Architects for the building's form and materiality, Lisa Buxton Interiors for the residences within, and Etched for the rooftop garden above. Enquire to learn more.
1
1
1
from $995,000
2
2
1
from $1,395,000
3
2
1
from $1,695,000
Under constructionSELLING NOW
Preston Crossing
15 Stokes Street, Preston VIC 3072
A progressive new neighbourhood in Melbourne’s inner north, Preston Crossing brings together award-winning architecture, sustainable design and genuine community living. Thoughtfully masterplanned and exceptionally connected, it sets a new benchmark for contemporary living in Preston. Design-Led Architecture. Preston Crossing is shaped by some of Melbourne’s most respected architects, delivering homes that are refined, practical and built to last. Each townhouse is designed with generous proportions, natural light and intelligent layouts that support modern living. Sustainable by Design. Sustainability sits at the core of Preston Crossing. Homes are designed to be energy-efficient and fossil-fuel free in operation, incorporating rooftop solar, double glazing, passive solar design and water-sensitive initiatives. Connected Inner-North Location. Conveniently located on the border of Preston and Thornbury, residents enjoy easy access to Bell Station and the upgraded skyrail corridor, extensive bike paths to the CBD and Merri Creek, and nearby parklands including Ray Bramham Gardens. High Street’s cafés and eateries, the iconic Preston Market and Northland Shopping Centre are all moments away — offering the perfect balance between green space and urban convenience. Built by MAB. Developed by MAB, a trusted Melbourne developer with a strong track record in delivering successful urban communities, Preston Crossing reflects a long-term vision for quality, integrity and placemaking.
3
2.5
1
from $1,295,000
3
2.5
2
from $1,395,000
4
3.5
2
from $1,695,000
Under constructionSELLING NOW
Elan
6 Power Avenue, Hawthorn VIC 3122
Nestled amongst the trees in Hawthorn comes newcomer Élan, designed by renowned Crosier Scott Architects. Comprising 14 residences spread across four floors, this low-rise reinforces the architect’s reputation by delivering a timeless, refined structure where quality is evident in every detail. Élan’s exterior features an appealing blend of clean back lines, wood, and brickwork, creating a cool-toned facade that will provide residents with a warm welcome. The complex seamlessly transitions into nature via the outdoor terrace area, which has been expertly designed by renowned landscape architect John Patrick. Boasting lavish floor-to-ceiling windows that filter in natural light, interiors convey singular attention to detail with matching stone benchtops and splashbacks that feature in the kitchen. Combine this with stylish European fixtures and appliances, and you’ll see how the luxurious kitchen will inspire your inner chef. Carefully curated from the same natural palette displayed throughout each home, Élan’s bedrooms come with walk-in wardrobes that evoke a warm sense of home through their blend of modern design and plush wool carpeting. The large marble tiles and generously sized mirrors provide the bathroom with a sense of opulence, while matching wood fittings found in the kitchen create a seamless experience throughout the residence. Located within walking distance of multiple tram stops, Élan offers residents the unique opportunity to enjoy a quiet life surrounded by nature and day-to-day convenience.
2
1
1
Contact agent
3
2
2
Contact agent
Pre-constructionSELLING NOW
Maleela Rise, Balwyn
23 Maleela Avenue, Balwyn VIC 3103
Located on a quiet tree lined street within the prestigious Reid Estate. A mix of 2 & 3 bedroom residences + penthouses. Exemplary design by an award winning team - Cera Stribley Architects and Studio Tate interiors. Lush, landscaped gardens by Jack Merlo offer privacy, beauty, and seasonal connection to nature. Hotel style facilities and services, including concierge, club lounge and library. Wellness-focused amenities include a gym, sauna, cold and hot therapy and reflection garden. Join a like minded community with over 50% sold to local owner occupiers. Multi-layered security systems offer lock and leave peace of mind. Brought to you by an experienced team with developer Chapter Group and builder Figurehead ensuring high quality delivery. Every residence comes with minimum 2 carparks, and features high quality finishes & fixtures including Gagganau appliances, Astra Walker tapware, French Oak flooring, with natural stone kitchens, bathrooms and feature joinery. Nestled within the prestigious Reid Estate on a quiet, tree-lined street, this refined collection of two and three-bedroom residences and penthouses has been thoughtfully designed for elevated everyday living. Architecture by Cera Stribley and interiors by Studio Tate deliver a sophisticated yet enduring aesthetic, complemented by lush landscaped gardens by Jack Merlo. Residents will enjoy a suite of hotel-style amenities and services curated to enhance wellbeing and everyday convenience, including concierge, club lounge, library and tranquil reflection gardens. Wellness-focused facilities feature a gym, sauna and rain shower, creating a sanctuary-like environment. Inside each residence, a highly curated material palette reflects the project’s commitment to quality craftsmanship and enduring luxury. Natural stone kitchens and bathrooms, bespoke feature joinery, French Oak flooring and Gaggenau appliances combine to deliver homes of exceptional detail and finish. With over 50% sold to local owner occupiers, the development offers a secure lock-and-leave lifestyle enhanced by multi-layered security systems. Developed by Chapter Group and built by Figurehead, this is a rare opportunity to secure a residence defined by design excellence, wellness and enduring quality.
3
1
3
2
from $3,600,000
2
1
2
2
from $1,950,000
3
1
3
3
from $4,995,000
Construction complete
Renting Reinvented, Home Richmond
246 Church Street, Richmond VIC 3121
Home Richmond offers an easy application process, world-class facilities, hotel style service, a vibrant community and a lease on your own terms. Designed for renters, our spacious 3 bedroom light filled apartments suit all kinds of lifestyles. Limited 1 and 2 bedroom apartments remaining. Furnished and unfurnished apartments available. All of this in addition to our luxe resident lounges, state of the art working hub, wellness facilities and community events program. A revolution in apartment living, our high-quality apartments are made to maximise space and make your Home experience your own. With the luxuries and services of a great hotel and the contemporary comforts of home, we are bringing freedom, security, and choice to the experience of renting. Every aspect of your personal and professional life is catered for! Bring your pets, paint your walls, hang your art — it is about making yourself at Home, always. And with floor-to-ceiling windows, there is never a shortage of natural light or views. This like new and luxurious 3 bedroom, 2 bathroom apartment offers a generous open plan living space with floorboards, spacious bedrooms with full-size wardrobes, lavish bathrooms with ample storage, and natural light with floor-to-ceiling windows. Enjoy the benefits and security of a long term lease, 36 month lease terms are available. Please speak to our team for more information. Home Richmond Features: Sophisticated Residents Lounge areas and Sweeping City views • Stylish Contemporary Co-working Hub with Ultramodern Board Meeting Rooms • Lavish Private Dining Room with a separate lounge area • State-of-the-art Wellness Space, including an expansive Gym with outdoor workout zones • Yoga and Pilates Studio • Tranquil Indoor Heated 25-metre Pool • Modern Outdoor Terrace with Cabanas, lounges and BBQ areas • Secured Parcel Lockers • Pet Friendly with a Pet Spa • Onsite Maintenance Service Team • Floorboards in all apartments • Dishwasher • Selected Furnished Apartments Available • Curated Residents Events • Flexible move-in dates • Richmond Traders, your new urban market and dining precinct • Optional onsite parking. We have an embedded electricity, gas, and Internet network, ensuring same-day connections and competitive pricing. Home Richmond is located directly above Richmond Traders – a thriving urban market. Offering boutique services and everyday essentials, Richmond Traders is your new go-to for fresh bread, organic produce, coffee, brunch. Grab-and-go meals and more. Conveniently located and accessible to tram routes 48, 75 & 78. A range of 1, 2, and 3 bedroom apartments are available to rent. Reserve your apartment now with flexible move-in dates.
3
2
from $1,150
Pre-constructionSELLING NOW
Napier 235, Fitzroy
235 Napier Street, Fitzroy VIC 3065
Welcome to Napier 235, a boutique development offering a collection of 2 and 3-bedroom apartments, a luxurious full-floor penthouse, and a one-of-a-kind townhome. Located just 2km from the heart of Melbourne’s CBD, this new apartment development in Fitzroy, Victoria presents a perfect blend of contemporary design, high-end finishes, and a prime location. Residents can enjoy easy access to the eclectic vibrancy of Fitzroy while relishing a tranquil retreat nestled within the area’s charming streets. With AG Construct appointed as builder, Napier 235 is making strong progress toward becoming a reality. Sophisticated interiors designed for modern living. At Napier 235, every detail of the residences has been crafted with an emphasis on comfort and luxury. Each apartment, whether 2 or 3 bedrooms, is spacious and north-facing, ensuring an abundance of natural light. The customisable floor plans allow you to make your home truly your own, offering flexibility to suit a range of tastes and lifestyles. Inside, the design combines both style and function, featuring Miele and Gaggenau appliances, hand-selected natural stone surfaces, and bespoke cabinetry. With spacious bedrooms and generously sized living areas, these homes are perfect for both relaxing and entertaining. Many residences also boast private terraces, providing a seamless connection to the outdoors. A built-in bar with a wine fridge enhances the luxurious feel of these homes, making it the perfect space for hosting friends or enjoying a quiet evening in. A vibrant Fitzroy location close to everything you need. Positioned just 150m from the bustling Brunswick Street, Napier 235 provides residents with easy access to some of Melbourne's best restaurants, cafes, and boutique shopping. Take a leisurely stroll to local favourites like Bentwood Café and Marion, or explore the vibrant Morning Market for fresh produce and artisanal goods. For those who love green spaces, the iconic Fitzroy Gardens and Carlton Gardens are within walking distance, offering plenty of space for recreation and relaxation. Sporting enthusiasts will appreciate the proximity to the Melbourne Cricket Ground, while those in need of daily conveniences will find a range of local shops and services just a short walk away. Public transport options are plentiful, with the Fitzroy tram stop only a few minutes away, providing quick and easy access to the Melbourne CBD and beyond. With major arterial roads nearby, commuting around Melbourne is effortless, making Napier 235 a perfect location for those who value both convenience and culture. A collaborative effort by Melbourne’s leading developers and designers. Napier 235 is the result of a collaborative effort by the renowned Romano Property Group, the visionary architects at Ewert Leaf, and the creative landscaping of Florian Wild. Together, these experts have created a development that combines architectural brilliance, thoughtful interiors, and stunning outdoor spaces. With a legacy of successful projects, Romano Property Group is committed to delivering exceptional residential spaces that prioritise liveability and quality, ensuring Napier 235 is no exception. The development’s sustainable design also ranks in Victoria’s top 5% for sustainable projects, adhering to stringent Victorian Planning Policy benchmarks. Schedule a private appointment to learn more. Don’t miss your opportunity to discover Napier 235 in person. With limited apartments available, now is the perfect time to book a private appointment and explore this remarkable development. Visit the display suite and view the available floorplans, interior finishes, and customisable features. Whether you're interested in a 2 or 3-bedroom apartment, or the exclusive townhome, you’ll find that Napier 235 offers the perfect blend of luxury and convenience for those seeking the best of Fitzroy living.
2
2
1
from $1,280,000
2
2
1
from $1,575,000
2
2
1
from $1,595,000

Showing results 253 - 294 of 1087 developments.