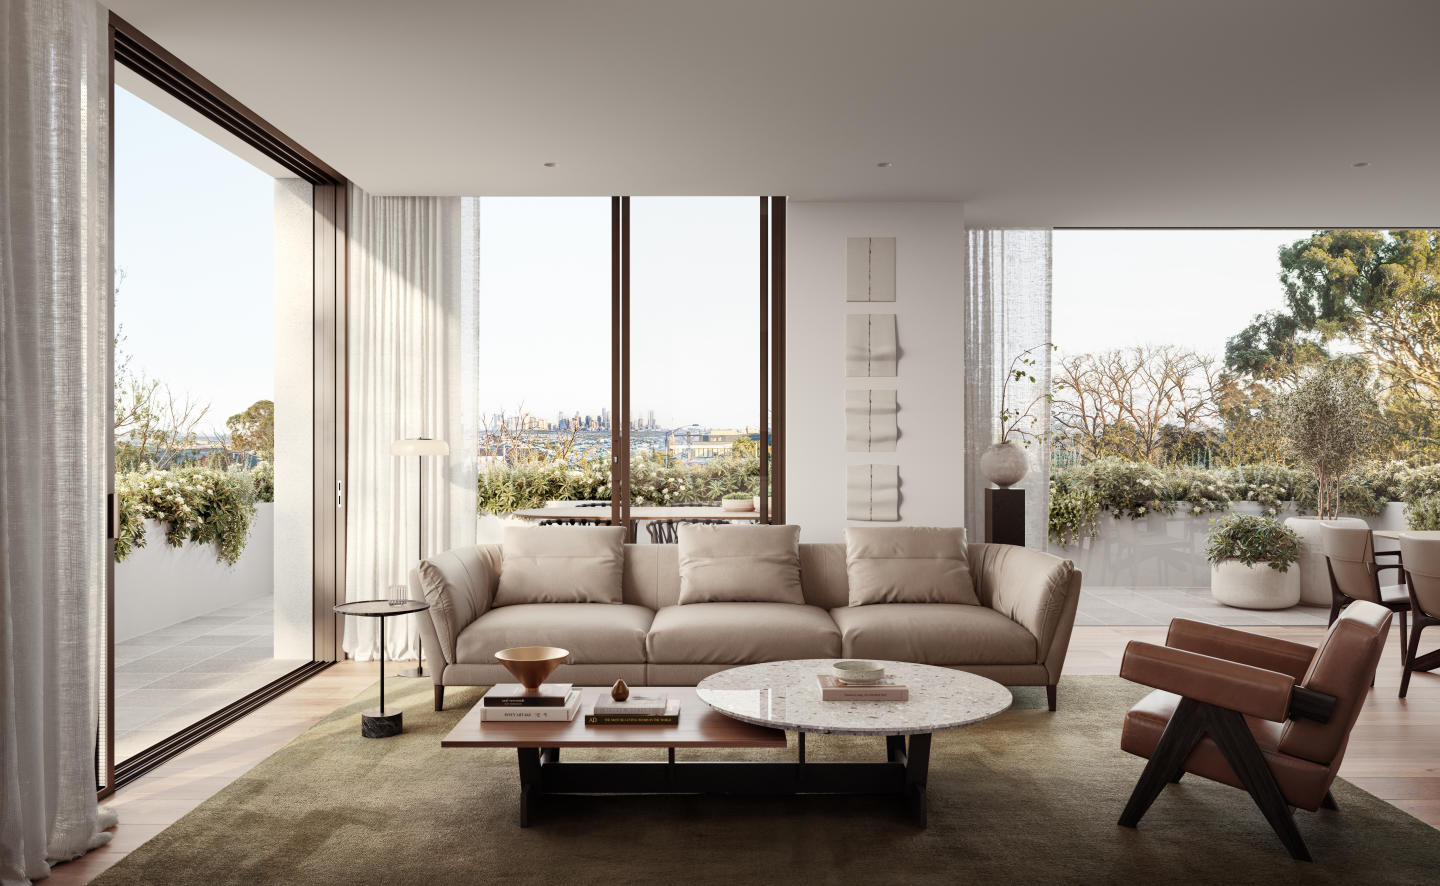
12 new and off the plan developments for sale in Alphington, VIC 3078
Don't miss the next new development in Alphington

12 new and off the plan developments for sale in Alphington, VIC 3078

1075 new and off the plan developments for sale near Alphington, VIC 3078

Showing results 127 - 168 of 1087 developments.

Construction completeSELLING NOW
The Argyle on Johnston
316-322 Johnston Streey, Abbotsford VIC 3067
Soon to find itself in the vibrant inner-city suburb of Abbotsford is The Argyle on Johnston. A product of the joint collaboration between H Development and Fieldwork Architects, this mid-rise will enjoy the perfect balance of city culture and river serenity in one location. Comprising 33 residences spread across six floors, The Argyle will boast a striking crystalline form featuring bronze woven mesh window shutters and balustrades. These act as operable screens designed to capture light and provide privacy, creating a dynamic, ever-changing exterior throughout the day. Complementing the almost white concrete cladding, the screens enhance the elegance of the bold orthogonal structure. Step inside the splayed lobby entrance and find a spacious canopy, then indulge in the spectacular city views from the landscaped roof terrace. This communal area comes equipped with BBQ facilities and large communal tables, providing a perfect space for entertaining friends or unwinding after work in a private shady alcove. With high-quality design combined with sustainable apartment living at the forefront of the designers’ minds, interiors flaunt a sophisticated and refined scheme. Kitchens include natural granite stone benchtops and splashbacks as well as premium Miele appliances, while bathrooms are graced with concrete-inspired tiling and dark metal joinery accents. Engineered timber floorboards run through the open living and dining areas, and the broadloom carpet in bedrooms offers a comfortable retreat. Offering one, two, and three-bedroom apartments, The Argyle is serviced by 40 car parks, 41 bike parks and 33 storage cages. If you want to do a spot of shopping you only need to take a lift down to the ground floor to discover the double-height retail area that awaits you.
2
2
1
from $747,000
2
2
1
from $767,000
2
2
1
from $772,000
In planning
Victoria Gardens Expansion
610-682 Victoria Street, Richmond VIC 3121
The project is proposed to include: The demolition of buildings at 53 Burnley Street. Construction of 2 main precincts with 6 buildings ranging in height from 7-17 storeys. Total of 1679x 1.2 & 3 bedroom apartments. Comprising 10% affordable housing at a discounted rate, or not less than 2% gifted market value. 15,245sq of retail floorspace & 30,085sq m of commercial office space. Building 1: ranging in height between 10-12 storeys. Building 2: Ranging in height between 15-17 storeys. Building 3: Ranging in height between 15-17 storeys. Building 4: 13 storeys. Building 5: 2 interlocked forms to create 1 building being 7 storeys. Building 6: ranging in height between 11 storeys. The Victoria Gardens Expansion proposal comprises a total of 9,780sq m of new publicly accessible open space. 15,245sq m of retail floorspace, 30,085sq m of commercial floorspace & affordable housing on lot 9. The Doonside Precinct, to the south of the existing shopping centre, will comprise 6 x new residential buildings with a total of 839 apartments. 8,545 sq m of retail floorspace, including a new Market Hall. 3,485sq m of commercial floorspace & restoration of existing heritage fabric of the Former Loyal Studley Hotel. Public realm improvements, including footpath widenings, accessible laneway connections, forecourts & open space areas at the ground floor to both Burnley & Doonside Streets. Approximately 3,535sq m of outdoor public realm & forecourts & 1,900sqm of covered publicly accessible space. The River Boulevard Precinct will connect the area east of the shopping centre to the Yarra River corridor through a series of thoroughfares. Creating more than 6200sq m of public open space & will comprise 840 apartments in an as-yet unnamed number of residential buildings. 6700sq m of additional retail & about 26,600sq m of commercial office space & child care centre with capacity for 110 places. Car parking for 850 vehicles & 845 bicycle spaces.
Construction completeSELLING NOW
Walmer
649 Victoria Street, Abbotsford VIC 3067
Construction completeSELLING NOW
Riverbend – The Park House
627 Victoria Street, Abbotsford VIC 3067
Book an appointment to inspect our 1- and 2-bedroom display apartments now. Brand New Completed Apartments. Riverbend – The Park House reside on the banks of the Yarra River immediately opposite Kew and Studley Parklands, just 3kms from the CBD. Not only do these residences connect you with nature, it will entice you to enjoy its world-class amenities at your fingertips with pool, gym, cinema, resident’s lounge/library, kids play room, deluxe 8-seater cinema, bike workshop and golf simulation room. Each 1, 2 and 3 bedroom apartment at Riverbend – The Park House has beautiful warm interiors featuring the very best of finishes, Gaggeneau appliances, engineered Oak floors, marble-effect stone and LED lighting. Interior Designer Sue Carr aptly remarks “Our intention was to create a space that had a true sense of home but also a memorable atmosphere. We want the purchasers to feel connection with the landscape…”. With Victoria Gardens Shopping Centre opposite, Bridge Road/Swan Street eateries and boutiques close by, tram on your doorstep to the CBD in 15-20 minutes, Riverbend is the ultimate lifestyle choice. Features: Exquisite location on the banks of the Yarra River - Timeless design by award winning architects SJB - A warm interior sanctuary designed by notable Carr Design Group - Superior Gaggeneau appliances - Beautiful wide engineered oak floors - Sustainable 6+ Star Green Living inside and out - World-Class resident amenities - Only a 15min tram ride to the Paris-end of Collins St - Victoria Gardens Shopping Centre across the road.
1
1
from $470,000
2
2
1
from $760,000
Under constructionSELLING NOW
The Bradford, Kew
365 Cotham Road, Kew VIC 3101
Only 10 luxury residences available. A coveted location surrounded by prestigious schools and parklands. A rare opportunity for buyers, curated residences by Cera Stribley. The Bradford is located in the coveted Sackville Ward, within one of Melbourne's most exclusive suburbs, home to prestigious schools, and within easy reach of a diverse range of eateries, boutiques, entertainment and leisure facilities. Comprising of 10 luxury residences across three levels, each residence at The Bradford features substantial gardens, or large outdoor terraces. Exceptional floor-plans deliver a choice of two and three bedroom designs for each residence, and up to three bathrooms with powder room, basement storage, dual private parking and private outdoor living spaces. Designed internally and externally by Cera Stribley, the residences have a striking look that blends with the neighbouring heritage dwellings that Kew is so well known and loved for. The Bradford's spacious living and dining zones have been designed to maximise light and connectivity to exterior space. Live moments from: Kew Junction. Balwyn Shopping Precinct. Studley Park Boathouse. Abbotsford Convent. Kew Library. Yarra Bend Golf Course. Rivoli Cinemas. Deepdene Primary School. Genazzano FCJ College. Kew Primary School. The 109 and 72 Tram. Just 6km east of the CBD, Kew maintains a rich history as one of Melbourne's most prized suburbs, home to former prime ministers, premiers and influential business and industry leaders. The Bradford offers discerning buyers the rare opportunity to secure a high value property. Enquire today for a private viewing of our immersion room.
2
2
2
from $1,350,000
3
2
2
from $1,800,000
3
2
2
from $2,300,000
Under constructionSELLING NOW
Fortuna Avenue
2 Fortuna Avenue, Balwyn North VIC 3104
Stone benchtops, designer bathrooms and private terraces across every residence. Each of Fortuna Avenue's 12 residences features premium stone benchtops, high-end appliances, designer bathrooms with quality fittings and finishes, generous bedrooms with built-in wardrobes, and private outdoor courtyards or terraces for alfresco entertaining, across two configurations: Garden Residences and Sub-Penthouses, with secure parking for 2 or more vehicles per home. John Patrick-designed gardens in a quiet, tree-lined Balwyn North pocket. Landscaped gardens by renowned designer John Patrick wrap the building in lush greenery, complementing a quiet, established residential setting close to Koonung Creek Reserve, Olive Lane and Caffe Romeo cafés, and local shopping. Zoned for Balwyn High School, with Tram Route 48 to the CBD at the door. Located at 2 Fortuna Avenue, Fortuna Avenue sits within the Balwyn High School zone, one of Victoria's most sought-after state secondary catchments, with bus services at the door and Tram Route 48 providing direct access to Melbourne's CBD. Designed by Cera Stribley, built by Espire, developed by Equire. Designed by Cera Stribley, with construction by Espire and development by Equire, with a 52-week defect guarantee and sales through Marshall White Projects. Book a private appointment with the sales team. An onsite display suite is open by appointment at 2 Fortuna Avenue, Balwyn North. Enquire today to explore availability.
3
1
3
3
Contact agent
3
3
2
Contact agent
3
2
2
Contact agent

Showing results 127 - 168 of 1087 developments.