12 new and off the plan developments for sale in Alphington, VIC 3078
Don't miss the next new development in Alphington

12 new and off the plan developments for sale in Alphington, VIC 3078

1075 new and off the plan developments for sale near Alphington, VIC 3078

Showing results 421 - 462 of 1087 developments.

Construction completeSELLING NOW
Heyington
63 Heyington Place, Toorak VIC 3142
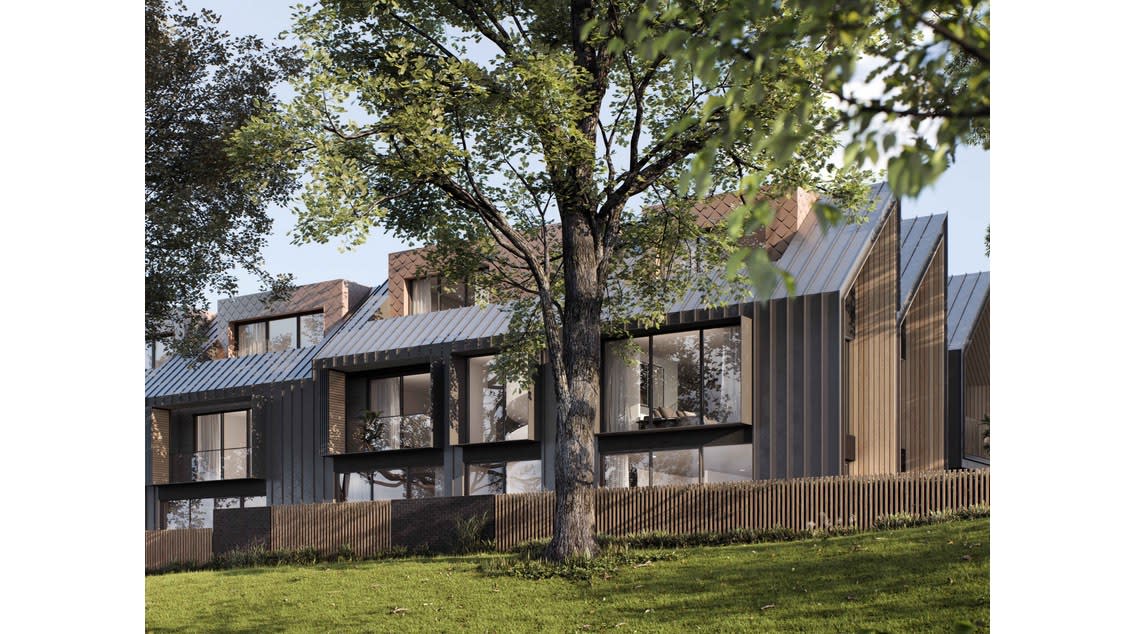
Situated in the heart of Toorak. Spacious and luxurious residences. High quality appliances, expansive kitchens. Located at 63 Heyington Place, one of Toorak’s finest addresses, Heyington has been exceptionally well received by the market with strong demand. Heyington is immersed and informed by a garden landscape designed by Acre. Large garden setbacks and terraces will overflow with evergreenand seasonal planting. Indoor spaces will merge effortlessly with the outdoors, allowing fresh air and light filtering throughout the living spaces, whilst providing a green scene to calm the senses. The kitchen is the heart of the home and will feature expansive natural stone benchtops around which family and friends can gather. Kitchens will be featured with Gaggenau cooking appliances and Liebherr fully integrated fridges. These are kitchens designed for those who love to entertain and come complete with a butler’s kitchen, scullery, and generous pantry space. Located on one of Toorak’s most exclusive and historic leafy streets, Heyington offers a lifestyle of both sanctuary and connection. Away from the hustle and bustle of its urban neighbours, residents enjoy the sprawling banks of the Yarra River on their doorstep, with its boulevards, parkland and bike trails for outdoor enjoyment. While only moments away, Toorak and Hawksburn Villages offer some of Melbourne’s most sophisticated shopping and dining, easy connections to the city and close proximity to Melbourne’s finest private schools.
3
Contact agent
3
Contact agent
Pre-constructionSELLING NOW
Camberwell House
699 Burke Road, Camberwell VIC 3124
Camberwell House is conceived as a complete living environment, elevated above Burke Road at Camberwell Junction. Designed by renowned practice Cera Stribley, with interiors by GOLDEN and landscape by Florian Wild, architecture, interiors and amenity are resolved with clarity and intent - establishing a new benchmark for mixed-use living considered in its detail and designed to endure. Interiors defined by warmth and material integrity. GOLDEN, a Melbourne studio known for restraint and material integrity, shapes each residence through calm proportion, natural textures and intentional light, creating spaces of stone, timber and crafted joinery that feel composed, warm and enduring from the first day to well into the future. Amenity designed with intention and completeness. A private wellness level brings together a 12.5m heated pool, spa, sauna, private massage room and gym, while a resident lounge, library, entertaining terrace, indoor golf simulator and self-contained guest suite with kitchenette extend daily life well beyond the home. A location refined for the everyday. Anchored at Camberwell Junction, the suburb is defined by its established streets, respected schools, premier retail, fresh food market, civic landmarks and tram and rail connections that place wider Melbourne within effortless reach. A team committed to enduring quality. Architecture by Cera Stribley draws on sculpted forms of stone, bronze and glass to create a façade of measured depth and lasting poise, landscape by Florian Wild shapes an outdoor environment for respite and contemplation, and Above Zero, brings a decade of considered residential experience across Stonnington and Boroondara to every detail of delivery. Book a private appointment at the display suite. Enquire today to secure a position within the building.
2
2
1
Contact agent
3
1
2
2
Contact agent
3
2
2
Contact agent
Construction completeSELLING NOW
Edition
65 Lansell Road, Toorak VIC 3142
Stylish and individually considered designed residences. Double height windows for maximum light exposure. Elegant interiors and expansive courtyards/balconies. In Melbourne’s most exclusive enclave in Toorak rises Edition, comprising of three grand residences, The Arc, The Botanic and The Sky, wrapped in an architecturally expressive exterior. Samuel Property, Cera Stribley Architects and Jack Merlo have captured the attention of the design industry with their art inspired approach to high-end residential design. Setbacks provide an opportunity to introduce a multitude of gardens, courtyards and stepped terraces overflowing with greenery. Edition No.1, The Arc Residence, inspired by the winding banks of the Yarra River, expresses a curvaceous entrance with curved walls and unexpected brickwork. The confident, rectilinear lines and simple volumes of the architecture reoccur throughout the residence, reappearing in the tall, framed windows, crafted joinery elements and sculptural features that give space its unique character. Edition No.2, The Botanic Residences, is a two-level home with an inherent connection to its tranquil, leafy environment. The main feature of this home is the sculptural staircase connecting thoughtfully conceived spaces that are generous in both size and materiality. Innovatively crafted natural materials bring the outside in to deliver a sublime sanctuary with remarkable open living areas, refined private escapes and large outdoor zones that have been designed as an authentic extension of the residence’s liveable space. Edition No.3, The Sky Residences, is designed to encompass everything that is great about the first two residences with all the elements of a stately home. Living zones appear across two floors with fireplaces, an expansive terrace with soaring ceilings and an array of vast windows to frame views in every direction. The outdoor terrace is a serene open space with a plunge pool, spa and beautifully crafted outdoor dining and lounge zones. The level below conceives all bedrooms as master suites, each with outdoor aspects, large walk-in robes and ensuites. In a perfect balance of simplicity and the unexpected, strong forms are balanced with organic textures and moments of sculptural flourish.
3
2
2
from $4,995,000
Pre-constructionSELLING NOW
41 Home Street, Reservoir
41 Home Street, Reservoir VIC 3073
Discover a new standard of living at 41 Home Street, Reservoir—a collection of meticulously designed architectural residences that celebrate elegance, functionality, and sustainability. This limited release of town residences offers spacious floorplans, modern conveniences, and seamless connections to the vibrant community of Reservoir. Thoughtfully Designed Residences with Premium Features. Each home at 41 Home Street, Reservoir, is designed to maximise natural light and create a harmonious living environment. The interiors feature open-plan layouts that effortlessly connect the living, kitchen, and dining spaces. High-quality finishes are evident throughout, with premium 900mm Bosch appliances, sleek cabinetry, and durable stone benchtops. These residences are as functional as they are beautiful, with large private courtyards that provide additional outdoor living areas—perfect for entertaining or quiet relaxation. Attention to detail and craftsmanship define every element of these homes. Elegant curved walls and an inviting palette of high-end materials contribute to a refined aesthetic that feels both modern and timeless. Moreover, each home achieves a 6-Star NatHERS energy rating, ensuring environmentally friendly living without compromising on comfort. Residents will also benefit from lush landscaping that enhances privacy while promoting a sense of openness and greenery. The homes are designed with sustainability and liveability in mind, creating a serene and welcoming atmosphere. Local Amenities in Reservoir: Everything at Your Doorstep. 41 Home Street offers a prime location in the Oak Hill Estate Reservoir, providing easy access to retail, dining, and outdoor spaces. Residents are close to Summerhill Shopping Centre for everyday conveniences and Northland Shopping Centre for extensive shopping options. Those who enjoy the hustle and bustle are a short trip from the Preston Market. Green spaces like D T Barling Reserve and Edwardes Lake Park cater to outdoor enthusiasts, while the Reservoir Leisure Centre and local sports clubs support an active lifestyle. With the 86 tram line a short walk and four train stations, multiple bus routes, the upcoming Suburban Rail Loop commuting to Melbourne’s CBD is effortless. Families benefit from nearby schools, La Trobe University, RMIT Bundoora, and quality healthcare facilities like the Austin Hospital. The Team Behind 41 Home Street, Reservoir. The development is proudly brought to life by Pembrook Homes, a respected name in Melbourne’s construction industry. Known for their commitment to quality and innovation, Pembrook Homes has delivered over 400 residences across the inner northern suburbs. Their team’s dedication to excellence is evident in every aspect of this project, from the architectural design to the luxurious finishes. Secure Your Dream Home at 41 Home Street, Reservoir. 41 Home Street, Reservoir, offers an exceptional opportunity to live in one of Melbourne’s most sought-after suburbs. To learn more about this exciting development, enquire via Urban today.
3
2.5
2
from $1,125,000
3
3
2
from $1,125,000
Under constructionSELLING NOW
Eblana, East Melbourne
140-142 Jolimont Road, East Melbourne VIC 3002
Nestled in the heart of East Melbourne, Victoria, Eblana offers more than just luxurious apartments; it's a journey through history. This captivating development stands as a tribute to the architectural legacy of a meticulously preserved heritage building that has been lovingly restored. Eblana seamlessly blends the allure of the past with the comforts of contemporary living. Elegance Beyond Compare. Step inside Eblana's residences, and you'll be immersed in a world of sophistication and comfort. The interiors boast high-quality fixtures and fittings, setting a new standard for modern living. Premium flooring, beautiful timber accents, and marble tiles in bathrooms create an atmosphere of timeless elegance. Openable windows flood the spaces with natural light, while high ceilings in select units add a sense of grandeur. Amenities That Elevate Your Lifestyle. Eblana, East Melbourne, doesn't stop at offering exceptional residences; it also provides onsite amenities to enhance your daily life. The crown jewel is the state-of-the-art Automated Valet Parking System, a pinnacle of automotive convenience. Imagine effortlessly guiding your vehicle onto a turntable, watching it descend into the ground, and later calling it back to the surface, perfectly prepared for your next journey. The Heart of East Melbourne. Eblana's prime location ensures that you're never far from essential local amenities. Indulge your culinary desires at the nearby restaurants and cafes, which offer a diverse range of cuisines. Families will appreciate the proximity to schools and educational institutions, ensuring a seamless education for children. Easy access to public transport and arterial roads simplifies daily commutes, while recreational facilities provide opportunities for an active lifestyle. The Visionary Team Behind Eblana. PB & Co. Founded by Michael Pesochinsky and led by Edward Bun, PB & Co is driven by a vision to deliver effortless luxury and unrivaled experiences through timeless design and exclusive partnerships. Michael's entrepreneurial spirit and financial acumen, coupled with Edward's construction and development experience, have laid the foundation for PB & Co's unique offerings. They have secured contracts with Fortune 500 Companies to deliver architecturally-designed homes with beautifully-branded interiors styled by globally-renowned brand partners. PB & Co is committed to leaving a lasting legacy by producing ultra-luxury branded residences synonymous with timeless architecture and effortless luxury living. Your Journey Begins Here. Embrace the timeless elegance of Eblana, East Melbourne, and elevate your lifestyle to new heights. This development offers a range of configurations to suit your needs, high-quality interiors with premium fixtures, and a suite of onsite amenities. Located in the heart of East Melbourne, you'll have easy access to local restaurants, schools, public transport, and more. To take the next step in your Eblana journey, book a private appointment with a sales agent today. Submit an enquiry and discover why Eblana, East Melbourne, is the perfect place to call home.
3
2.5
2
$5,064,000
3
2
2
$6,013,500
3
1
3
2
$6,013,500
Under constructionSELLING NOW
Prince & Parade by Mirvac, Brunswick
701 Park Street, Brunswick VIC 3056
Prince & Parade envelopes you in an immersive experience, resonating with the charm of nature. Nestled opposite Princes Park, it narrates a story inspired by the lush landscapes of Parkville, Carlton North, and Brunswick. The exceptional architecture by Mirvac and Bates Smart, coupled with Jack Merlo's landscaping, infuses each space with the invigorating essence of the park. Inviting residents to tailor their home’s aesthetic to their tastes, Prince & Parade offers two unique interior colour schemes. The Sanctuary Scheme draws inspiration from Australia's breathtaking bush landscape, favouring pale eucalypt and paperbark tones. Natural stone benchtops, bathroom tiles, and light timber and joinery blend harmoniously. . Alternatively, the Celestial Scheme celebrates muted ochre and burnt sienna, exuding warmth, elegance, and earthiness. Dark timber joinery, bronze tapware, and ochre tiles create a captivating symphony of texture. The impeccably crafted kitchens utilise natural materials in earthy shades, incorporating textured stone edges and curved island benches, paying homage to nature's subtleties. Akin to a refined day spa, the bathrooms at Prince & Parade feature natural stone and soothing, earthy tones, providing a sanctuary to indulge the senses and elevate daily rituals into moments of luxury. Beyond a prestigious address, Prince & Parade manifests reverence for space, nature, light, and beauty, evident in every design choice. The Residents' Lounge opens onto a beautifully landscaped courtyard shaded by leafy trees, fostering a warm sense of community. Engage in delightful conversations, forge connections with neighbours, and revel in the serene garden setting or by the comforting fireplace. Indulge in the epicurean delights of Prince & Parade's Residents' Dining Room, designed for intimate dinners with friends or lavish parties with neighbours – complete with a well-equipped kitchen and sophisticated dinnerware. The adjoining outdoor terrace allows guests to bask in a relaxed and intimate atmosphere while savouring mouthwatering flavours. Within the private gardens and communal spaces, Jack Merlo has artfully crafted pedestrian paths and internal courtyards, offering residents a lush green haven to enjoy daily. Adding to the community charm, Prince & Parade's Green Laneway is a picturesque pedestrian path linking Park Street to Brunswick Road, inviting residents and locals to enjoy a seamless stroll from Princes Park to Brunswick Road, surrounded by beautifully landscaped greenery. While on the communal Rooftop Terrace, breathtaking views span Princes Park, Royal Park, and the city skyline. This private oasis offers a resplendent landscape, complete with dining areas, seating, and barbecues, allowing residents to unwind, connect, and celebrate life's moments. Enquire now to embrace the wondrous life that awaits you at Prince & Parade. Mirvac is a leading Australian property group with over 50 years’ experience delivering high-quality residential and commercial developments. With an integrated approach spanning planning, design, construction and long-term ownership, Mirvac is known for creating sustainable, well-designed places that enhance urban life across Sydney, Melbourne, Brisbane and Perth. *Terms & Conditions Apply. Visit princendparade. Mirvac. Com to learn more.
1
1
$865,000
1
1
$850,000
2
2
1
from $1,200,000
Under constructionSELLING NOW
Altamira Canterbury by MAB
171 Canterbury Road, Canterbury VIC 3126
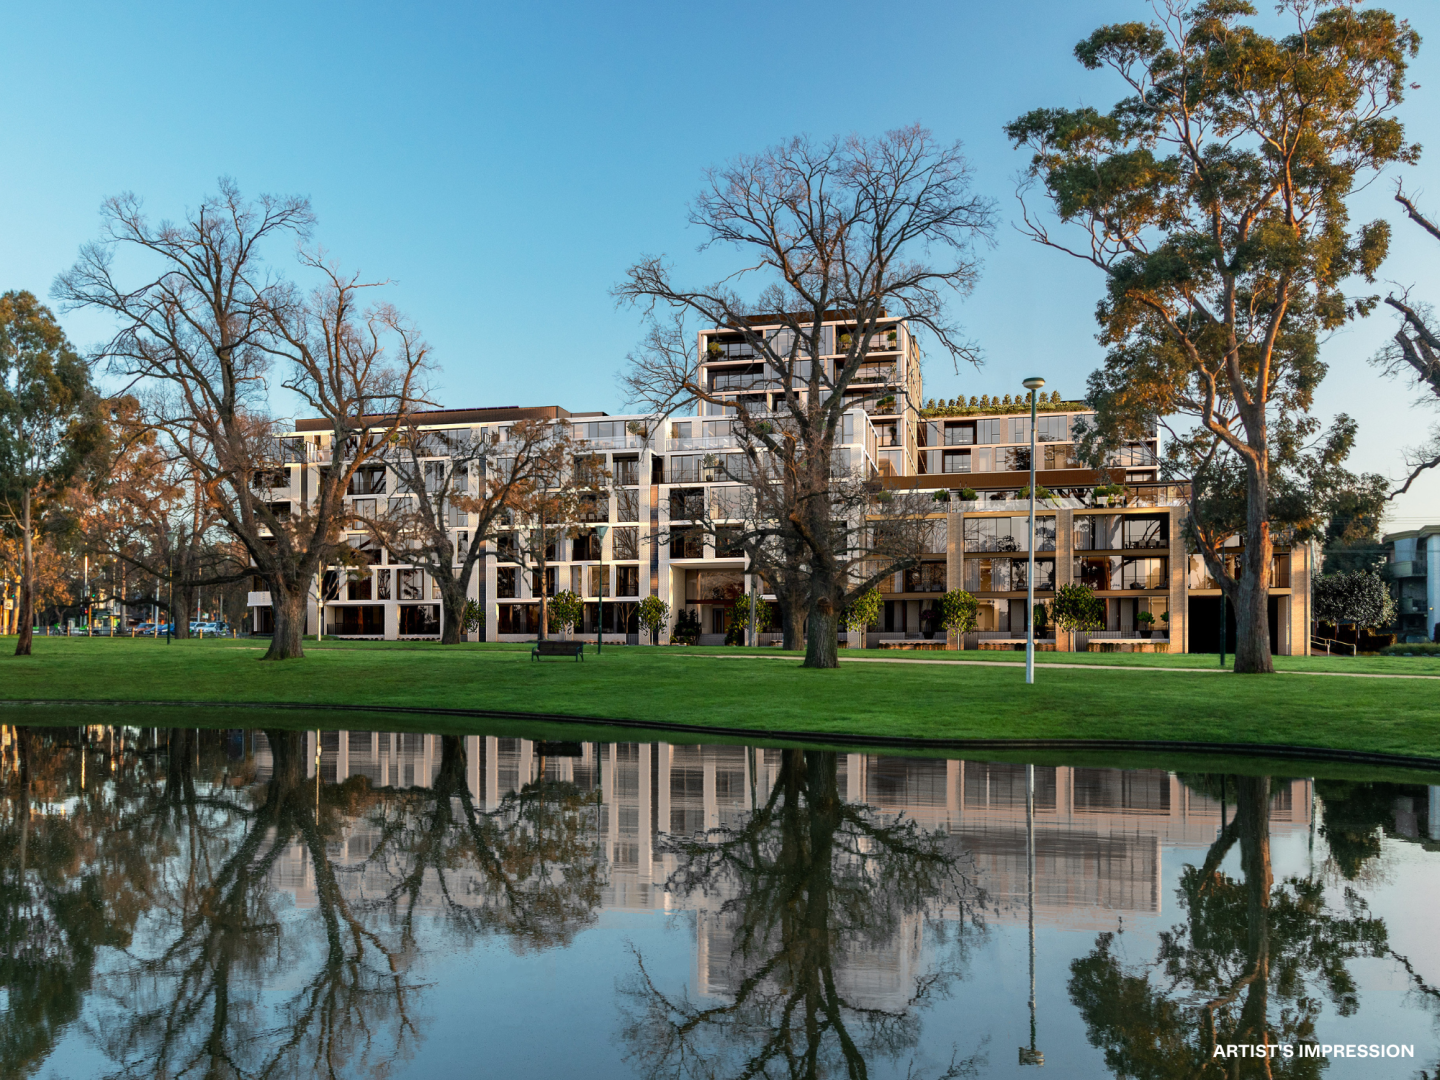
Introducing Altamira Canterbury, a refined collection of homes that redefine contemporary elegance within the coveted suburb of Canterbury. This exclusive development presents a harmonious blend of intelligent and robust architecture and beautifully crafted interiors, thoughtfully created with durable, timeless materials to ensure lasting quality and style. Altamira sets a new standard for refined living, seamlessly integrating modern luxury with Canterbury’s neighbourhood character and charm. Crafted through the collaboration of acclaimed design teams Jackson Clements Burrows and Eckersley Garden Architecture, Altamira Canterbury features a rare collection of luxurious homes fronting the renowned Canterbury Gardens. Offering a limited selection of two-and three-bedroom apartments and one three-bedroom townhouse, Altamira sets a new standard in functional and sophisticated apartment living. Altamira is currently under construction with Manresa. Established in 1995, and founded by fifth generation property identities, Michael and Andrew Buxton, MAB takes great pride in shaping the fabric of the built environment and creating a legacy of originality, quality and excellence. Today, MAB’s diversified portfolio exceeds $17 billion spanning residential apartments and townhouses, masterplanned communities, commercial offices, business parks, retail and investments. Significant stamp duty savings apply.
2
2
2
$1,250,000
2
2
2
$1,725,000
3
2
2
$1,995,000
Construction completeSELLING NOW
Sapphire by the Gardens
63 La Trobe Street, Melbourne VIC 3000
Enviably positioned on Level 55 of the brand-new Sapphire building, this residence is a creative collaboration between elite and award winning architects and designers, Fender Katsalidis & Cox Architecture. Coexisting alongside the adjoining, international Shangri-La Hotel, the Sapphire collection of spectacular residences includes an exclusive and dedicated private grand lobby entrance and abundant resident-only resort facilities. This rare sub-penthouse is one of only three residences in the collection to encapsulate more than 330sqm of internal bespoke luxury accommodation. Accessed by its own private lobby entry on Level 55, this magnificent residence displays an immense sense of space and spectacular vistas from every room. It includes three separate living zones, private dining room, extensive open plan living, two full kitchens, three double bedrooms with the master suite incorporating a separate, custom luxe walk-in robe with dual access, and a grand ensuite offering separate showering and bathing zones framed by panoramic views. Unique to this residence is six side by side carparks and separate storage room, dual entry access for staff, caterers or the owner's convenience. Stunning book-end full slab Calacatta marble kitchens. Top-of-the-line Miele appliances in both kitchens. Two full height refrigerators & three dishwashers. Marble bathrooms and powder room. Master suite with sculpted Corian standalone bath. Separate study. Entire floor-to-ceiling glazing. Custom fireplace & integrated whiskey bar. Hand selected Herringbone solid oak flooring. Custom designed bespoke joinery and cabinetry throughout with opulent surfaces. Architectural lighting and soft LED in coffered ceiling areas. Reverse cycle air conditioning and underfloor heating.
3
3
6
Contact agent
Pre-constructionSELLING NOW
Scotch Hill Gardens, Hawthorn
147 Robinson Road, Hawthorn VIC 3122
The Woodburn Residences at Scotch Hill Gardens Now Selling. The first release in a boutique development, The Woodburn Residences comprises just 76 impeccably designed homes across two distinct buildings, set within the prestigious Scotch Hill precinct of Hawthorn. Surrounded by mature trees and lush, landscaped gardens, this exclusive enclave offers a rare blend of refined seclusion and a true sense of community. Created as a private sanctuary, the development prioritises resident wellbeing through world-class wellness amenities, including a luxurious bathhouse featuring a sauna, steam room, salt room, vitality pool, cold plunge pool, and cold pail shower. Additional premium facilities include a state-of-the-art gym, movement studio, co-working spaces, resident dining and lounge areas, a billiards room, and a market garden complete with a wood-fired pizza oven. Everyday convenience is thoughtfully considered, with features such as a dedicated resident manager and secure parcel lockers. The upcoming revitalisation of the nearby Bill Street Retail Village will further elevate this already exceptional location, placing lifestyle essentials and everyday luxuries within easy walking distance. Surrounded by elite schools, leading universities, vibrant cafes, acclaimed restaurants, retail precincts, and parklands, Scotch Hill Gardens offers an unparalleled lifestyle defined by comfort, connection, and understated luxury. The Team Behind Scotch Hill Gardens. Hamton. Hamton is a leading Melbourne-based property developer renowned for developing well-considered projects for the people of Melbourne. With a focus on innovation, sustainability, and lifestyle-driven design, Hamton creates thoughtfully curated spaces that enhance urban living. Woods Bagot. Woods Bagot is a globally recognised architecture and design firm specialising in human-centric, innovative spaces. With a commitment to excellence, they craft dynamic environments that seamlessly blend form and function, shaping the future of contemporary living. Tract Landscape Architects. Tract Landscape Architects is an industry leader in landscape architecture and urban design. Known for their sustainable and community-focused approach, Tract transforms spaces into vibrant, liveable environments that enhance both natural beauty and urban connectivity.
1
1
1
$635,000
1
1
1
1
$760,000
2
2
1
$1,095,000
Under constructionSELLING NOW
Saxon Street by Milieu, Brunswick
31 Saxon Street, Brunswick VIC 3056
Milieu Property. Jackson Clements Burrows Architects, DesignOffice, OCULUS. Saxon Street by Milieu is situated in the heart of the Merri-bek Arts and Culture Precinct alongside Balam Balam Place—a vibrant and evolving area that’s actively supporting the local community through social, creative and commercial initiatives. As this pocket of Brunswick continues to flourish as a cultural and civic hub, we’re contributing to the neighbourhood through thoughtfully designed apartments that will support the routines and rigours of everyday life and have a positive impact on the way people live. Designed in collaboration with Jackson Clements Burrows Architects, DesignOffice, and OCULUS, Saxon Street by Milieu embodies our belief that well designed homes can be functional, welcoming and sustainable. As our eighth project with DesignOffice, this collaboration reinforces our dedication to exploring how design can enrich daily life. Thoughtfully shaped around a diverse community, the approach prioritises functionality and sustainability to create homes with a genuine sense of belonging. 7.5 average NatHERS rating. EV charging ready. Fossil Fuel Free. Milieu’s 5th project in Brunswick of 25 completed projects. Perfectly positioned for access to public transport and amenity. Expansive communal rooftop terrace for entertaining. Move in mid 2027. Maximum stamp duty savings available. No Car Stackers or Car Lift.
2
1
1
from $915,000
2
2
1
from $995,000
3
2
2
from $1,445,000
Pre-constructionSELLING NOW
Jardin House by Lowe Living, Camberwell
335 Camberwell Road, Camberwell VIC 3124
Join us this Saturday, 11th July (10am to 1pm) for the opening of the brand new Jardin House Display Suite. Explore beautifully crafted interiors, an immersive wellness experience by Aurora, and enjoy barista-made coffee, fresh juice and a complimentary bouquet of flowers. Jardin House is a collection of two and three bedroom luxury residences, crowned by an exclusive penthouse collection, set opposite the Civic Centre Precinct on Camberwell Road. Interiors as tranquil as the life within them. Crafted by Hecker Guthrie, each residence offers a seamless living experience defined by 3m ceilings, natural stone, engineered timber flooring and a palette of muted tones, with full-height windows and curved glass doors framing views across Camberwell’s leafy treetops. Where wellness becomes a daily ritual. At the heart of Jardin House, a residents-only Bathhouse curated by Lyndall Mitchell of Aurora Spa and Bathhouse offers a flowing indoor–outdoor sequence of water and heat-based therapies. Camberwell Junction, from your front door. Opposite the Civic Centre Precinct and located in the heart of Camberwell with the very best cafes, dining and entertainment at your door. My Other Brother, the Art Deco Rivoli Cinemas, Young's Wine Rooms and East End Wine Bar are all moments from the address, with parks, leading schools and public transport close by. A team brought together by a shared vision. Developed and built by Lowe Living in collaboration with Aurora Spa & Bathhouse, Tristan Wong Architecture, Hecker Guthrie and Acre, each contributing to a project shaped by heritage, nature and wellbeing. Book a private appointment with the sales team. To visit the newly completed display suite, book a private appointment with the sales team.
2
2
2
$1,235,000
2
2
2
from $1,810,000
3
2
2
$2,185,000
Under constructionSELLING NOW
La Storia
195 Cardigan Street, Carlton VIC 3053
Ultra luxury residences. In the heart of Little Italy, on the edge of the city. Captivating city views, and premium design. La Storia is an ode to Carlton. It represents the history and journey of a hard-working, inner-city suburb. A place where rich migrant stories have been lived and told, and Melbourne’s café culture was born and thrived, and became part of the city’s DNA. Prized for its proximity to the city, Carlton grew, and with it, a look and feel reminiscent of the old country. Victorian façades were covered in stucco and painted in pastels to remind and resemble the villages that had been left behind. Positioned on the corner of Cardigan and Pelham Streets, La Storia overlooks Argyle Square, a joint project with Milan, Melbourne’s sister city and one of the many squares of the area. Through the park is the famous Lygon Street precinct. A reflection on great Italian design, La Storia mixes the ancient and the modern, the strong with the natural. Each three bedroom home in La Storia has prioritised light and airflow with a maximised floorplan and large, floor-to-ceiling windows. Designed by M3 Design and inspired by Carlo Scarpa, the exteriors concrete glass, and spaces crafted in stone, transcend the International Style and create warm spaces to be lived in. With vast living areas and balconies extending to show a gorgeous city view, your home at La Storia is a dream come true. Massive kitchen and scullery areas ensure that cooking and entertaining is a breeze with plenty of space to prepare for family and friends. World-class hospitals and medical clinics operate in close proximity to home at La Storia, while public and private health clubs, pools and spas welcome all with a short tram ride, walk or drive.
3
3.5
2
from $2,260,000
3
3.5
2
from $3,380,000
3
3.5
2
from $3,500,000

Showing results 421 - 462 of 1087 developments.