


The Gentry
29-41 William Street, Alexandria NSW 2015
- 37 residences
- 4 floors
- Townhouses
- Plans approved
- Construction started
- Construction complete
- Completed
Construction is complete and ready to move in
Urban's three favourite things about Gentry, Alexandria:
- Award-winning interior designs.
- Spacious and light-filled terraces.
- Heritage listed in an ideal location.
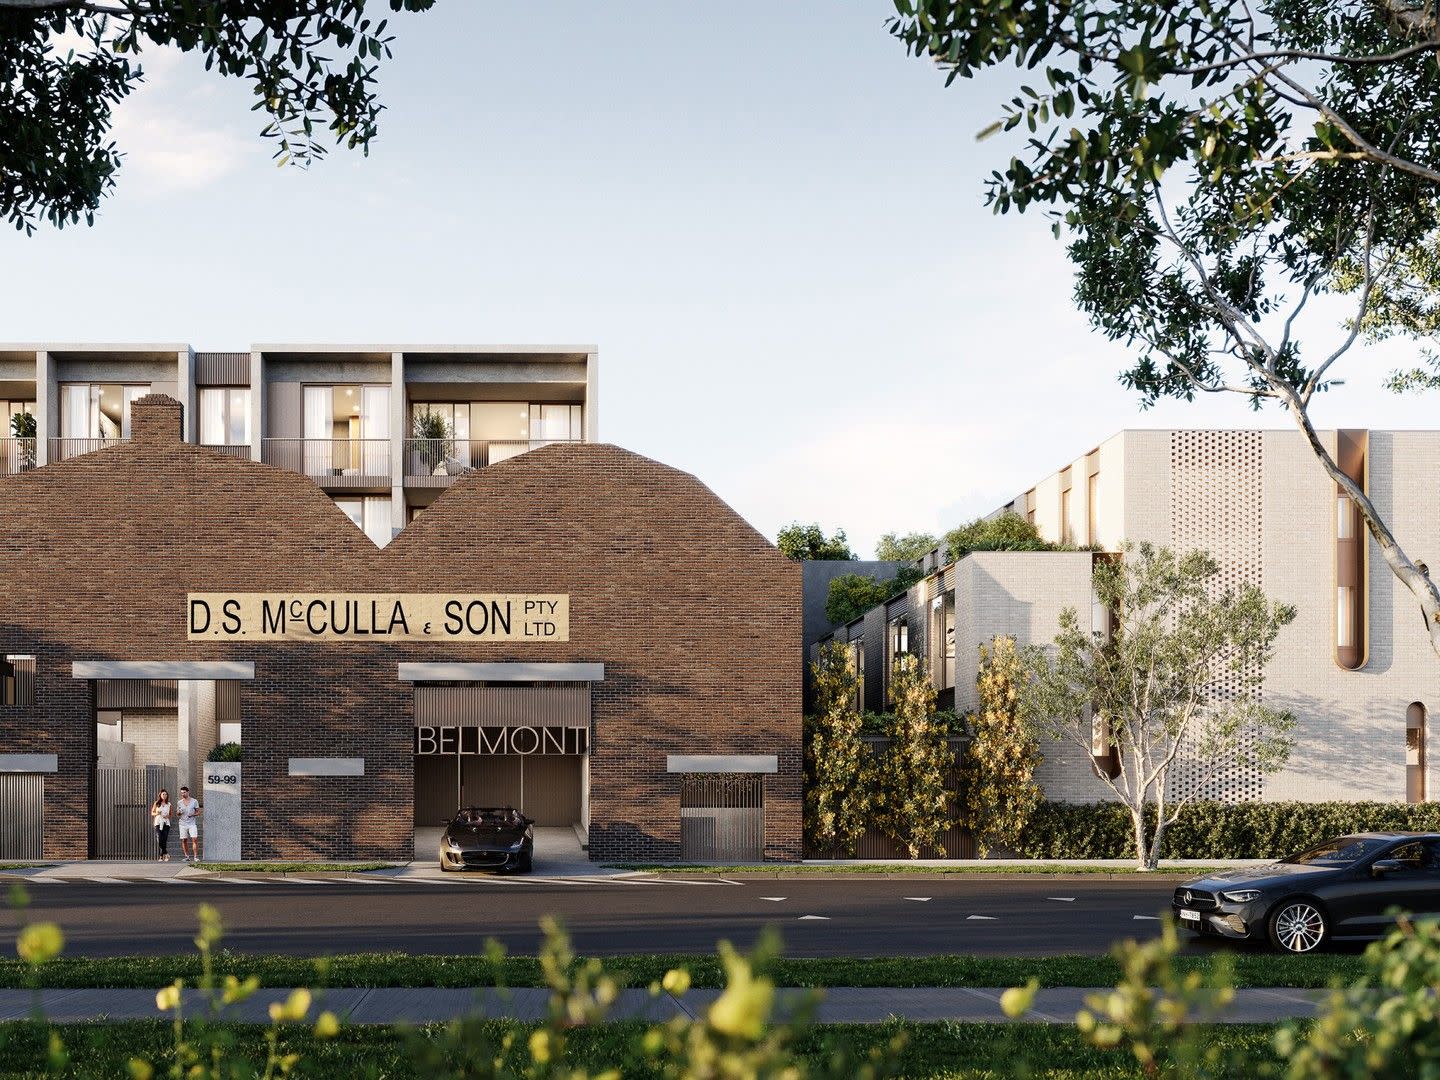
The Gentry Alexandria consists of 37 beautifully designed Torrens Title Terraces housed within an untouched heritage listed façade. Each home spans across 4 levels of luxury living, including 3 bedrooms, 2 bathrooms and a private roof top garden terrace with a barbeque entertainment area and spa.
Celebrating its industrial past, The Gentry’s award winning design team, exterior architecture by SJB and interiors by Lawless Meyerson, have ensured each terrace features raw, natural and solid materials to deliver a home that not only beautifully balances the old with the new, but one that will last the ages. Centrally located in the Inner West of Sydney, on the door step to some of the best amenities, Alexandria is fast becoming one of the most desirable suburbs in Sydney to live, work and play.
Just 5kms south of Sydney’s CBD, industrial Alexandria is quickly transforming into a flourishing epicentre for Sydney’s next-generation designers, creators and food connoisseurs. The suburbs streetscape contrasts apartments with warehouse conversions as well as family homes with traditional design features. Alexandria’s residents – a mix of urban professionals and established families – value its tranquil green spaces and incredible selection of cafés and restaurants, along with quick access to Sydney’s thriving city centre and our world-renowned harbour.
The interior design of The Gentry was a response to the warehouse style architecture, where there is a new building inserted within an old factory façade.
As soon as you enter your kitchen at The Gentry, you’ll immediately notice a strong attention to detail. Ambient lighting creates a serene, open area that flows seamlessly into the welcoming living space and large outdoor courtyard. The Gentry’s luxury kitchen fixtures feature integrated Miele appliances, porcelain bench tops, stainless steel splash backs and soft-close drawers. This is a kitchen masterfully designed with entertaining family and friends in mind.
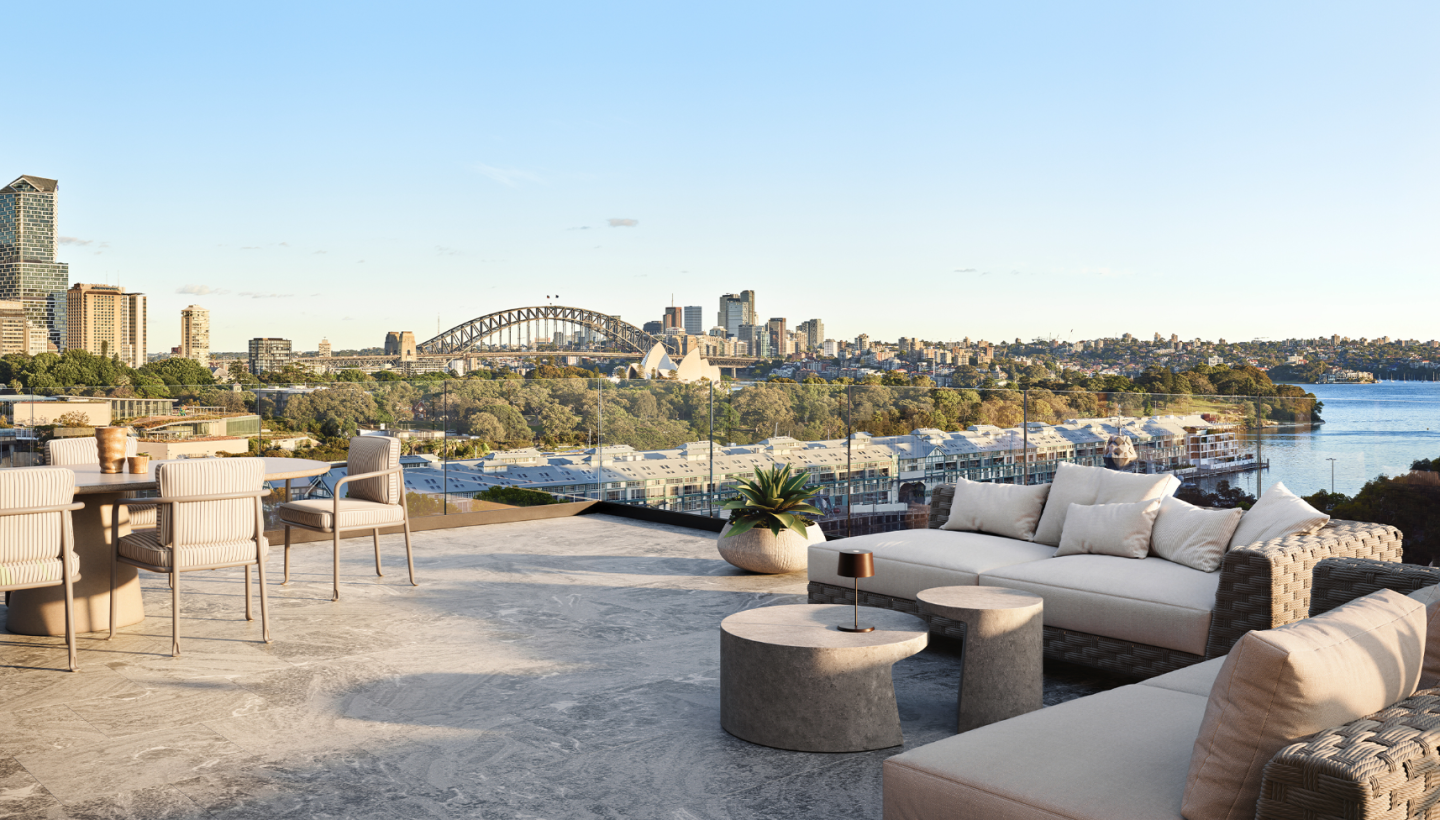
The rooftop spaces at The Gentry are unlike anything currently available within the inner city. Complete with a private cinema, luxury spa and a built-in kitchenette with barbeque, this stunning space has been created as the ultimate retreat where you can unwind, entertain and take in the expansive views. Other features to enjoy at The Gentry include a private single lock-up garage with room for your vehicle along with two bicycles and a custom wine cellar. The stairs, hallway and master bedroom all feature European Oak floors, complementing the polished concrete and porcelain tile elsewhere, and your expansive wardrobe also includes desk space that can be concealed when not in use.
Apartments loves The Gentry because…
The Gentry masterfully honours Alexandria’s industrial heritage by inserting a collection of Torrens-title terraces behind a restored warehouse façade, delivered by Thirdi Group and acclaimed architects SJB. Across multi-level layouts, interior design studio Lawless & Meyerson balances raw brickwork and refined porcelain with warm, tactile finishes and full-length joinery to maximise spatial flow and natural light. Each residence culminates in an exclusive rooftop sanctuary appointed with an integrated spa and alfresco kitchen, harmonising authentic craftsmanship with contemporary liveability.
Amenities
 Outdoor Entertaining Area
Development information for The Gentry
Meet the team behind The Gentry - 29-41 William Street, Alexandria
“Connected inner-city living situated 750 metres from Green Square Station and local amenities.”
What's near The Gentry

- Under 500mGroceries
IGA Alexandria
Provides daily grocery essentials, fresh produce, and packaged foods within short walking range.
GardensAlexandria Park
Features sports ovals, tennis courts, a fenced children playground, and designated off-leash dog exercise areas.
- Under 1kmGP / Medical
Fountain Street General Practice
Delivers comprehensive primary care medical services, immunisations, pathology collection, and chronic disease management.
EducationAlexandria Park Community School
Serves as the local government comprehensive school providing co-educational teaching from Kindergarten to Year 12.
TransportGreen Square Station
Offers rapid T8 Airport and South Line train connections directly to Sydney Central and Sydney Airport terminals.
Alexandria, NSW 2015
Alexandria demonstrates consistent property demand driven by an affluent young professional demographic and extensive South Sydney urban renewal. The area provides direct connectivity to the Sydney CBD and Sydney Airport via the T8 rail line and arterial road networks.
Infrastructure updates
Zoned MU1 Mixed Use under the Sydney Local Environmental Plan 2012 and benefiting from the surrounding $13bn Green Square Urban Renewal precinct infrastructure program.

Amenities near The Gentry
News about The Gentry - 29-41 William Street, Alexandria







Built-in buyer protection
State-backed peace of mind for your new home.
6-year structural protection
Covered for 6 years post-completion.
2-year builder care period
Maintenance coverage for 2 years post-completion.
Standard statutory warranty periods vary by state. Terms apply under local residential building guidelines.



Priority access to new developments near Alexandria
By continuing you agree to updates and to our Terms & Privacy Policy