



Park Lane
26 Riddell Parade, Elsternwick VIC 3185
- 24 residences
- 6 floors
- Apartments
- Plans approved
- Construction started
- Construction complete
- Completed 2021
Construction is complete and ready to move in
Urban's three favourite things about Park Lane:
- The thoughtful sustainable measures throughout building.
- Situated in a cultural hotspot.
- Endless lifestyle opportunities and community involvement.
Designed by Jackson Clements Burrows, Park Lane brings an exciting level of timeless architecture and high quality residences to the suburb of Elsternwick in Melbourne’s East.
Comprising of 24 one, two and three bedroom configurations across 6 floors, the apartments are spacious and maximised for storage and comfortability of the residents developed by local Melbourne family business Citiplan.
Located in a prized area, Park Lane residents will be able to enjoy unimpeded park and city views and the accessibility of an active, vibrant suburb with high walkability status.
Enjoy the diverse food establishments and eclectic bars and cafes that line Glen Huntly Road just moments from your front doorstep, find tranquility amongst many local parks such as Hopetoun Gardens and the Elsternwick Station reserve directly below the building with access to the major train station connecting you to the CBD and surrounds.
In just a short drive, find yourself at Elwood Beach, enjoying the water under the summer sun and such cultural sites as the Jewish Holocaust centre, providing education and understanding for the community as a whole.
The community feel in Elsternwick is unmatched with a vibrancy that seeps out from the heritage home and store fronts.
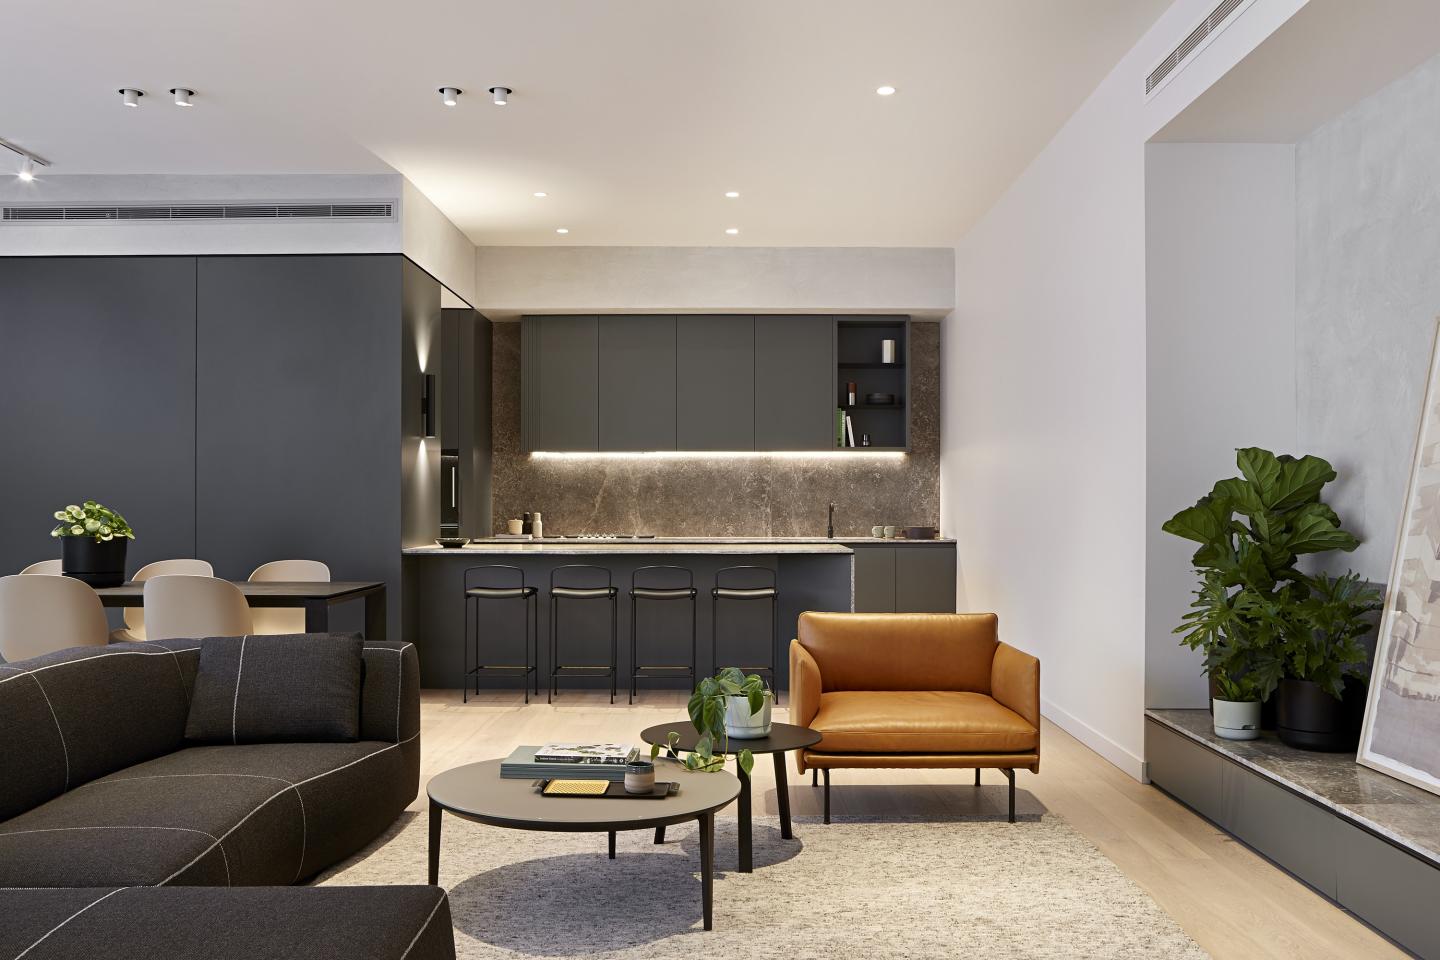
Apartments within Park Lane are generously proportioned with upper floors consisting of only two apartments. Park Lane’s rich botanic joinery tones have been skillfully considered by the architects to create a natural, ageless aesthetic.
Home sized apartments are designed to remain clutter free whilst enjoying open living spaces for entertaining guests of family. Kitchen layouts include a sculptural island bench usually found in large residential homes. Terraces span entire living areas, offering breathtaking park, bay and city views.
Master wings present a private sanctuary, immaculately finished in a palette of natural materials and colours and equipped with built-in dressing table and full height robes. Resort-like master bathrooms provide a generous and calm retreat with select bathrooms including stunning free-standing baths, private showers, separate toilet rooms and bespoke stone vanities.
Generous vertical landscaping is integral to the harmonious design of Park Lane. Cascading and climbing plants drape decoratively and enhance the angular facade.
A network of pergolas and screening structures enable a patchwork of climbers to both enhance and soften the building lines while providing sun protection to the large outdoor terrace spaces.
Two bedroom apartments have a starting price of $895,000 with low maintenance living, excellent security and high quality materials.
Park Lane is expected for completion in 2020.
Apartments loves Park Lane because…
Park Lane pairs the architectural vision of Jackson Clements Burrows with lush vertical landscaping by Eckersley Garden Architecture, creating a sculptured built form defined by cascading greenery and deep wrap-around terraces. Inside, house-sized layouts prioritise spatial generosity, showcasing sculptural stone island benches, bespoke timber joinery, and expansive full-height glazing oriented toward sweeping skyline vistas. Master suites provide a private sanctuary, complete with hotel-inspired ensuites, freestanding soaking tubs, and custom vanities crafted for enduring sophistication.
Development information for Park Lane
Meet the team behind Park Lane - 26 Riddell Parade, Elsternwick
“Prime inner-bayside living located just 120 metres from Elsternwick Railway Station.”
What's near Park Lane

- Under 500mTransport
Elsternwick Railway Station
Provides direct Sandringham line train services to the Melbourne CBD alongside connecting Route 67 trams on Glen Huntly Road.
GroceriesColes Elsternwick
Full-line supermarket supplying fresh produce, daily groceries, and extended weekly trading hours.
GP / MedicalElsternwick Medical Centre
Offers comprehensive family medical care, pathology services, and preventative healthcare consultations.
EducationWesley College (Elsternwick Campus)
Independent co-educational campus delivering early childhood, primary, and middle school education programmes.
GardensHopetoun Gardens
Public park featuring shaded walking paths, open grass lawns, and an upgraded children's playground.
Elsternwick, VIC 3185
Elsternwick exhibits steady capital performance supported by high household incomes, established school catchments, and strong buyer demand. The suburb provides robust transit connectivity via the Sandringham rail corridor, Route 67 tram services, and direct access to Nepean Highway.
Infrastructure updates
Glen Eira Planning Scheme Amendment C256 incorporates the Elsternwick Structure Plan, introducing permanent Design and Development Overlay controls alongside Victorian Government Activity Centres Program initiatives.

Amenities near Park Lane
Display Suite of Park Lane

Built-in buyer protection
State-backed peace of mind for your new home.
6-year structural protection
Covered for 6 years post-completion.
2-year builder care period
Maintenance coverage for 2 years post-completion.
Standard statutory warranty periods vary by state. Terms apply under local residential building guidelines.




Priority access to new developments near Elsternwick
By continuing you agree to updates and to our Terms & Privacy Policy