


John & Windsor, Footscray
136-174 Buckley Street, Footscray VIC 3011
- 50 residences
- 3 floors
- 5 buildings
- Plans approved
- Construction started
- Construction complete
- Completed
Construction is complete and ready to move in
- 🤑 Value for money (1 vote)
- 👔 Professionalism (1 vote)
Urban's three favourite things about John & Windsor Terrace Homes:
- Prime location in the heart of Footscray.
- Surrounded by amazing diverse cuisine, parklands, schools and fresh marketplace.
- Spacious three level terrace homes.
John & Windsor takes its place in a community with strong foundations. At the intersection of Melbourne’s most dynamic urban neighbourhoods, a precinct is reborn as a multicultural mecca, full of people, ideas, food, art and life.
A place with pulse and real history, Footscray is as diverse as it is individual. On the doorstep of Melbourne’s CBD, it retains a raw honesty found across the menus, outdoor spaces and buildings that are big on creativity and bringing people together.
At the centre of it all, a residential collection unites past and present. As a series of contemporary urban terrace homes, John & Windsor borrows from the neighbourhood’s Victorian heritage then re-interprets design and detail for living today. Footscray is only 5km from the CBD but you can be there in 9 minutes if you travel by train. Footscray is a centre for learning and quality education, it’s surrounded by employment hubs and close to the ultra-modern Highpoint Shopping Centre’s 500+ stores.
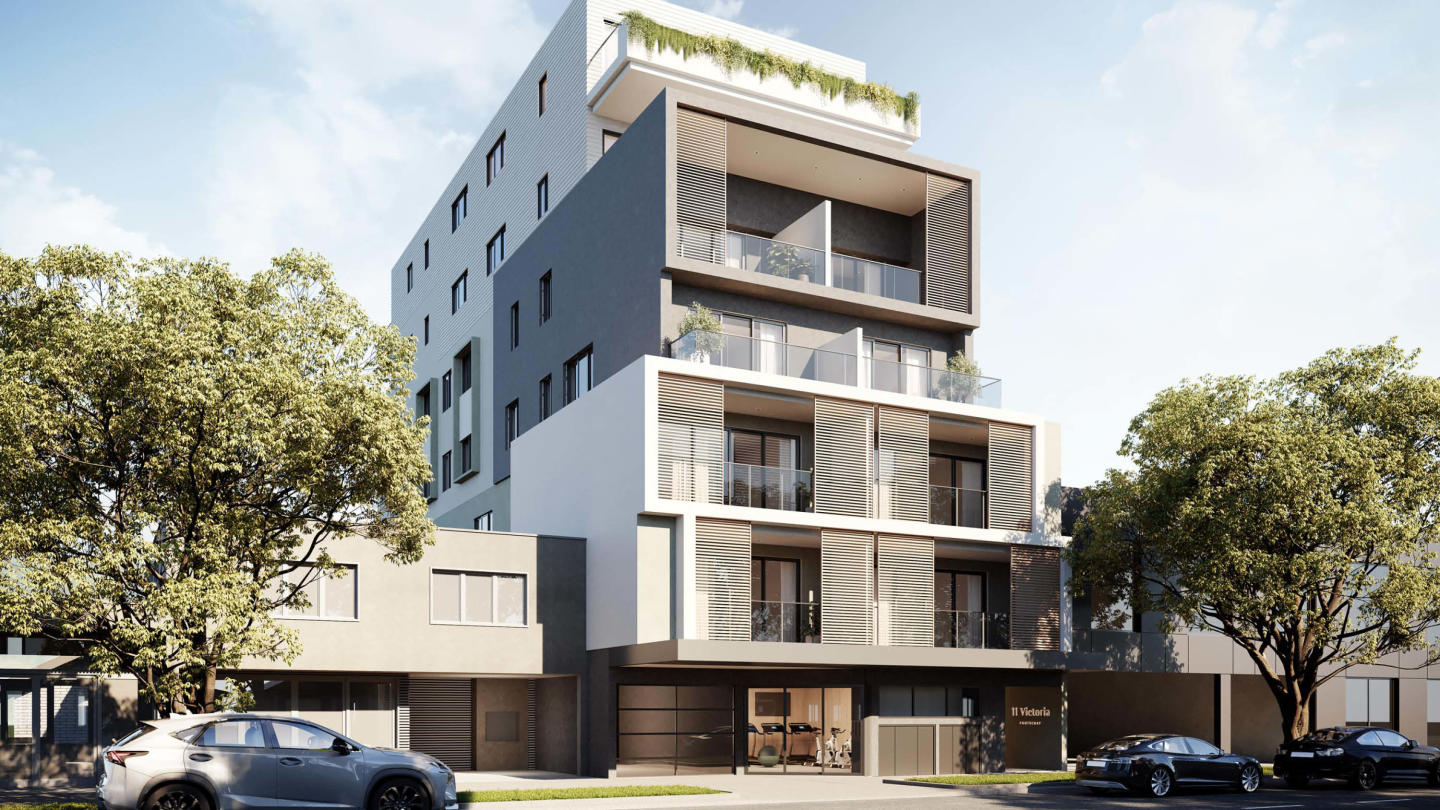
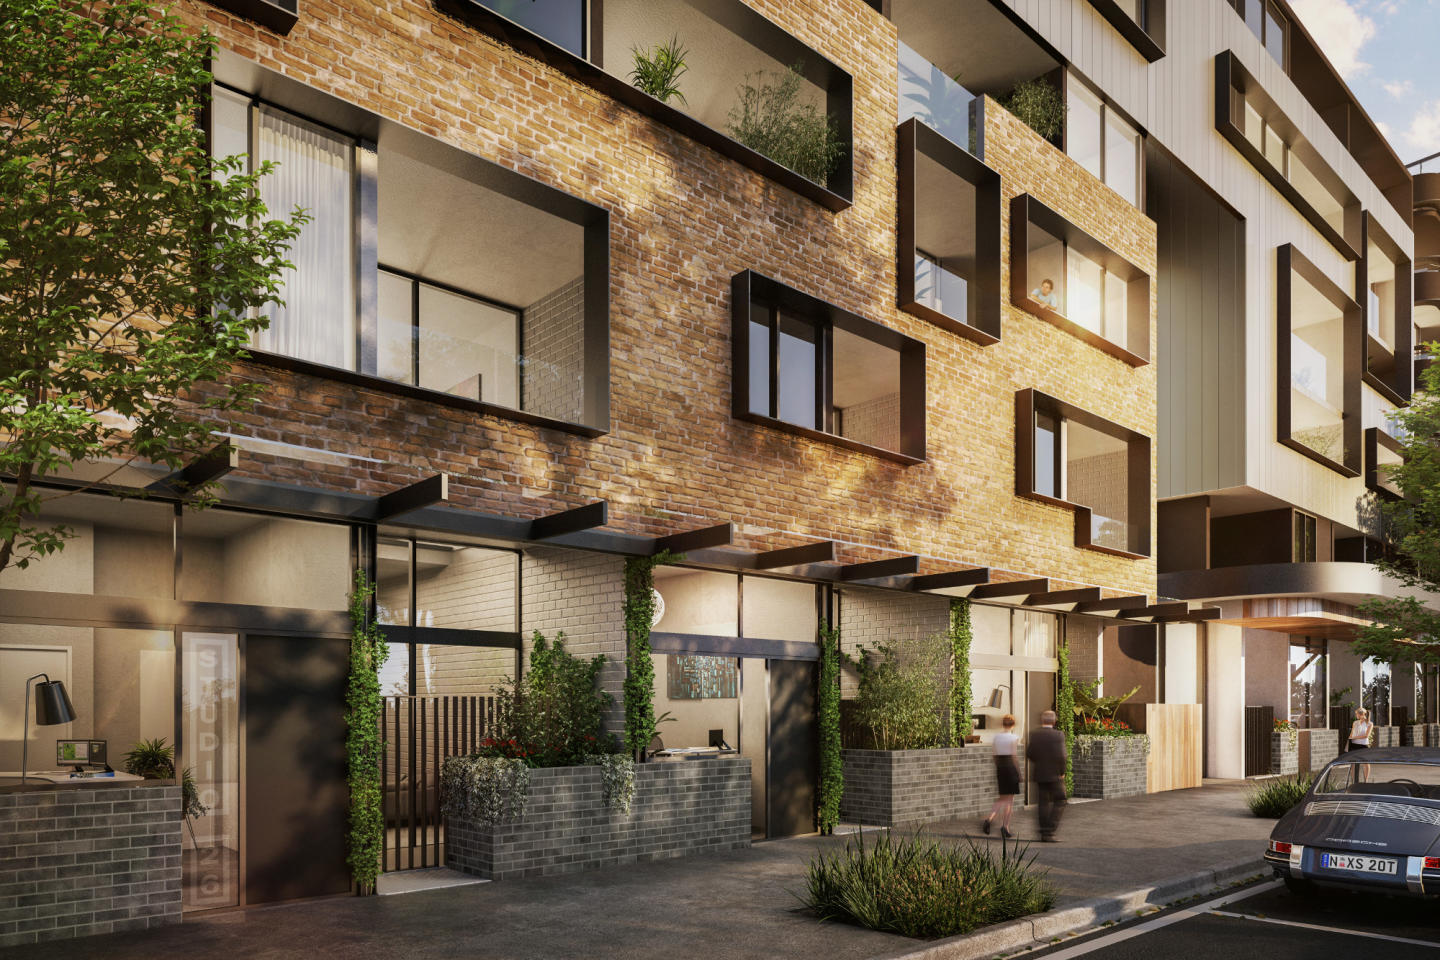
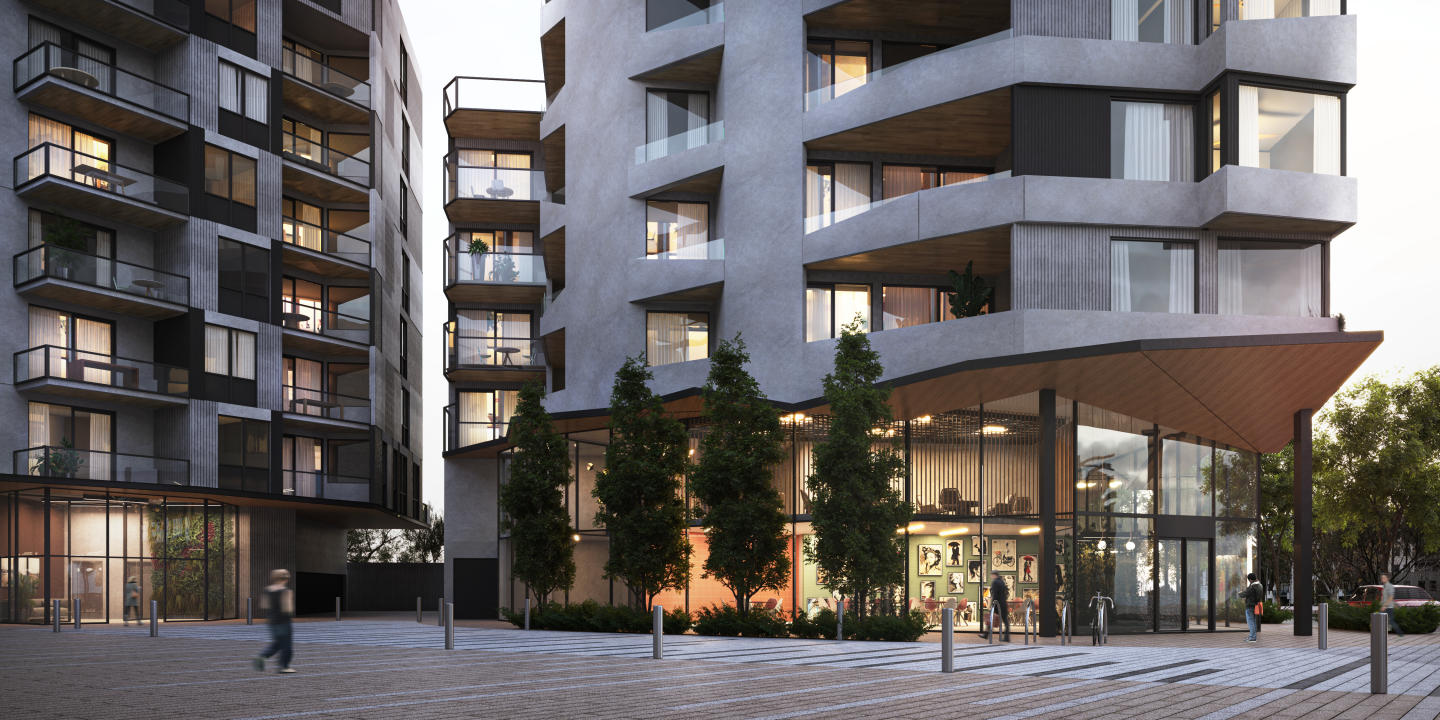
The two, three and four bedroom residences have been designed as separate elements with pitched, flat and angular rooflines to mirror the factories, warehouses and Victorian-era homes of Footscray. Each façade has something a little different and unique to identify it, while materials give the residences a sense of connectivity to each other and the streetscape. The triple level homes remain sensitive to the local residential scale and use materials inspired by the history of the neighbourhood.
From the ground up, each terrace home has clear purpose and generous spatial planning to provide extra space for entertaining and family life. Individual entries create a direct relationship with the street. There’s pedestrian access at the front of the residence and a remote entry lockable garage with storage to the rear. Internal stairs connect the garage to the living areas. The ground level can include a flexible third or fourth room that can be a bedroom, guestroom, media room or study.
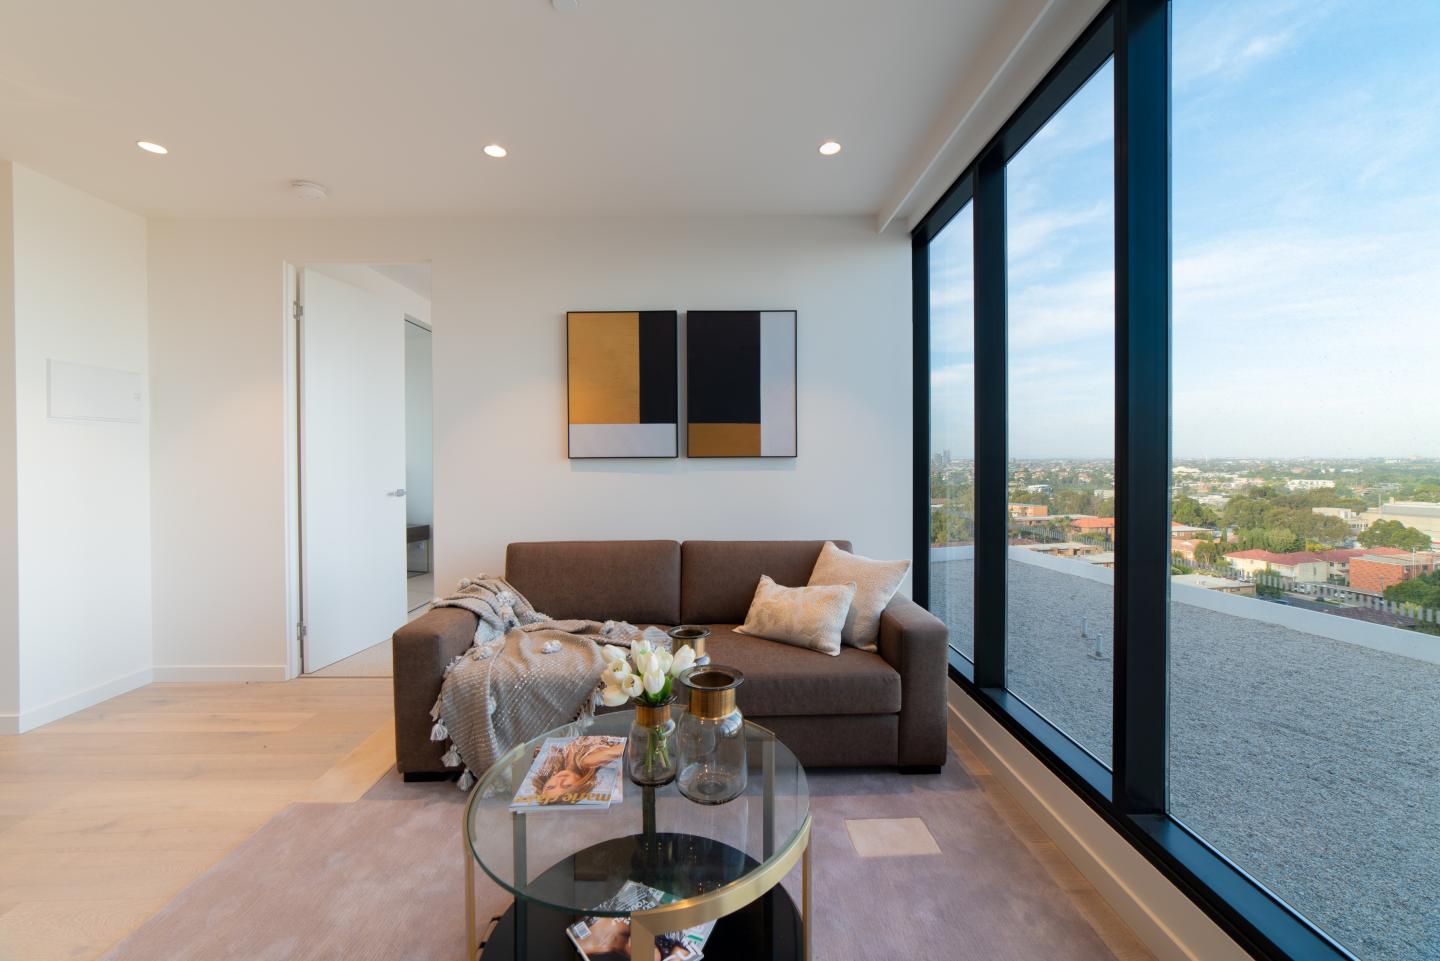
Living areas flow across the second level with places to cook, dine, entertain and lounge, opening to private outdoor zones that extend the liveable space of the design. A powder room, European laundry and feature staircase present a considered blend of function and contemporary design. Private retreats take in the views from the third floor with generous bedrooms, ensuite and bathroom.
Apartments loves John & Windsor, Footscray because…
John & Windsor reinterprets the classic Victorian terrace through an ultra-modern architectural lens crafted by DKO Architecture and Evolve Development. Each multi-level residence features thoughtfully zoned living and dining spaces, high-specification interior finishes, and expansive glazing that maximises natural daylight while maintaining acoustic privacy. Finished with robust exterior masonry and secure rear-access garaging, the development balances contemporary structural craftsmanship with refined inner-urban spatial design.
Development information for John & Windsor, Footscray
Meet the team behind John & Windsor, Footscray - 136-174 Buckley Street, Footscray
“Prime inner-west living situated just 100 metres from Middle Footscray Station.”
What's near John & Windsor, Footscray

- Under 500mTransport
Middle Footscray Railway Station
Provides frequent Sunbury line metropolitan train services offering direct connectivity to Southern Cross Station and the Metro Tunnel network.
GardensBristow Reserve
Features open green lawn spaces, shaded picnic rotundas, barbecue facilities, and an enclosed children's playground.
GP / MedicalSIA Medical Centre Footscray
Operates an extended-hours practice providing general medical consultations, minor procedures, pathology collection, and allied health support.
EducationFootscray High School (Barkly Campus)
Co-educational government secondary campus providing modern facilities for junior and middle school education.
- Under 1kmGroceries
Coles Footscray
Full-line supermarket anchor located within the Metro West Shopping Centre supplying fresh produce, groceries, and packaged foods.
Footscray, VIC 3011
Footscray continues to draw young professionals and families due to its substantial urban regeneration and strong rental yields close to the Melbourne CBD. The locality is anchored by exceptional transit infrastructure, featuring multiple train lines, comprehensive bus routes, and proximity to major arterial corridors.
Infrastructure updates
Identified within the Victorian Government's Train and Tram Zone Activity Centres Program at Middle Footscray Station, establishing planning provisions for residential density uplift and multi-storey development.

Amenities near John & Windsor, Footscray

Built-in buyer protection
State-backed peace of mind for your new home.
6-year structural protection
Covered for 6 years post-completion.
2-year builder care period
Maintenance coverage for 2 years post-completion.
Standard statutory warranty periods vary by state. Terms apply under local residential building guidelines.
News about John & Windsor, Footscray - 136-174 Buckley Street, Footscray




Priority access to new developments near Footscray
By continuing you agree to updates and to our Terms & Privacy Policy