

Frankie
125 Francis Street, Yarraville VIC 3013
- 131 residences
- 7 floors
- Apartments
- Plans approved
- Construction started
- Construction complete
- Completed
Construction is complete and ready to move in
Development information for Frankie
Designed by Peddle Thorp Architects and developed by Ninety Four Feet, Frankie is poised to set the benchmark for boutique inner-city living in the evolving, trend-setting suburb of Yarraville.
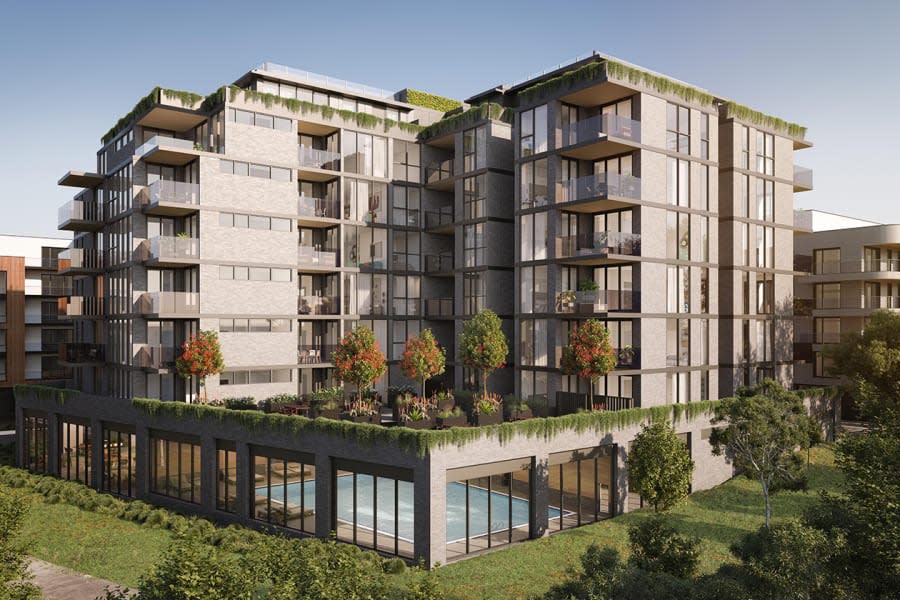
This environmentally-sustainable building harmonises with the aesthetic of the surrounding neighbourhood, delivering an exterior that’s rich in textural form. The facade draws from contrasting dark and light colours in neutral palettes and boasts an abundance of floor-to-ceiling glass.
Residents can unwind in the ground-floor courtyard, which provides a perfect environment for entertaining guests or relaxing in solitude. Frankie offers a barbecue area on the fourth-level dining deck, as well as a secure basement car park with lift access.
Offering apartments in one, two, and three-bedroom configurations, Frankie houses 131 residences across seven levels. The building’s interiors blend contemporary design with functionality, as they deliver stunning views of the golf course and city skyline.
Apartments loves Frankie because…
Frankie showcases a distinguished collaboration between developer Ninety Four Feet and Peddle Thorp Architects, presenting a texturally rich facade defined by contrasting monochrome tones and extensive floor-to-ceiling glazing. Carefully oriented to capture unobstructed green parkland vistas and city skyline outlooks, each residence prioritises natural illumination and fluid open-plan layouts complemented by refined European finishes. Residents enjoy curated private lifestyle infrastructure, including an expansive ground-level garden courtyard and a dedicated fourth-floor alfresco dining deck designed for entertaining against urban backdrops.
Development information for Frankie
Meet the team behind Frankie - 125 Francis Street, Yarraville
“Inner-west living positioned 850 metres from Yarraville Station and the historic village centre.”
What's near Frankie

- Under 500mGardens
Anderson Reserve
Provides sports ovals, public open space, and pedestrian links adjoining the Westgate Golf Club.
- Under 1kmEducation
Yarraville West Primary School
Co-educational government primary school delivering foundational Prep through Year 6 curriculum.
GroceriesColes Yarraville
Full-line supermarket situated in Yarraville Square Shopping Centre alongside specialty retail services.
GP / MedicalYarraville Village Family Medical Centre
Established primary care clinic offering general practitioner consultations, chronic disease management, and pathology services.
TransportYarraville Railway Station
Operates regular Werribee and Williamstown line train services with direct travel times under 15 minutes to Flinders Street.
Yarraville, VIC 3013
Yarraville demonstrates consistent residential demand with a median house price of $1.2 million and unit median of $620,000, supported by young professionals and families. The suburb benefits from direct heavy rail connectivity to the Melbourne CBD and arterial access via the West Gate Freeway corridor.
Infrastructure updates
The $10.2bn West Gate Tunnel Project establishes 24/7 heavy vehicle bans along Francis Street upon completion, while the Bradmill Precinct redevelopment under Maribyrnong Planning Scheme DPO7 delivers new neighbourhood commercial and community infrastructure.

Amenities near Frankie

Built-in buyer protection
State-backed peace of mind for your new home.
6-year structural protection
Covered for 6 years post-completion.
2-year builder care period
Maintenance coverage for 2 years post-completion.
Standard statutory warranty periods vary by state. Terms apply under local residential building guidelines.
News about Frankie - 125 Francis Street, Yarraville






Priority access to new developments near Yarraville
By continuing you agree to updates and to our Terms & Privacy Policy