
Alessi
485 Spencer St, West Melbourne VIC 3003
- 54 residences
- 6 floors
- Apartments
- Plans approved
- Construction started
- Construction complete
- Completed
Construction is complete and ready to move in
If this is your development, claim your listing
Apartments loves Alessi because…
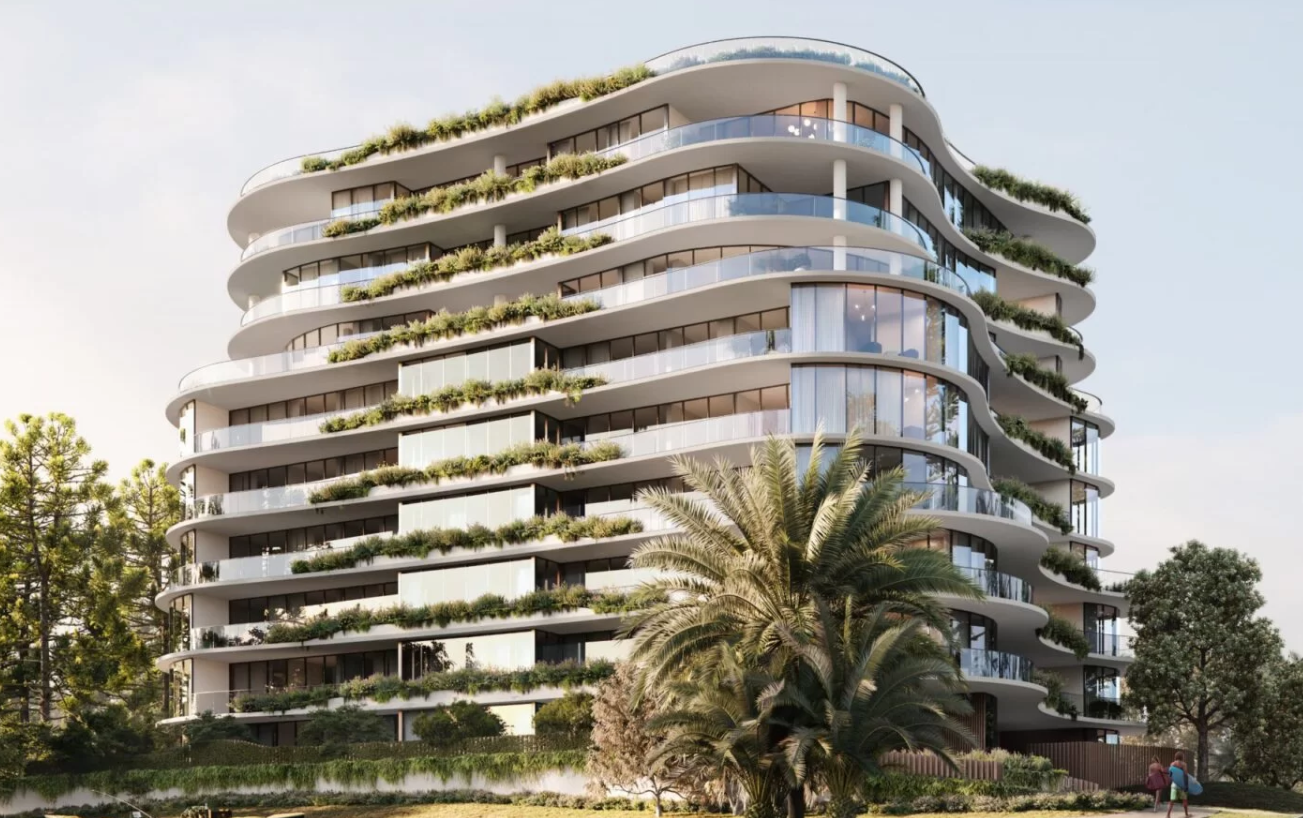
Alessi showcases the visionary architectural craft of Elenberg Fraser through a striking, three-dimensional precast façade that balances sculptural expression with urban functionality. This articulated exterior doubles as a protective thermal and acoustic envelope, framing deeply recessed private balconies that seamlessly extend the light-filled, open-plan living areas. Inside, refined material palettes and meticulous spatial planning cultivate an enduring sense of calm and contemporary sophistication.
Development information for Alessi
Meet the team behind Alessi - 485 Spencer St, West Melbourne
“Fringe city apartment living 600 metres from North Melbourne Station and Flagstaff Gardens.”
What's near Alessi

- Under 500mEducation
Haileybury (City Campus)
Delivers an independent, co-educational early learning through Year 12 vertical CBD school curriculum.
- Under 1kmTransport
North Melbourne Railway Station
Provides high-frequency metropolitan train services across the Craigieburn, Sunbury, Upfield, Werribee, and Williamstown lines.
GardensFlagstaff Gardens
Offers expansive heritage lawns, walking paths, tennis courts, and picnic facilities.
GroceriesQueen Victoria Market
Supplies fresh fruit, vegetables, meat, seafood, and artisan foods in a historic open-air market.
GP / MedicalErrol Street Medical Centre
Provides comprehensive primary healthcare, general practice consultations, pathology services, and travel medicine.
West Melbourne, VIC 3003
West Melbourne continues to experience steady capital demand driven by its high-density transition and proximity to the Melbourne CBD and biomedical precinct. The demographic profile is predominantly composed of young professional renters and tertiary students benefiting from extensive multi-modal train, tram, and road connectivity.
Infrastructure updates
The City of Melbourne implemented Melbourne Planning Scheme Amendment C385 to deliver the West Melbourne Structure Plan, creating a mid-rise mixed-use precinct with defined floor area ratios, mandatory height controls, and 10,000 square metres of public space.

Amenities near Alessi

Built-in buyer protection
State-backed peace of mind for your new home.
6-year structural protection
Covered for 6 years post-completion.
2-year builder care period
Maintenance coverage for 2 years post-completion.
Standard statutory warranty periods vary by state. Terms apply under local residential building guidelines.
News about Alessi - 485 Spencer St, West Melbourne






Priority access to new developments near West Melbourne
By continuing you agree to updates and to our Terms & Privacy Policy