How three Rainbow Bay projects shaped S&S Projects' fourth, Radia

By the time S&S Projects began planning Radia, the developer already had three Rainbow Bay projects from which to draw.
Flow, Awaken and Esprit had given S&S Projects experience developing in the southern Gold Coast enclave, as well as buyer feedback that could be carried into its fourth project, a boutique collection of 38 residences at 271 Boundary Street.
“We have experienced a lot of success in this location and as this was our fourth building we had taken all of the learnings and buyer feedback from previous projects to arrive at a design and apartment mix that we believe had captured all of that experience and remained a true S&S Project in its design and amenity,” the developer said.
That experience has translated into a collection of two, three, four and five-bedroom residences including two penthouses positioned on an elevated corner in Rainbow Bay, where the site opens to multiple coastal view corridors and the area's distinctive north-facing bay.
S&S Projects says the Boundary Street site took years to assemble, having previously comprised six units, a house and a duplex. The developer worked individually with the existing owners to bring the properties together after an earlier attempt to sell the site had been complicated by the number of parties involved.
“We are constantly looking for properties that meet our brand standards of location, views, and sites that are rare with unique aspects that we can develop to maximise the lifestyle of residents who live in our buildings,” S&S Projects said.
The Boundary Street site gave Cottee Parker a different set of conditions to work with.
“Our design brief was to design a building that took advantage of its unique elevated corner siting offering a range of spectacular view corridor opportunities,” Cottee Parker said.
“The design had to reinforce the strong brand pillars of S&S which are quality, luxury and superior resident amenity.”
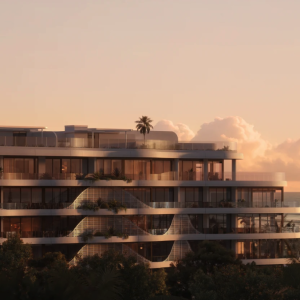
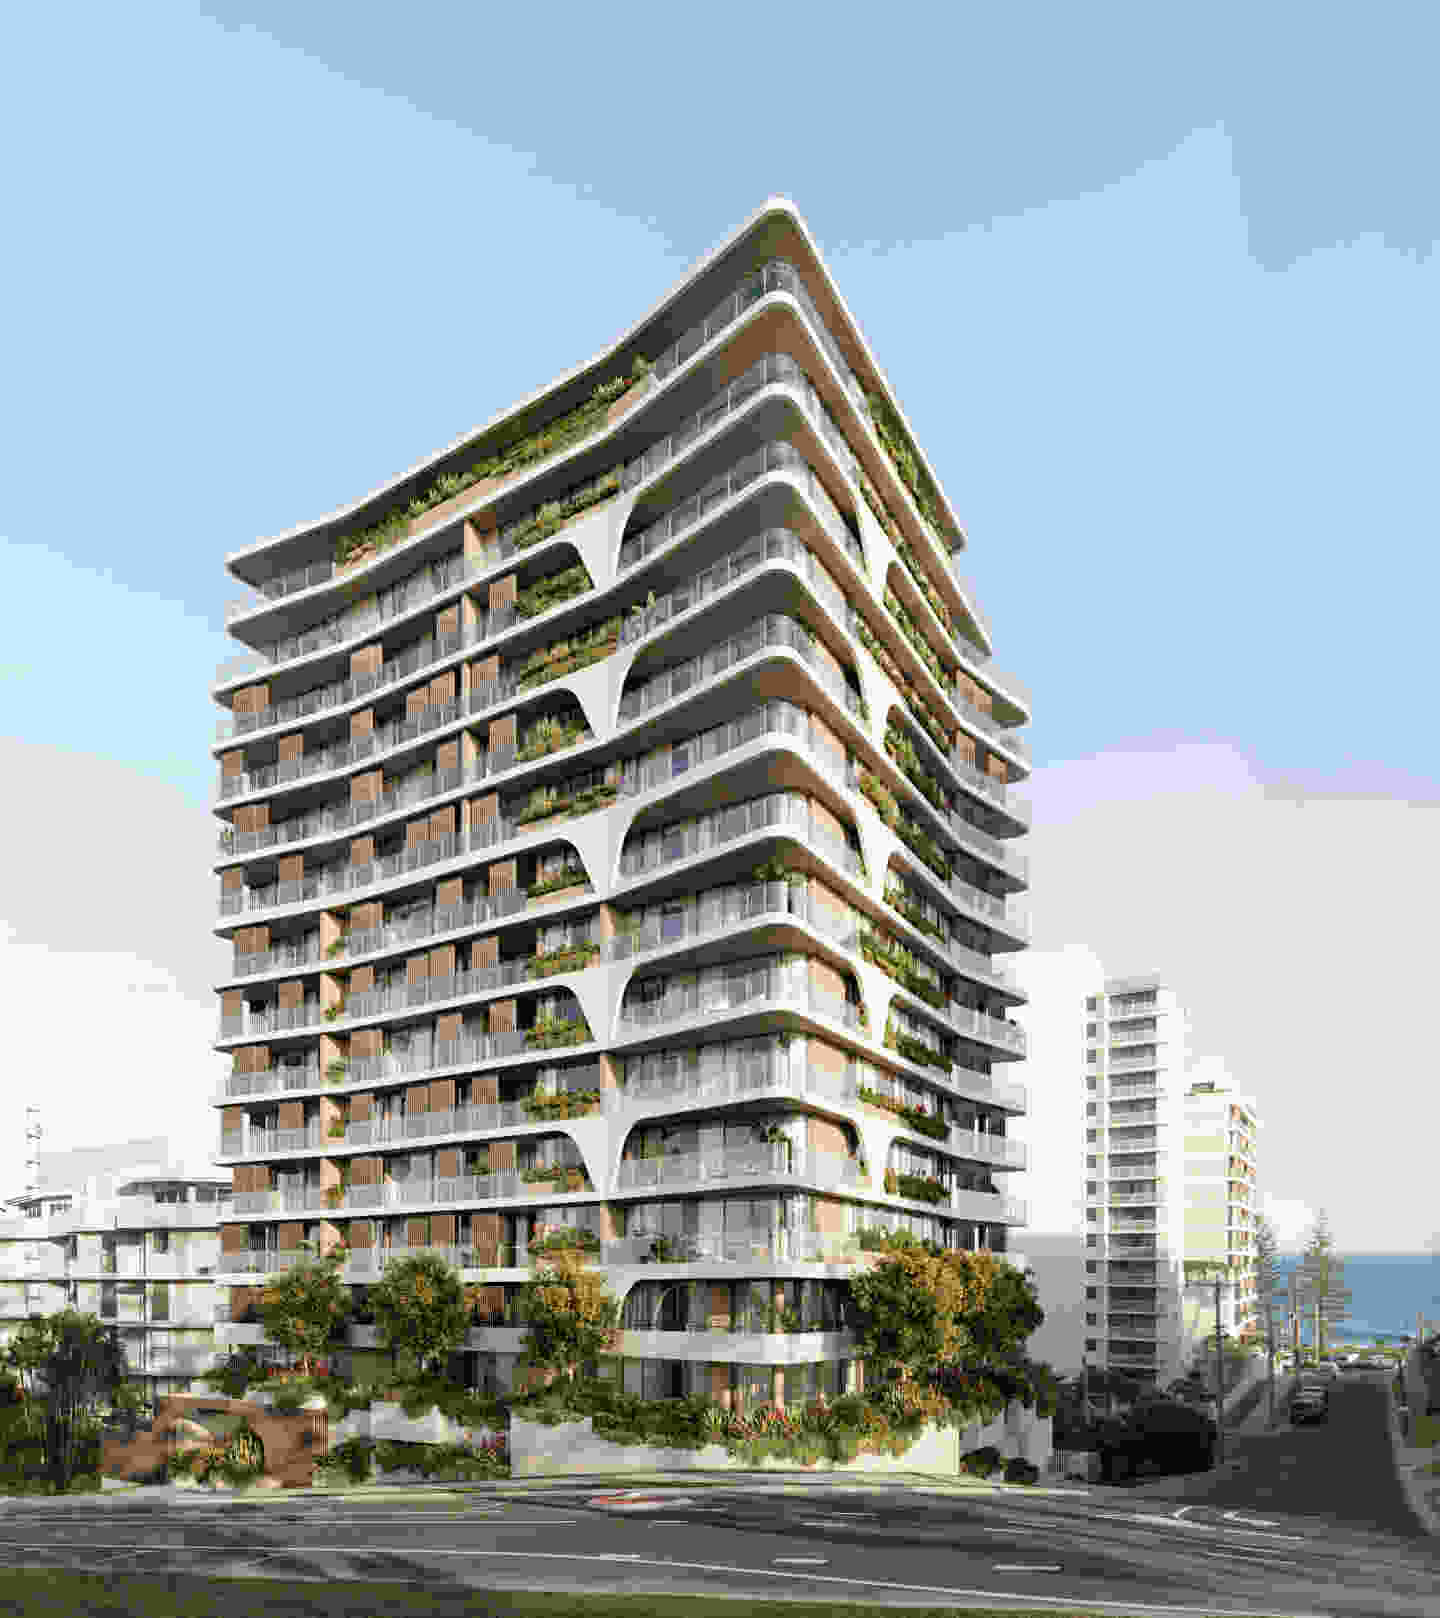
Cottee Parker responded with a sculptural floorplate and strong horizontal banding, with continuous balconies and landscaped planters wrapping the building. Operable screens along the balcony edges allow residents to manage light and shade while creating an additional layer of pattern across the facade.
The tower rises above a heavily landscaped podium incorporating the entry lobby and recreational level, while the broader architectural expression takes cues from Rainbow Bay's coastal environment through its organic forms and light material palette.
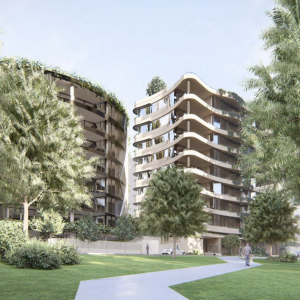
Cottee Parker says the design has also been developed to complement S&S Projects’ three previous Rainbow Bay developments while retaining its own architectural identity.
Inside, the residences continue that coastal response through two interior schemes centred on warm timbers and neutral tones, alongside patterned natural stone and fluted detailing.
Floor-to-ceiling sliding glass doors connect open-plan living areas to wraparound balconies, while natural stone is used across benchtops, splashbacks and bathroom walls. Specifications also include light-washed timber flooring, gas fireplaces, integrated bar and wine fridges, freestanding stone baths and 100 per cent wool carpet.
Cottee Parker Director Sandra Brown said the intention was to create an architectural response closely connected to its surroundings.
“Imagine architecture that breathes with the rhythm of nature, where every curve and line flows seamlessly – creating spaces that dance with the elements, where sunlight kisses every surface and the gentle sea breeze fills every space,” Brown said.
The lessons S&S Projects carried into Radia also extend to its resident amenity, with a substantial collection of shared facilities planned for just 38 residences.
A dedicated Residents Club will include a lap pool and spa, gymnasium, ice bath, sauna, steam room and hot rocks sauna. A residents' lounge, private dining room, outdoor dining and barbecue area and business centre are also planned, along with storage and dedicated surfboard and beach lockers.
S&S Projects Founding Director Paul Gedoun said the facilities were also designed around the project's Rainbow Bay setting.
“Each amenity is designed to capitalise on the lifestyle of Rainbow Bay, ensuring residents can enjoy the relaxed coastal experience the enclave is famous for,” Gedoun said.
Pezet Matheson says purchasers to date have predominantly included local downsizers, interstate lifestyle investors and families, alongside a strong contingent of repeat S&S purchasers.
According to the project sales team, feedback has centred on the natural stone and joinery, generous floorplans, natural light and the ability for residences to capture views in multiple directions. The completed Flow, Awaken and Esprit developments have also provided prospective purchasers with an existing reference point for S&S Projects' delivery in Rainbow Bay.
There has also been interest from high-profile surfers and people connected to the surf community, with the elevated building providing outlooks towards several of the area's recognised surf breaks.
Radia continues S&S Projects' concentration of development in a tightly held part of the southern Gold Coast, close to Rainbow Bay Beach, Snapper Rocks, Duranbah Beach, Greenmount Beach and the Tweed River. The neighbourhood also includes a growing collection of hospitality venues, while Coolangatta Airport provides connections beyond the southern Gold Coast.
Hutchinson Builders is now delivering Radia, continuing the project from early works privately funded by S&S Projects. The $250 million development is expected to reach completion in the third quarter of 2027.
“With our history in Rainbow Bay, we have been fortunate to be heavily involved in how the development landscape has unfolded and this project slides into the property landscape comfortably and will feel like it was always there,” the developer said.
Joel Robinson
Joel Robinson is the Editor in Chief at Apartments.com.au, where he leads the editorial team and oversees the country’s most comprehensive news coverage dedicated to the off the plan property market. With more than a decade of experience in residential real estate journalism, Joel brings deep insight into Australia’s evolving development landscape.
He holds a degree in Business Management with a major in Journalism from Leeds Beckett University in the UK, and has developed a particular expertise in off the plan apartment space. Joel’s editorial lens spans the full lifecycle of a project, from site acquisition and planning approvals through to new launches, construction completions, and final sell-out, delivering trusted, buyer-focused content that supports informed decision-making across the property journey