Anthony John Group unveils $1.5 billion East Village masterplan for Cannon Hill

"East Village is the era-defining precinct Brisbane’s inner east has been waiting for."
That's the bold pitch from Anthony John Group, which has unveiled its vision for the $1.5 billion East Village masterplan in Cannon Hill, a major mixed-use development that could transform a prominent site at the intersection of Wynnum Road and Creek Road.
The developer has lodged plans to reshape the future of the precinct at 1068 Wynnum Road, with a new masterplan proposing more than 1,000 apartments alongside significant retail, commercial and public open space.

The scale of the proposal is considerable. The masterplan, designed by Brisbane architecture practice bureau^proberts, outlines approximately 15,000 sqm of retail, 10,000 sqm of commercial office space, 12,000 sqm of public realm and parkland, and more than 3,000 car parking spaces.
Apartments would range from one to three bedrooms, spread across a series of buildings connected by landscaped pedestrian streets, gardens and public spaces.
Anthony John Group is pitching East Village as much more than another large apartment development, with the intention of creating an entirely new destination for Cannon Hill and Brisbane's growing eastern suburbs.
"More than a development, East Village is set to become the catalyst for the transformation of Brisbane’s inner east," the Urban Design Report states.

The report says the precinct will bring together new homes, expansive parkland and public spaces, with a focus on creating somewhere for the broader community to gather, rather than an exclusively residential neighbourhood.
The architectural vision centres on what the design team calls A Neighbourhood in Nature, combining the density of an urban village with Brisbane's subtropical landscape.
Renders show buildings with curved balconies, extensive greenery and planted terraces overlooking pedestrian laneways lined with cafés, restaurants and retail.
A key part of the masterplan is the ground-level experience. Rather than separating the residential buildings from the surrounding neighbourhood, the proposal seeks to create a network of publicly accessible streets and landscaped spaces, linking the different buildings and connecting the site with surrounding transport infrastructure.
A centrally located public realm would become the focal point of the development, with pedestrian connections extending through the precinct towards existing parkland and nearby transport services.

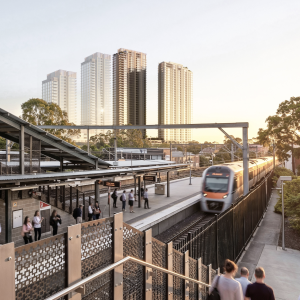
The site sits between Cannon Hill and Murarrie railway stations, close to Cannon Hill Shopping Centre and the Gateway Motorway.
The planning report argues that this connectivity, combined with the area's established employment, retail and community infrastructure, makes Cannon Hill particularly well suited to accommodating greater residential density.
It also identifies the opportunity to shift some of Brisbane's future housing growth away from traditional inner-city apartment markets and towards well-connected suburban centres.
Under the current planning framework, much of the surrounding area is restricted to five storeys, with nine storeys permitted at the north-western intersection of Creek Road and Wynnum Road.
The proposed masterplan would introduce a substantially different built form, with a coordinated approach to building heights, landscaping and pedestrian connections intended to support the additional density.
Alongside the broader masterplan, detailed architectural plans have been prepared for Building 1D, a proposed 17-storey residential tower that would form the second building within East Village.

Located at the north-western corner of the masterplan, the tower would deliver 127 apartments, including one, two and three-bedroom configurations, with some larger apartments incorporating additional lounge areas.
The apartment schedule includes 15 one-bedroom apartments, 50 two-bedroom apartments across two configurations, and 62 three-bedroom apartments across two configurations.
The plans also provide for 243 car parking spaces and 159 bicycle spaces.
Designed by bureau^proberts, Building 1D would feature sweeping balconies, vertical screening and extensive landscaping, with its orientation intended to capture views towards the Brisbane CBD to the west and surrounding parkland to the east.
The design report says the building's curved form takes inspiration from Brisbane's waterways, while its layered façade draws on the natural canopies of the surrounding landscape.
A communal rooftop garden would provide residents with outdoor recreation space and views towards the city, bay and mountains.
At ground level, retail tenancies and a landscaped entry plaza would connect the building to the broader pedestrian network, contributing to the active streets and public spaces proposed throughout East Village.
The building would also incorporate deep balconies, natural ventilation, solar screening and integrated greenery as part of its response to Brisbane's subtropical climate.

Anthony John Group's masterplan is intended to be delivered in stages, with the developer seeking to establish retail, community facilities and public spaces alongside the early residential buildings rather than waiting until the entire precinct is complete.
The design report says this approach is intended to ensure East Village develops as a functioning neighbourhood from its earliest stages, while allowing future buildings to respond to changing market conditions.
If realised, East Village would represent a significant change in scale for Cannon Hill, bringing more than 1,000 new apartments and a substantial new retail and commercial offering to a suburb traditionally characterised by lower-rise residential development and established shopping centres.
The masterplan variation and individual building proposals remain subject to the relevant planning assessment and approvals.
Joel Robinson
Joel Robinson is the Editor in Chief at Apartments.com.au, where he leads the editorial team and oversees the country’s most comprehensive news coverage dedicated to the off the plan property market. With more than a decade of experience in residential real estate journalism, Joel brings deep insight into Australia’s evolving development landscape.
He holds a degree in Business Management with a major in Journalism from Leeds Beckett University in the UK, and has developed a particular expertise in off the plan apartment space. Joel’s editorial lens spans the full lifecycle of a project, from site acquisition and planning approvals through to new launches, construction completions, and final sell-out, delivering trusted, buyer-focused content that supports informed decision-making across the property journey