
Highlife Hughesdale
568 Neerim Road, Hughesdale VIC 3166
- 25 residences
- 3 floors
- Townhouses
- Plans approved
- Construction started
- Under construction
- Complete
Under construction
If this is your development, claim your listing
Development information for Highlife Hughesdale
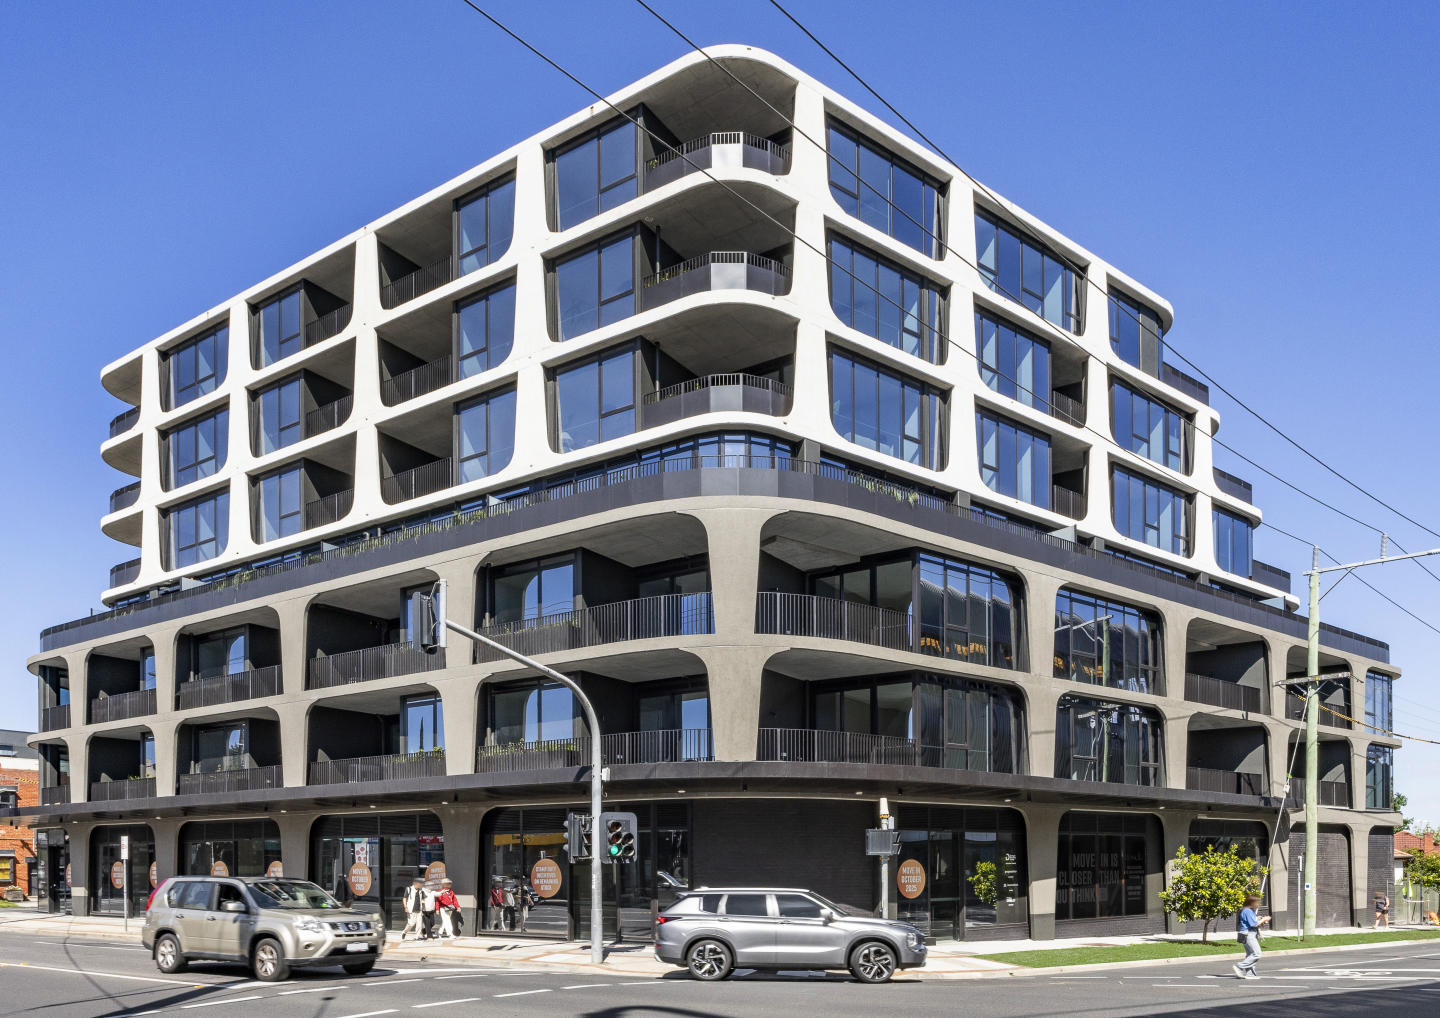
Set against the backdrop of Chadstone Shopping Centre and surrounded by cafes and restaurants, comes hero Highlife Hughesdale. Designed by heavyweight architectural firm Rothelowman, Highlife Hughesdale features luxurious, multi-level town dwellings.
With 25 residences across three floors, Highlife Hughesdale brings you a contrasting unity of dark and light. The facade, blending a dark grey palette with pure white, is a collection of simple lines, contemporary textures, and lavish floor-to-ceiling glass.
Mirroring the location’s stylish elegance, Highlife gives you the option of a classic light or sleek dark colour scheme with expansive open plan living, engineered stone benchtops, European Miele appliances, feature staircases, and neutral hardwood floorboards. Although public transport is right outside your front door, you will have access to secure, private two-car garages.
Have peace of mind that when tranquillity and solitude beckon, you will have spacious courtyards and balconies to sit back in and unwind.
Apartments loves Highlife Hughesdale because…
Highlife Hughesdale showcases the architectural acumen of celebrated practice Rothelowman, delivering a boutique collection of multi-level townhouses characterised by clean geometric lines, contrasting monochromatic facades, and expansive floor-to-ceiling glazing. Inside, fluid tri-level floorplans maximise natural light and spatial efficiency, appointed with premium European appliances, engineered stone surfaces, and rich hardwood floorboards. Each residence seamlessly extends to generous private courtyards and balconies, complemented by the structural convenience of secure, multi-car garaging.
Development information for Highlife Hughesdale
Meet the team behind Highlife Hughesdale - 568 Neerim Road, Hughesdale
“Connected suburban living positioned 300 metres from Hughesdale Station and Chadstone Shopping Centre.”
What's near Highlife Hughesdale

- Under 500mGP / Medical
Hughesdale Family Medical Centre
Operates comprehensive general practice consultations, immunisations, pathology collection, and allied healthcare services.
TransportHughesdale Railway Station
Provides elevated train platform access with high-frequency services to the Melbourne CBD via the Cranbourne and Pakenham lines.
GardensBoyd Park
Offers expansive open green space, children's play equipment, and direct access to the Djerring Trail walking and cycling path.
- Under 1kmEducation
Sacred Heart Girls' College
Delivers comprehensive secondary education with specialist STEM laboratories, performing arts areas, and sporting facilities.
GroceriesChadstone Shopping Centre
Features major Coles, Woolworths, and Aldi supermarkets alongside extensive fresh food grocers and essential commercial services.
Hughesdale, VIC 3166
Hughesdale demonstrates steady capital resilience and tight rental vacancy rates supported by young families and commuting professionals. The precinct delivers exceptional connectivity via upgraded grade-separated rail infrastructure on the Cranbourne-Pakenham corridor and direct arterial bus routes to Monash University.
Infrastructure updates
Designated under the Victorian Government Train and Tram Zone Activity Centre Program within the Glen Eira and Monash Planning Schemes, enabling residential intensification and new Built Form Overlay frameworks up to 12 storeys around Hughesdale Station.

Amenities near Highlife Hughesdale

Built-in buyer protection
State-backed peace of mind for your new home.
6-year structural protection
Covered for 6 years post-completion.
2-year builder care period
Maintenance coverage for 2 years post-completion.
Standard statutory warranty periods vary by state. Terms apply under local residential building guidelines.



Priority access to new developments near Hughesdale
By continuing you agree to updates and to our Terms & Privacy Policy