














Willoughby Grounds
5 Walter Street, Willoughby NSW 2068
- 1 - 4 beds
- From $1,078,000
- Selling now
- Plans approved
- Construction started
- Construction complete
- Completed 2025
Construction is complete and ready to move in
- ✨ Quality of finishes (3 votes)
- 📍 Great location (2 votes)
- 📈 High capital growth opportunity (2 votes)
- 💸 Low owners corp fees (2 votes)
- 🌳 Outdoor spaces (2 votes)
- 🏊 Resident amenities (2 votes)
- 🤑 Value for money (2 votes)
- 🌱 Energy efficiency and sustainability (1 vote)
- 📝 Floor plan designs (1 vote)
- 🏗️ Project team experience (1 vote)
- 🧠 Development knowledge (2 votes)
- ⏱️ Timely contact (2 votes)
- 🗂️ Highly organised (1 vote)
- 🗺️ Local area knowledge (1 vote)
- 📑 Quality of information (1 vote)
- ❤️ Understood my needs (1 vote)
Construction complete by DASCO: Crafting elegance in Sydney's Lower North Shore
Construction complete!
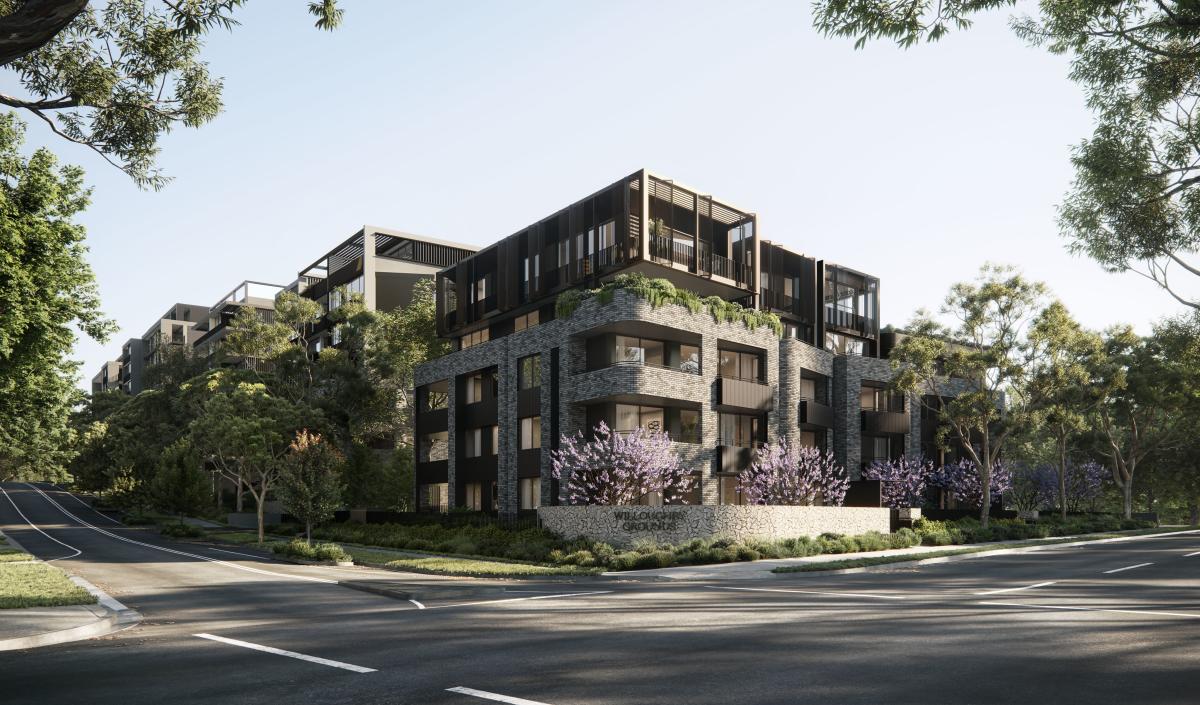
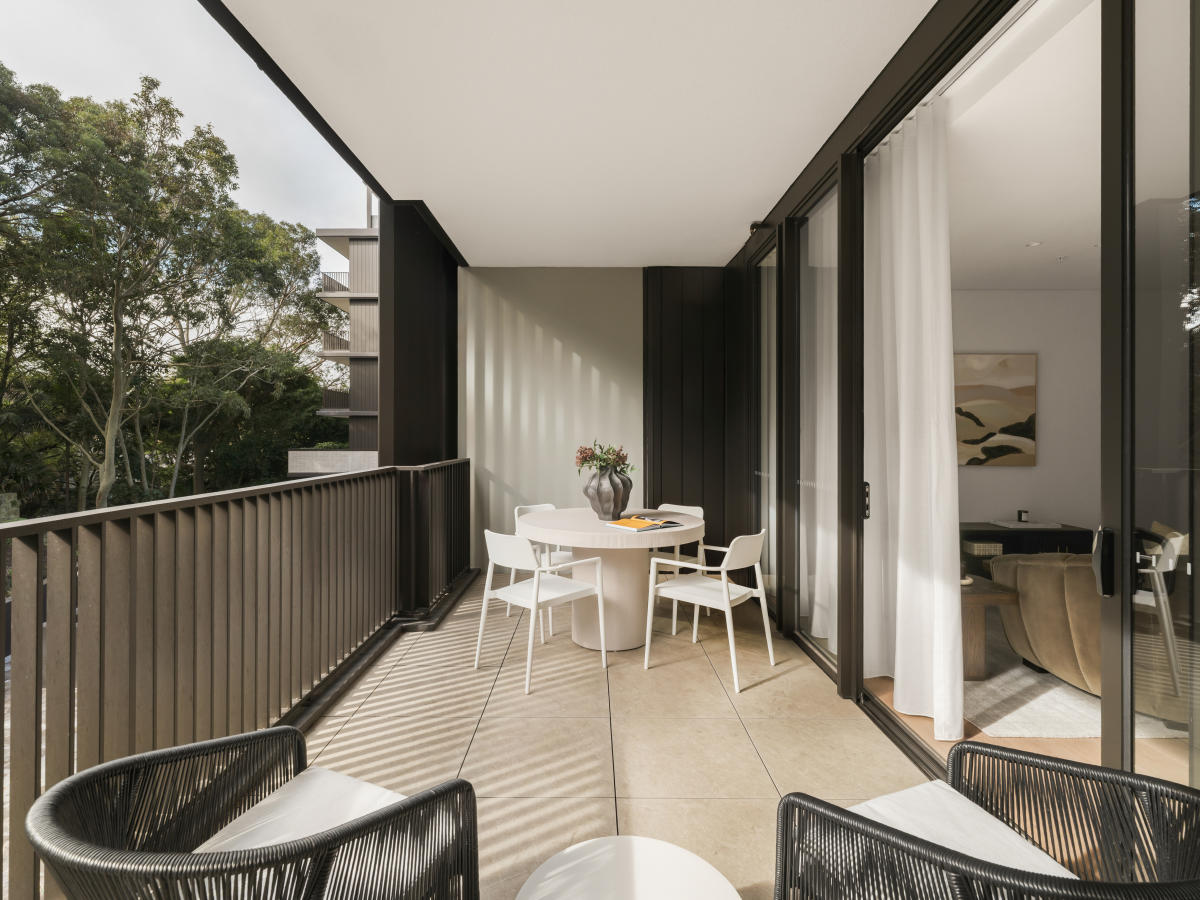
Willoughby Grounds introduces a new vision for residential excellence in Sydney's Lower North Shore. This development offers a diverse range of residences, including 1, 2, 3, and 4 bedroom configurations. Surrounded by lush green spaces, Willoughby Grounds promises a modern sanctuary that seamlessly blends with the local environment, providing a peaceful retreat from the bustling city life.
A symphony of design and nature
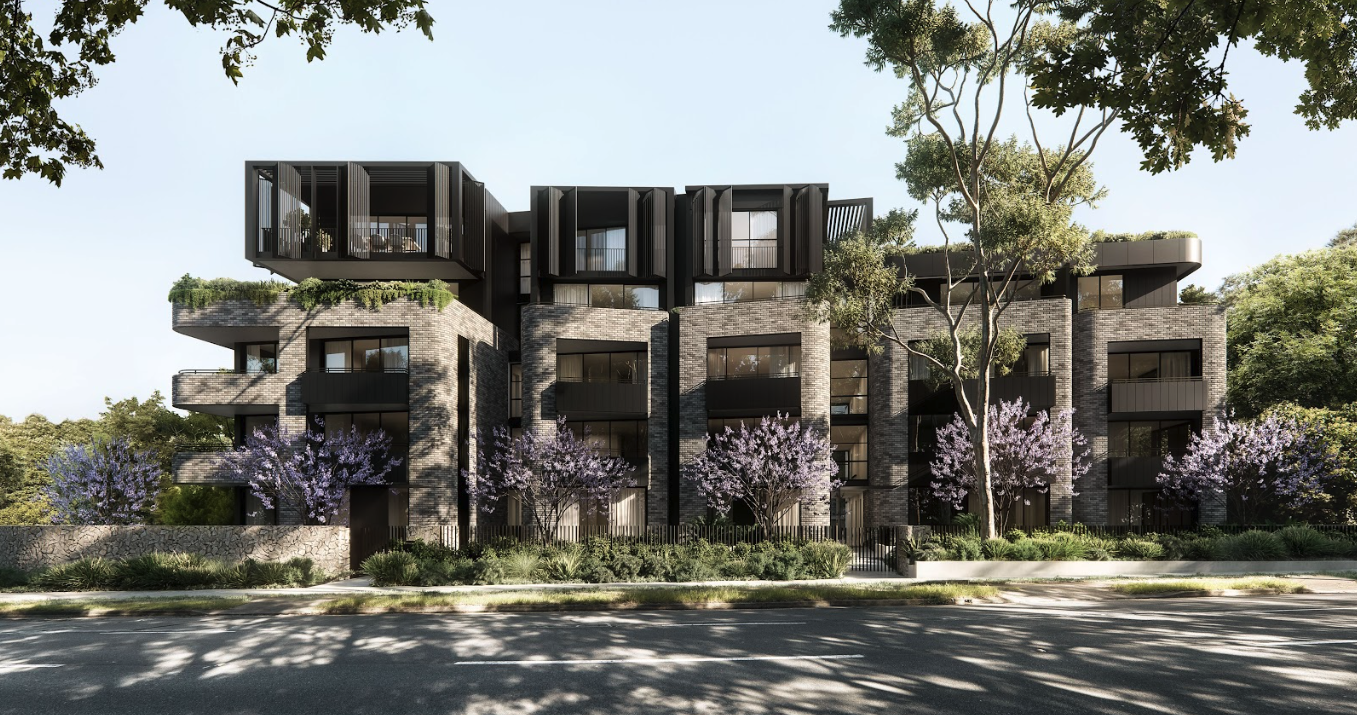
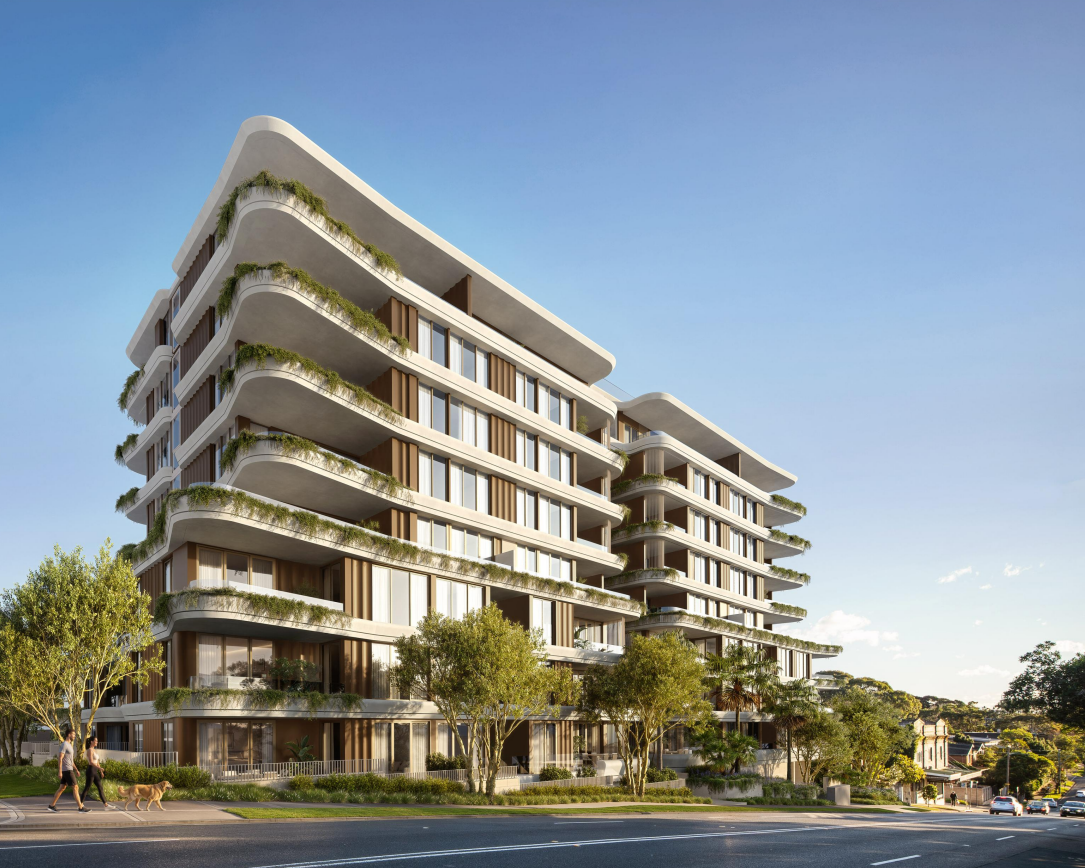

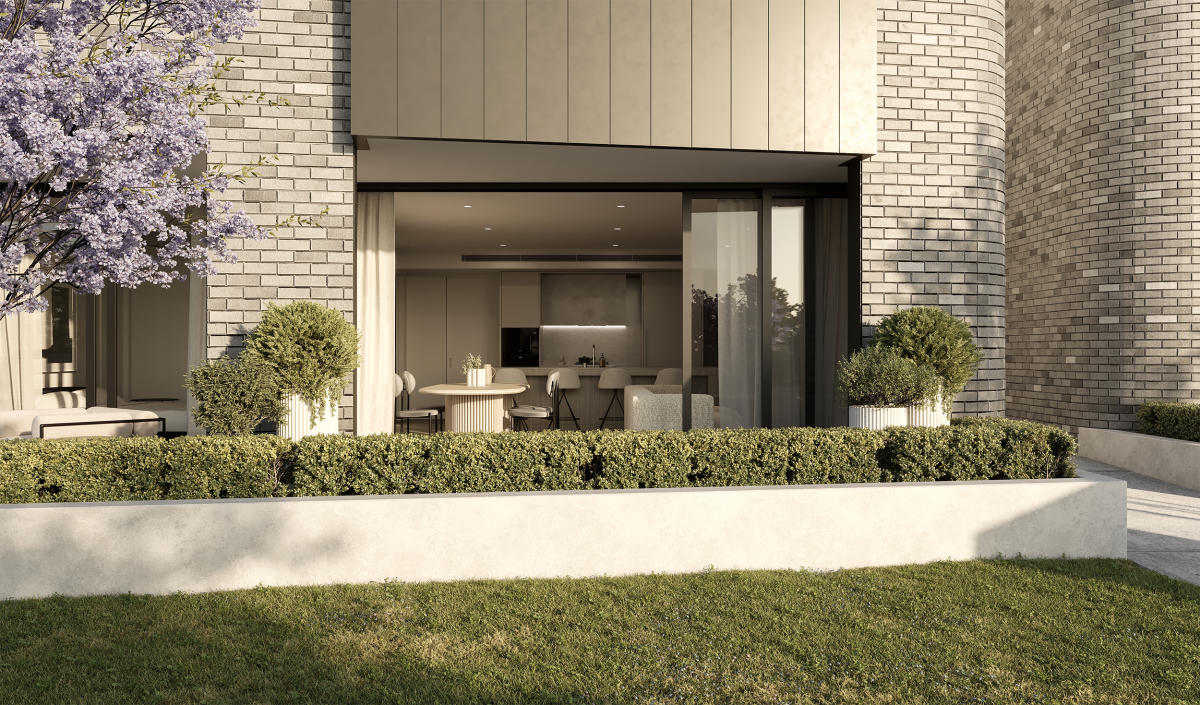
The masterplan of Willoughby Grounds, crafted by the renowned Architecture Urbaneia, reflects a deep respect for Willoughby's natural neighbourhood. The development is composed of five distinct buildings, each with its unique design style that harmonises with the surrounding greenery and sunlight. The architecture employs a mix of face brickwork, metal cladding, and concrete, creating a rustic yet contemporary aesthetic that enhances the connection to the local landscape.
Where heritage meets contemporary luxury
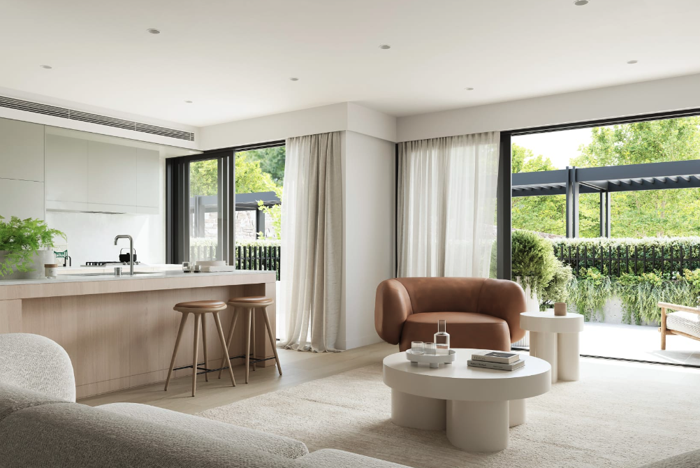
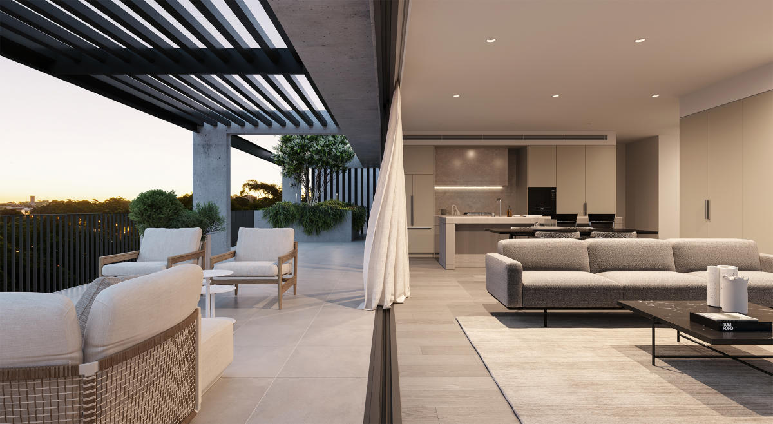
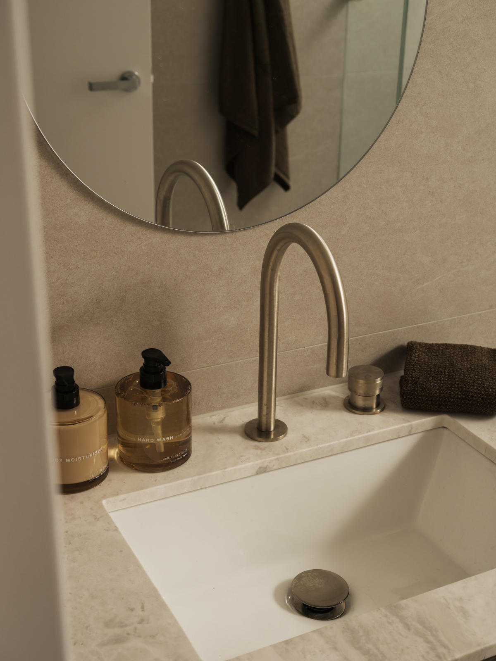
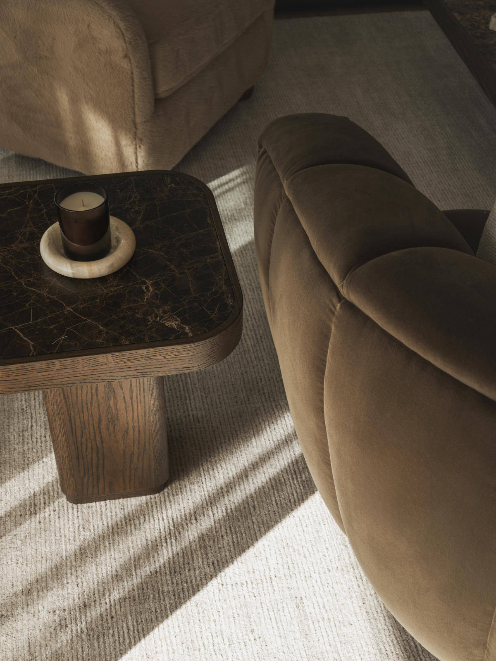
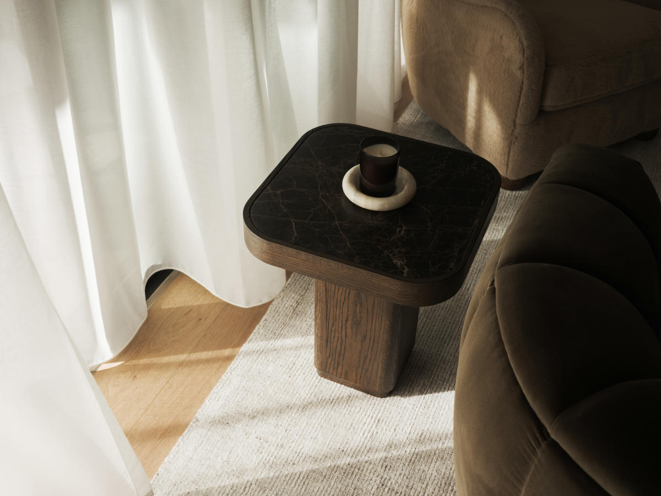
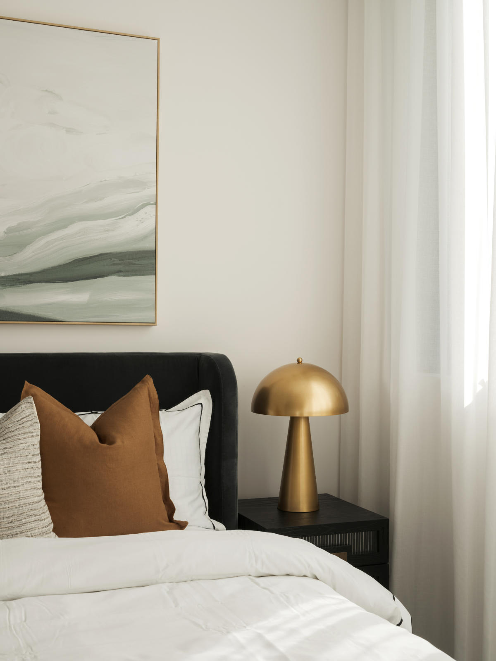
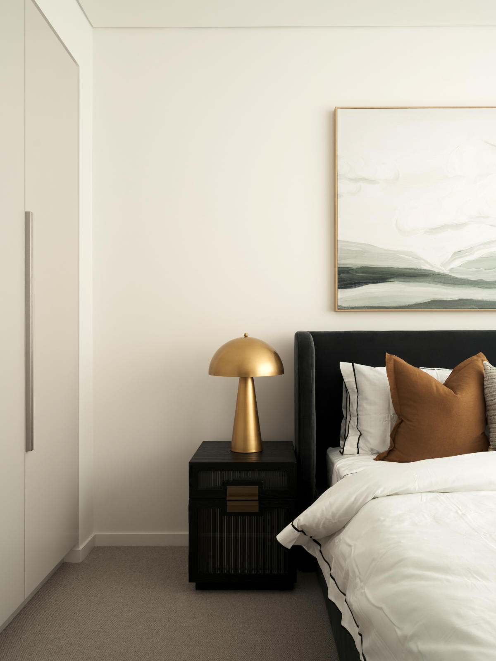
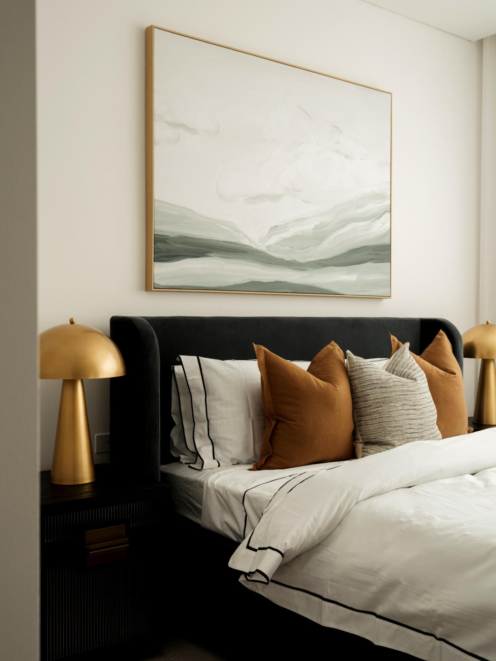
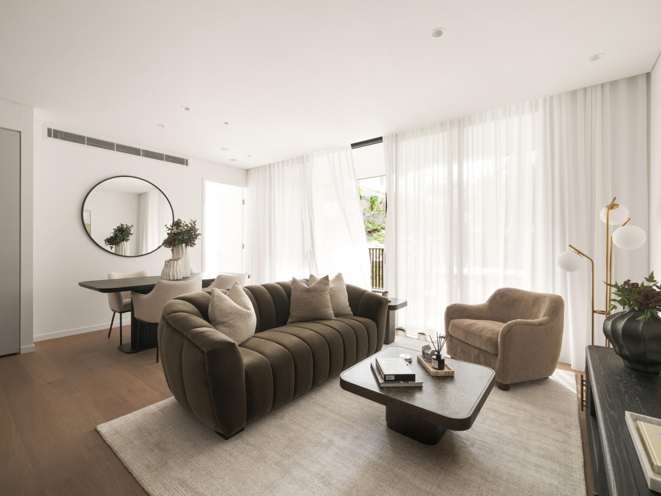
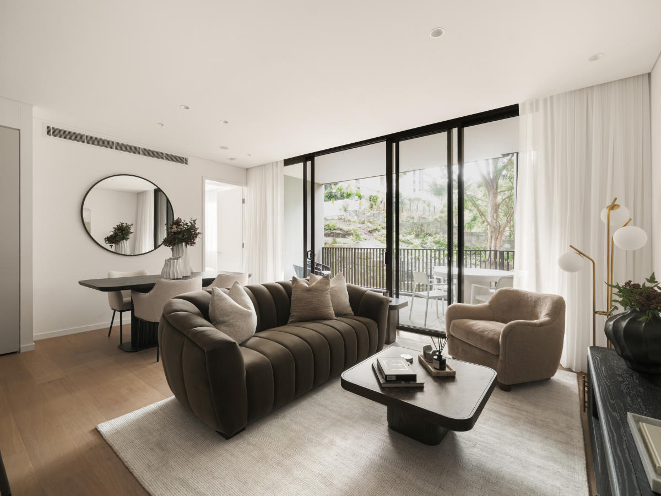
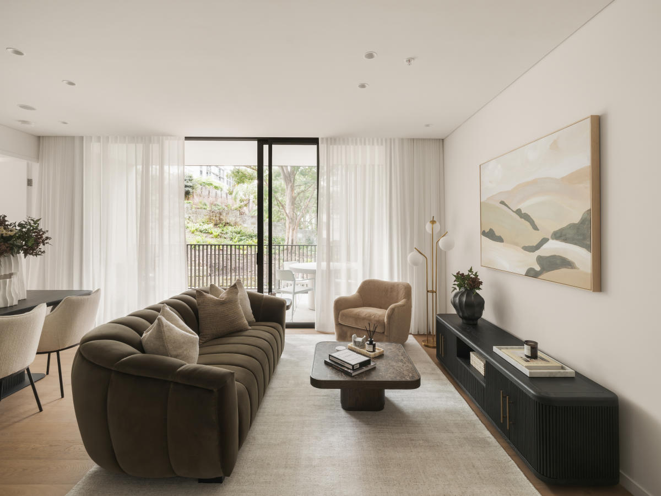
Inside Willoughby Grounds, the interiors draw inspiration from Willoughby's rich industrial heritage, including logging, tanning, brickworking, blacksmithing, and pottery. This historical nod is balanced with modern luxuries such as stonework, European Oak floors, and textured carpeting. Kitchens are equipped with Miele appliances, brushed nickel tapware, and island benches, designed for both functionality and social interaction. Bathrooms feature large format porcelain tiles, timber look vanities, and carefully considered lighting, creating a tranquil space for relaxation.
Oases of green: The landscaped community canvas
The landscaping at Willoughby Grounds, envisioned by John Lock & Associates, is designed to foster community interaction and connectivity to the natural world. The development boasts generous green spaces, corridors of native vegetation, and shared areas for residents to enjoy, reflecting a commitment to creating a living environment that is alive with possibilities.
The best of Willoughby at your doorstep
Residents of Willoughby Grounds benefit from the development's prime location, offering easy access to a variety of local amenities. The area is home to beloved cafés, pubs, vibrant retail shops, and fresh produce markets. Educational institutions, public transport options, and recreational facilities are all within easy reach, ensuring a lifestyle of convenience and quality.
The team behind Willoughby Grounds
The development is a collaborative effort by a team of industry leaders. First Quadrant Properties, known for their commitment to creating meaningful places, is the developer behind this project. The architecture is led by Architecture Urbaneia, with interiors by DKO, bringing a focus on craftsmanship and quality. Landscape architecture is provided by John Lock & Associates, and construction is managed by DASCO, a builder with a reputation for excellence and recently awarded 4.5 Star iCIRT rated by the NSW Building Commissioner.
Willoughby Grounds is more than just a place to live; it's a community designed with care and attention to detail, offering a unique blend of history, modernity, and nature. Enquire today via Urban and discover the serene and connected lifestyle that awaits at Willoughby Grounds.
New Apartments for sale in Willoughby Grounds - 5 Walter Street, Willoughby


Amenities
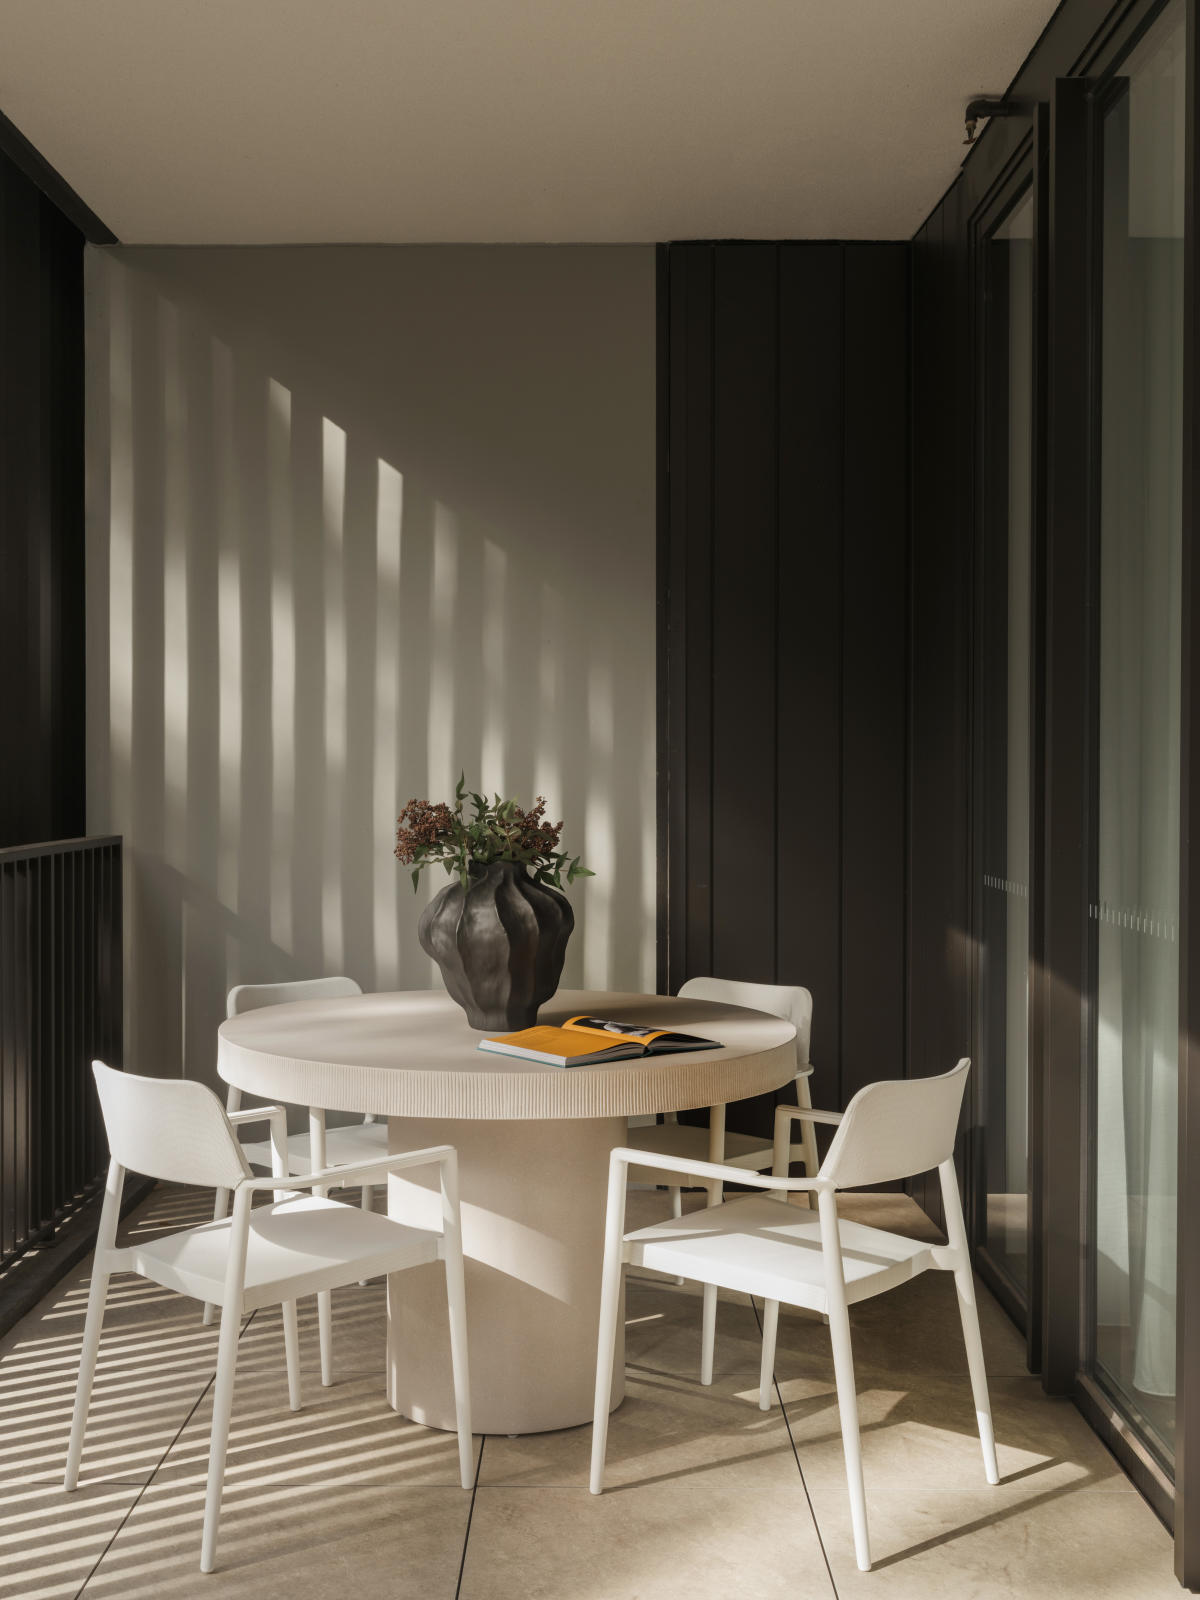
 Outdoor Entertaining Area
  Elevator
Development information for Willoughby Grounds
Meet the team behind Willoughby Grounds - 5 Walter Street, Willoughby
“Leafy Lower North Shore enclave offering rapid express bus connectivity to Sydney CBD.”
What's near Willoughby Grounds

- Under 500mGardens
Hallstrom Park
Features an inclusive adventure playground, open sports fields, barbecue facilities, and walking trail connections into Flat Rock Gully.
TransportWilloughby Road Bus Corridor
Operates high-frequency bus services including Route 120 with direct express transit to the Sydney CBD and Chatswood Interchange.
GP / MedicalWilloughby 7 Day Medical Centre
Provides general practice consultations, chronic disease management, on-site pathology, and allied health support across all seven days.
- Under 1kmEducation
Willoughby Girls High School
Serves as an established public secondary school for female students from Years 7 through 12.
- Under 1.5kmGroceries
Harris Farm Markets Willoughby
Provides comprehensive fresh organic produce, gourmet delicatessen goods, bakery items, and dedicated customer parking.
Willoughby, NSW 2068
Willoughby exhibits strong capital resilience driven by established high-income family demographics and limited medium-density housing supply. The suburb benefits from efficient arterial connections and frequent bus corridors linking directly to Chatswood, North Sydney, and the Sydney CBD.
Infrastructure updates
Governed by the Willoughby Local Environmental Plan 2012, supported by Willoughby City Council's $38.8m Willoughby Leisure Centre upgrade and precinct renewal under the Walter Street Development Control framework.

Amenities near Willoughby Grounds
Unlock your detailed information pack about Willoughby Grounds
Only takes seconds. Floorplans, pricing and inclusions, provided for you.