
The Windermere, Ascot
77 Racecourse Road, Ascot QLD 4007
- 30 residences
- 4 floors
- Apartments
- Plans approved
- Construction started
- Under construction
- Complete
Under construction by Blackwatch, on track for late 2026
Curated by locals, for locals, on Racecourse Road
A house-like sensibility, made vertical
The Windermere is an exclusive collection of 36 elevated residences at 77 Racecourse Road, Ascot, where a house-like aesthetic and seamless indoor-outdoor flow draw inspiration from the suburb's iconic Queenslander architecture.
Natural stone, bronze tapware and three-metre ceilings throughout
Interiors by Carr feature calming neutral tones, broad timber floorboards, natural stone throughout from monolithic kitchen forms to bathroom tiles, bespoke satin bronze tapware, custom lighting and concealed Miele appliances behind seamless joinery.
A rooftop resort with pool, sauna and yoga deck
The entire rooftop is dedicated to residents, with a resort-style pool, gym with cutting-edge equipment, sauna, timber yoga and pilates deck, dual barbecue ranges, shaded daybeds and an alfresco dining and entertaining area.
Racecourse Road: river walks, parks and Ascot's village dining
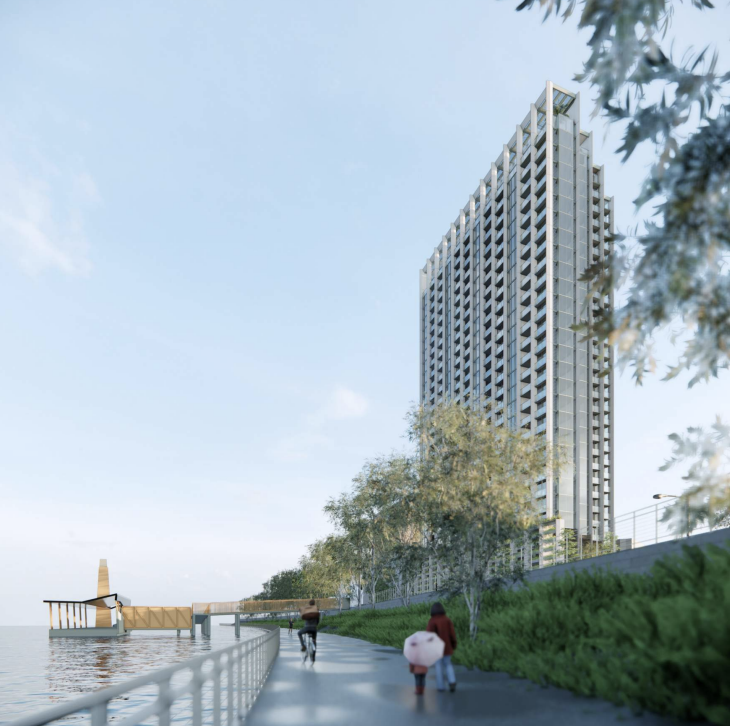
Positioned on Racecourse Road in the heart of Ascot, The Windermere places residents within a stroll of river walks, parklands, cafes and restaurants, with a curated ground-floor retail and hospitality precinct within the building itself.
Silverstone Developments and Carr: architecture and interiors as one discipline
Developed by Silverstone Developments and designed across both architecture and interiors by Melbourne-based practice Carr, with construction by Blackwatch Projects and sales by Keenan Byrne.
Book a private appointment with the sales team.
Enquire today to explore availability at The Windermere, Ascot.
Apartments loves The Windermere, Ascot because…
The Windermere reinterprets classic Queensland vernacular through a sophisticated multi-residential lens, delivered through a distinguished collaboration between Silverstone Developments and renowned design studio Carr. Each residence embraces expansive house-like proportions defined by soaring three-metre ceilings, full-height glazing, and tactile natural stone finishes anchored by sculptural central island benches. Crowning the address, a private resident-only rooftop sanctuary features an infinity-edge swimming pool, wellness sauna, gymnasium, and landscaped alfresco dining pavilions.
Amenities
 Pool
Pool  Outdoor Entertaining Area
Development information for The Windermere, Ascot
Meet the team behind The Windermere, Ascot - 77 Racecourse Road, Ascot
“High-demand inner-north address situated 450 metres from Ascot Railway Station and village dining.”
What's near The Windermere, Ascot

- Under 500mGP / Medical
Ascot Medical Centre
Offers general practice consultations, chronic disease management, pathology, and travel vaccinations.
GroceriesColes Local Ascot
Provides fresh produce, everyday supermarket items, and an artisan bakery section.
GardensAscot Park
Features open lawns, shaded seating, and a playground adjacent to the heritage station.
TransportAscot Railway Station
Operates scheduled passenger services on the Doomben railway line with direct links to the Brisbane CBD.
- Under 1kmEducation
Ascot State School
Delivers government primary education from Prep to Year 6 within the local school catchment zone.
Ascot, QLD 4007
Ascot demonstrates sustained property demand supported by high-income professional demographics and established character-protection zoning. The locality benefits from direct arterial and rail links to the Brisbane CBD and Brisbane Airport.
Infrastructure updates
Economic Development Queensland has enacted the amended Northshore Hamilton Priority Development Area (PDA) Development Scheme, backed by over $68 million in catalyst infrastructure funding to deliver new transport connections and housing supply.

Amenities near The Windermere, Ascot
News about The Windermere, Ascot - 77 Racecourse Road, Ascot




Built-in buyer protection
State-backed peace of mind for your new home.
6.5-year structural protection
Covered for up to 6 years and 6 months post-completion.
1-year builder care period
Maintenance and aftercare coverage for up to 1 year post-completion.
Standard statutory warranty periods vary by state. Terms apply under local residential building guidelines.
Unlock your detailed information pack about The Windermere, Ascot
Only takes seconds. Floorplans, pricing and inclusions, provided for you.


