
Onyx
669-673 Centre Road, Bentleigh East VIC 3165
- 32 residences
- 5 floors
- Apartments
- Plans approved
- Construction started
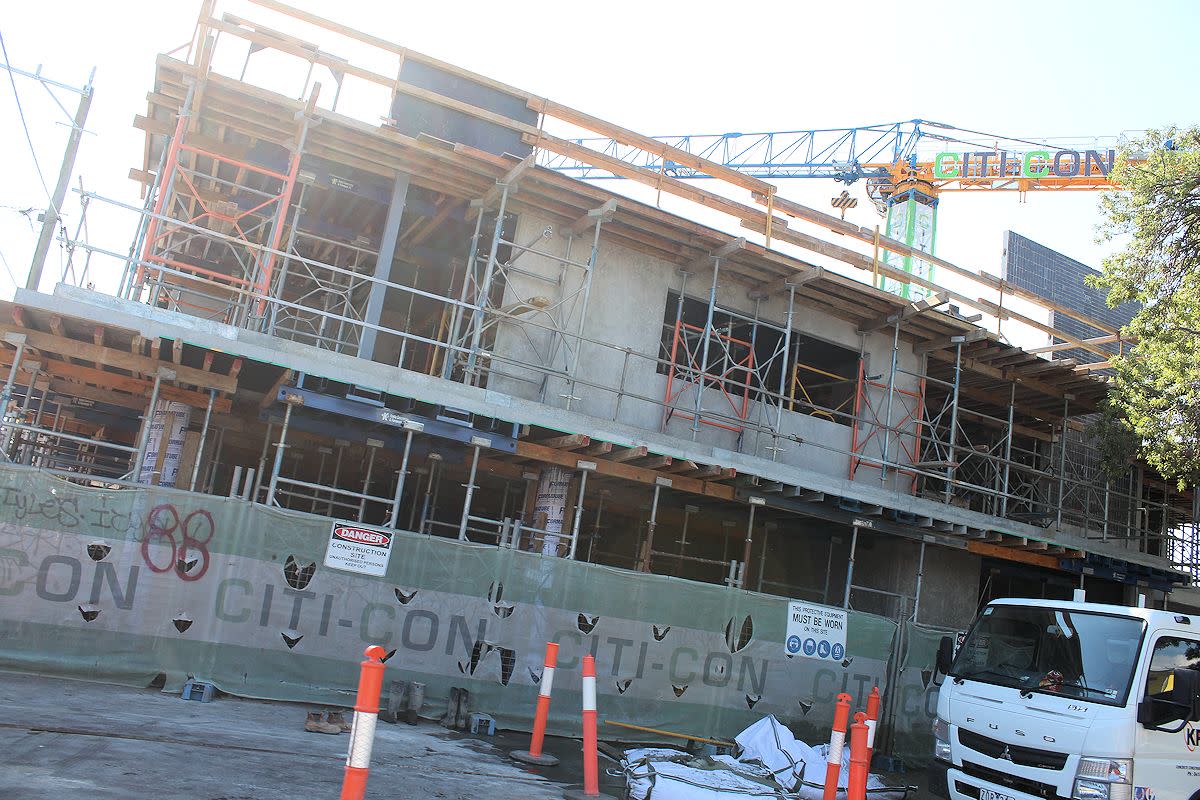
- Construction complete
- Completed 2020
Construction is complete and ready to move in
If this is your development, claim your listing
Urban's three favourite things about Onyx:
- Light filled and stylish apartments.
- Situated in a prime location in Bentleigh.
- Open plan living spaces with high quality appliances and finishes.
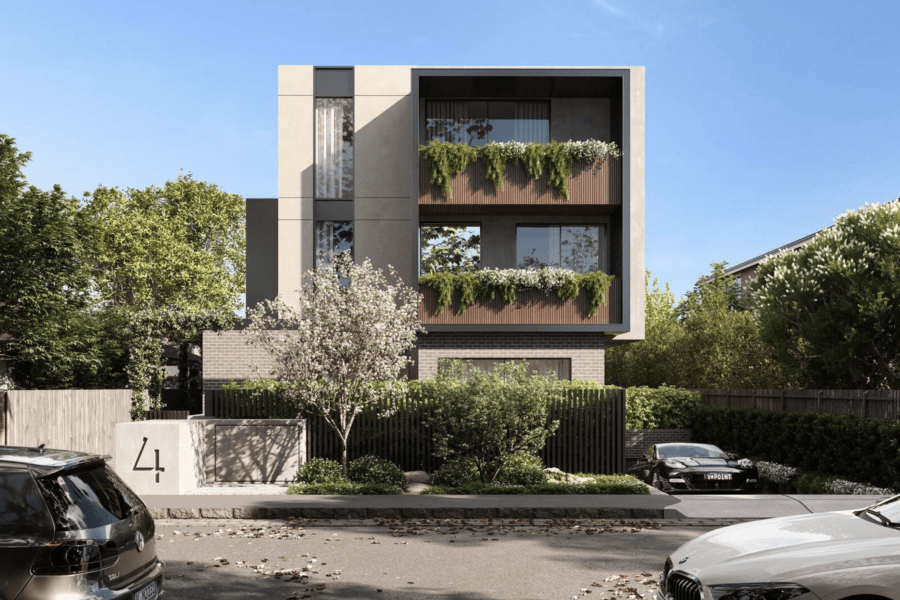
In the enviable location of Bentleigh rises Onyx, a boutique development featuring a selection of 32 one, two and three bedroom apartments across five floors.
Developed by Vanguard Projects, Onyx delivers a strong design statement through its dramatic contemporary lines with expansive apartments that flow effortlessly to inviting outdoor areas.
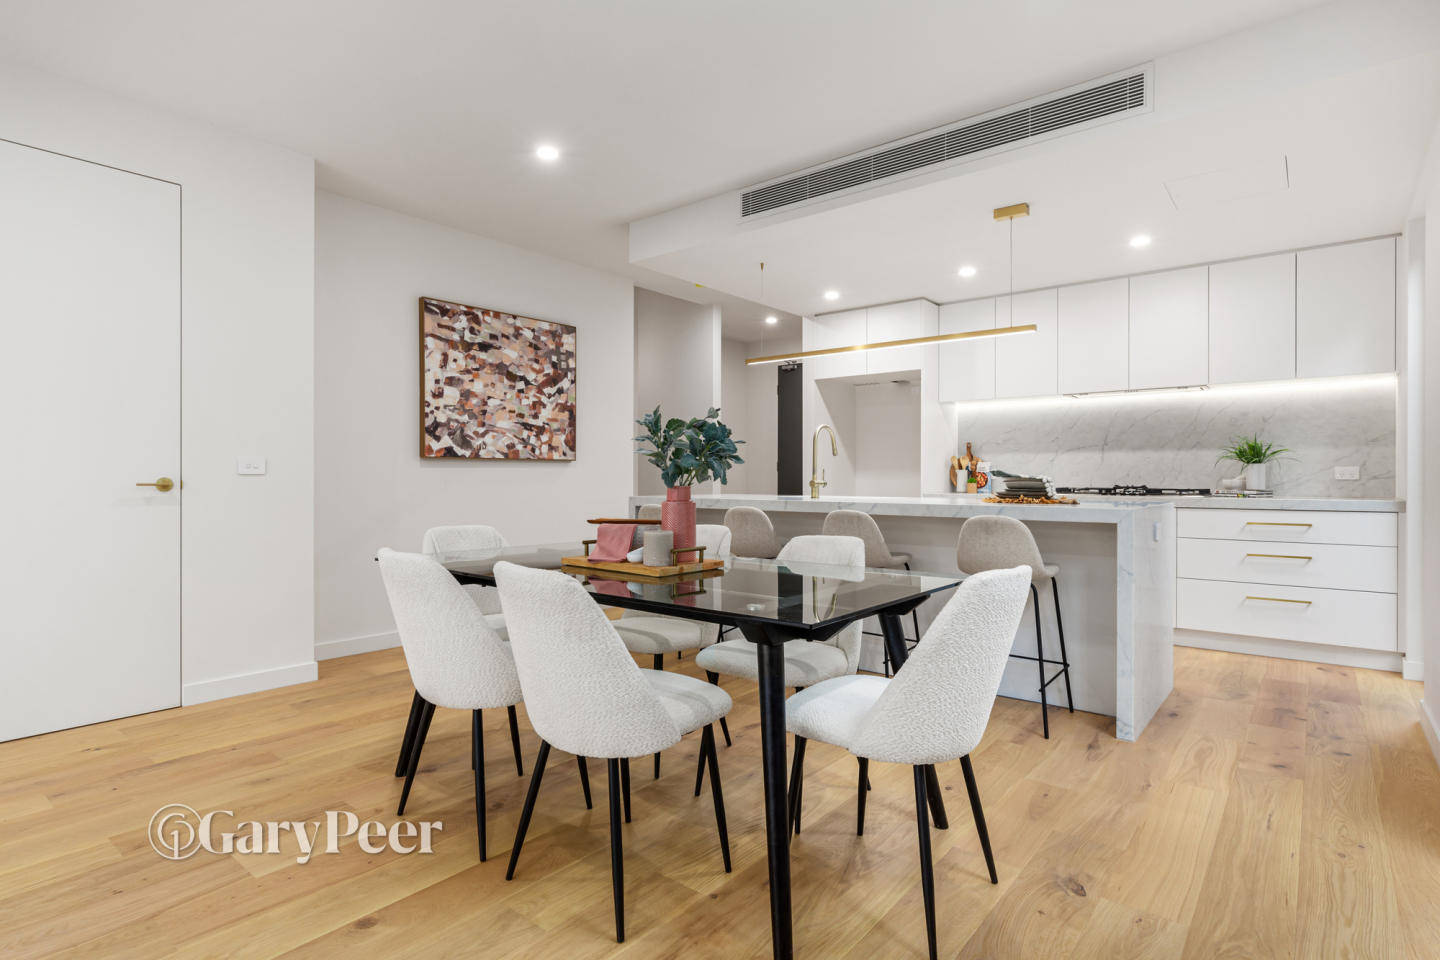
Inside, kitchens are designed to connect with living spaces with large reconstituted stone island benches, perfect for preparing meals with ease and entertaining. There's plenty of storage with a mix of laminate and timber veneer cabinetry complimenting the Miele stainless steel built-in appliances. The splash back of bronzed glass adds a subtle layer of sophistication to the communal spaces.
Living spaces are awash with natural light from the full-height windows and flow effortlessly to your private balcony. Pair the free-flowing, timber floors with the perfect dining table and lounge room set to create a harmonious space for bringing people together.
Bedrooms have been designed with your health and well-being in mind with plenty of natural light to wake up to and ventilation to ensure a fresh environment with generous built-in or walk-through wardrobes. Retreating home to bed after a tiresome day is made more comfortable at Onyx.
Bathrooms continue the natural colour scheme throughout the home and add a luxurious texture to calm the senses. Large neutral-toned tiling define the room between the vanity area and the large walk-in shower. Mirrored cabinets, a deep basin complete with modern black tapware and plenty of storage is just what you need in a bathroom.
Located in the highly coveted McKinnon Secondary College school zone, Onyx presents and opportunity to secure a stylish urban lifestyle within walking distance to trendy cafe's, world class restaurants and within a short distance to Melbourne's best beaches, parklands and shopping.
For more information, hit the Request from Agent button to receive floor plans and brochures.
Apartments loves Onyx because…
Onyx presents a boutique residential statement envisioned by Vanguard Projects and PRA Architects, defined by sharp contemporary lines and a confident streetscape presence across its five-storey form. Each residence champions light-filled, fluid living, pairing full-height glazing and wide-format timber flooring with direct transitions to generous private balconies. Refined culinary zones feature reconstituted stone island benches, bronzed glass splashbacks, and integrated Miele appliances, while tactile bathrooms are finished with neutral-toned tiling and striking matte black tapware.
Development information for Onyx
Meet the team behind Onyx - 669-673 Centre Road, Bentleigh East
“Modern apartment living located footsteps from the vibrant Centre Road shopping and dining precinct.”
What's near Onyx

- Under 500mTransport
Centre Road Bus Stop (Route 703 / 701)
SmartBus route provides frequent direct connections to Bentleigh Station, Monash University, and Brighton.
GroceriesRitchies IGA East Bentleigh
Full-line supermarket offering fresh produce, daily essentials, and packaged liquor.
- Under 1kmGardens
Bailey Reserve
Public reserve featuring sports ovals, athletic facilities, a skate park, and adjacent aquatic leisure centre.
GP / MedicalQualitas Medical Practice Bentleigh East
Provides general practice consultations, immunisations, allied health services, and pathology collection.
EducationValkstone Primary School
Co-educational government primary school catering to students from Prep through Year 6.
Bentleigh East, VIC 3165
Bentleigh East maintains strong property demand supported by established family demographics and high-performing school zones including McKinnon Secondary College. The area provides reliable cross-suburban transit links via Centre Road bus routes connecting directly to nearby Frankston line train stations.
Infrastructure updates
Governed by Glen Eira Planning Scheme Amendment C247glen, which gazetted Design and Development Overlay Schedule 13 (DDO13) to manage built form, heights, and active street frontages across the Bentleigh East Neighbourhood Activity Centre.

Amenities near Onyx

Built-in buyer protection
State-backed peace of mind for your new home.
6-year structural protection
Covered for 6 years post-completion.
2-year builder care period
Maintenance coverage for 2 years post-completion.
Standard statutory warranty periods vary by state. Terms apply under local residential building guidelines.
News about Onyx - 669-673 Centre Road, Bentleigh East






Priority access to new developments near Bentleigh East
By continuing you agree to updates and to our Terms & Privacy Policy