








Lonsdale & High
36-46 High Street, Preston VIC 3072
- 77 residences
- 12 floors
- Apartments
- Plans approved
- Construction started
- Under construction
- Complete
Under construction, on track for late 2025
- 📝 Floor plan designs (1 vote)
- 🌳 Outdoor spaces (1 vote)
- ✨ Quality of finishes (1 vote)
- 📑 Quality of information (1 vote)
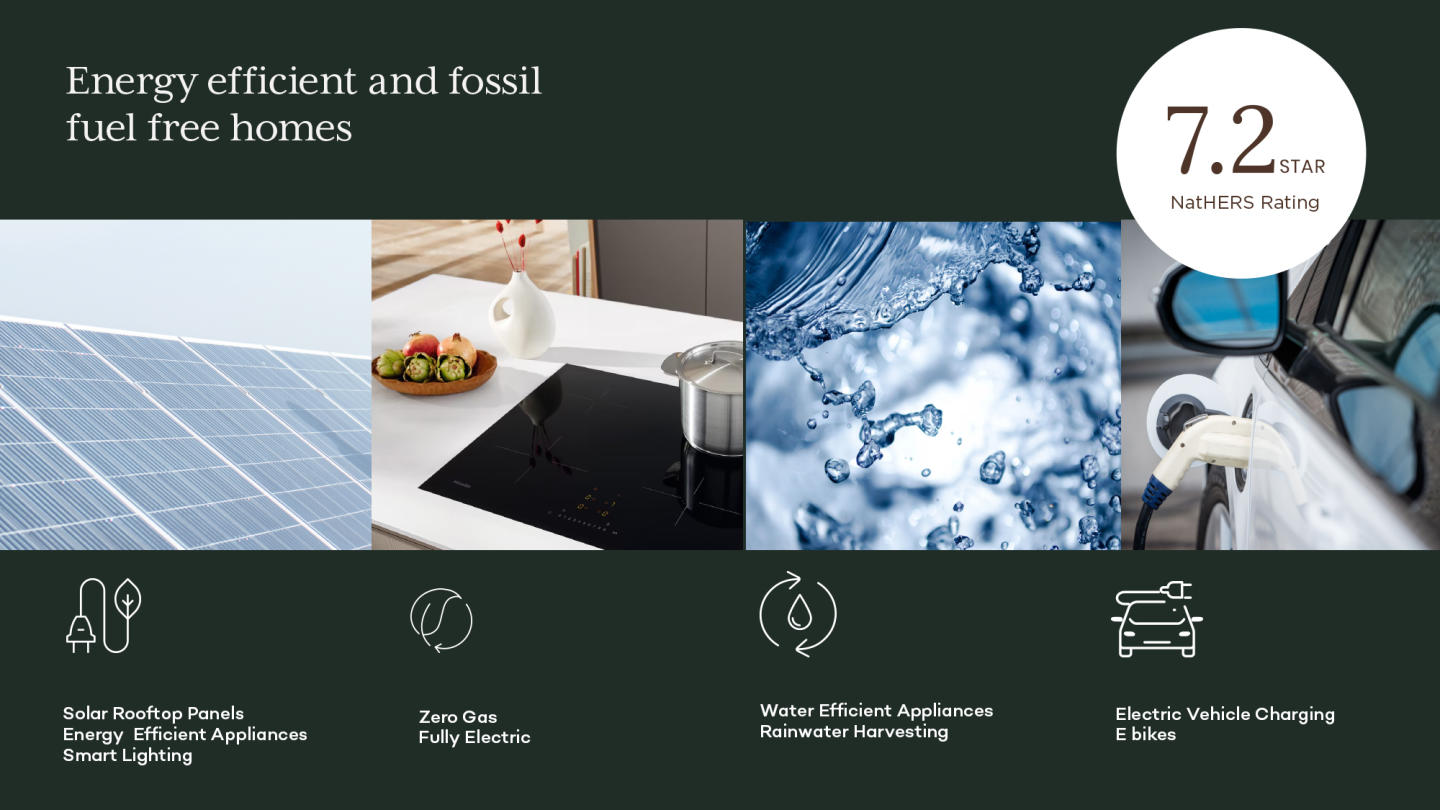
Bespoke Residences Designed to Inspire - 7.2 Star Nathers Rating – Experience Thornbury!
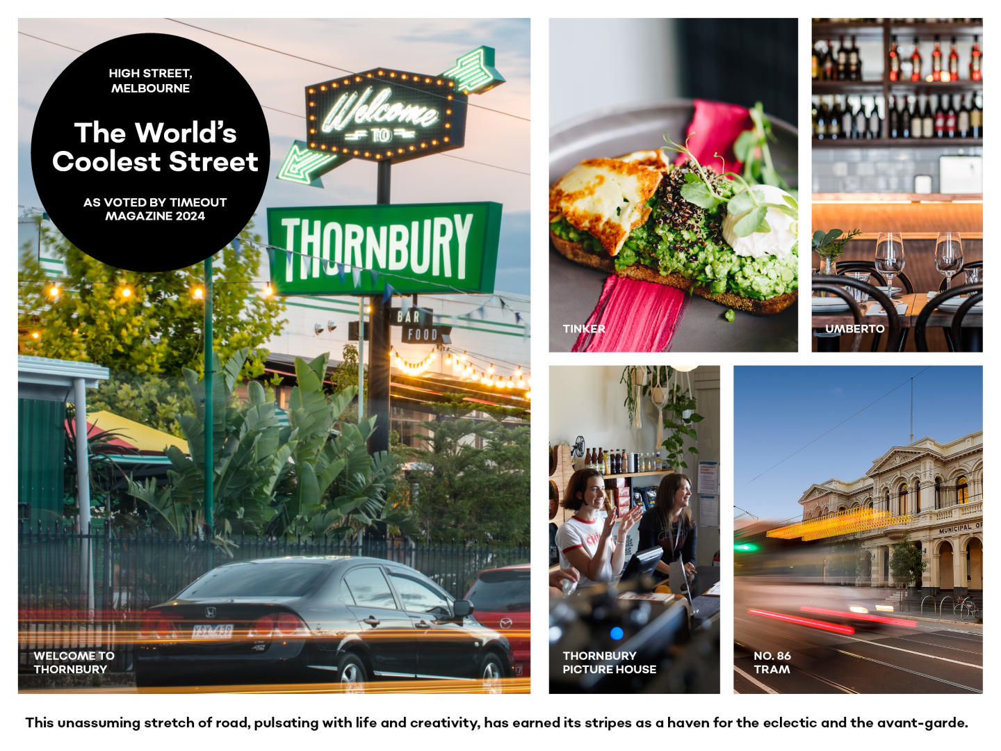
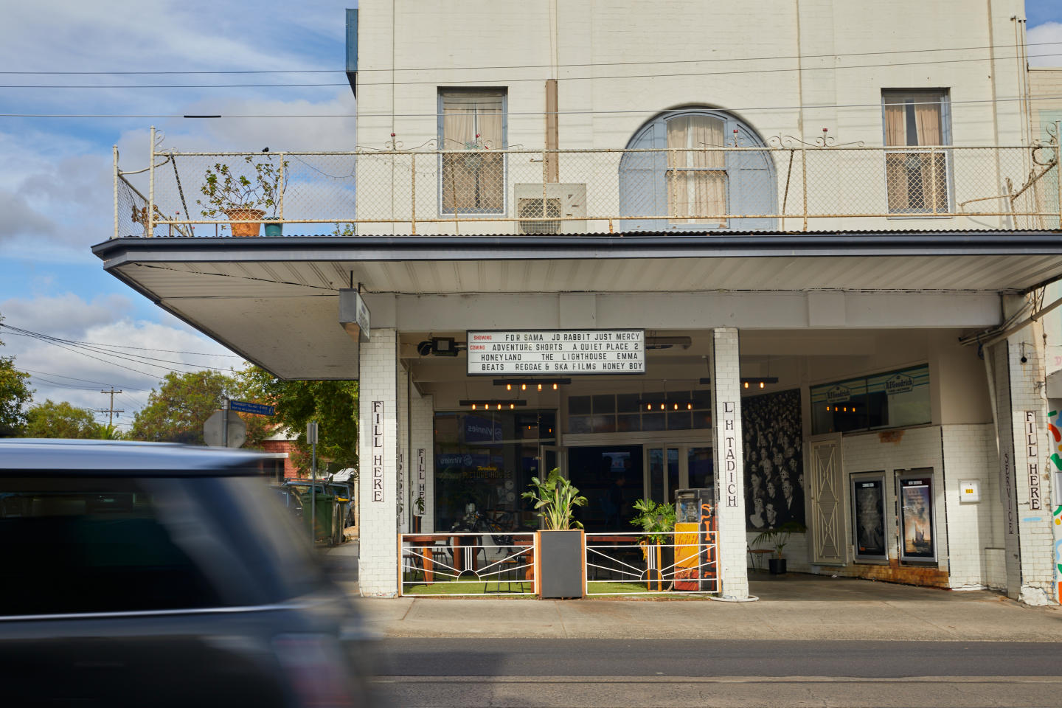
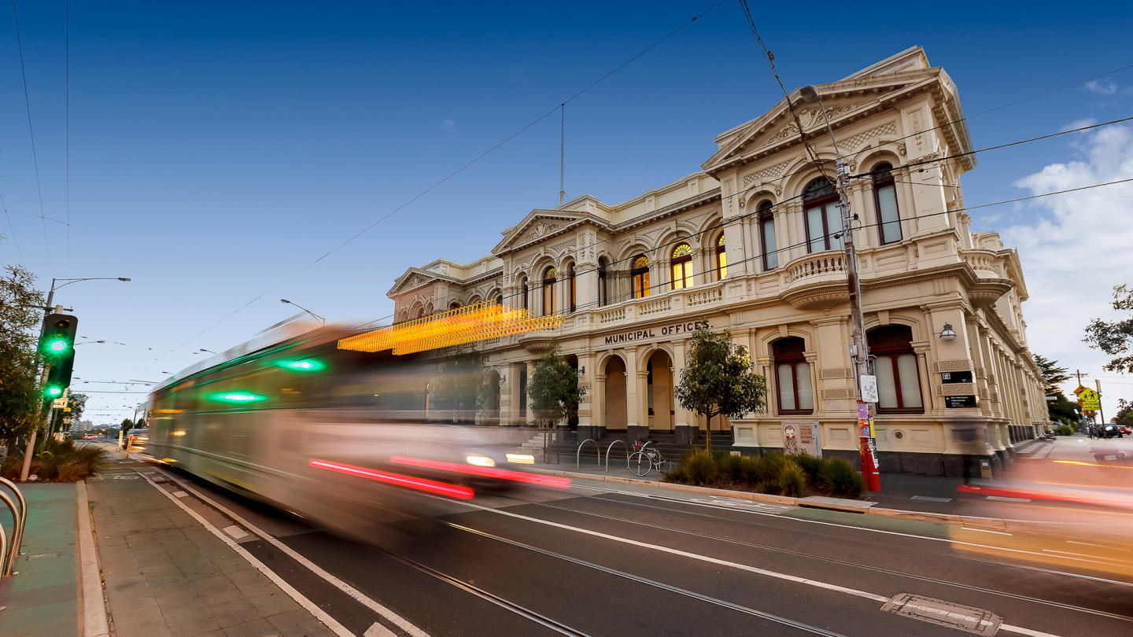
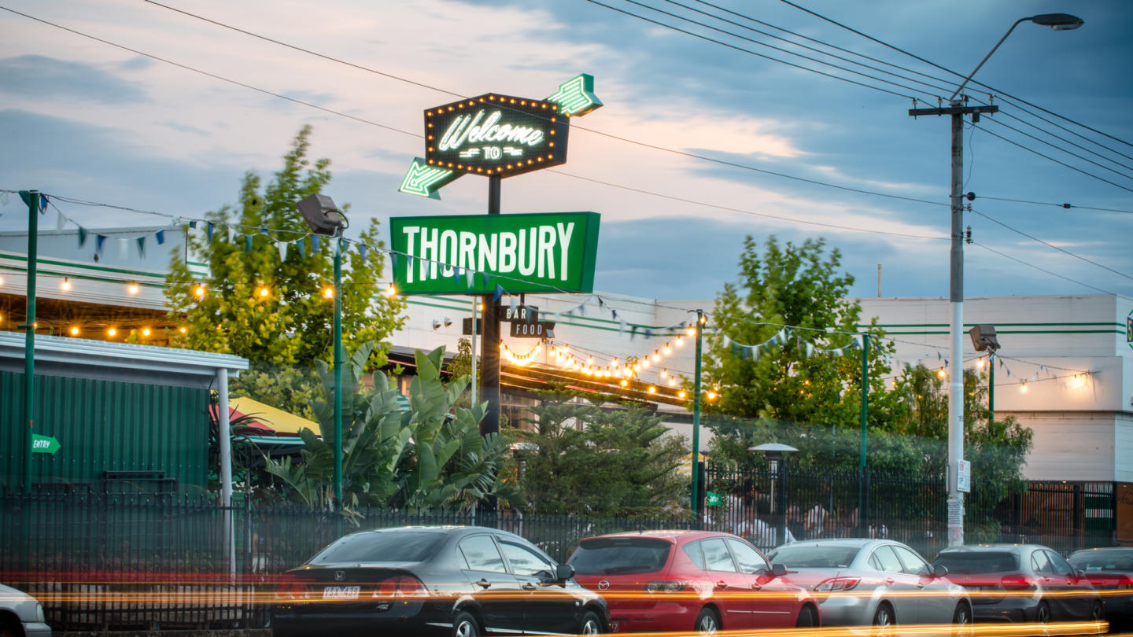
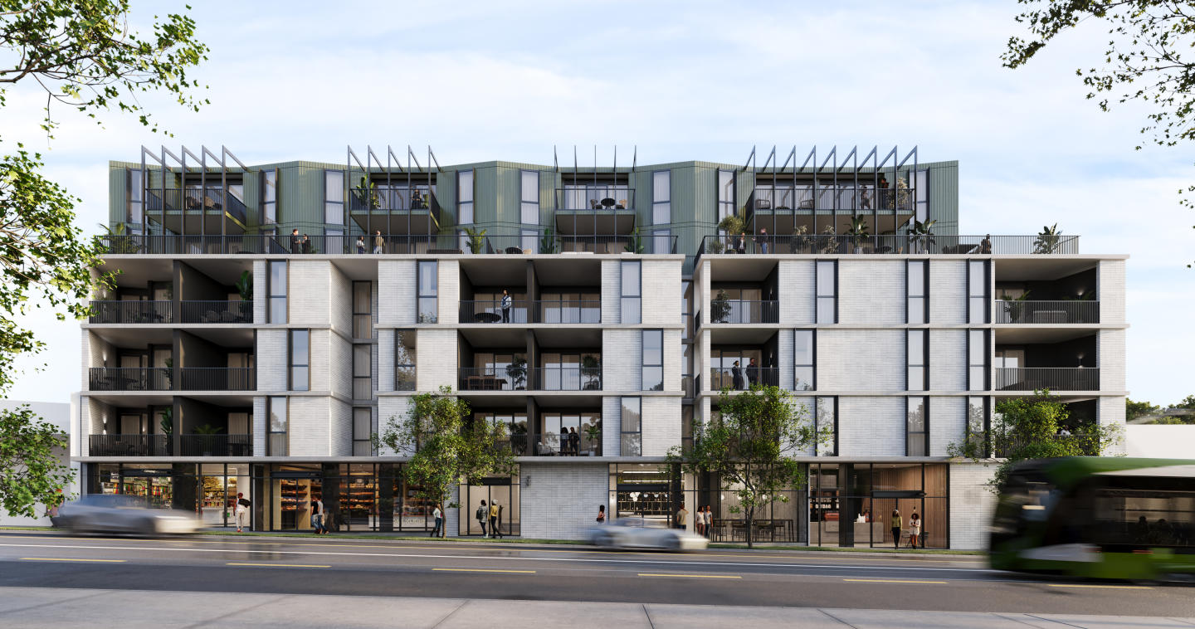
Straddling the fringe of the vibrant Preston South hub and 150m from the desirable Thornbury strip, Lonsdale & High is a meticulously curated collection of one, two and three-bedroom residences just eight kilometres from Melbourne’s CBD, setting a new standard for contemporary living!
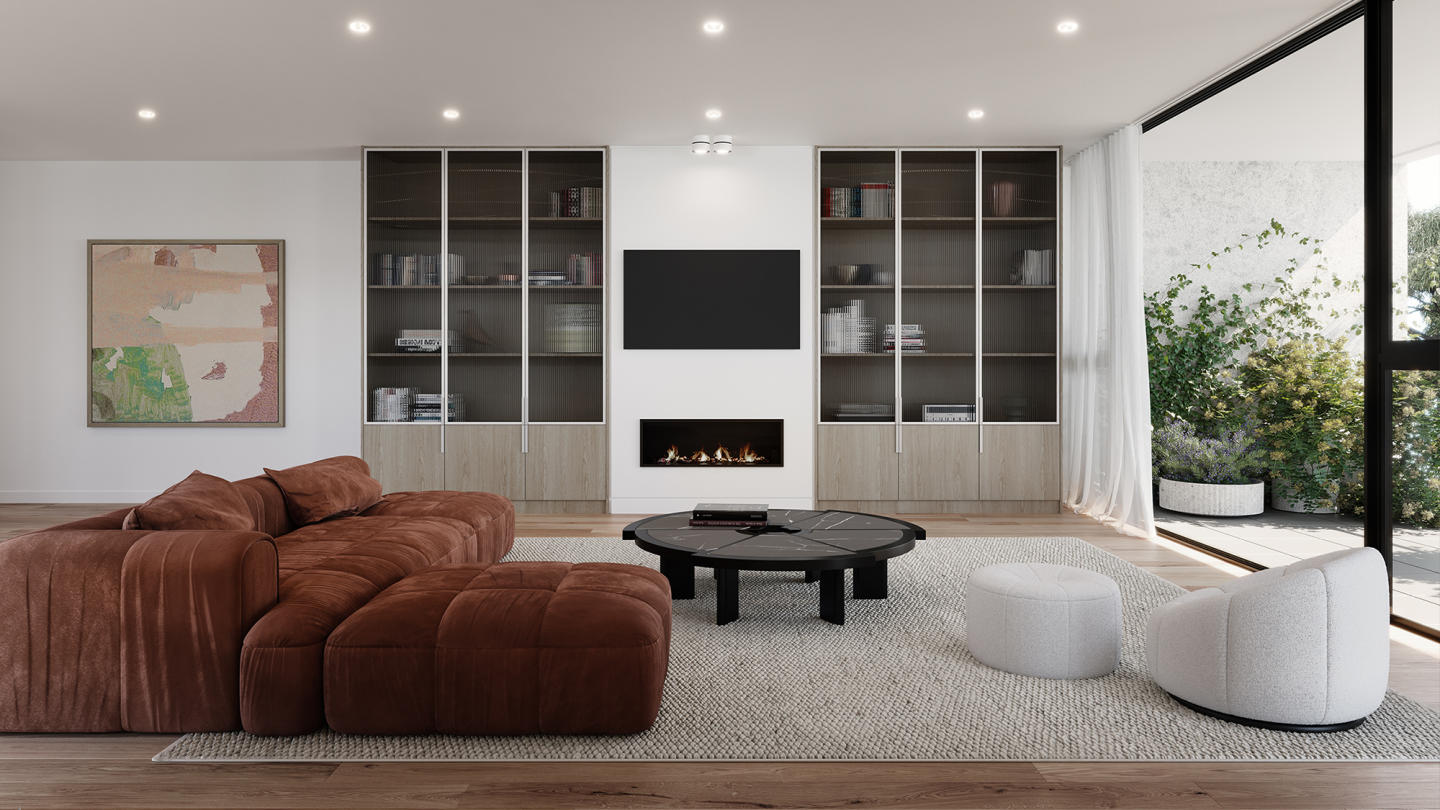
These elegantly minimal, light-filled homes present apartment living at its finest, with spacious and considered floorplans that fit the modern lifestyle.
No stone has been left unturned, with first-class fittings and finishes, fundamental security, and sustainable design accentuating this amenity-rich and enviable neighbourhood development.
A neutral palette keeps spaces fresh and vivid, natural light floods throughout and open plan layouts make your new abode the perfect setting for intimate meals, family gatherings, casual drinks, or lazy Sundays with your favourite TV show.
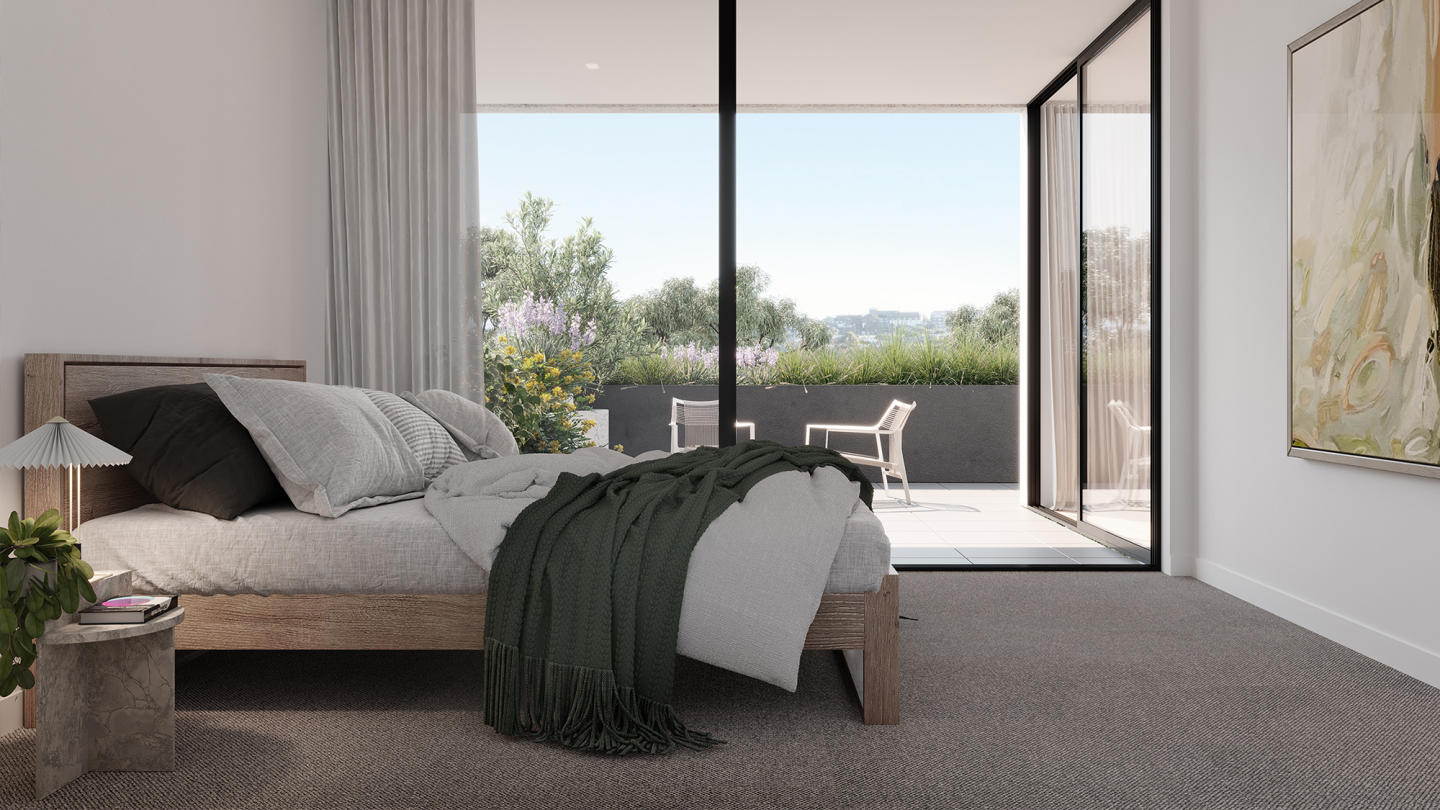
The perfect solution to the modern lifestyle, these effortless and low-maintenance homes can be tailored to suit any taste, with flexible floorplans that boast generous living areas, and contemporary balconies that extend the home with neighbourhood views and a place to unwind and recharge.
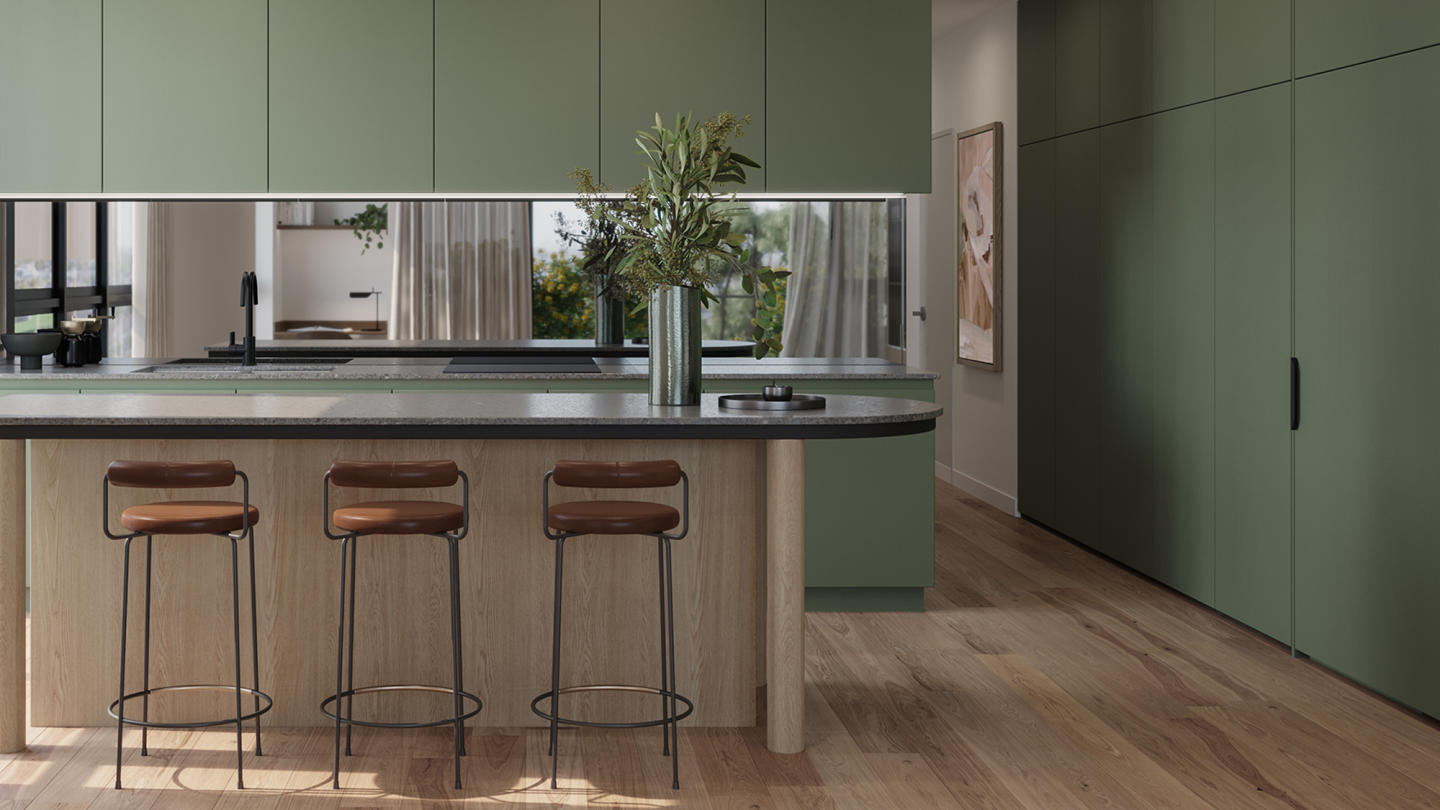
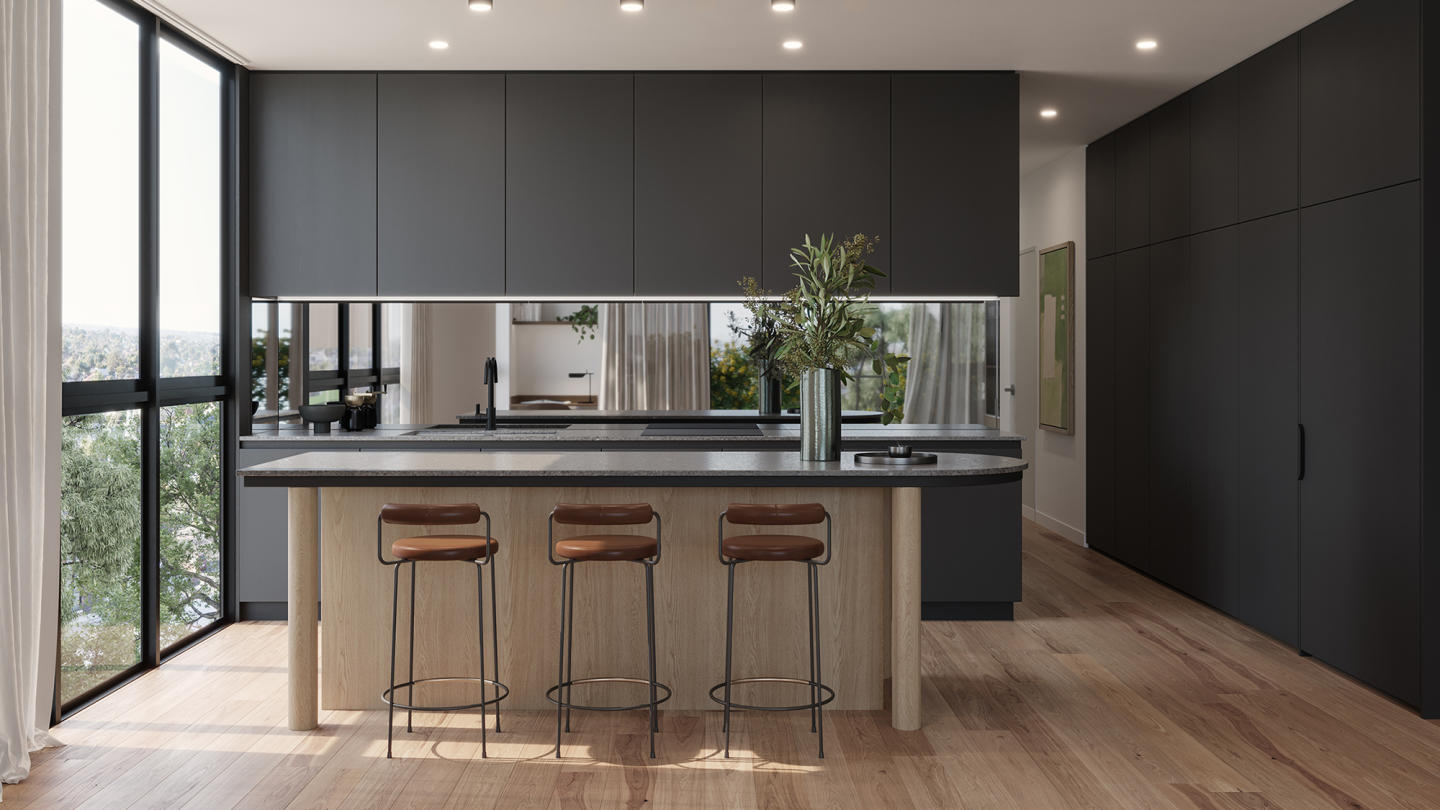
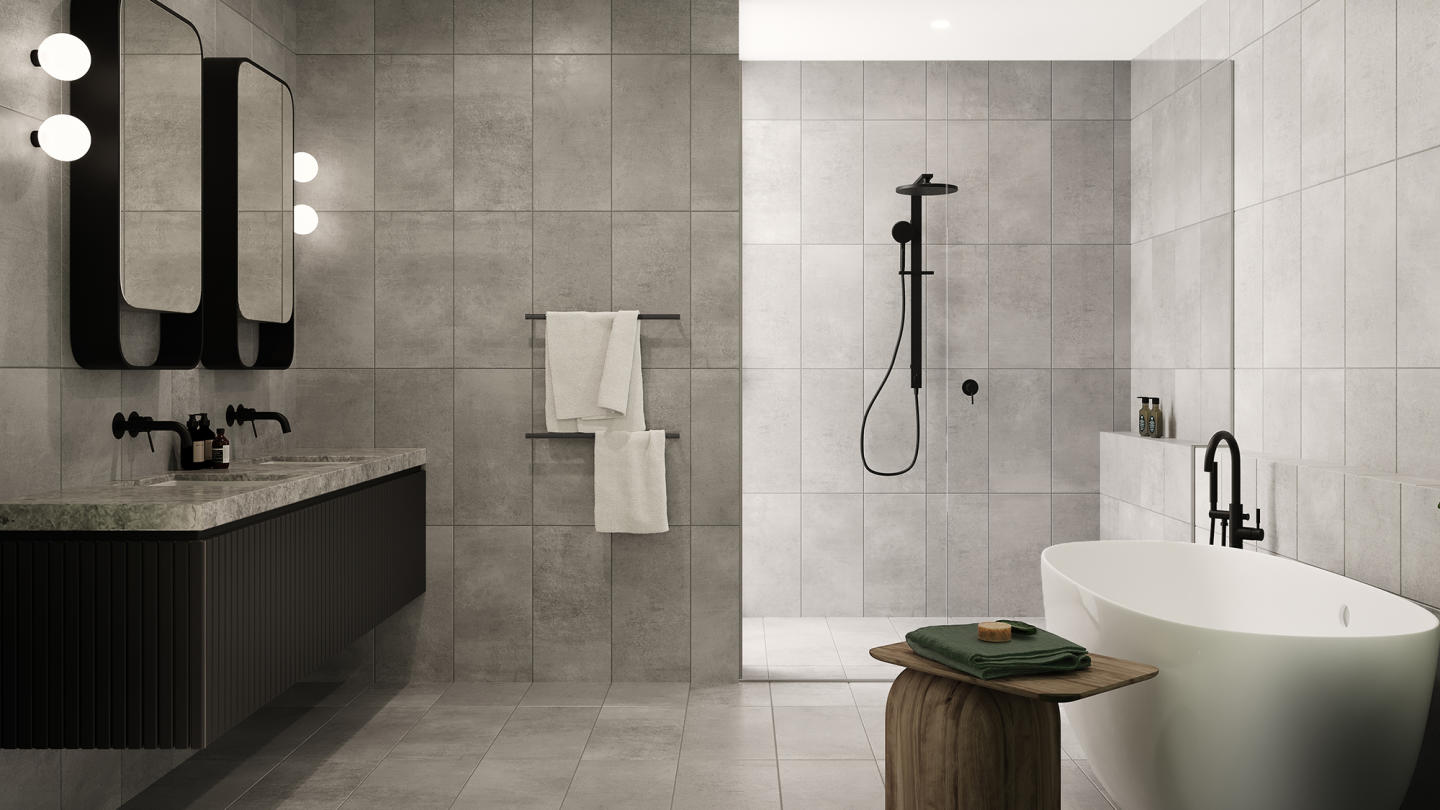
Inside, discover a haven of luxurious features and premium finishes. From sleek kitchens equipped with world-leading Miele appliances and bespoke joinery, to sumptuous bathrooms adorned with premium fixtures and floor-to-ceiling tiles.
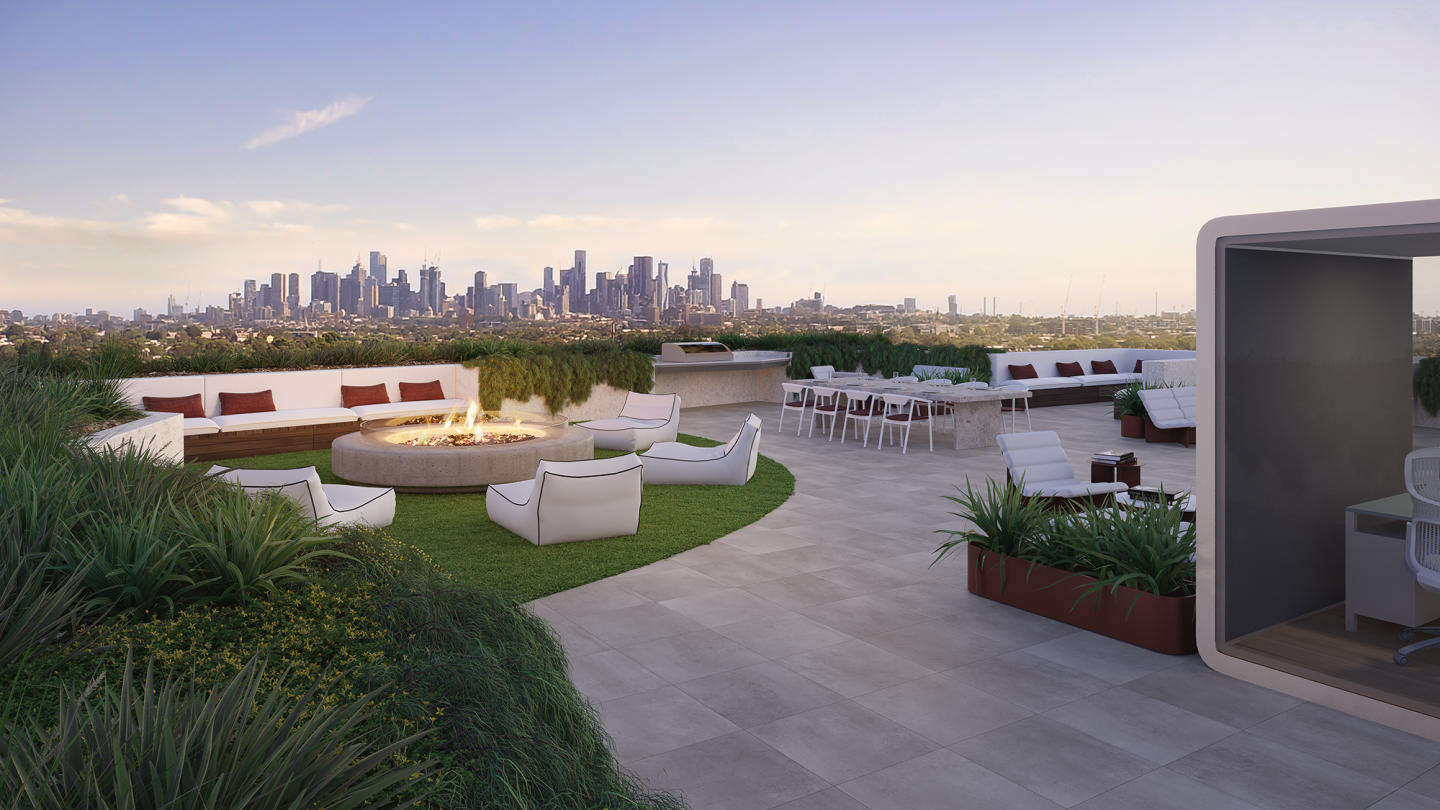
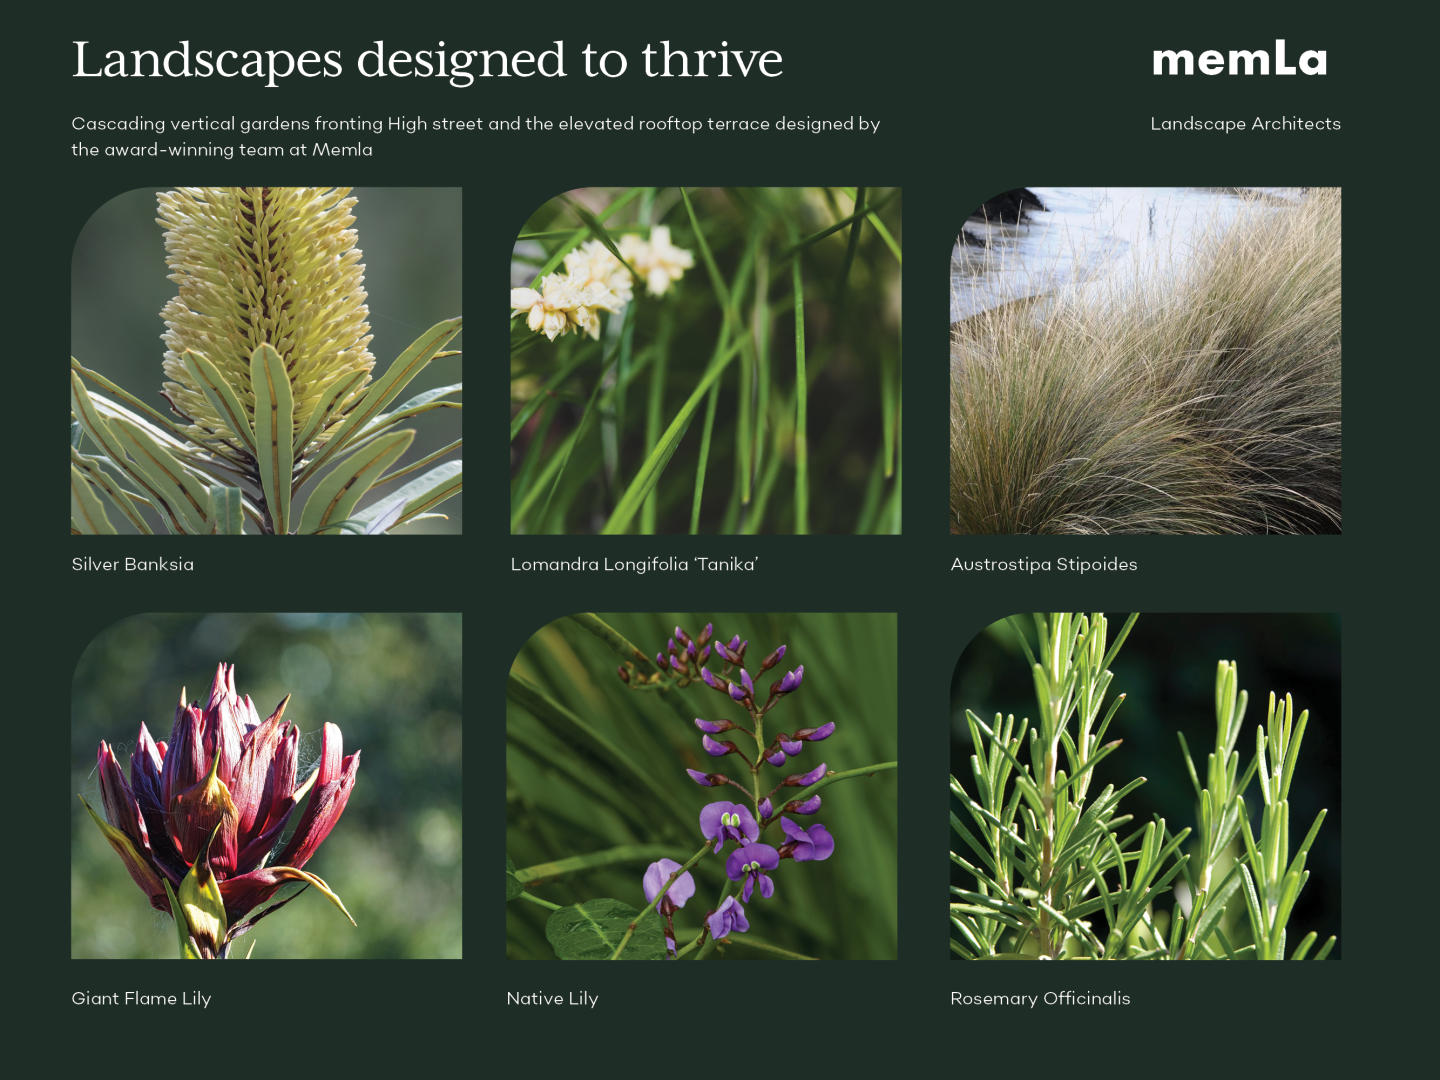
To complement the unique architecture of the building, an alluring landscaped rooftop terrace provides sweeping views of the surroundings and the city beyond.
Residents are invited to enjoy next-level entertaining with private gardens, a BBQ terrace, and a fire pit set against the breathtaking backdrop of Melbourne. This is the perfect space to create and celebrate moments with friends and family while taking in panoramic views of Melbourne. The rooftop also houses a dedicated office pod that combines soundproofing and style so you can wow your clients during a meeting or work undisturbed while admiring the skyline views.
Highlights include:
- Striking kitchens featuring Miele appliances, bespoke finger pull joinery, exquisite stone benchtops and impressive mirrored splashbacks
- Preston is one of ME Bank's Top Ten Australian Investment Suburbs, though an independently commissioned report
- Smart Home Automation Packages & Electric Vehicle charging stations
- Lighting Broadband which is 10 X faster than NBN.
- Customise your colour schemes, with your choice of Botanic or Urban schemes
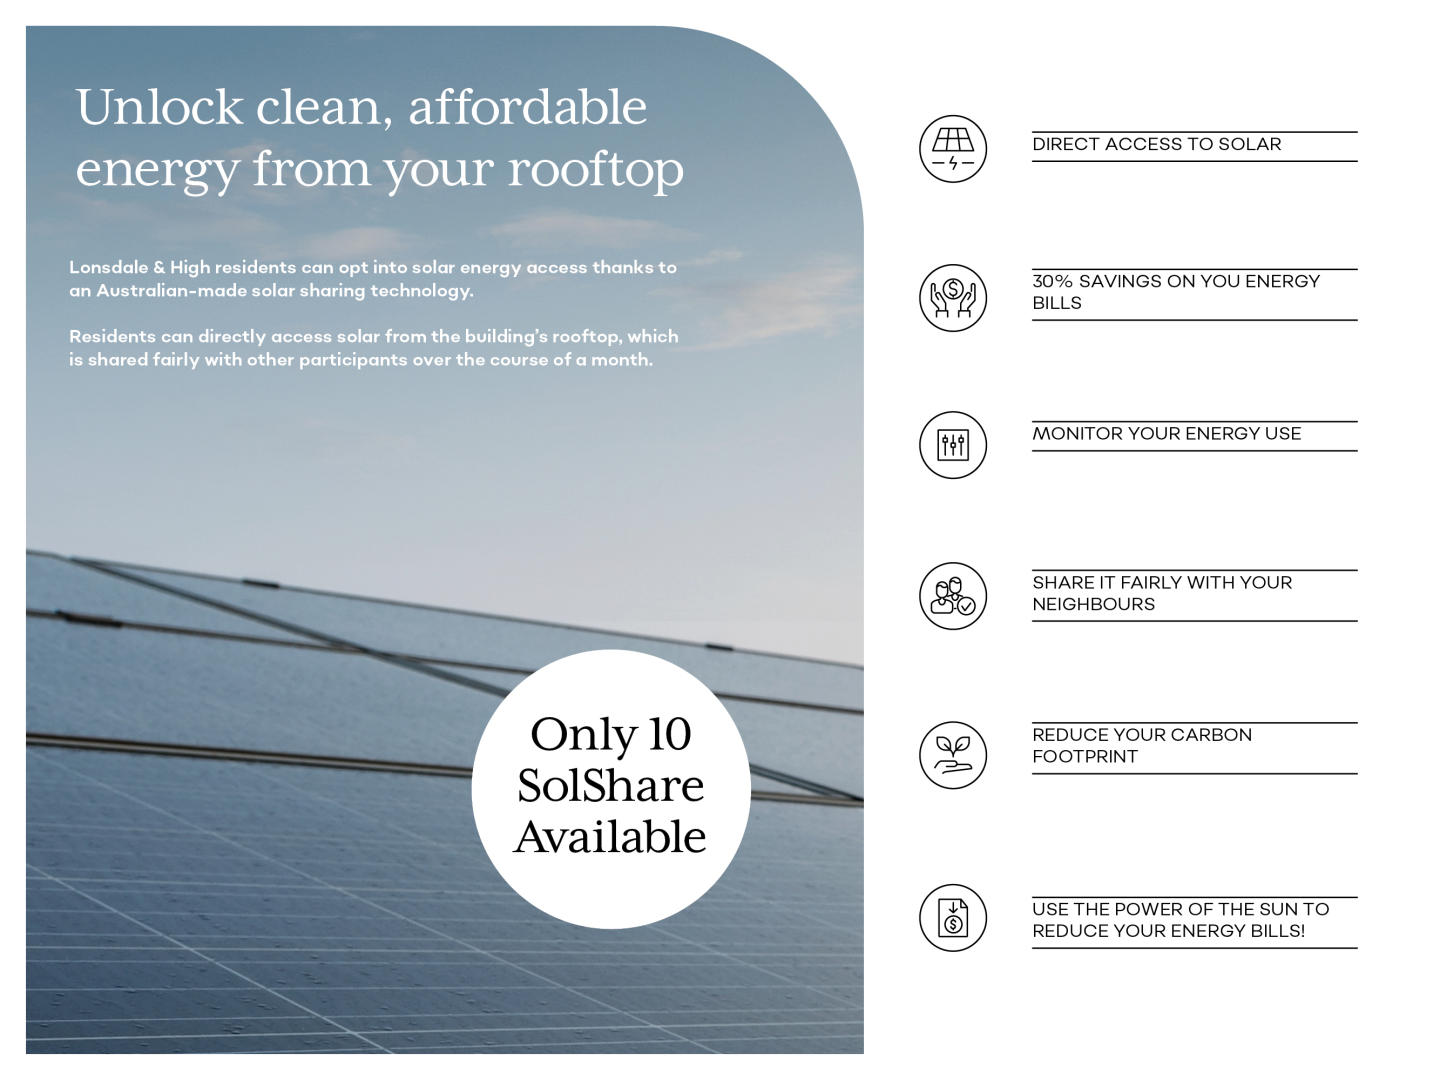
- Individual access to solar which is harvested ethically from the building rooftop
- Secure parking with number plate recognition when you drive in
- Contactless entry for the apartment building entrance, video intercoms and CCTV
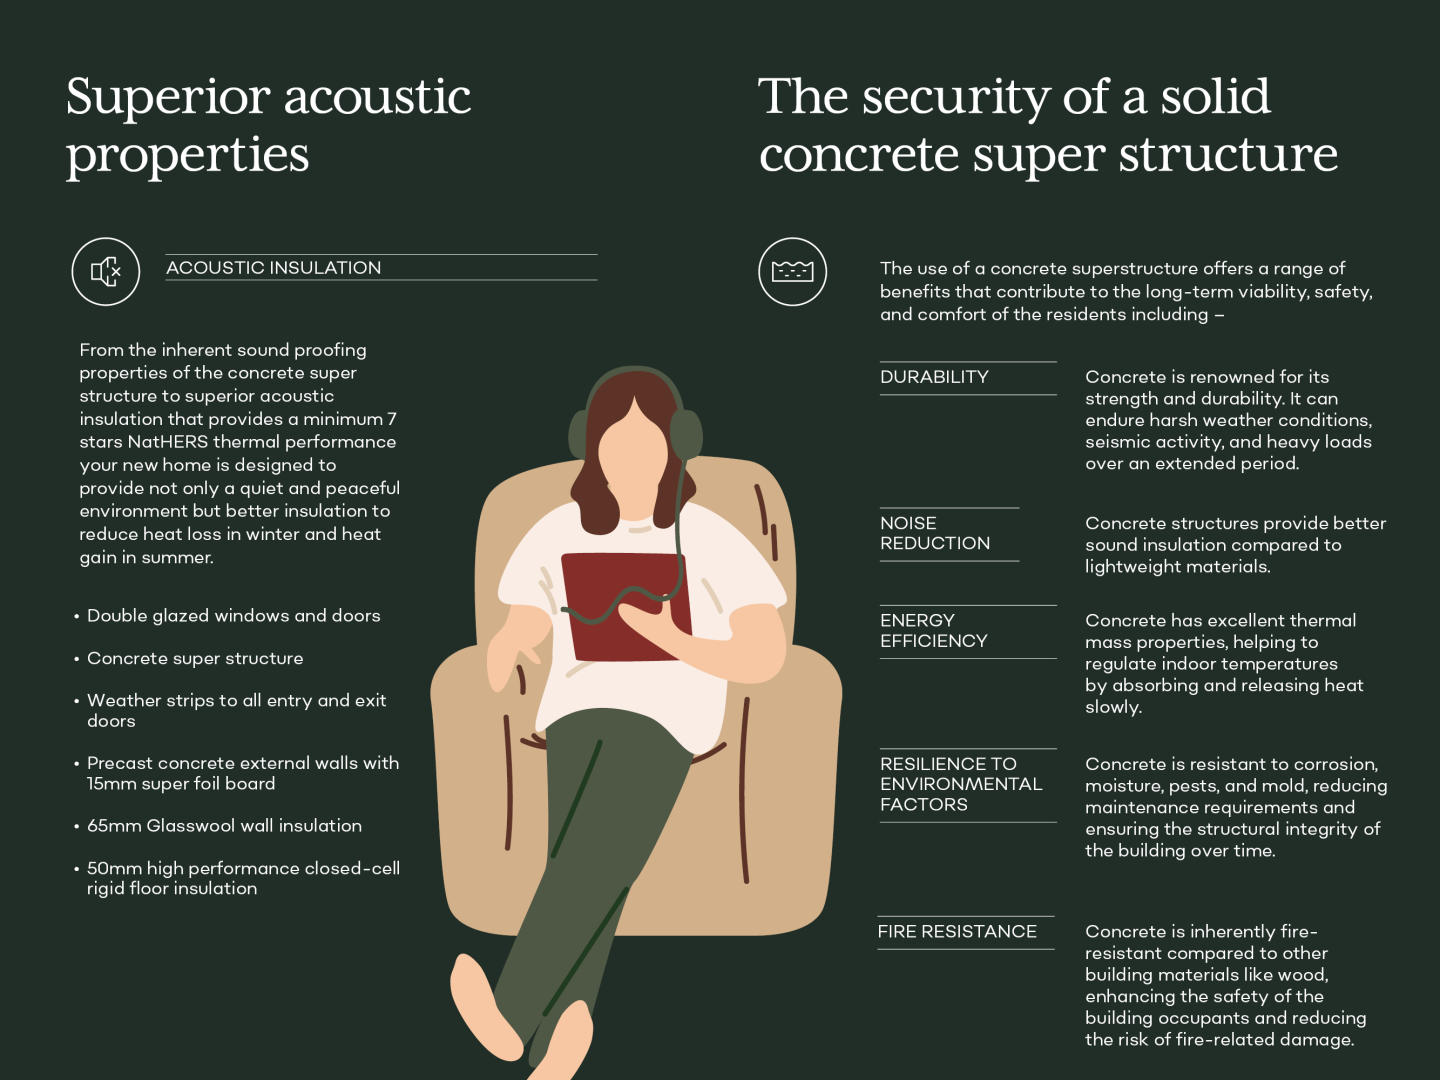
- Concrete superstructure with acoustic insulation, best practice construction techniques
- Radiant bathrooms featuring floor-to-ceiling tiles, stone-topped custom joinery, twin rail shower heads and semi-frameless walk-in showers
- Luscious bedrooms featuring built-in robes and plush carpeting
- Communal rooftop terrace for entertaining friends and family, including dedicated office pod, fire pit, and exercise area
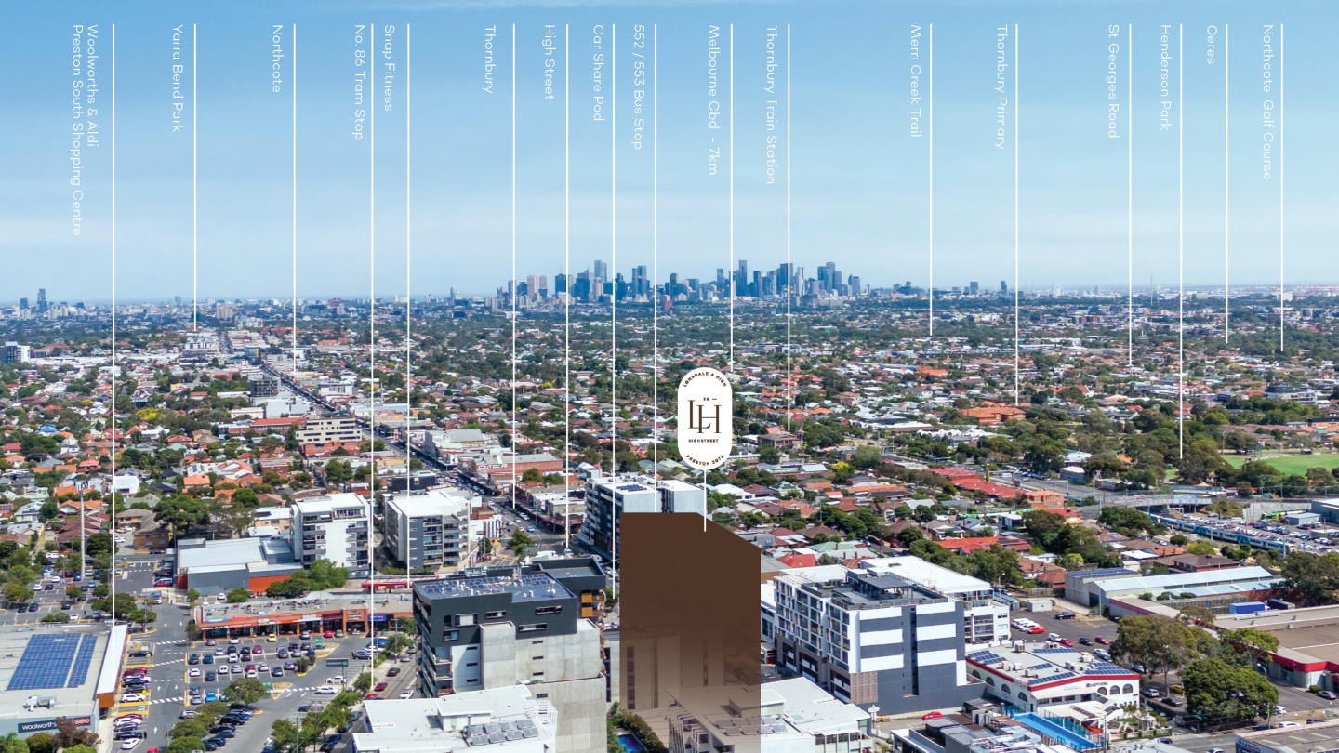
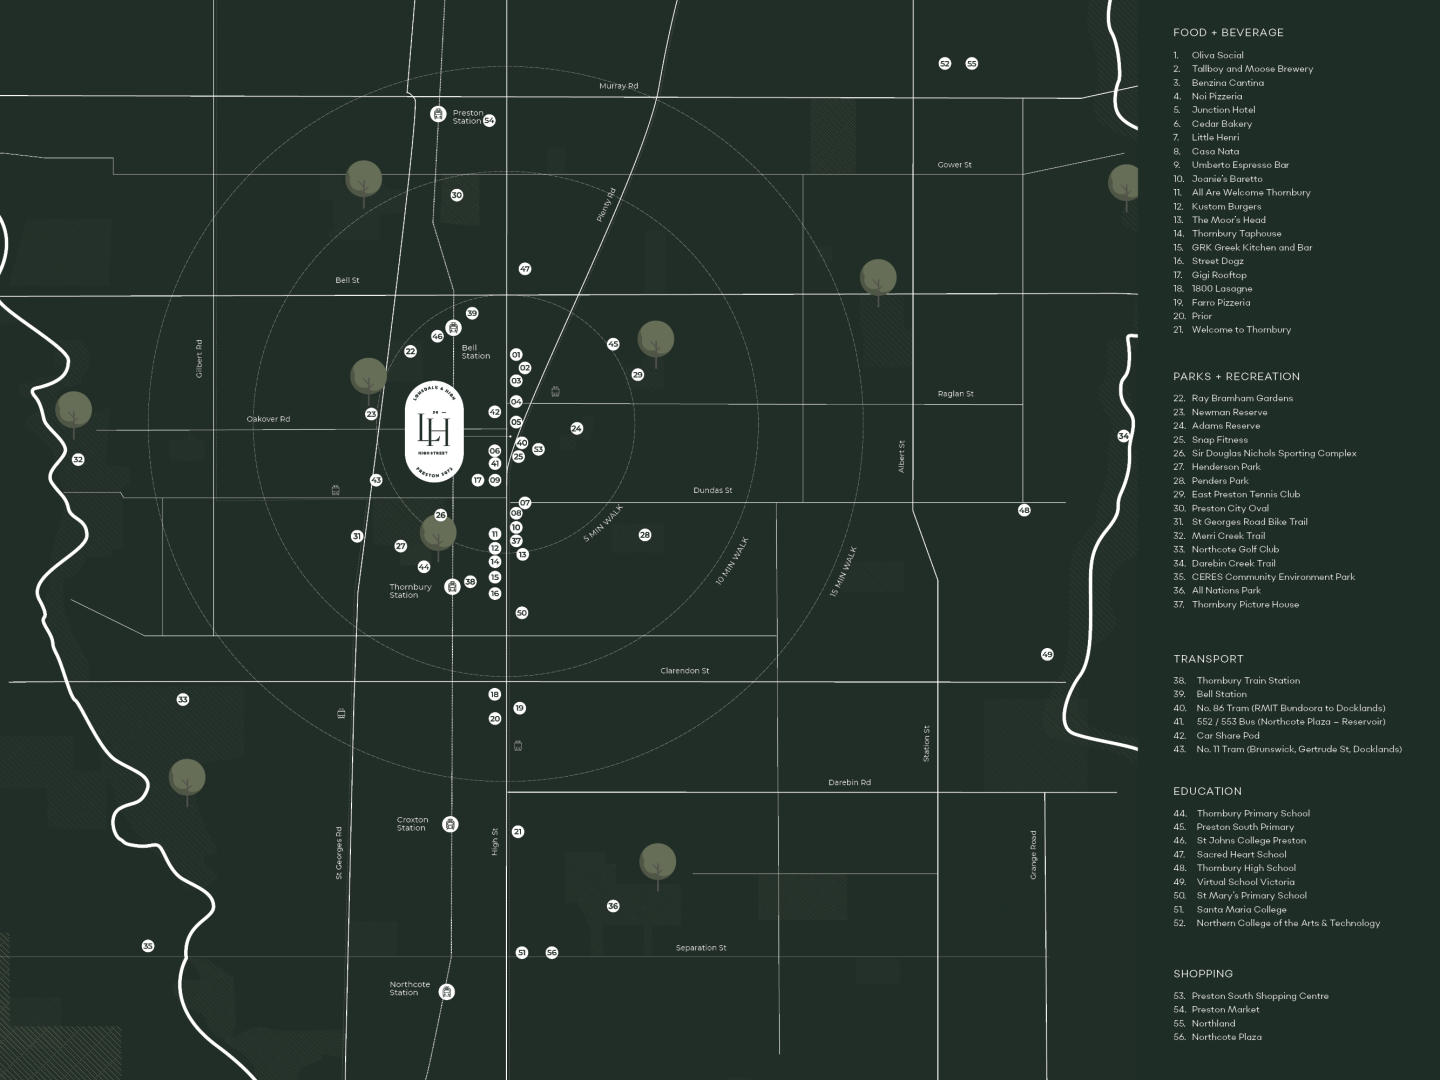
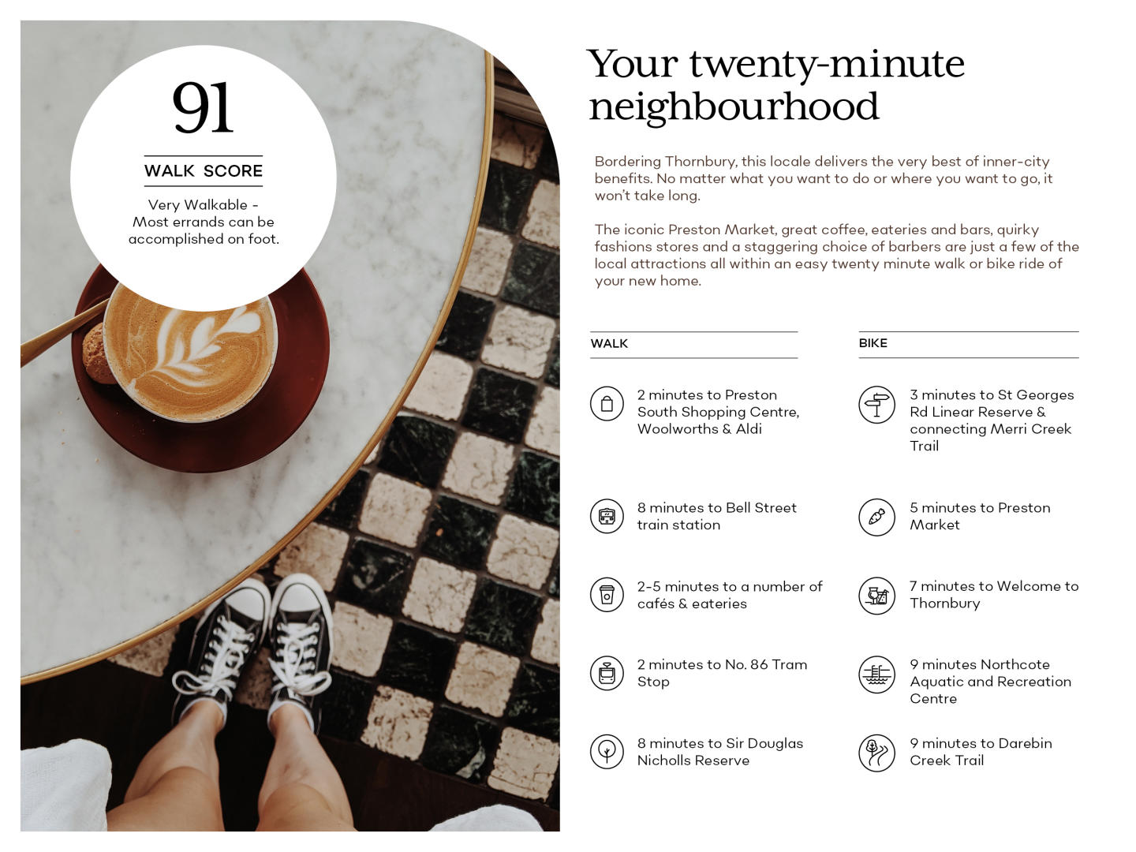
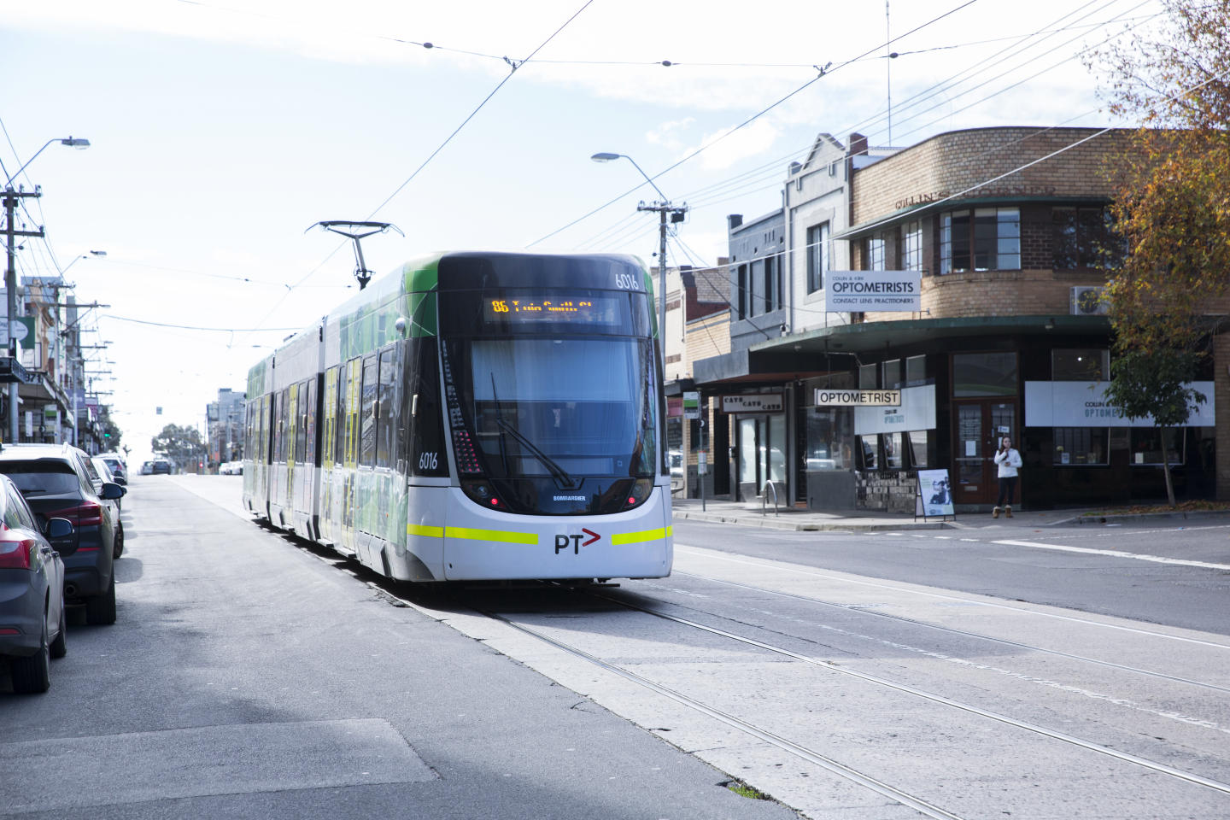
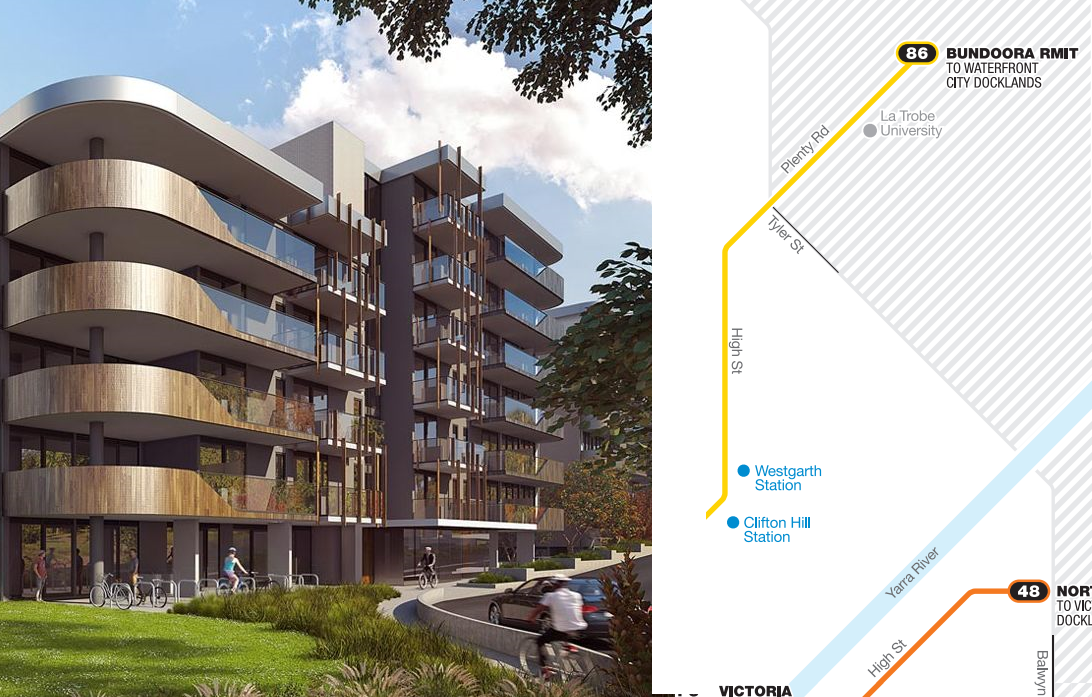
- 2-minute walk to #86 tram
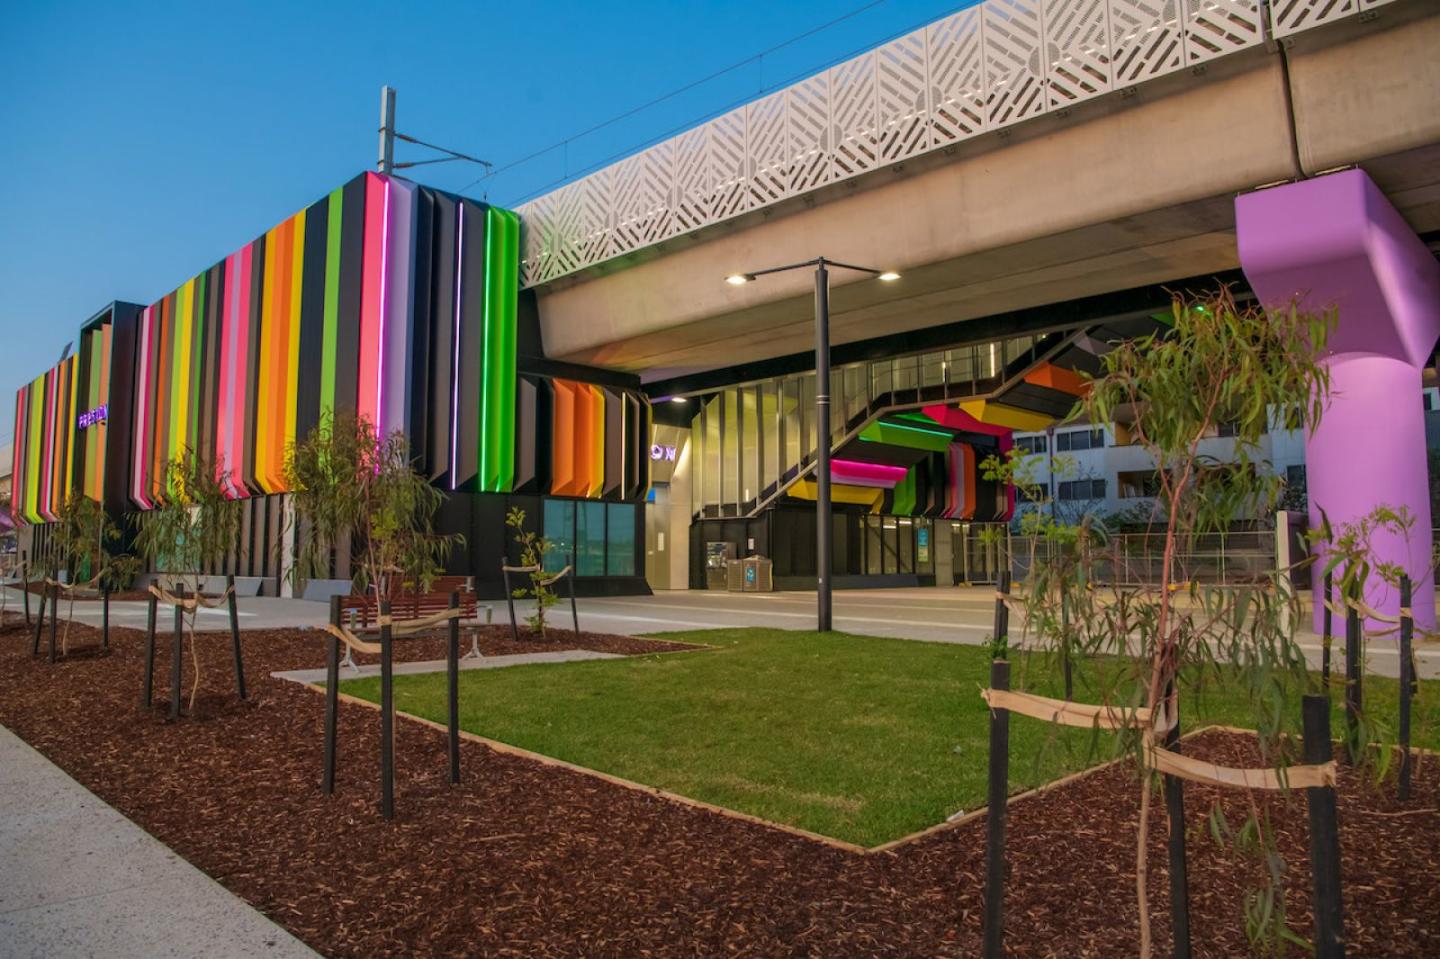
- 10-minute walk to Thornbury and Bell Train Stations
- 8km from CBD with a very desirable walk score of 89 out of 100
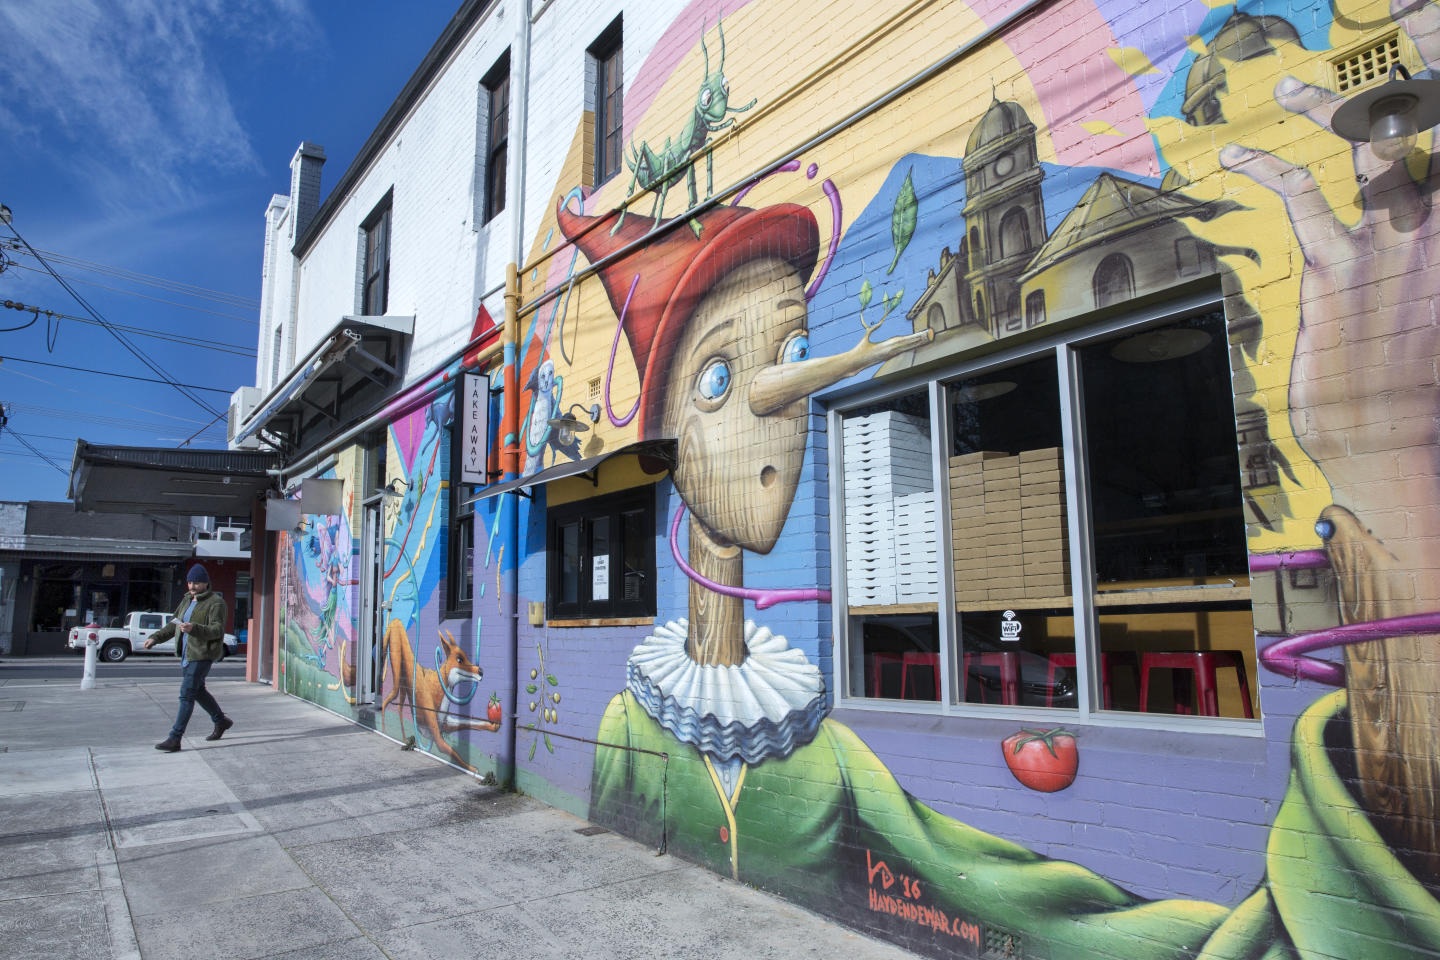
- Myriad cafes at restaurants at your doorstep
View the fixtures and fittings and discuss the project in detail by appointment. Contact Sahil Bhasin on 0403 630 215 to arrange a suitable time.
Apartments loves Lonsdale & High because…
Lonsdale & High showcases refined contemporary architecture by Rothelowman, constructed with a robust concrete superstructure engineered for acoustic privacy and superior thermal efficiency. Inside, residences are characterised by light-filled open layouts, bespoke joinery, premium Miele appliances, and full-height bathroom tiling. Capping the mid-rise form, a Memla-landscaped rooftop terrace delivers sophisticated resident amenities, including private dining gardens, an open-air fire pit, and an integrated, soundproofed executive work pod framed by skyline views.
Amenities
 Electric Vehicle Charging
  Outdoor Entertaining Area
  Elevator
Development information for Lonsdale & High

Meet the team behind Lonsdale & High - 36-46 High Street, Preston
“Inner-north urban convenience situated 150 metres from Route 86 tram connections.”
What's near Lonsdale & High

- Under 500mGroceries
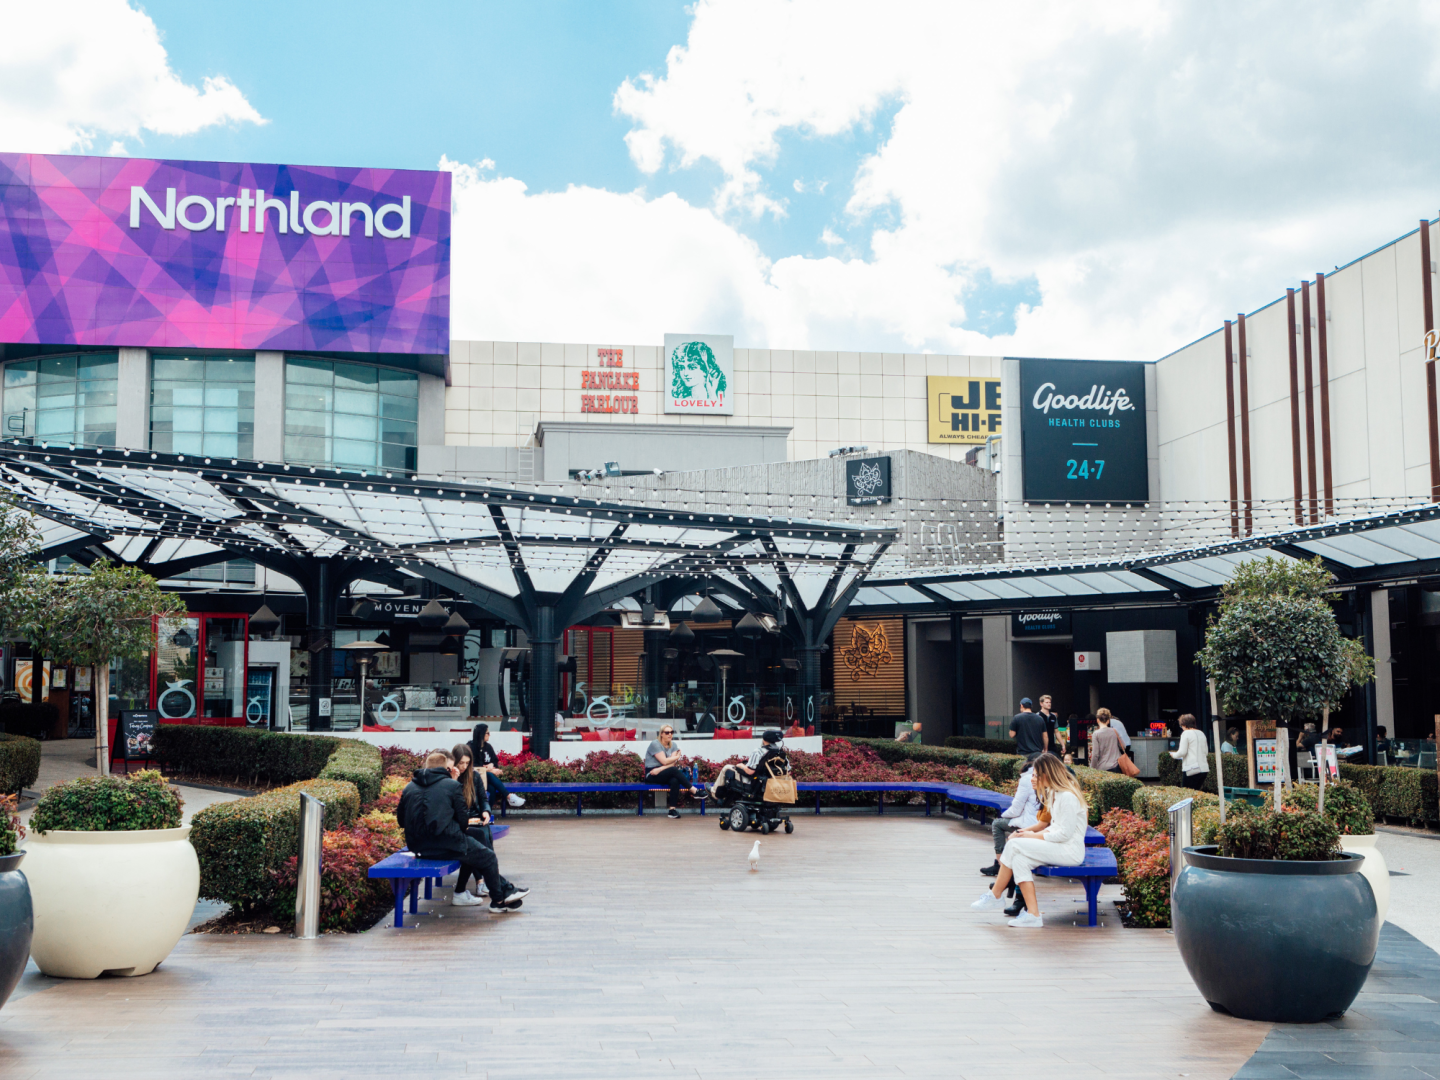
Preston South Shopping Centre
Features a full-line Woolworths supermarket, ALDI, and essential everyday retail stores.
TransportRoute 86 Tram (Stop 42)
Provides high-frequency light rail services connecting directly to the Melbourne CBD and Waterfront City Docklands.
GardensAdams Reserve
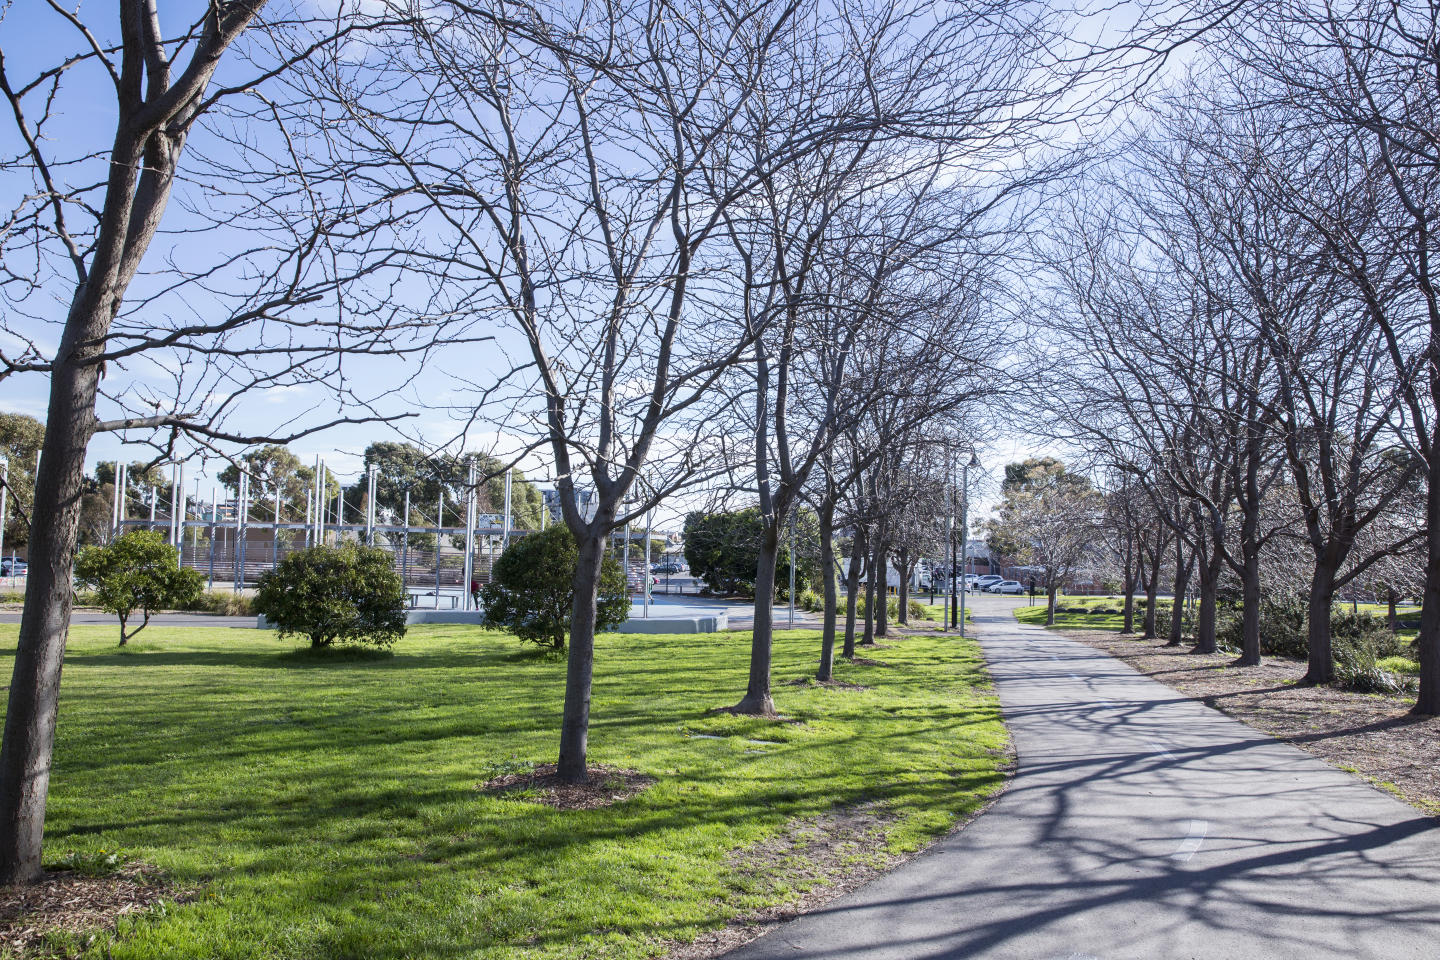
Provides open green space equipped with a children's playground and shaded seating areas.
EducationPreston South Primary School
Accommodates local primary enrolments from Prep to Year 6 within the government school network.
- Under 1.5kmGP / Medical
High Street Medical and Dental Centre Preston
Operates seven days a week offering general practice medicine, dental services, and on-site pathology.
Preston, VIC 3072
Preston experiences consistent capital growth and strong rental demand driven by young professionals and families seeking inner-north connectivity. The suburb is supported by extensive public transport infrastructure, including dual rail corridors and tram lines providing direct access to the Melbourne CBD.
Infrastructure updates
Darebin Planning Scheme Amendment C232dare designates surrounding precinct land at Bell Railway Station as an Integrated Development Opportunity site for high-density mixed-use renewal following the Level Crossing Removal Project.

Amenities near Lonsdale & High
Display Suite of Lonsdale & High
News about Lonsdale & High - 36-46 High Street, Preston



Built-in buyer protection
State-backed peace of mind for your new home.
6-year structural protection
Covered for 6 years post-completion.
2-year builder care period
Maintenance coverage for 2 years post-completion.
Standard statutory warranty periods vary by state. Terms apply under local residential building guidelines.


Priority access to new developments near Preston
By continuing you agree to updates and to our Terms & Privacy Policy