

Loller St
1A Loller Street, Brighton VIC 3186
- 12 car spaces
- 2 - 4 beds
- Selling now
- Plans approved
- Construction started
- Construction complete
- Completed 2025
Construction is complete and ready to move in
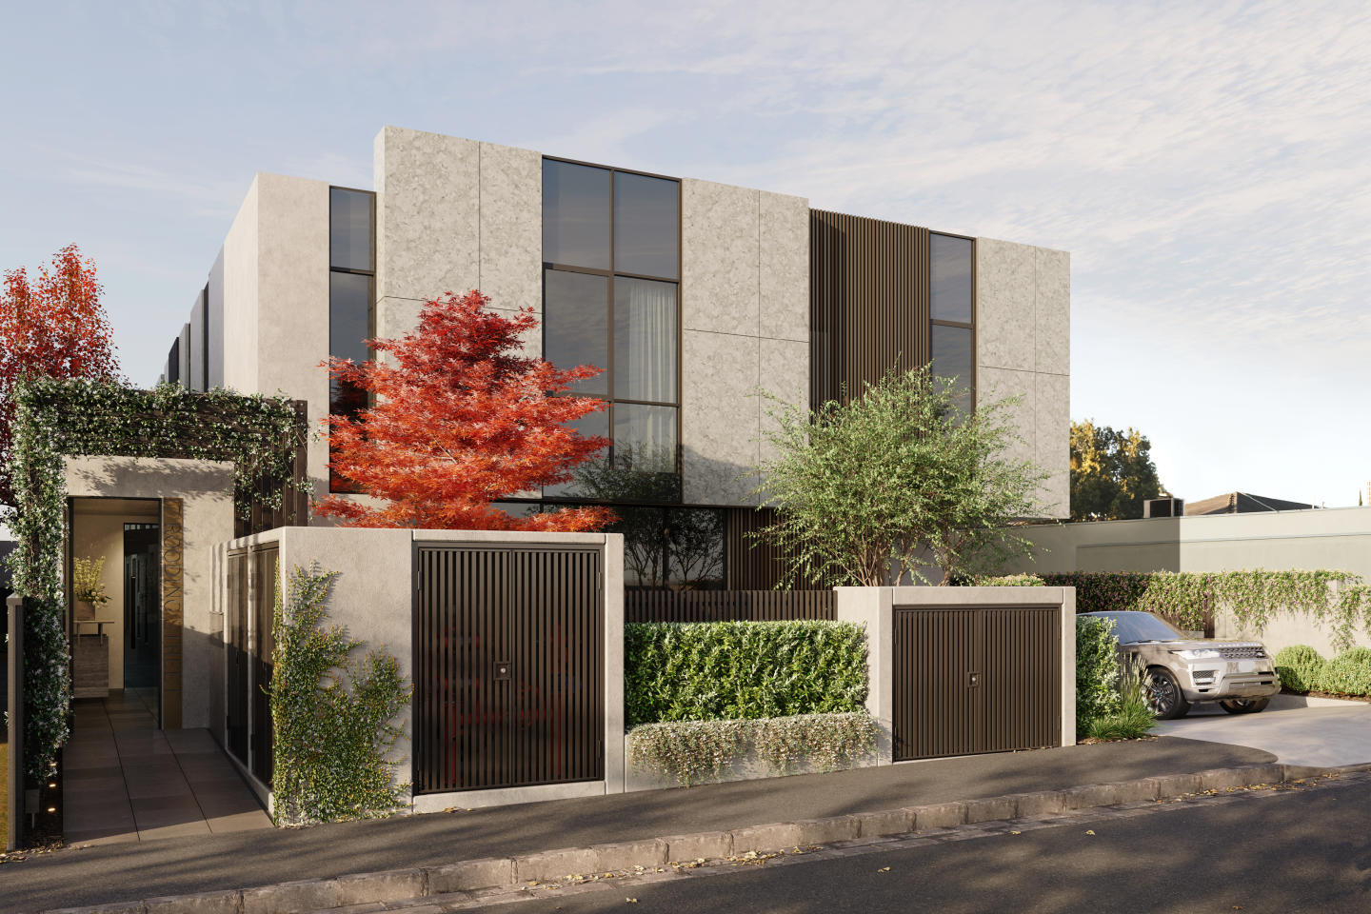
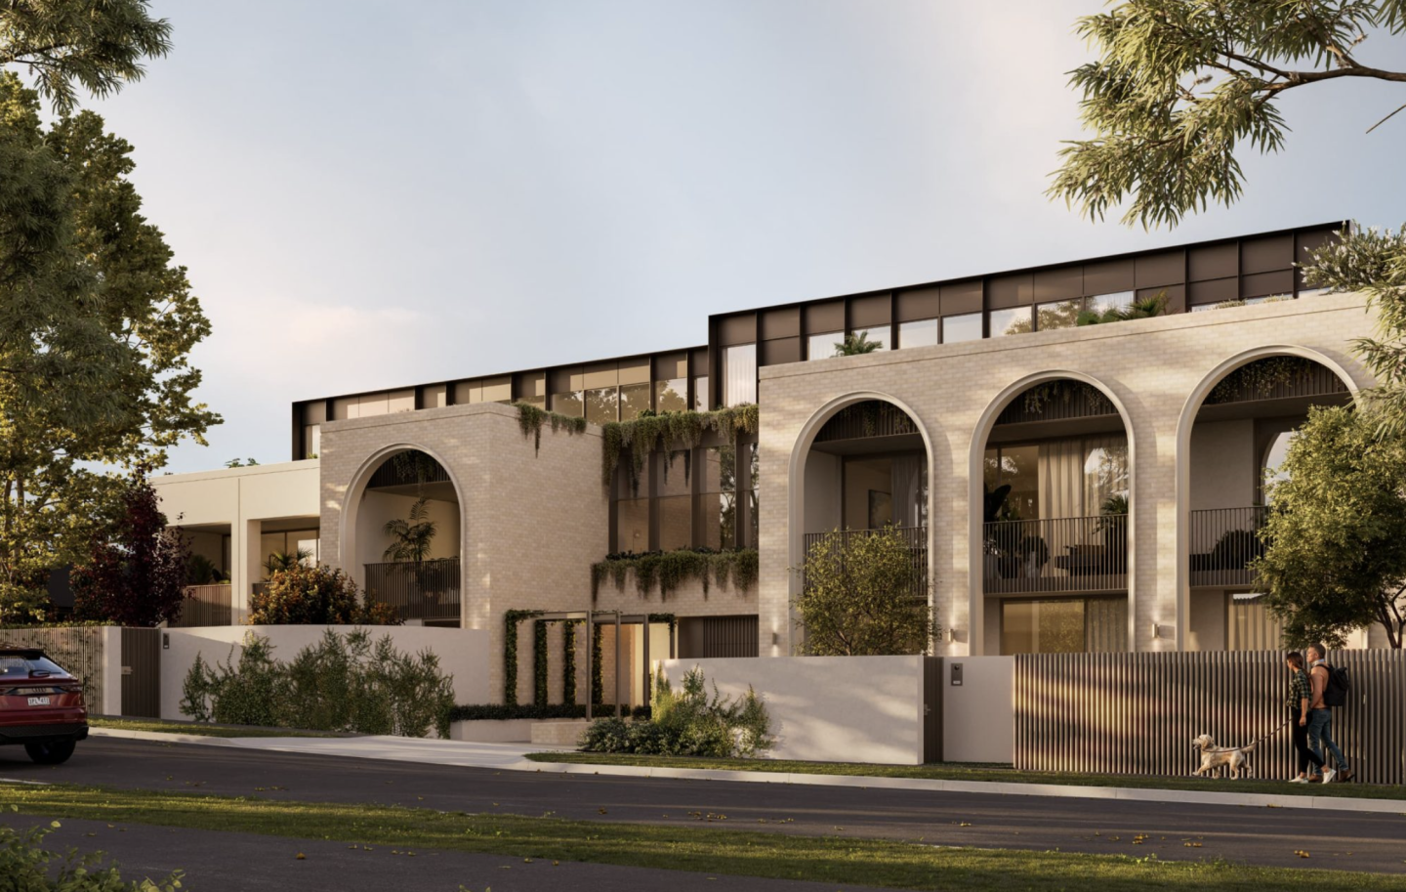
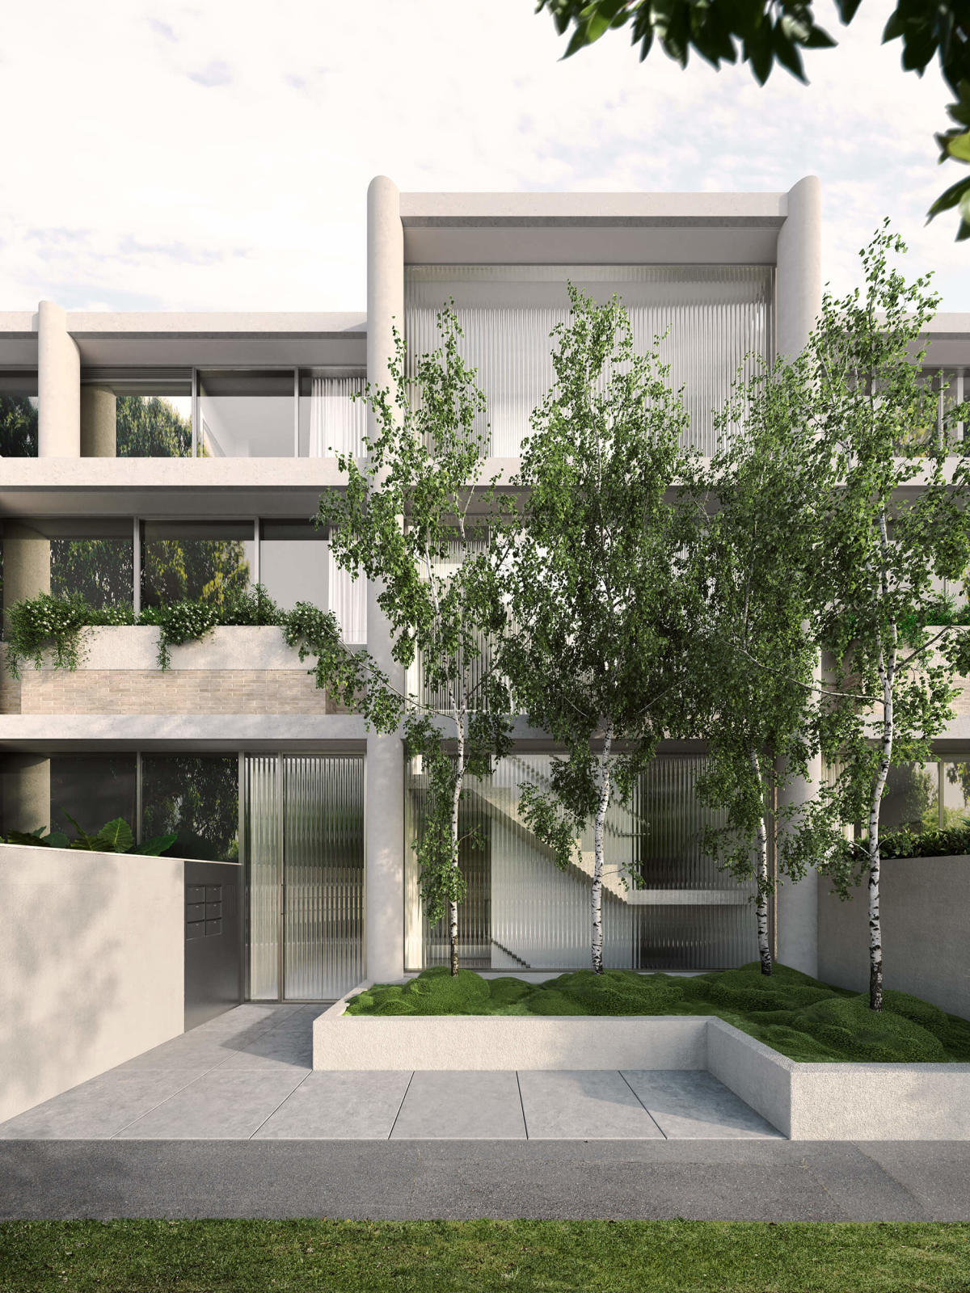
On very rare occasions a building is so well designed, it's destined to become a masterpiece. Welcome to Loller Street — a collection of just six individually designed homes.
On very rare occasions a building is so well designed, it's destined to become a masterpiece. Welcome to Loller Street — a collection of just six individually designed homes.
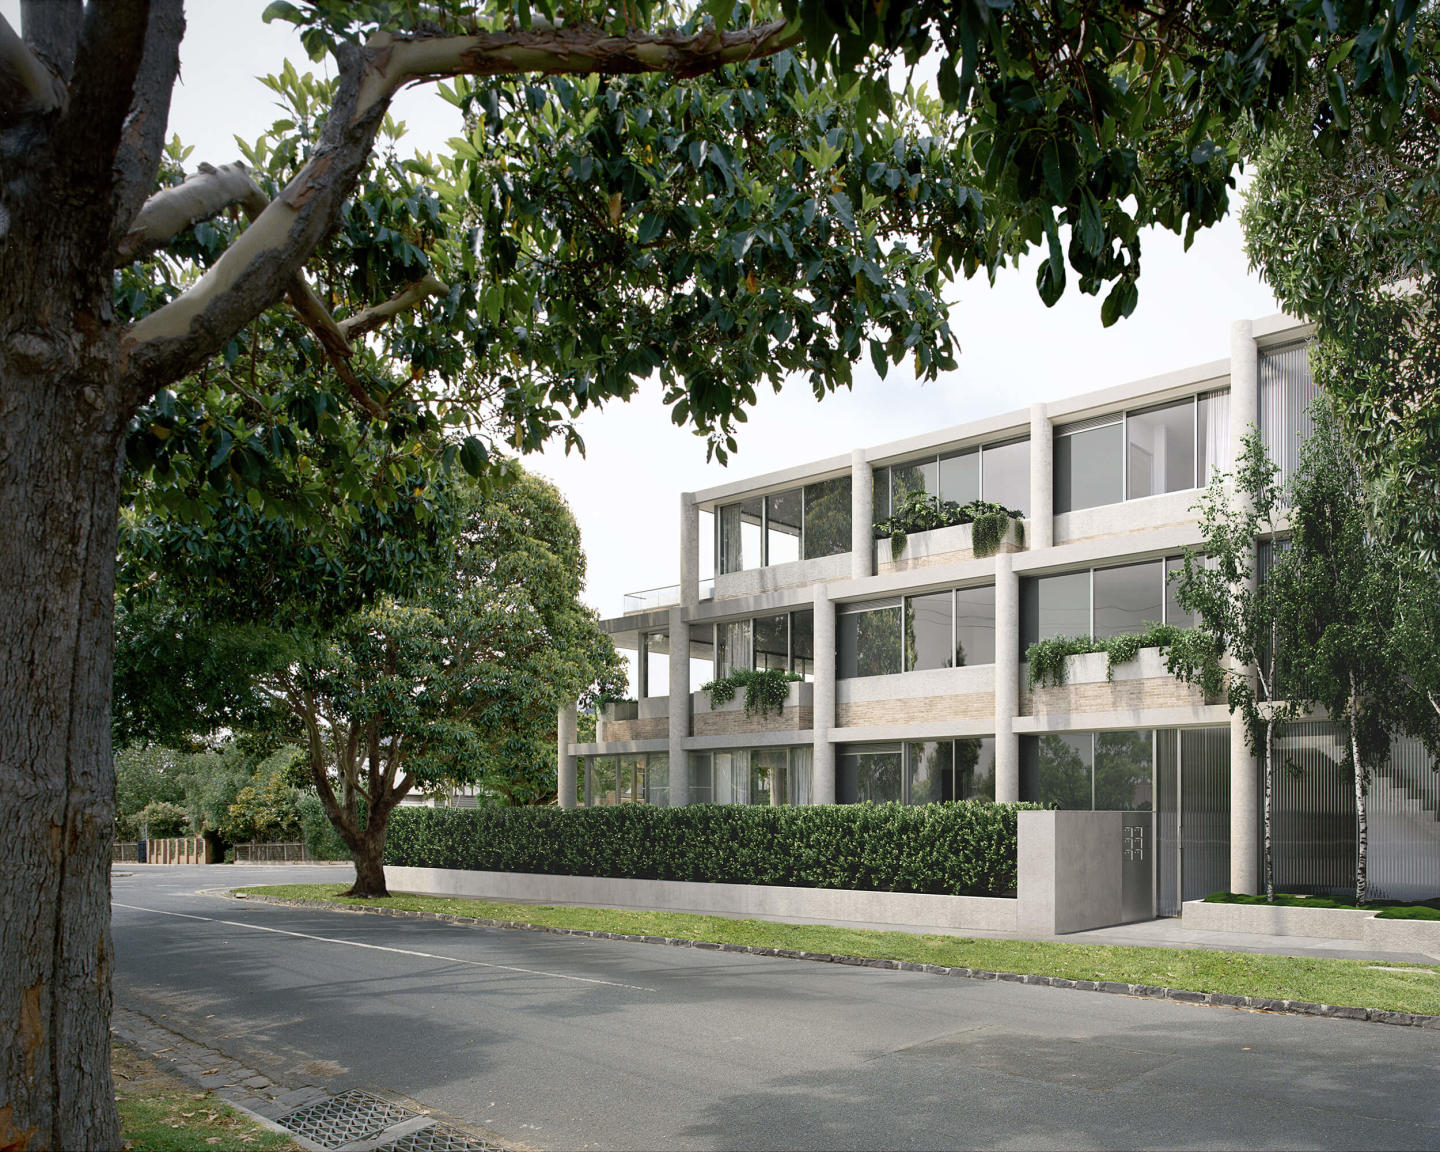
Brilliantly conceived by Melbourne's very best; Mim Design, Telha Clarke and Paul Bangay; this building is a testament to the legacy of modernist architecture, undeniable appeal of meticulous interior design and highly considered landscaping. Together, they're an exemplar of enduring modernist expression — offering homes that will forever be timeless and a delight to live within.
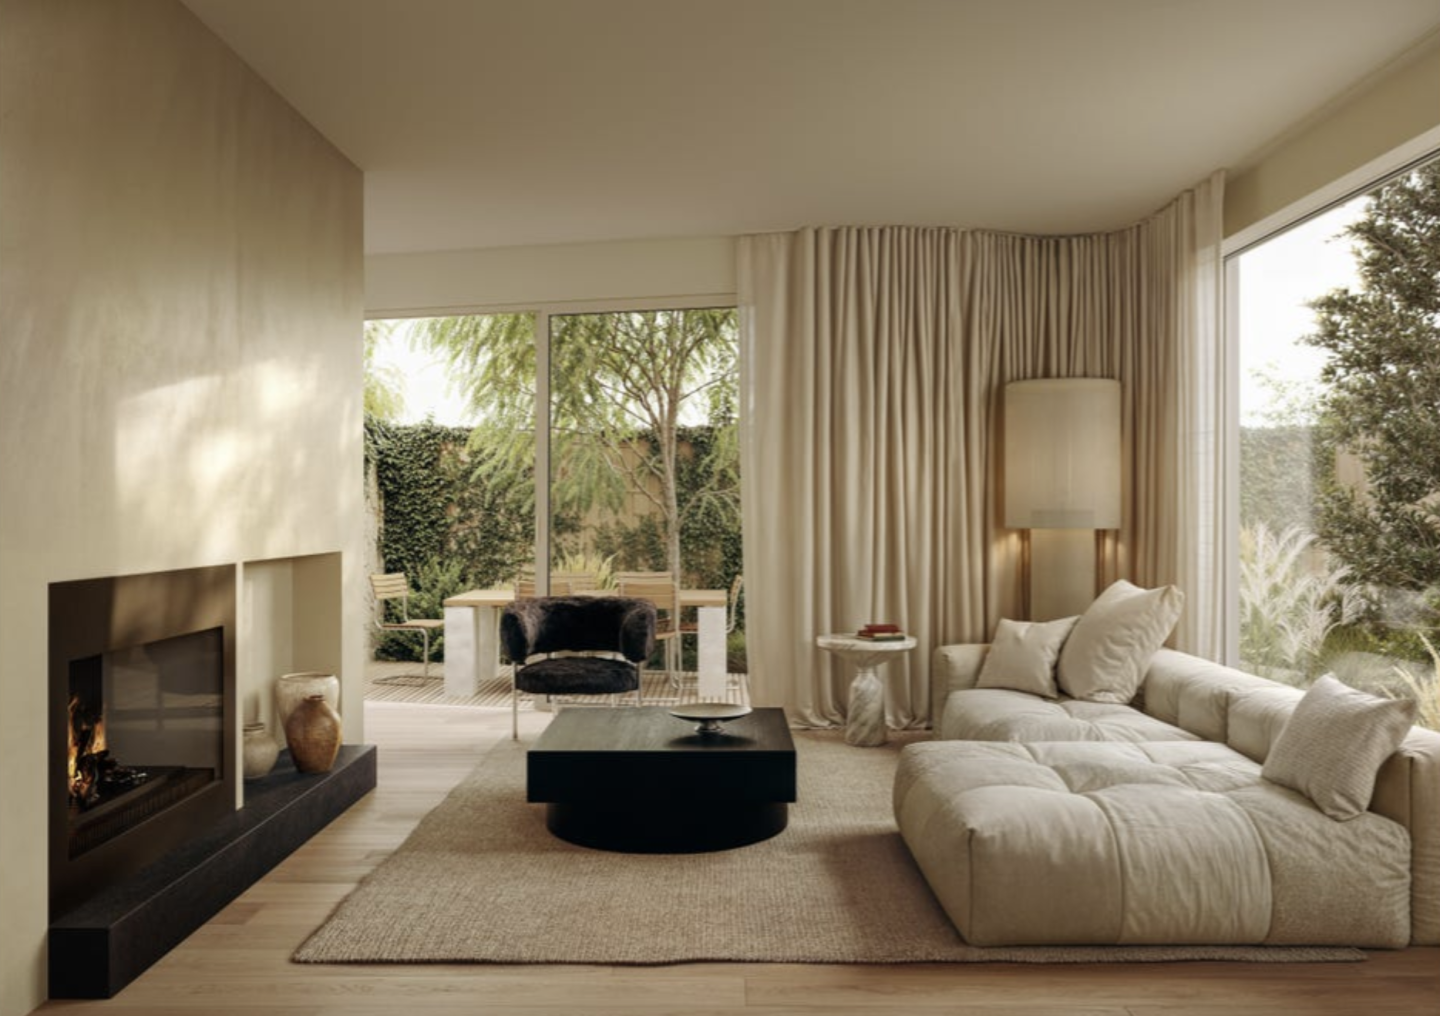
Each residence benefits from highly crafted and personalised spaces, from custom Mim-designed pieces to wine cellars and fireplaces, and of course dedicated walls to showcase much-loved artworks. Every detail thoughtfully designed, and refined. Loller Street comes from a local developer looking decades ahead, offering Brighton buyers what they consistently demand; design excellence, perpetual quality and a genuine building of distinction.
In a quintessential Brighton setting, you will be just 400m — or a 5-minute walk — from the Middle Brighton station end of Church Street, with many fresh food providers, cafes and all your favourite retail conveniences so you can stroll over without needing a car park. Yet you are still streets — three to be exact — away from the hustle and bustle.
Project Features:
Dual Aspect Apartments Allowing Abundant Natural Light through Floor-to-Ceiling Double Glazed Windows
Individual Alarm System for Each Apartment and CCTV Cameras in All Common and Public Areas of the Building
Taj Mahal Quartzite Throughout Kitchens and Ensuites - one of the most durable natural stones
Statement Fireplace Wrapped in Krause Brickwork
Gaggenau Appliances and Brodware Tapware Throughout
EV Charger Included for Each Home
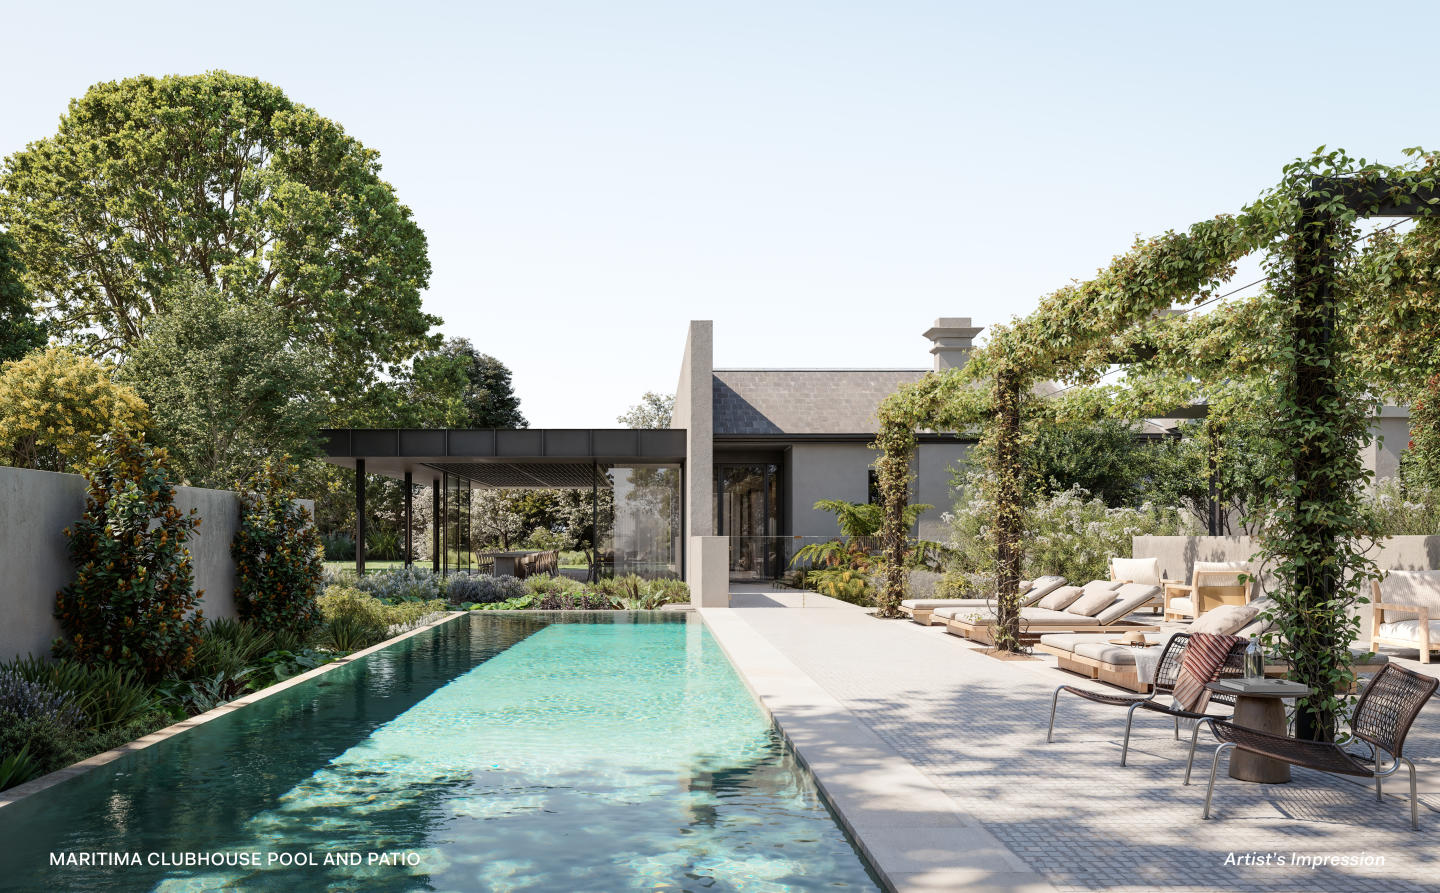
Textural Sub-Tropical Plants, Rich Layering and Fragranced Garden Beds
15-minute Walk to Brighton Beach
Full Floor Penthouse
Only 6 Homes
New Apartments for sale in Loller St - 1A Loller Street, Brighton


Amenities
 Electric Vehicle Charging
  Elevator
Development information for Loller St
Meet the team behind Loller St - 1A Loller Street, Brighton
Amenities near Loller St
Display Suite of Loller St
Unlock your detailed information pack about Loller St
Only takes seconds. Floorplans, pricing and inclusions, provided for you.