


Danby Lane, Nundah Village
5 Danby Lane, Nundah QLD 4012
- 93 residences
- 11 floors
- Apartments
- Plans approved
- Construction started
- Under construction
- Complete
Under construction by Gardner Vaughan, on track for mid 2027
- 📝 Floor plan designs (2 votes)
- 📍 Great location (2 votes)
- 📈 High capital growth opportunity (1 vote)
- 💰 Investment opportunity (1 vote)
- 💸 Low owners corp fees (1 vote)
- 🏗️ Project team experience (1 vote)
- ✨ Quality of finishes (1 vote)
- 🏊 Resident amenities (1 vote)
- 🤑 Value for money (1 vote)
- 🤗 Willingness to help (3 votes)
- 🧠 Development knowledge (2 votes)
- 👔 Professionalism (2 votes)
- 🗂️ Highly organised (1 vote)
- 🗺️ Local area knowledge (1 vote)
- 📑 Quality of information (1 vote)
- ⏱️ Timely contact (1 vote)
- ❤️ Understood my needs (1 vote)
Luxurious Nundah Village apartments just 9km from Brisbane CBD and 7km from Brisbane Airport
UNDER CONSTRUCTION!
1 BEDROOM - SOLD OUT
2 BEDROOMS - ONLY FOUR REMAINING
2 BEDOOMS + MPR - SOLD OUT
3 BEDROOMS - NOW SELLING
4 BEDROOM PENTHOUSE - ONLY ONE REMAINING
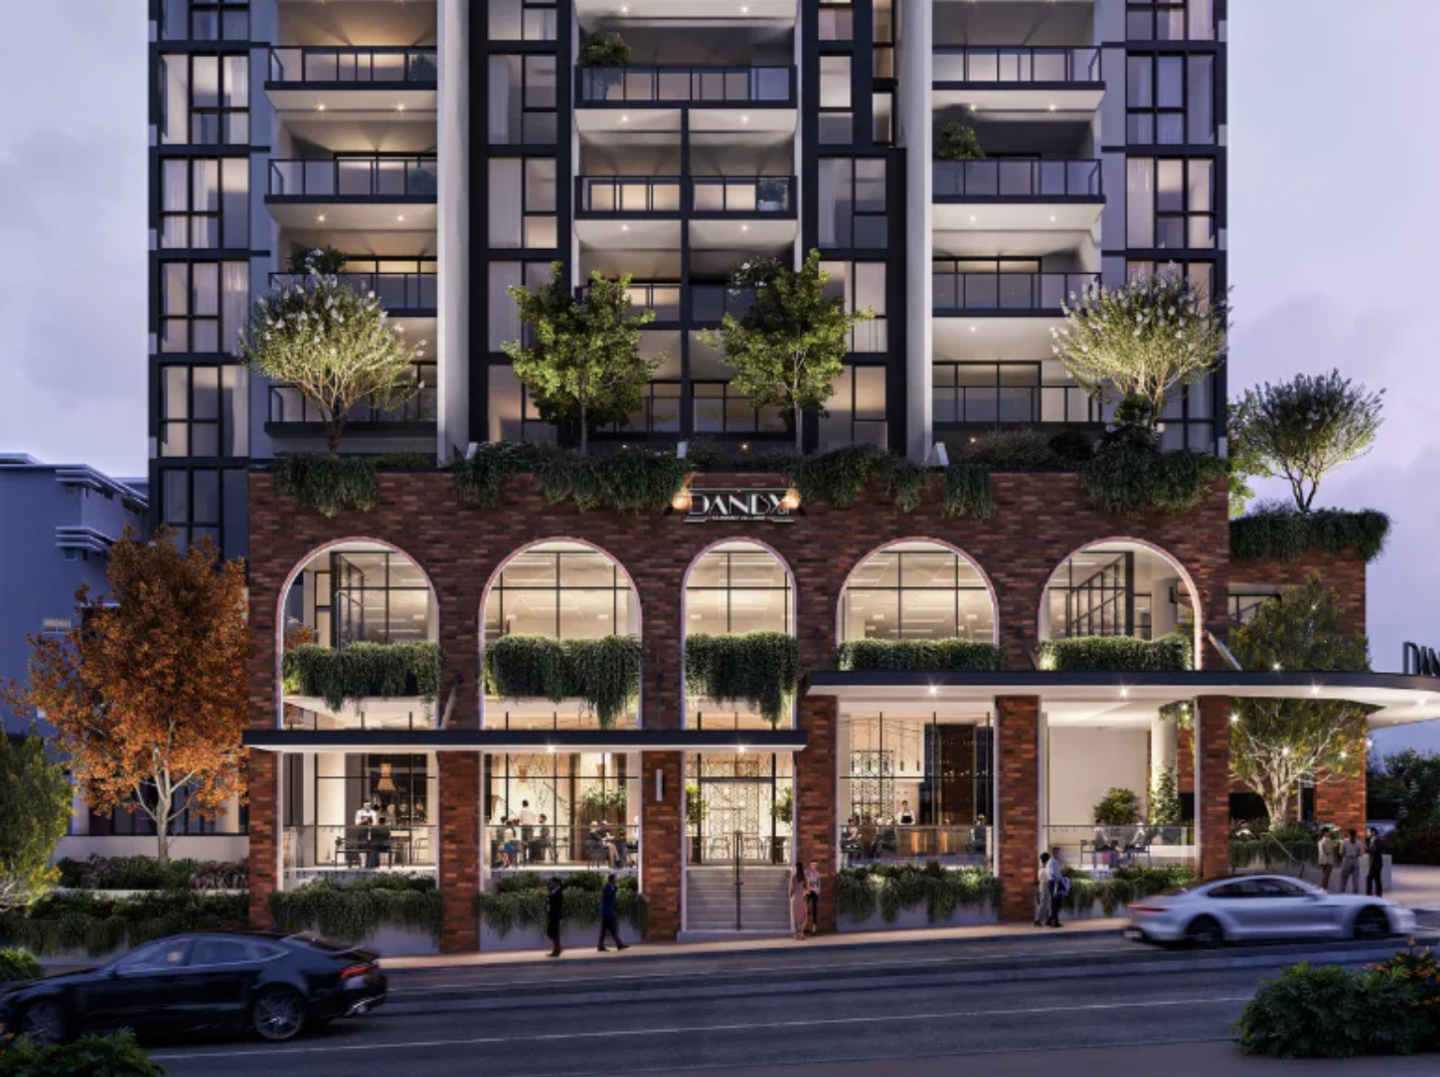
Located just 9km from Brisbane’s CBD and 7km from the airport, Danby Lane introduces a curated collection of 93 new apartments in the evolving Nundah Village precinct. Developed and built by award-winning Gardner Vaughan, this 12-storey mixed-use project offers a variety of 2, 3, and 4-bedroom configurations, including exclusive penthouse residences.
This pet-friendly development includes ground-floor retail, commercial tenancies, and resident amenities designed to support a connected and convenient lifestyle. Whether you're seeking a new apartment in North Brisbane or looking to downsize in a walkable neighbourhood, Danby Lane in Nundah Village, offers a unique blend of considered design, historical context, and contemporary function.
Interior schemes inspired by natural textures and refined design
Across the Premium, Platinum and Penthouse Collections, Danby Lane showcases thoughtfully designed interiors with a distinct focus on material quality, texture, and light. The Premium Collection, featuring 3-bedroom residences and Platinum Collection, featuring 4-bedroom residences offer the choice between two colours schemes. Dawn is defined by soft, muted hues and warm natural textures, whilst Dusk captures the essence of twilight with deep grey cabinetry and soft stone textures.
Penthouse homes are exclusively offered in two colourways: Champagne, a palette of warm whites with rich timber grain and gold accents, and Truffle, which embraces woodgrain finishes and forest-inspired tones paired with black accents. Across all schemes, fixtures and finishes are of a high calibre, designed to elevate daily living and enhance the overall feel of each apartment home.
Exclusive resident amenities across multiple levels
Danby Lane delivers a layered experience for residents, with amenity offerings that focus on leisure, wellness and everyday functionality.
On the first floor, a resident-only gym and pool support active and restorative living. On the rooftop, the recreational terrace offers BBQ facilities, outdoor dining areas, and a herb and vegetable garden, surrounded by curated green landscaping and views toward Brisbane’s city skyline.
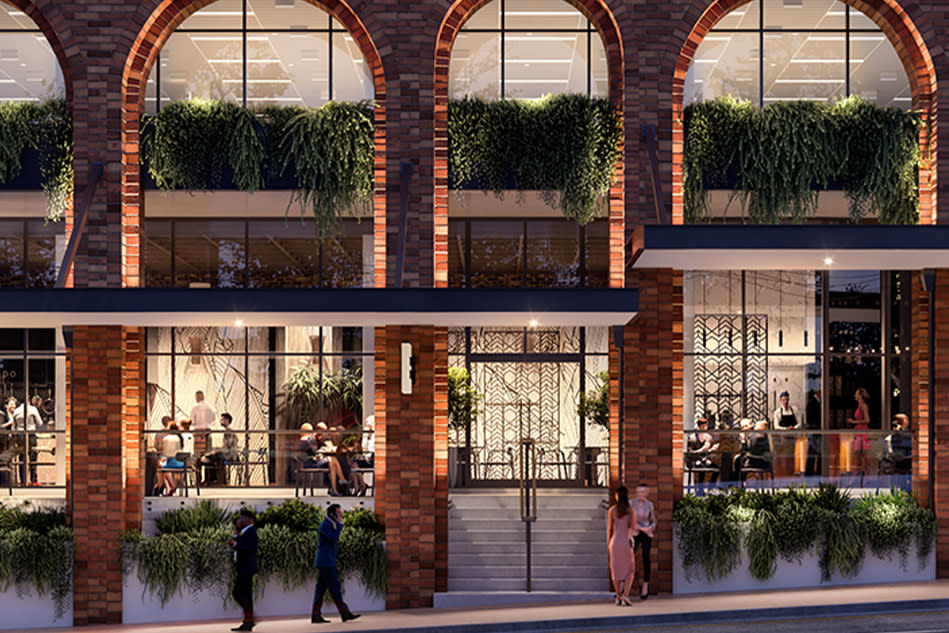
The ground level supports lifestyle needs with four retail tenancies, secure parcel lockers, and dedicated bike storage. User-paid electric vehicle charging stations will be operational upon completion, and solar compatibility has been provisioned for.
Village lifestyle supported by cafés, parks, and transport
Danby Lane is positioned at the corner of Buckland Road and Sandgate Road, within Nundah Village’s vibrant high street environment. The suburb’s mix of heritage character and urban renewal creates a unique setting where community connection thrives.
Residents are within walking distance to everyday essentials, including cafés such as The Village Social, Espresso Train, and Nundah Corner Café & Bistro, as well as dining favourites like Rustichella Pasta Bar and Siam Sensations Thai Restaurant. For weekend outings, the Nundah Farmers Market offers local produce, crafts, and seasonal finds every Sunday.
The suburb is home to 12 parks, including Boyd Park and Oxenham Park, and is close to the Kedron Brook Bikeway for cycling, jogging, or leisurely walks. Educational facilities such as Mary MacKillop College and Nundah State School are located nearby. Nundah Train Station is just 400m from the development, and major road networks provide easy access to the Bruce Highway, Clem7 Tunnel, and the broader Brisbane metropolitan area.
A project by Gardner Vaughan, with deep roots in Nundah
Danby Lane marks a significant chapter for Gardner Vaughan, who have called Nundah home for the past decade and will be relocating their head office to the development upon completion.
With over 35 years of experience and a 100% completion rate, the award-winning South East Queensland-based company delivers design-led, quality-driven residential projects. Their in-house team manages every phase of development, from site acquisition through to construction and sales, ensuring each project reflects their core philosophy: we care how you live.
Book your private appointment today
To explore floorplans, availability, and pricing at Danby Lane, submit an enquiry to book a private appointment with a sales agent. Discover how this new apartment development in Nundah Village redefines connected living, designed for longevity and community.
Limited time offers for Danby Lane, Nundah Village
The Ultimate Moving Package
Make the transition into your new home easy! Moving can feel overwhelming. It's more than signing a contract. It's selling, sorting, packing, cleaning and settling in. That's why, for a limited time only, Gardner Vaughan is taking care of it all for you, with a package valued at $10,000. Buy now at Danby Lane, and we'll cover your legal fees plus organise and pay for all packing and removal costs, storage and more! T&Cs apply.
New Apartments for sale in Danby Lane, Nundah Village - 5 Danby Lane, Nundah


Apartments loves Danby Lane, Nundah Village because…
Amenities
 Pool
Pool  Gym
Gym  Electric Vehicle Charging
  Outdoor Entertaining Area
  Elevator
Development information for Danby Lane, Nundah Village
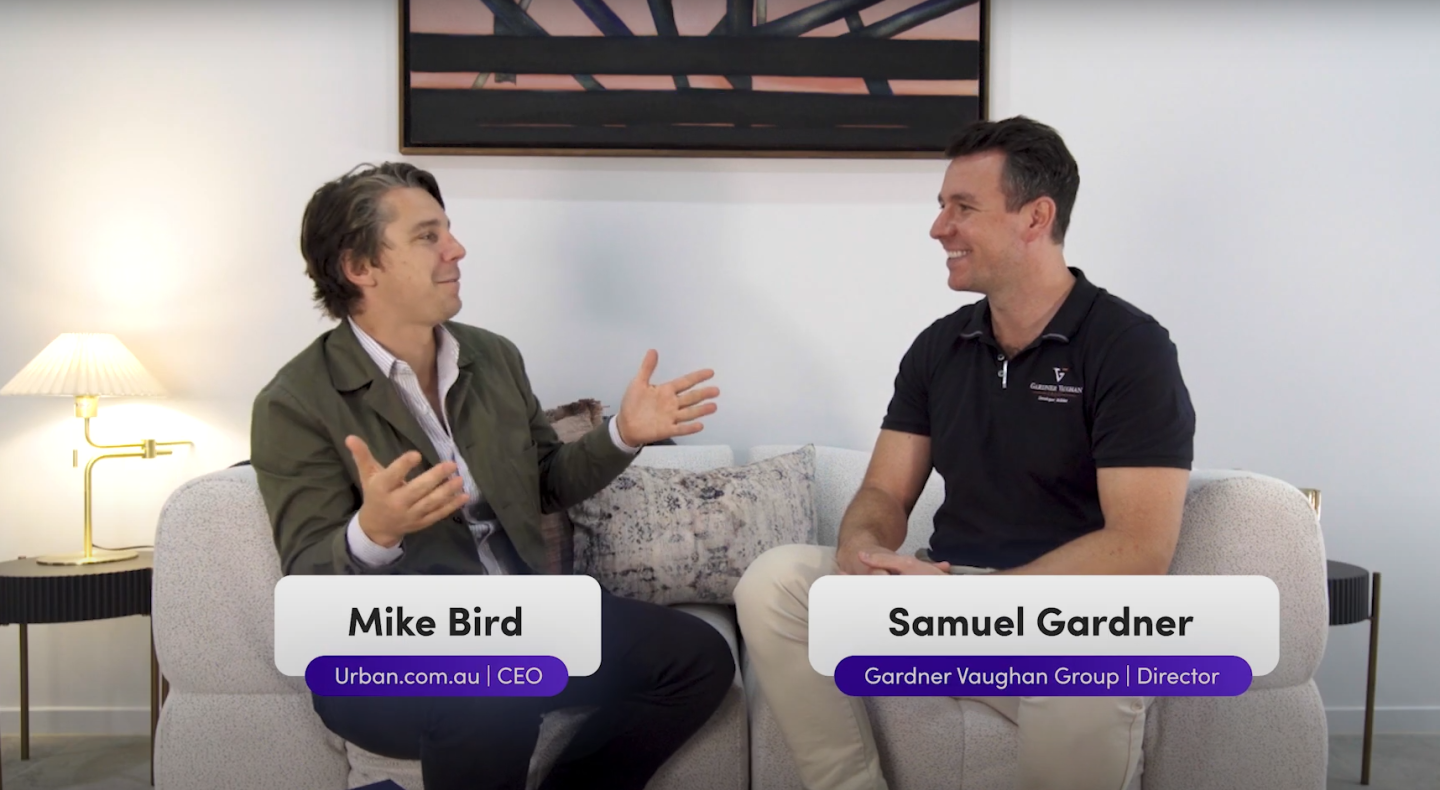
Meet the team behind Danby Lane, Nundah Village - 5 Danby Lane, Nundah
“A connected inner-north address situated 400 metres from Nundah Station and village amenities.”
What's near Danby Lane, Nundah Village

- Under 500mGroceries
Woolworths Nundah Village
Full-line supermarket providing fresh produce, packaged groceries, and click-and-collect services directly within the village centre.
GP / MedicalNundah Doctors Surgery
General practice medical clinic offering routine health assessments, vaccinations, and family medicine consultations.
EducationMary MacKillop College
Catholic secondary day school educating girls from Years 7 through 12 on Bage Street.
GardensOxenham Park
Public reserve featuring cricket pitches, open sports fields, and connecting pathways to local rail facilities.
TransportNundah Railway Station
Operates high-frequency Queensland Rail passenger services across the Shorncliffe and Caboolture lines to the Brisbane CBD.
Nundah, QLD 4012
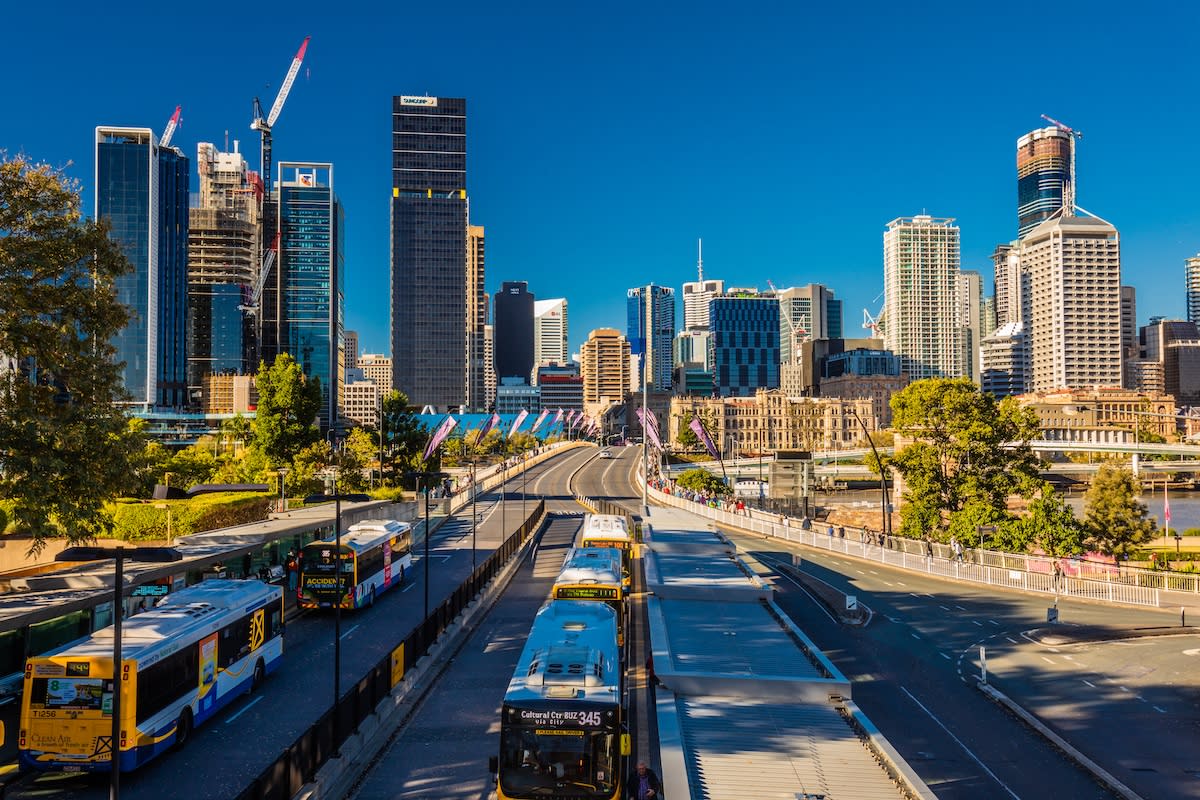
Nundah is an established inner-north Brisbane suburb experiencing steady capital growth driven by a high proportion of professional households and proximity to the airport employment corridor. Commuters benefit from dual-line passenger rail services reaching Brisbane CBD in under 20 minutes alongside arterial access to the AirportlinkM7.
Infrastructure updates
Under the Brisbane City Plan 2014 Toombul-Nundah Neighbourhood Plan Code, tailored Major Centre zone amendments support higher-density residential and mixed-use development along the transit corridor and the adjacent Toombul site redevelopment.

Amenities near Danby Lane, Nundah Village
Display Suite of Danby Lane, Nundah Village
Featured video for Danby Lane, Nundah Village - 5 Danby Lane, Nundah



Built-in buyer protection
State-backed peace of mind for your new home.
6.5-year structural protection
Covered for up to 6 years and 6 months post-completion.
1-year builder care period
Maintenance and aftercare coverage for up to 1 year post-completion.
Standard statutory warranty periods vary by state. Terms apply under local residential building guidelines.
News about Danby Lane, Nundah Village - 5 Danby Lane, Nundah







Unlock your detailed information pack about Danby Lane, Nundah Village
Only takes seconds. Floorplans, pricing and inclusions, provided for you.
