


Baylight Frankston
12 Beach Street, Frankston VIC 3199
- 103 residences
- 14 floors
- Apartments
- Plans approved
- Pre-construction
- Under construction
- Complete
Approved and getting underway in Frankston
- 📍 Great location (2 votes)
- 🌱 Energy efficiency and sustainability (1 vote)
- 📝 Floor plan designs (1 vote)
- 💰 Investment opportunity (1 vote)
- 🌳 Outdoor spaces (1 vote)
- ✨ Quality of finishes (1 vote)
- 🧠 Development knowledge (1 vote)
- 🗺️ Local area knowledge (1 vote)
- 👔 Professionalism (1 vote)
Frankston's Defining Waterfront Address: 12 Beach Street - Now Selling
Welcome to No. 12 Beach Street, Frankston, where coastal living shapes every moment of home. Positioned at the quieter end of Frankston's evolving waterfront precinct, just 200 metres from the shoreline and Kananook Creek Boulevard, Baylight offers a rare opportunity to live deeply connected to its natural surroundings. Here, the bay is more than just a view - it's a way of life.
Property Highlights
Idyllic waterfront location - just 200m to Frankston Beach via direct footbridge access over Kananook Creek
Heated infinity-edge pool - complemented by a spa and dedicated hydrotherapy spa
Resort-style wellness - sauna and steam room, cold plunge, gym and wellness studio
Entertainer's amenity - private wine room, private dining room and landscaped pool deck with BBQ facilities
Secure, modern convenience - electronic access control, CCTV at building entry points and full concierge services for residents
The Boulevard - ground-floor dining along Kananook Creek, with additional retail fronting Nepean Highway and Beach Street
At Baylight, everyday life takes on a different pace. Begin the morning with a swim at the beach or a quiet lap in the heated infinity-edge pool, then unwind in the evening over dinner with friends or a glass of something special in the private wine room. Life here is unhurried, considered and always connected to the bay - just as it should be.
Experience the ultimate in bayside living.
Visionary team behind Baylight
Developer: OYOB Property | Architect: Bruce Henderson Architecture | Interiors: Bruce Henderson Interiors | Landscape Architect: Hansen | Agent: Real Estate Champions - Mark Jones and Trish Henderson
Book a private appointment with the sales team
Contact Real Estate Champions to arrange your private appointment at the Baylight Display Suite on Beach Street.
New Apartments for sale in Baylight Frankston - 12 Beach Street, Frankston


Apartments loves Baylight Frankston because…
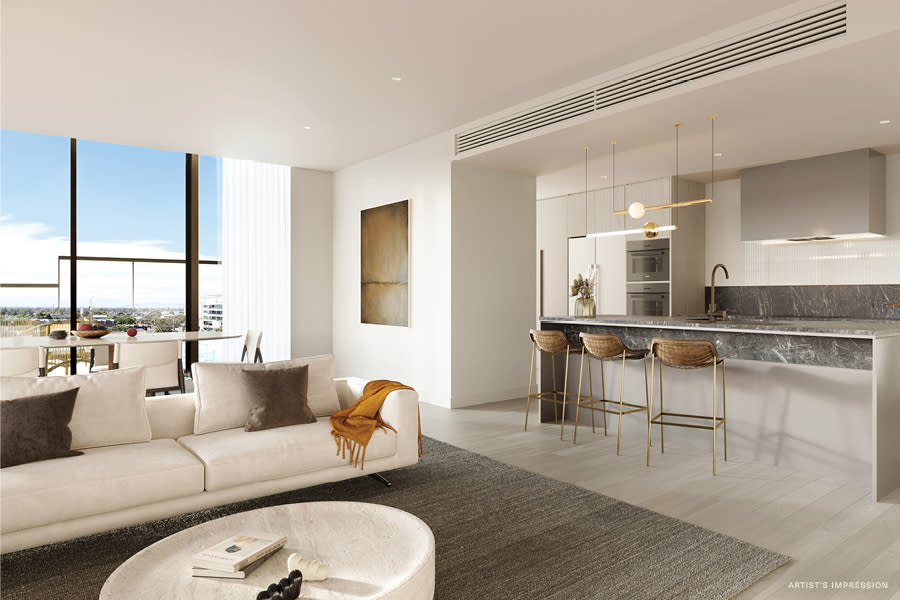
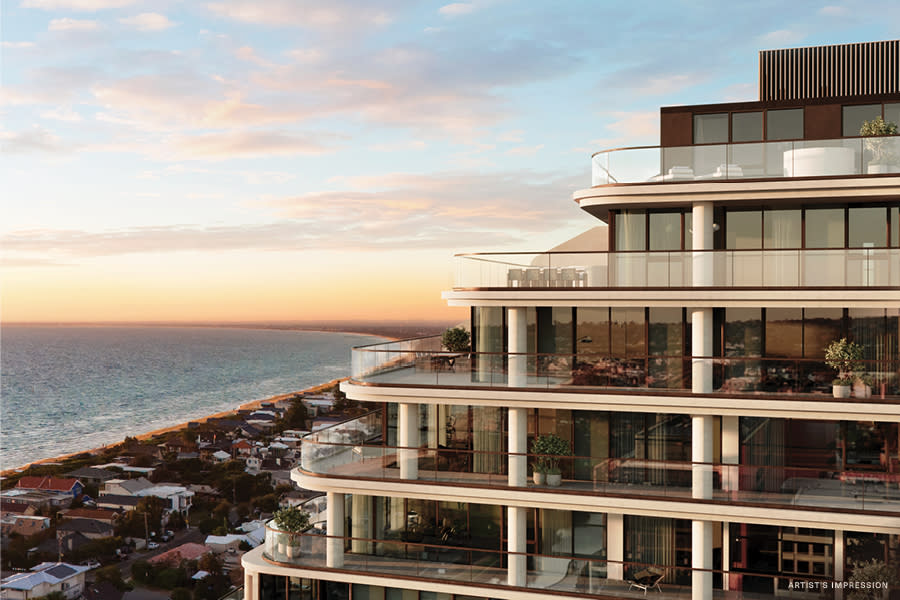
Baylight showcases an expressive architectural form crafted by Bruce Henderson Architects, thoughtfully stepped to maximise natural daylight and capture sweeping vistas across Port Phillip Bay. Interiors curated by Bruce Henderson Interiors balance coastal tranquillity with refined materiality, featuring fluid open-plan layouts that transition seamlessly onto generous curved balconies. Residents are afforded a comprehensive suite of private wellness amenities, anchored by a heated infinity-edge pool, hydrotherapy spa, and an exclusive dining suite with a private wine room.
Amenities
 Outdoor Entertaining Area
  Gym
Gym  Pool
Pool  Elevator
  Electric Vehicle Charging
Development information for Baylight Frankston
Meet the team behind Baylight Frankston - 12 Beach Street, Frankston
“Prime bayside living situated 250 metres from the foreshore and 600 metres from Frankston Station.”
What's near Baylight Frankston

- Under 500mGroceries
ALDI Frankston
Provides full-line grocery supermarket shopping within immediate walking distance along Beach Street.
GardensFrankston Waterfront Reserve
Features coastal foreshore open space, illuminated walking boardwalks, a regional playground, and direct beach access.
GP / MedicalBeach Street Family Medicine
Operates as a comprehensive general practice medical clinic offering bulk-billing services and on-site allied health.
- Under 1kmTransport
Frankston Railway Station
Acts as a major regional public transport hub providing direct metropolitan train services into Flinders Street Station.
EducationChisholm Institute Frankston Campus
Delivers accredited vocational training and tertiary education pathways across trades, health, and business faculties.
Frankston, VIC 3199
Frankston serves as a major commercial and healthcare hub on Port Phillip Bay, supported by a growing population of young professionals and families seeking relative bayside affordability. The suburb benefits from strong transport connectivity to the Melbourne CBD via the Frankston train line, EastLink, and Peninsula Link.
Infrastructure updates
The Victorian Government approved Planning Scheme Amendment C160fran, implementing the Frankston Metropolitan Activity Centre Structure Plan to apply the Activity Centre Zone and support high-density development up to 16 storeys.

Amenities near Baylight Frankston
Display Suite of Baylight Frankston

Built-in buyer protection
State-backed peace of mind for your new home.
6-year structural protection
Covered for 6 years post-completion.
2-year builder care period
Maintenance coverage for 2 years post-completion.
Standard statutory warranty periods vary by state. Terms apply under local residential building guidelines.
Unlock your detailed information pack about Baylight Frankston
Only takes seconds. Floorplans, pricing and inclusions, provided for you.