Adamson No.5
5 Adamson Street, Brighton VIC 3186
- 14 residences
- 3 floors
- Apartments
- Plans approved
- Construction started
- Construction complete
- Completed 2026
Construction is complete and ready to move in
Adamson No.5 Brighton apartments offering a refined collection of contemporary residences
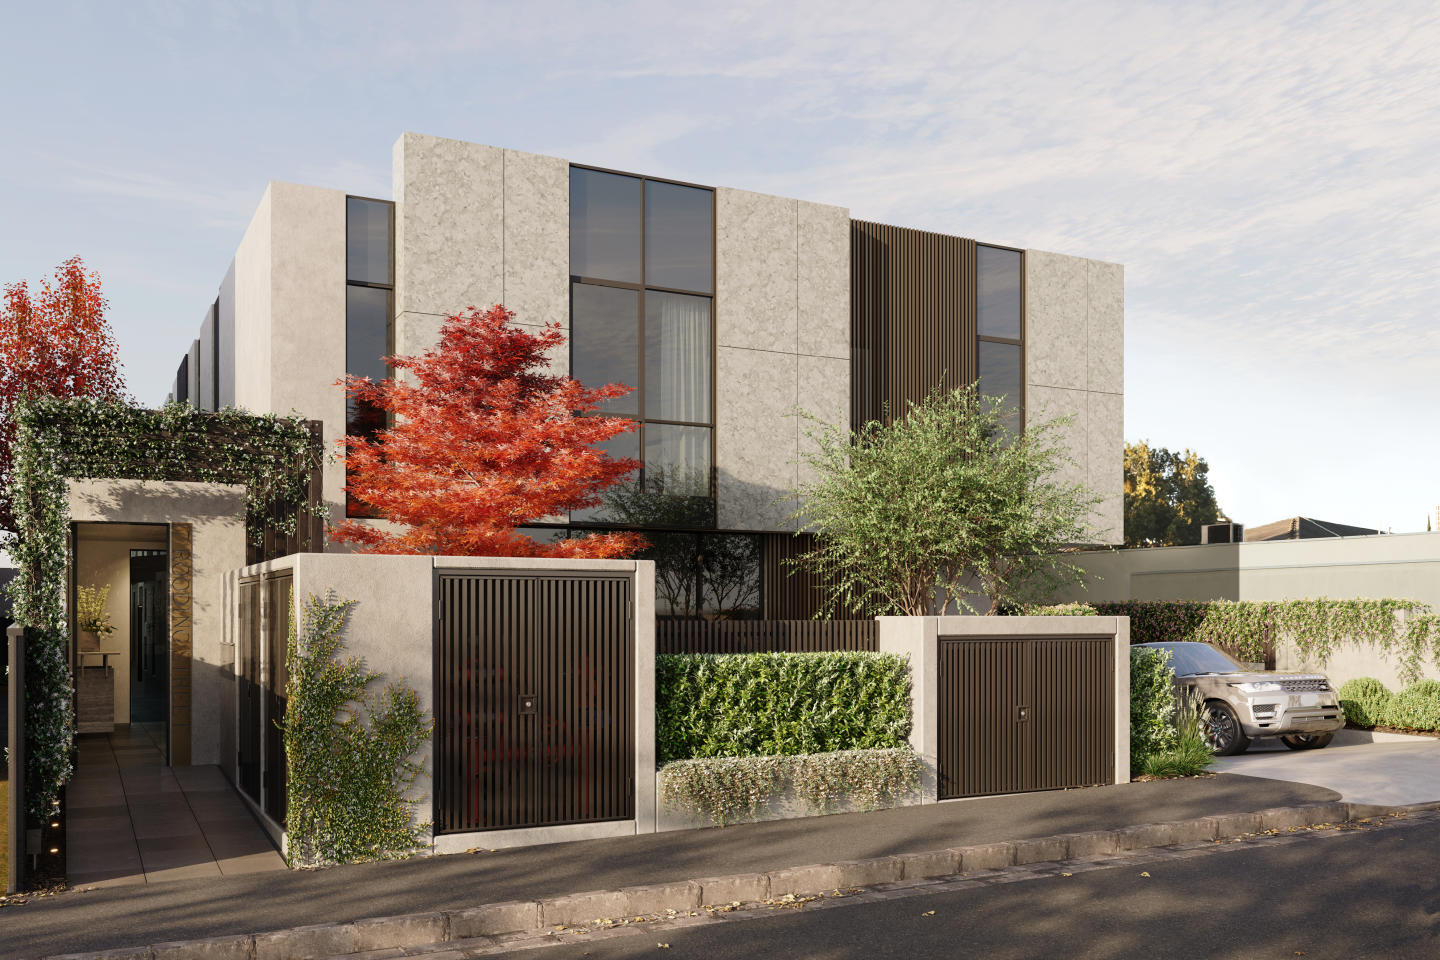
Adamson No.5 is a newly completed residential development located at 5 Adamson Street, Brighton VIC 3186, set within a tranquil, leafy cul-de-sac. This boutique project comprises sixteen thoughtfully designed residences, offering a limited selection of two, three and four-bedroom apartments, including a final penthouse collection. Construction is progressing well, with move-in scheduled for January 2026.
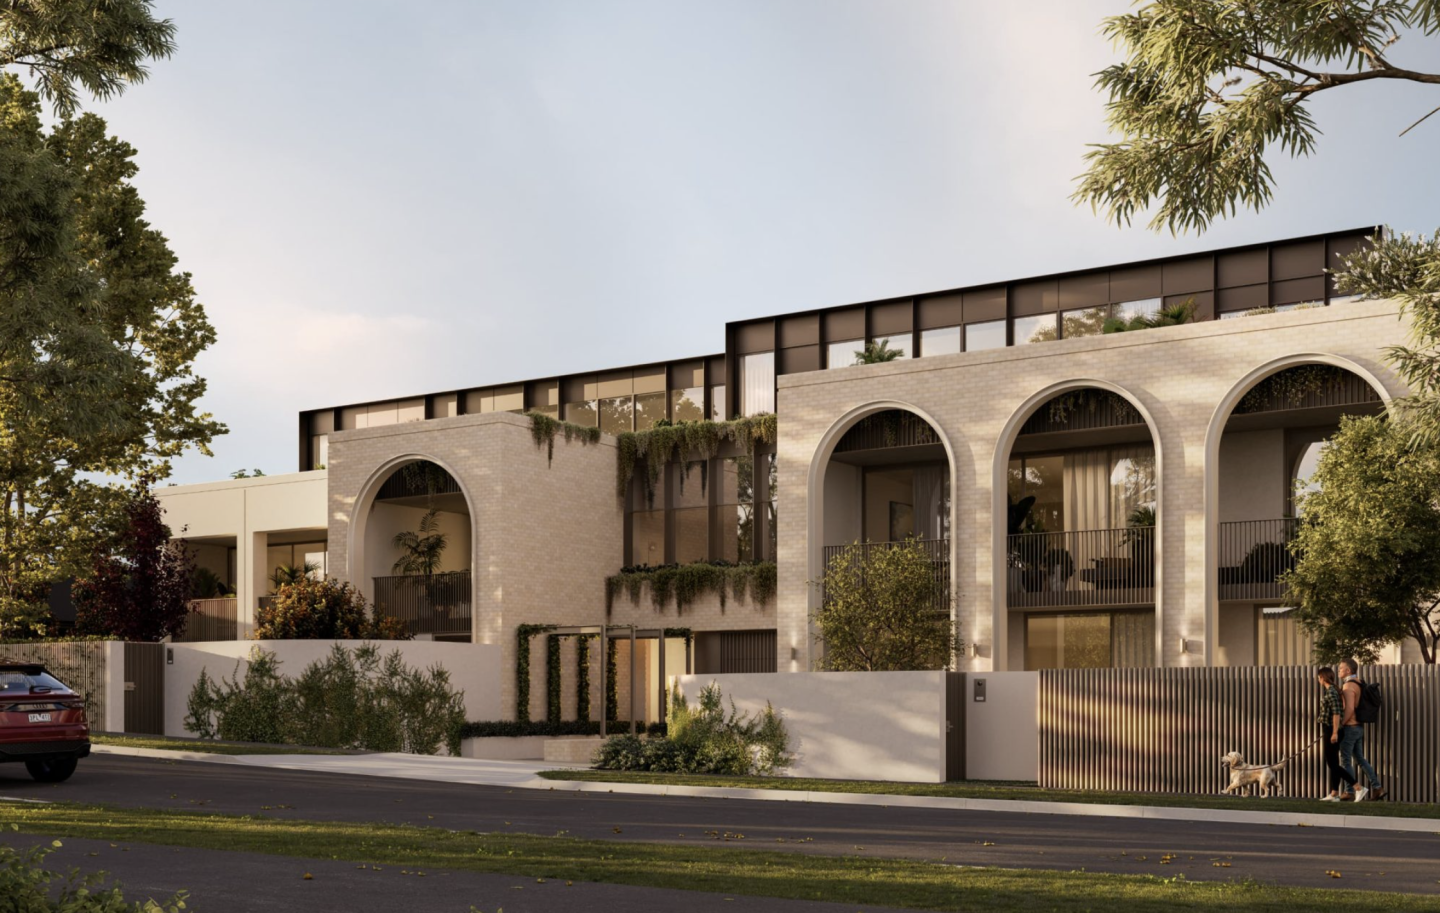
Designed as a considered response to contemporary bayside living, Adamson No.5 presents three distinct residential offerings that reimagine apartment living through the lens of “rightsizing.” The development includes ground floor Garden Residences with private courtyards, second floor Terrace Residences with expansive balconies, and Summit Residences, which form a curated selection of penthouses positioned at the top of the building. Each residence has been designed to prioritise internal flow, generous proportions, and a restrained architectural language.
Defined by an understated and timeless expression, the building contributes a calm and confident presence to Brighton’s established apartment precinct, with architecture and landscape design working together to create a sense of permanence and balance.
Thoughtfully designed Brighton apartments with curated interiors and premium finishes
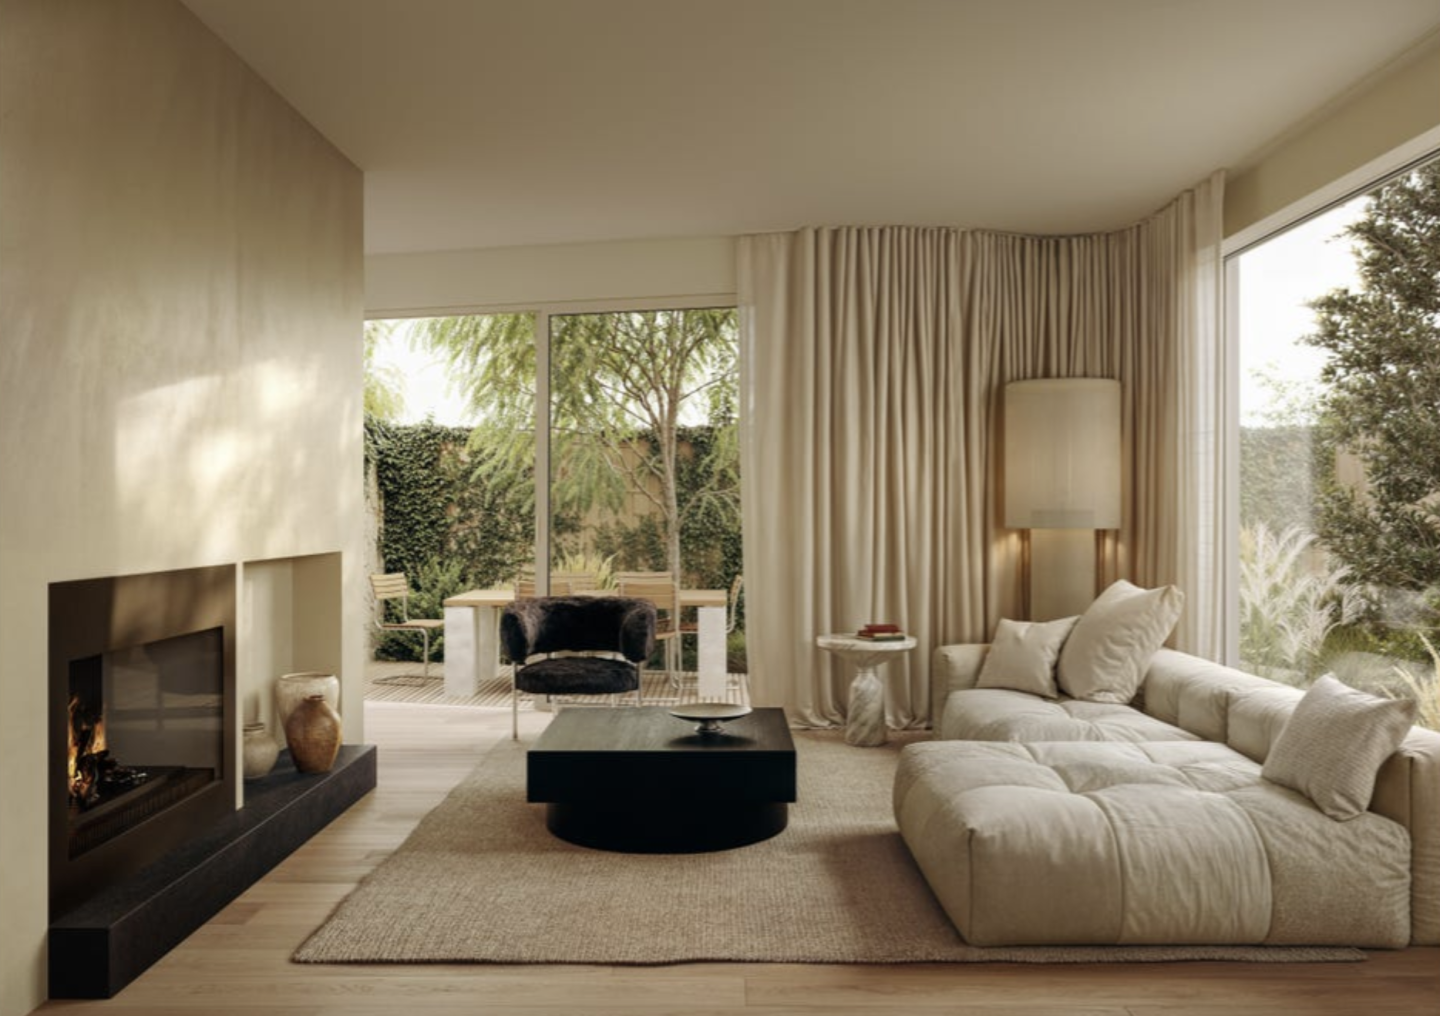
Interiors at Adamson No.5 have been carefully composed to support everyday functionality while maintaining a sense of refinement and harmony. Designed by award-winning architectural practice BayleyWard, internal layouts are structured around uncomplicated movement, allowing spaces to flow naturally while maximising light and internal volume.
Each residence features generous internal proportions, promoting brightness and warmth throughout. The material palette is intentionally restrained, with soft colour treatments selected to complement natural light and architectural form. Reeded glass features are incorporated throughout the interiors, contributing texture and visual layering without excess.
Kitchens are appointed with premium Gaggenau appliances, paired with Taj Mahal natural stone surfaces. Selected residences include Vintec wine fridges, reinforcing the considered approach to everyday living. All apartments are double glazed throughout, supporting acoustic comfort and environmental performance.
These interiors are not defined by excess, but by careful curation—where each material and fixture has been selected to support longevity, balance, and an enduring residential experience.
Onsite amenity designed for practical everyday use within Brighton apartments
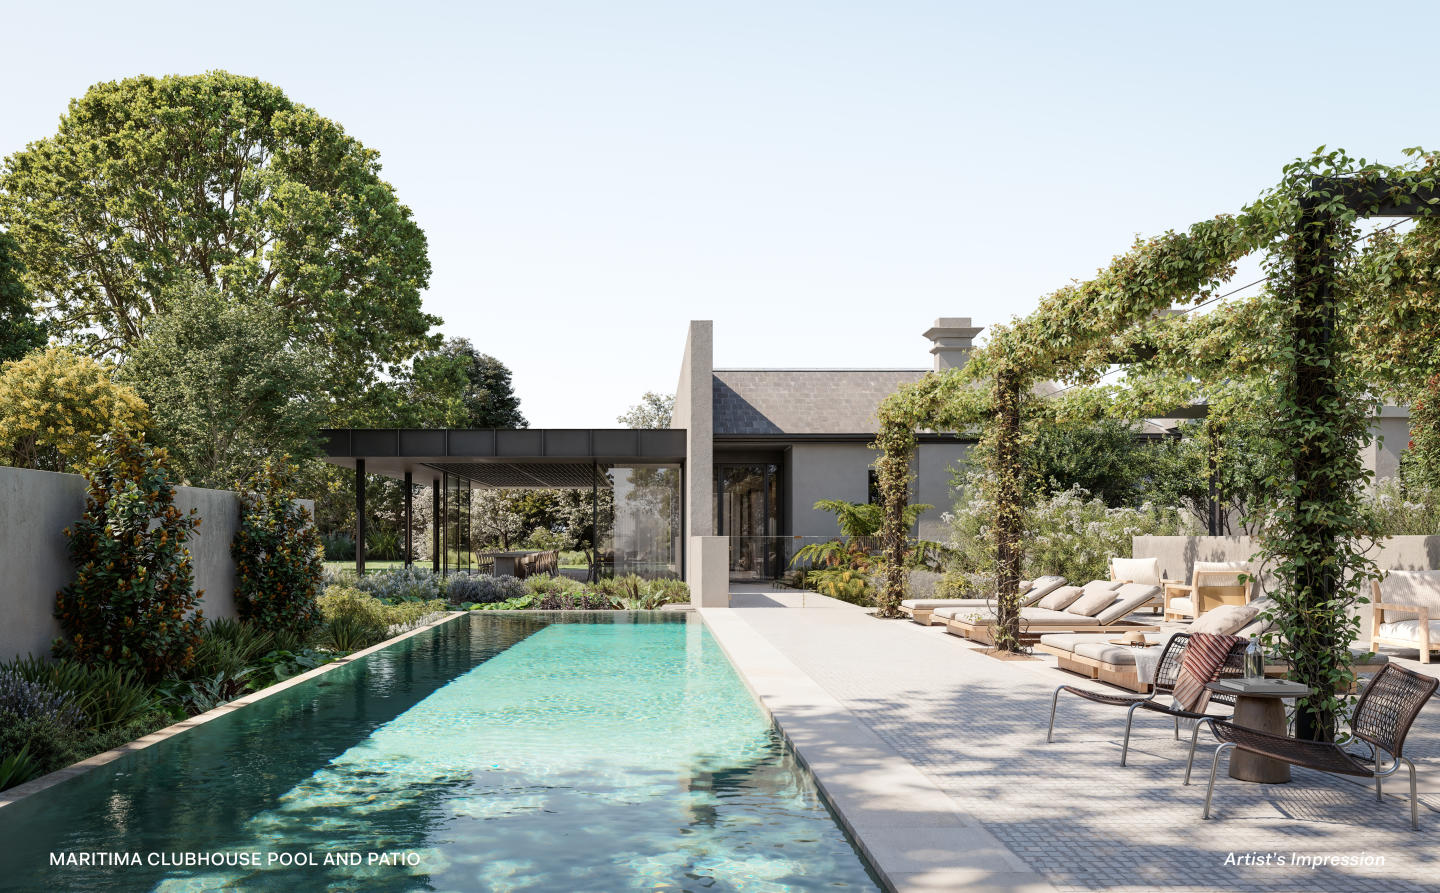
Adamson No.5 includes a limited number of onsite amenities designed to support daily routines without compromising the building’s residential focus. Pet washing facilities are provided, acknowledging the practical needs of apartment living while maintaining the overall refinement of shared spaces.
The scale of the development allows amenities to remain purposeful and understated, aligned with the project’s broader architectural and landscape intent.
A calm residential setting within Brighton’s established apartment precinct
Set within a quiet, leafy cul-de-sac, Adamson No.5 offers a residential environment defined by privacy and a sense of retreat. The project is positioned within Brighton’s established apartment precinct, where contemporary residences are integrated into an existing suburban fabric.
While specific surrounding amenities are not detailed, the development’s setting reflects a considered approach to residential placement, balancing architectural presence with a subdued streetscape character.
The experienced team delivering Adamson No.5 Brighton apartments
Adamson No.5 is delivered by a team of established industry professionals with clearly defined roles across development, design, construction, and sales.
The project is developed by HLA, acting as property development manager. HLA brings an extensive track record across dynamic, forward-thinking projects, integrating design, planning, and construction into a cohesive delivery process.
Architecture is led by BayleyWard, whose award-winning design approach informs both the external expression and internal planning of the residences. Paul Bangay is responsible for the project’s gardens and landscaping, shaping outdoor spaces that complement the architectural restraint of the building.
Construction is undertaken by Sinjen, while Blair Property Group serves as both project marketer and sales team, providing continuity between project positioning and purchaser engagement.
Enquire about Adamson No.5 Brighton apartments and private site appointments
With final residences and penthouses now selling and completion scheduled for January 2026, Adamson No.5 presents a limited opportunity to secure a residence within this carefully curated Brighton development. Private site tours are available, including the opportunity to visit a completed apartment.
Interested parties are encouraged to enquire with the Blair Property Group sales team to arrange a private appointment and learn more about the remaining residences at Adamson No.5.
New Apartments for sale in Adamson No.5 - 5 Adamson Street, Brighton


Apartments loves Adamson No.5 because…
Adamson No.5 delivers an exceptional standard of boutique bayside living, shaped by an esteemed collaboration between architecture practice BayleyWard and landscape designer Paul Bangay. Crafted with house-scale proportions and an intentionally restrained material palette, each residence combines honed natural stone, reeded glass detailing, and expansive glazing that fosters an effortless transition to lush private outdoor terraces. Constructed by Sinjen Builders, the building pairs enduring structural craftsmanship with tailored spatial planning to deliver remarkable acoustic seclusion, thermal efficiency, and timeless coastal sophistication.
Development information for Adamson No.5
Meet the team behind Adamson No.5 - 5 Adamson Street, Brighton
“A prestigious bayside address situated 350 metres from Middle Brighton Station and Church Street.”
What's near Adamson No.5

- Under 500mTransport
Middle Brighton Railway Station
Provides direct heavy rail services along the Sandringham line to Flinders Street Station in Melbourne's central business district.
GroceriesWoolworths Brighton
Delivers full-line supermarket groceries and fresh produce within the Church Street commercial strip.
GardensBillilla Historic Mansion and Gardens
Features heritage-listed public gardens, walking paths, and expansive open lawns accessible from Halifax Street.
GP / MedicalBrighton Medical Clinic
Provides general practice consultations, pathology access, and health assessment services on Carpenter Street.
EducationBrighton Primary School
Accommodates co-educational government primary education from Prep through to Year 6 on Male Street.
Brighton, VIC 3186
Brighton demonstrates sustained capital resilience underpinned by affluent family demographics and established demand for high-end coastal housing. Connectivity is supported by frequent rail services along the Sandringham Line and major arterial corridors connecting directly into the Melbourne CBD.
Infrastructure updates
Designated within the Victorian Government's Activity Centre Program for the Middle Brighton Station precinct to implement streamlined planning controls and encourage medium-density housing renewal.

Amenities near Adamson No.5

Built-in buyer protection
State-backed peace of mind for your new home.
6-year structural protection
Covered for 6 years post-completion.
2-year builder care period
Maintenance coverage for 2 years post-completion.
Standard statutory warranty periods vary by state. Terms apply under local residential building guidelines.
News about Adamson No.5 - 5 Adamson Street, Brighton


Unlock your detailed information pack about Adamson No.5
Only takes seconds. Floorplans, pricing and inclusions, provided for you.