




The Tannery
439 Montague Road, West End QLD 4101
- 87 residences
- 10 floors
- Apartments
- Plans approved
- Construction started
- Under construction
- Complete
Under construction by McNab, on track for late 2027
The Tannery, West End: once a tannery, now a retreat.
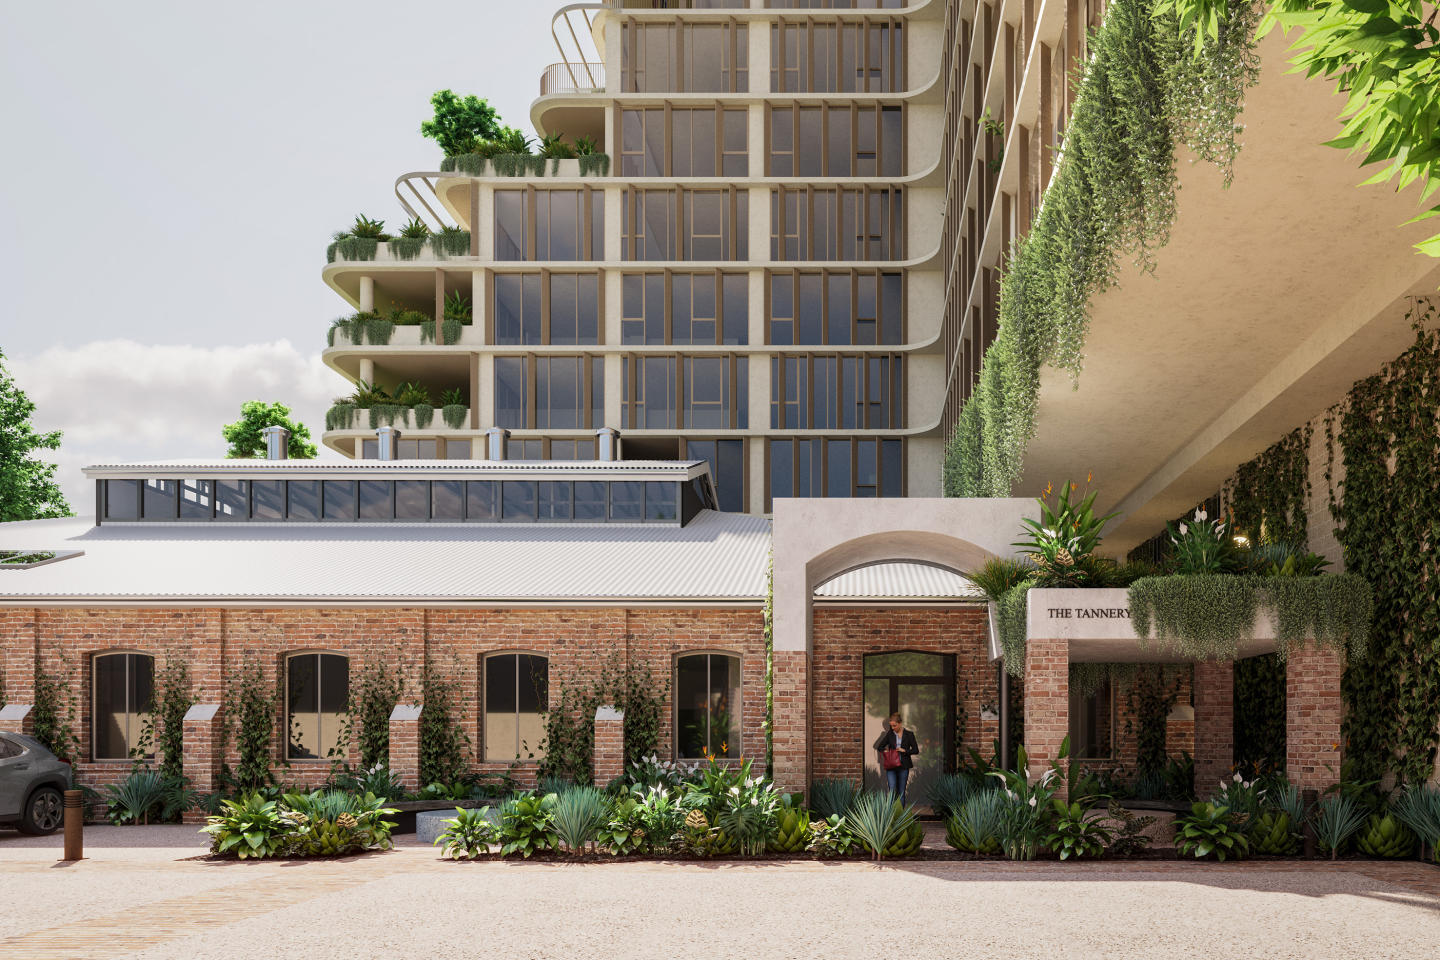
87 residences behind heritage brickwork
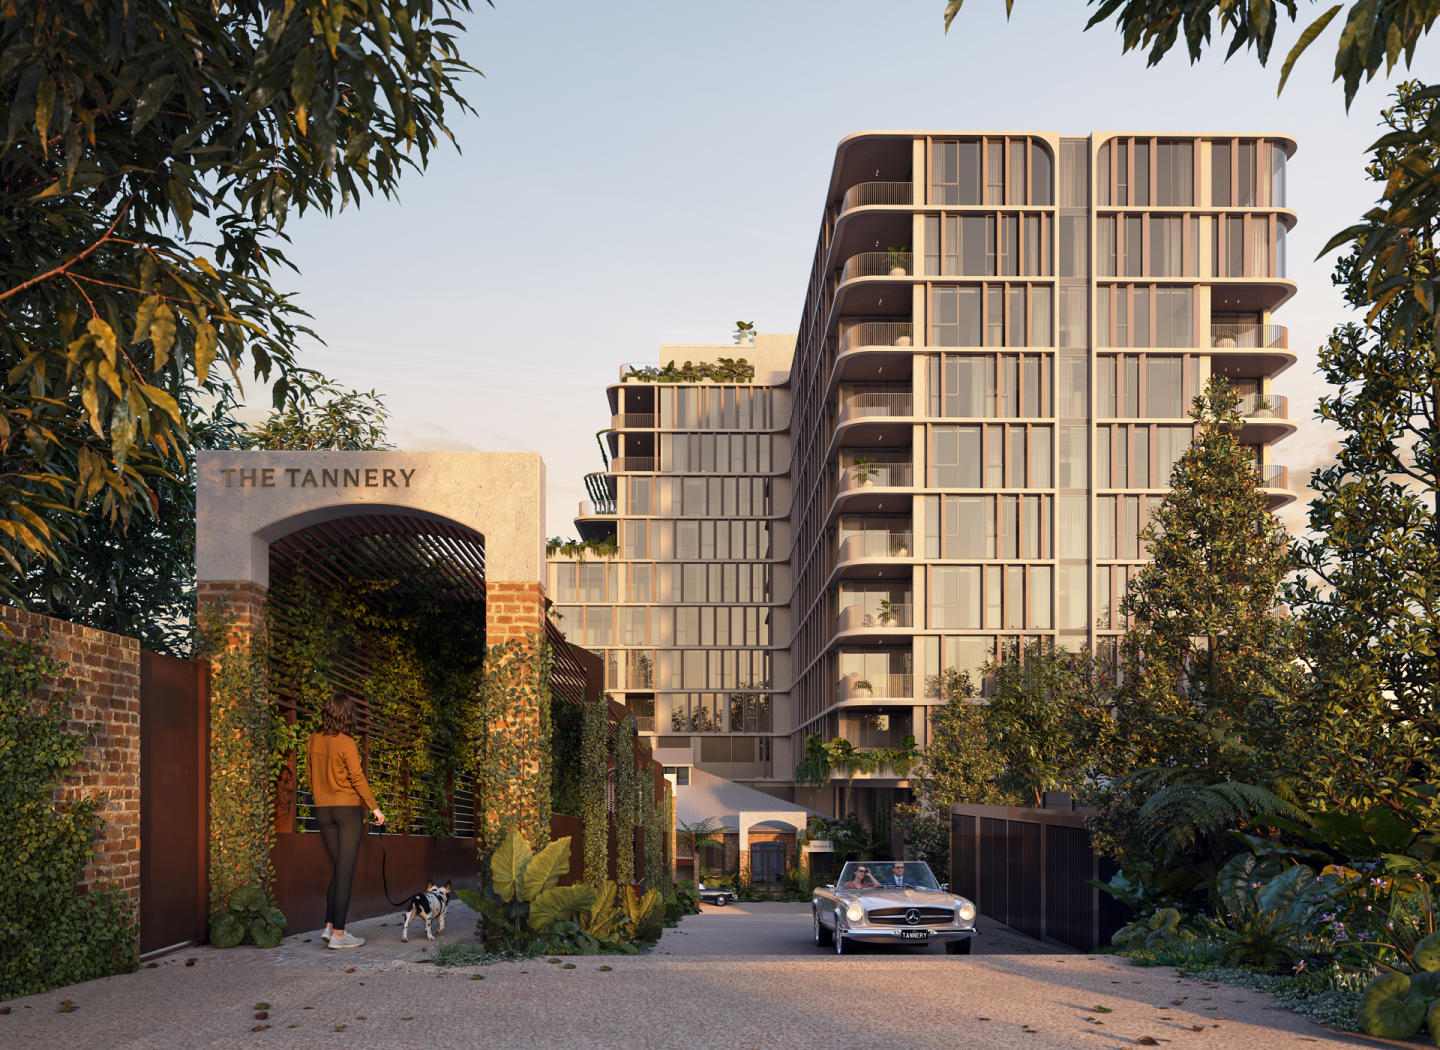
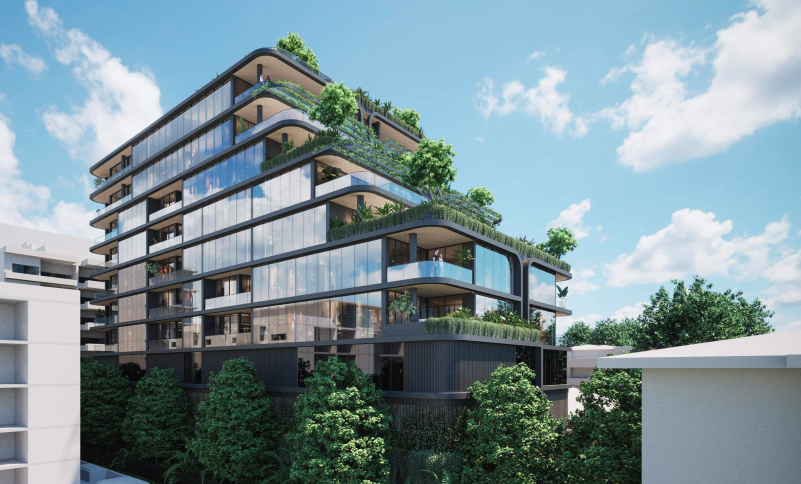
The Tannery is a limited release of 87 design-led two, three and four bedroom apartments set behind the heritage brickwork of the original Dixon Tannery at 439 Montague Rd, West End, currently under construction.
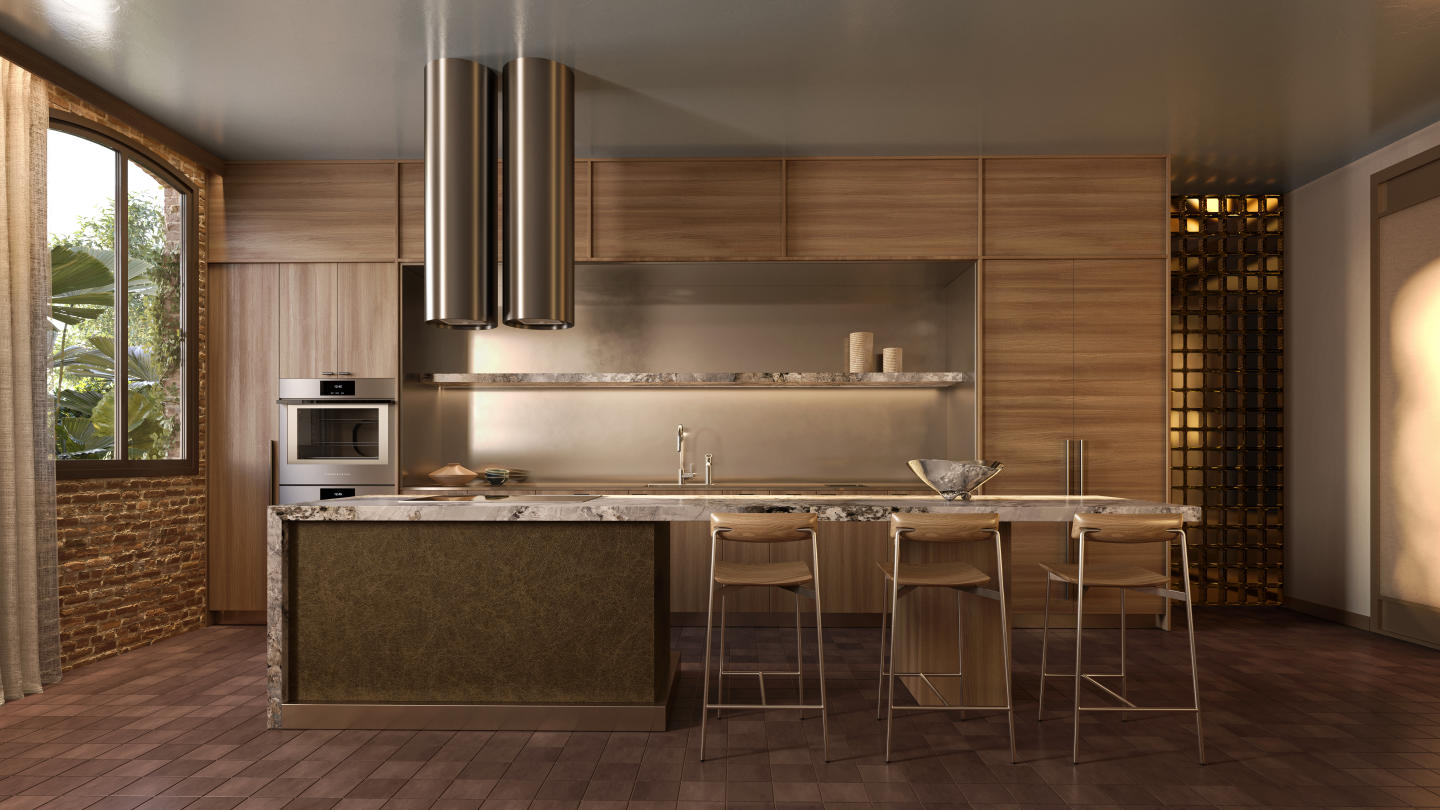
Timber floors, stone island, Miele appliances
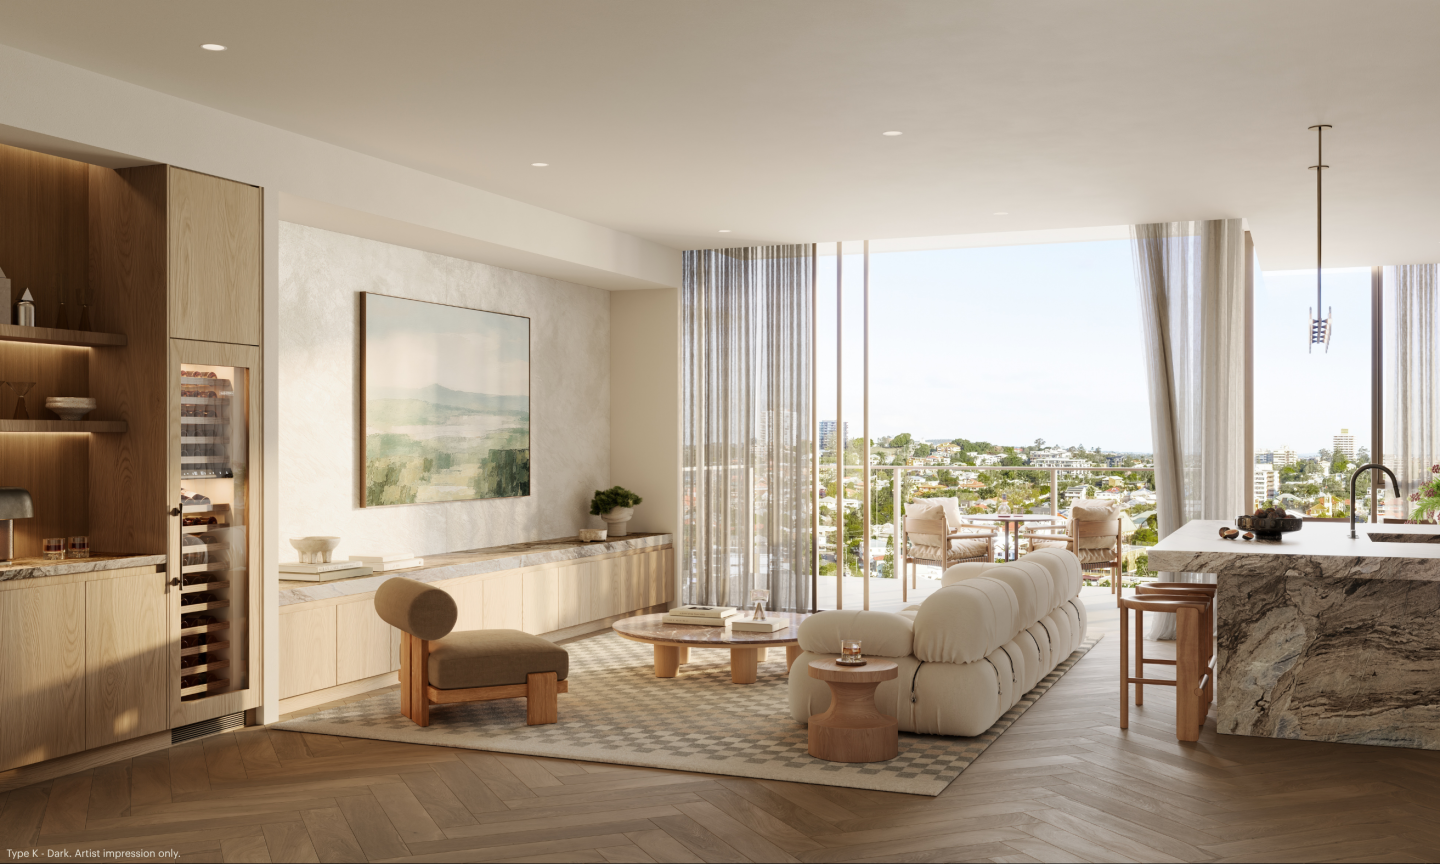
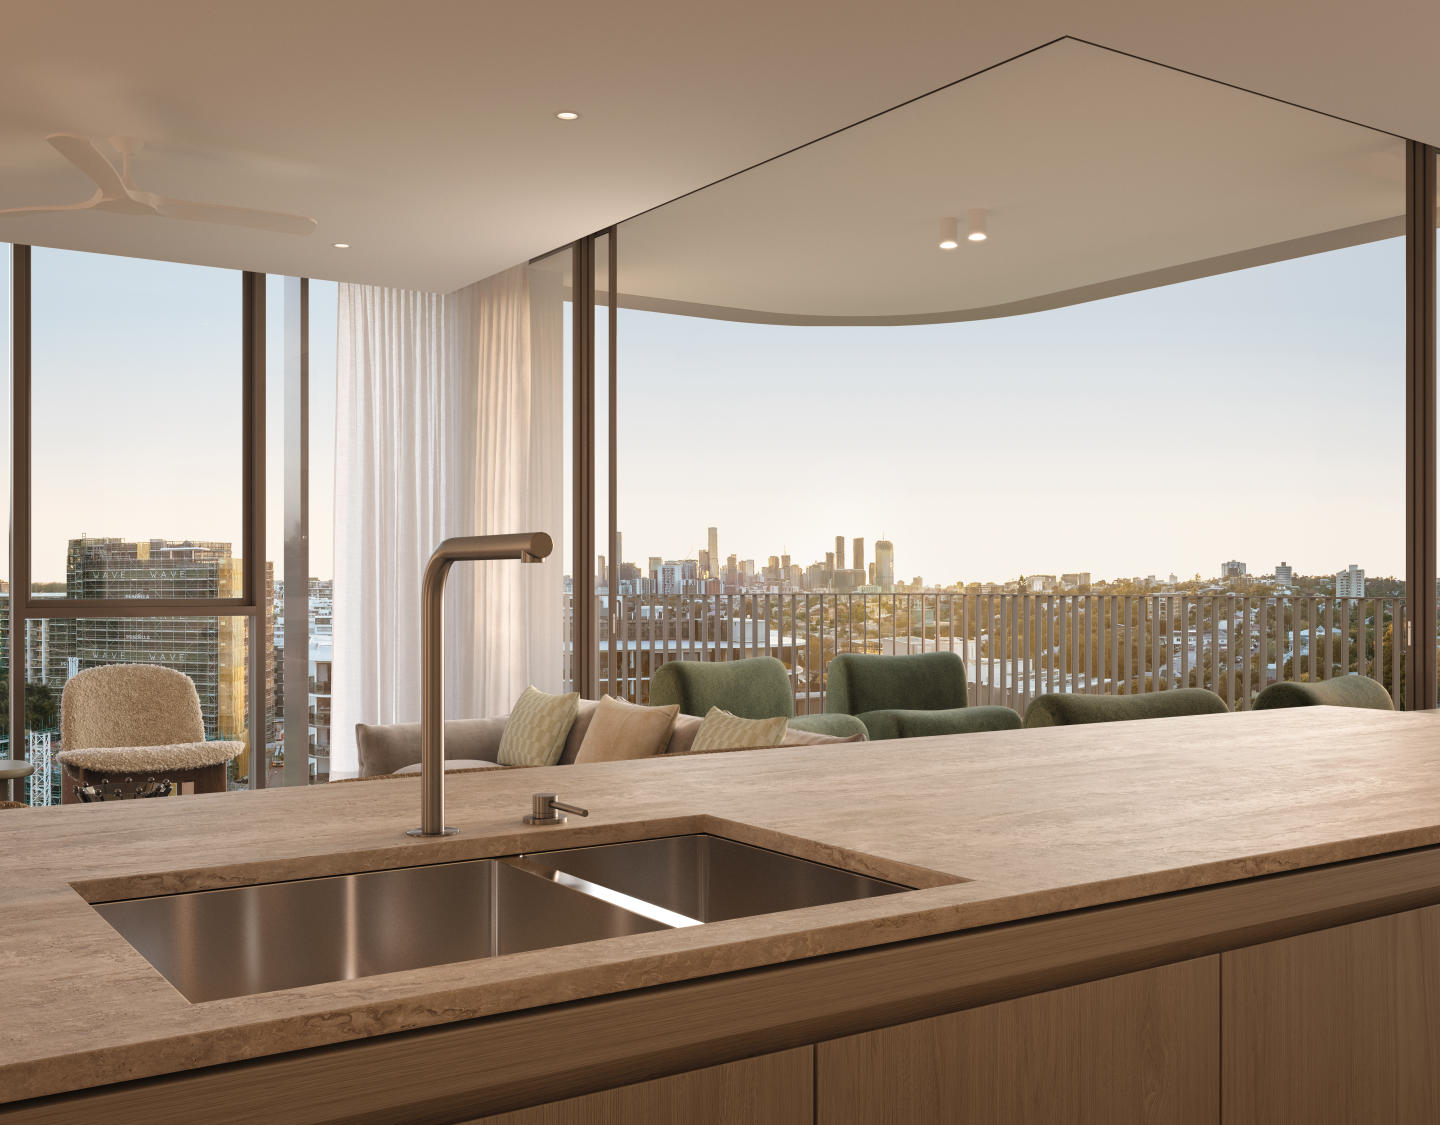
Each residence features engineered timber flooring, a natural stone island bench, Miele appliances and an integrated Fisher & Paykel dishwasher, with generous balconies extending living outdoors.
Plunge pools below, a rooftop resort above
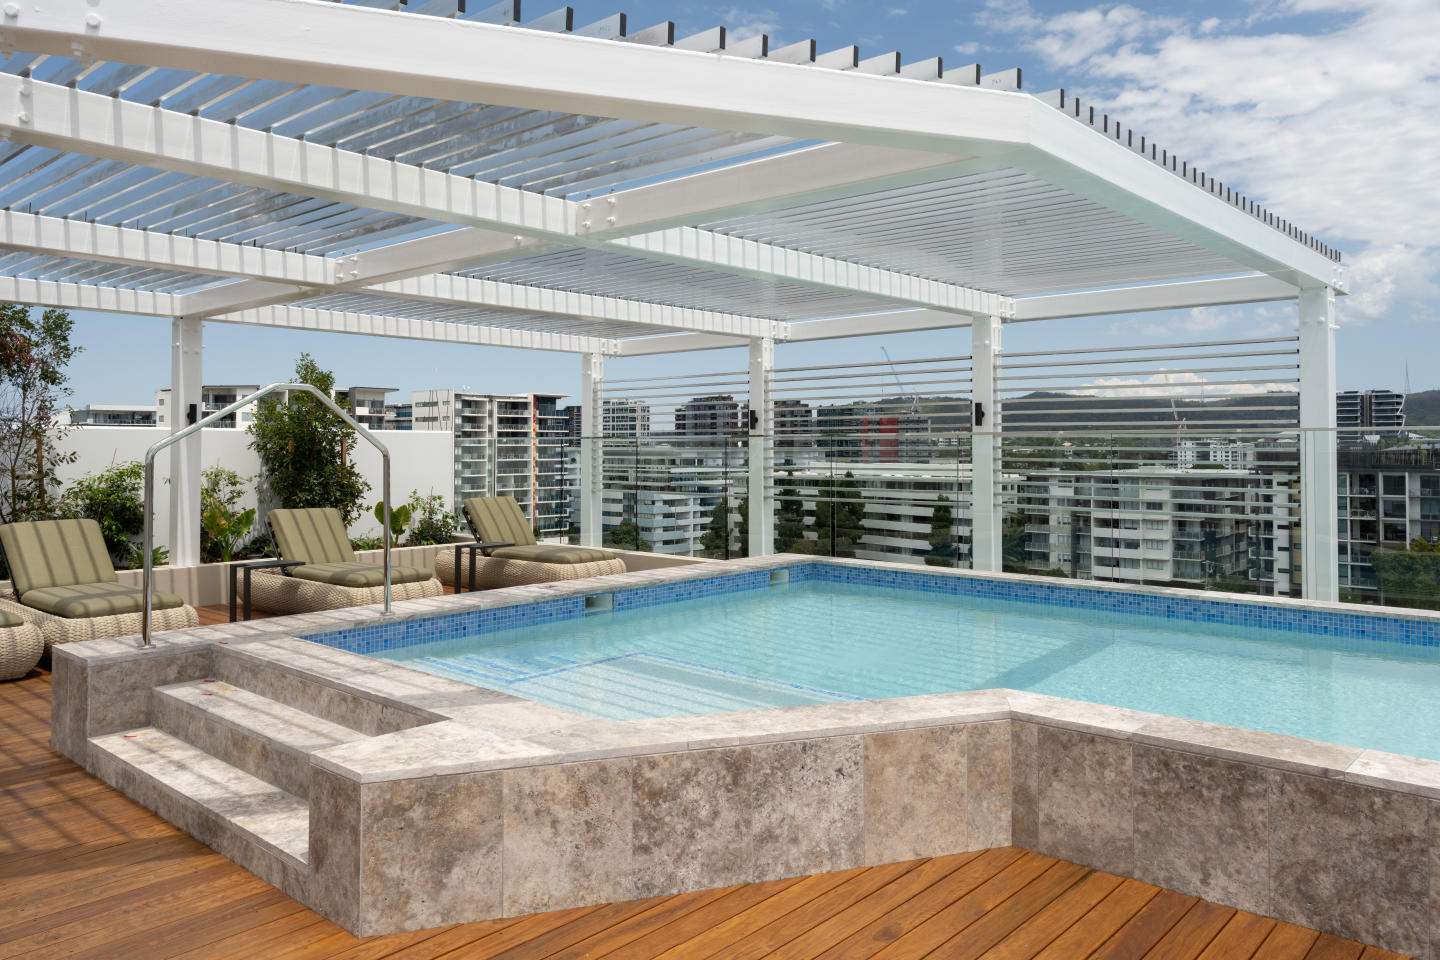
Residents can unwind in The Retreat below, with hot and cold plunge pools, a sauna, steam room and fitness centre, or head to The Resort above for a rooftop pool, BBQs and panoramic Brisbane views.
Cafés, markets and riverside pathways
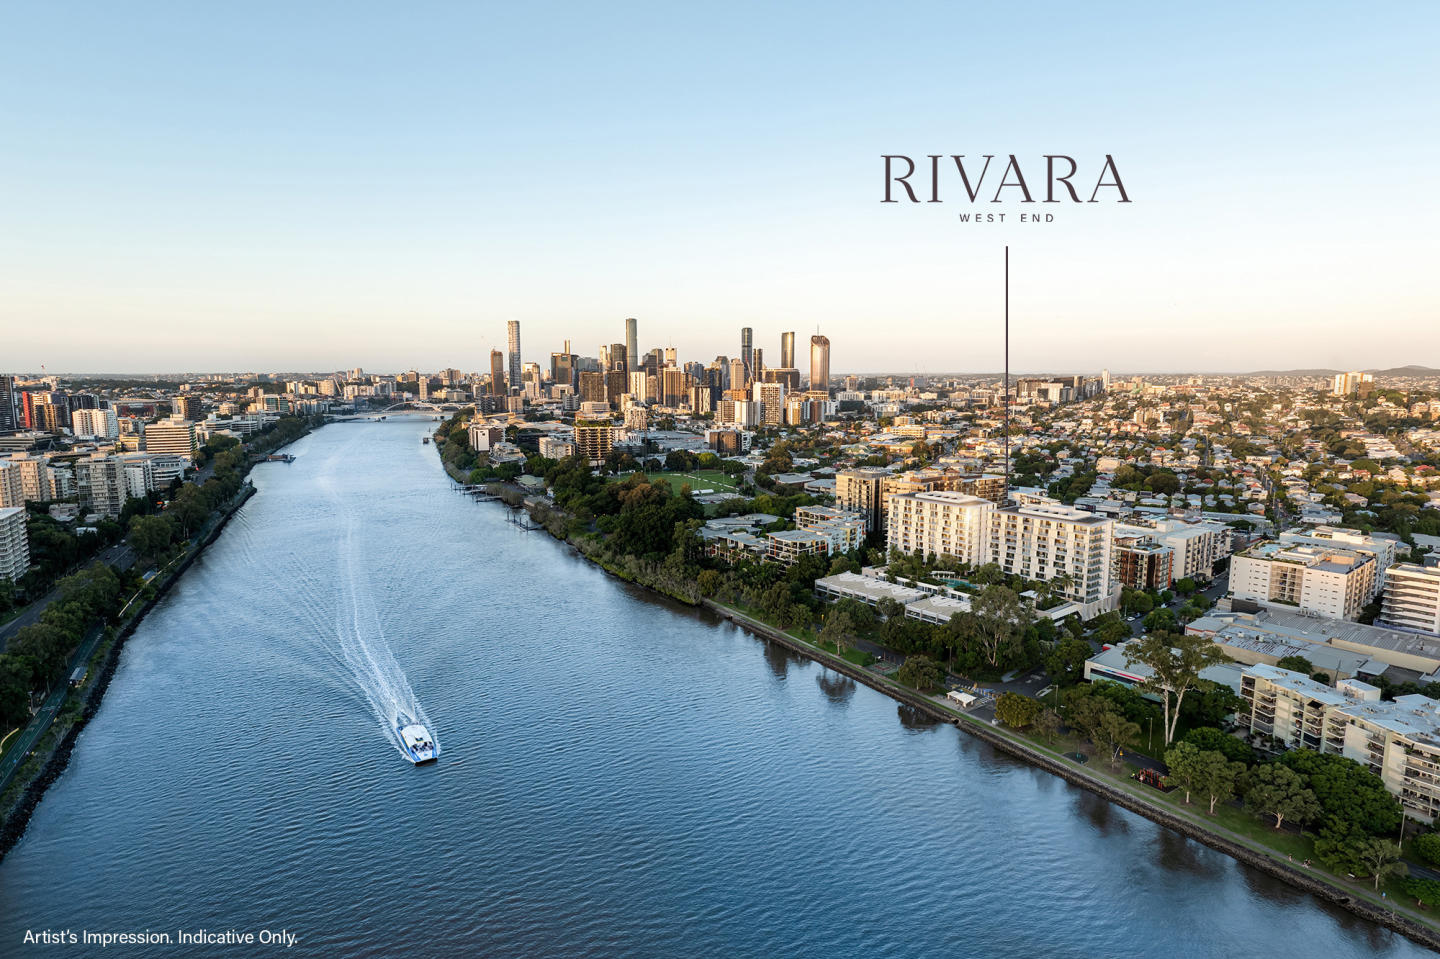
The Tannery sits on Montague Road in West End, close to independent cafés, the West End Markets, riverside pathways and Brisbane's green spaces.
McNab, Cottee Parker and Tom Mark Henry
The Tannery is developed and built by McNab, designed by Cottee Parker, with interiors by Tom Mark Henry and landscaping by Aspect Studios.
Book a private appointment with the sales team
Contact the McNab Property Experience Centre to arrange a private appointment.
New Apartments for sale in The Tannery - 439 Montague Road, West End
Apartments loves The Tannery because…
The Tannery masterfully integrates industrial heritage with contemporary residential design, positioning luxury residences behind the restored 19th-century brickwork of the historic Dixon Tannery. Constructed and developed by McNab with architecture by Cottee Parker and interiors by Tom Mark Henry, the homes pair generous, light-filled floorplans with refined natural stone and timber finishes. A private lifestyle precinct anchors the address, featuring an exclusive wellness sanctuary carved into the heritage fabric alongside a resort-style rooftop swimming pool and landscaped terrace.
Amenities
 Pool
Pool  Outdoor Entertaining Area
  Gym
Gym
Development information for The Tannery
Meet the team behind The Tannery - 439 Montague Road, West End
“Riverside inner-city address positioned 220 metres from Montague Markets and CityGlider bus services.”
What's near The Tannery

- Under 500mTransport
Montague Road CityGlider Bus Stop
High-frequency public bus service offering rapid transit connections directly into the Brisbane CBD and Fortitude Valley.
GroceriesWoolworths Montague Markets
Full-line supermarket anchor featuring everyday groceries, fresh produce, and specialty retail tenancies.
GP / MedicalTop Health Doctors West End
Comprehensive medical clinic offering general practice consultations, pathology collection, and allied health support.
GardensDavies Park
Public park featuring sports ovals, riverfront walking paths, and weekly community farmers markets.
- Under 1kmEducation
West End State School
Established primary education campus providing prep to year six co-educational schooling.
West End, QLD 4101
West End demonstrates sustained capital growth driven by high demand from young professionals and families seeking proximity to the Brisbane CBD and South Bank. Public transport infrastructure provides rapid accessibility across the inner city via high-frequency CityGlider bus routes and river ferry services.
Infrastructure updates
Zoned High Density Residential (HDR1) under the Brisbane City Council South Brisbane Riverside Neighbourhood Plan and Kurilpa Sustainable Growth Precinct framework (TLPI 01/2023).

Amenities near The Tannery
Display Suite of The Tannery

Built-in buyer protection
State-backed peace of mind for your new home.
6.5-year structural protection
Covered for up to 6 years and 6 months post-completion.
1-year builder care period
Maintenance and aftercare coverage for up to 1 year post-completion.
Standard statutory warranty periods vary by state. Terms apply under local residential building guidelines.
News about The Tannery - 439 Montague Road, West End




Unlock your detailed information pack about The Tannery
Only takes seconds. Floorplans, pricing and inclusions, provided for you.