
37 Farr Street, Marrickville
37 Farr Street, Marrickville NSW 2204
- 47 residences
- 6 floors
- Apartments
- Plans approved
- Pre-construction
- Under construction
- Complete
Approved and getting underway in Marrickville
If this is your development, claim your listing
Development information for 37 Farr Street, Marrickville
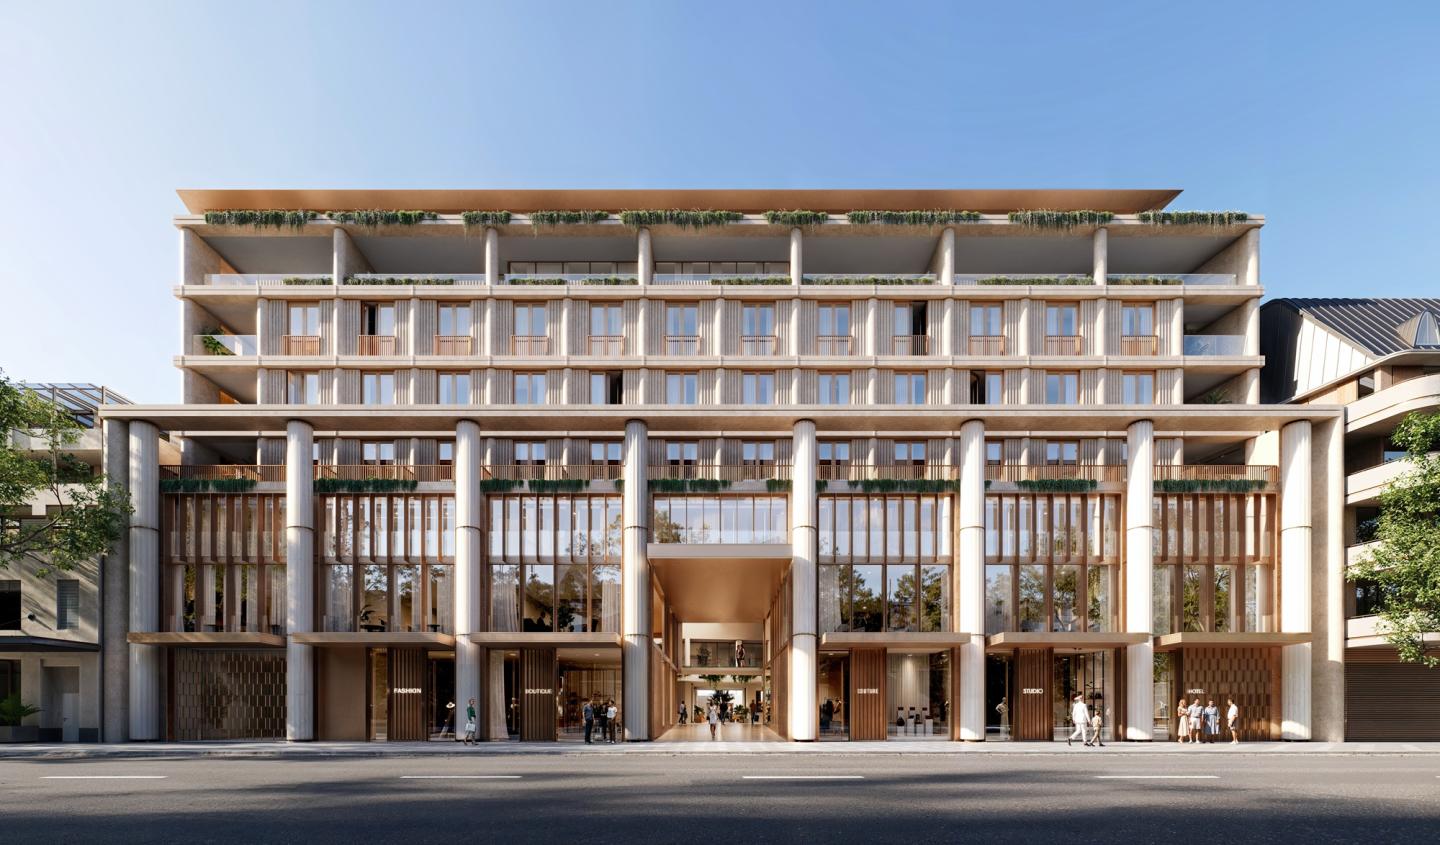
- Demolition of existing brick warehouse building and bulk earthworks to prepare the site for a 6 storey residential building.
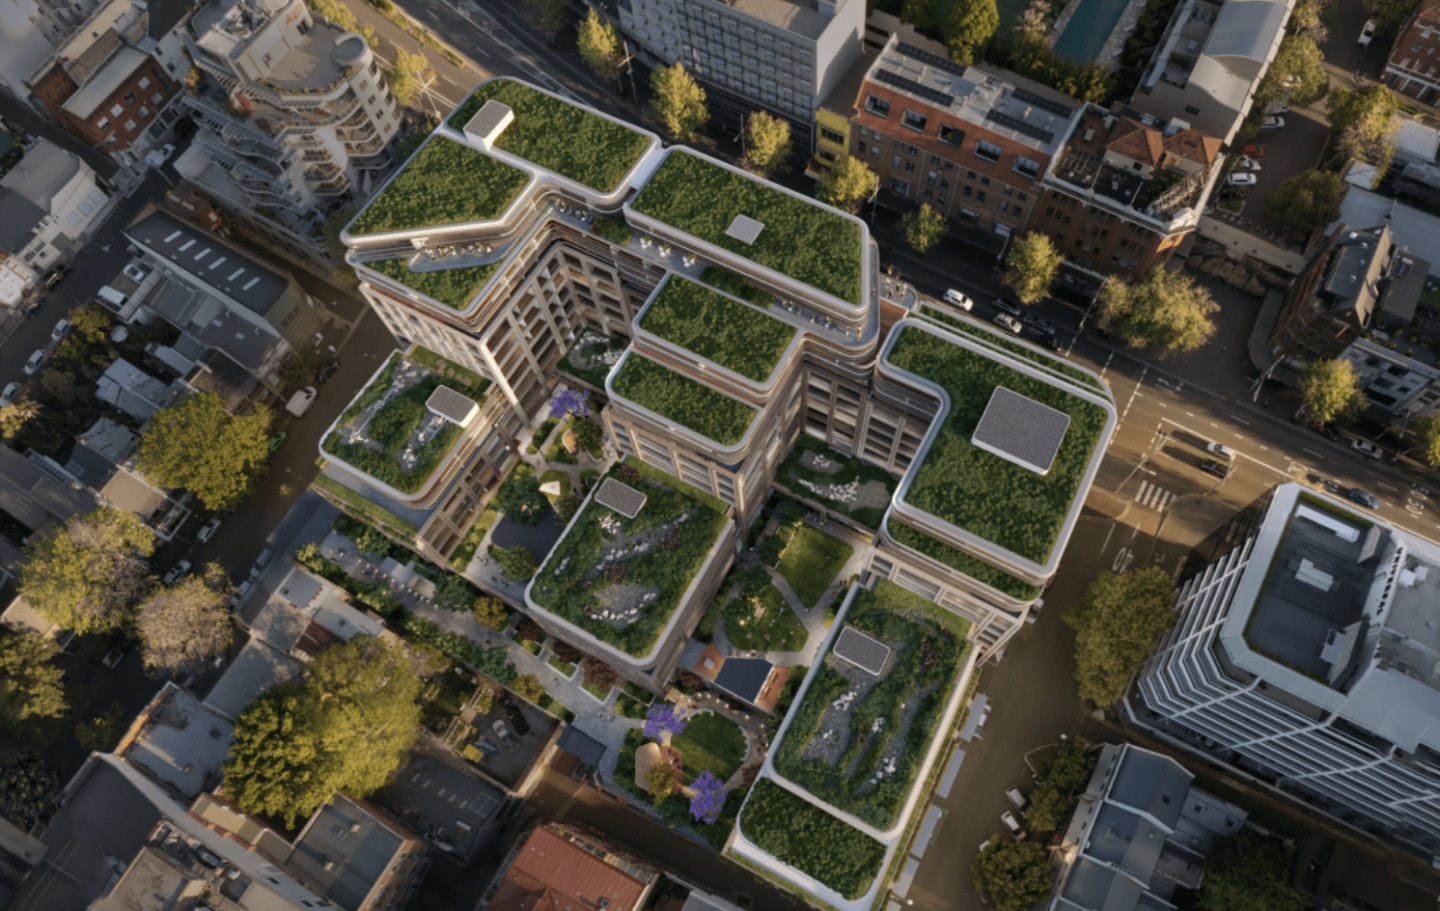
- The new construction will include 7 x 1 bedroom, 19 x 2 bedroom, 25 x 3 bedroom apartments with communal open space of 758.5sq m.
- Lift & stair access provided along with non-combustible composite panel cladding, concrete slab edged, vertical batten screen, aluminium timber look soffit & framed glazing metal fence glass balustrade and brick wall as external finishes
- Basement car parking for 74 vehicles including 69 residential spaces 5 visitor spaces 3 motorcycle spaces 32 bicycle spaces 214.4sq m landscaping also included in the project
Apartments loves 37 Farr Street, Marrickville because…
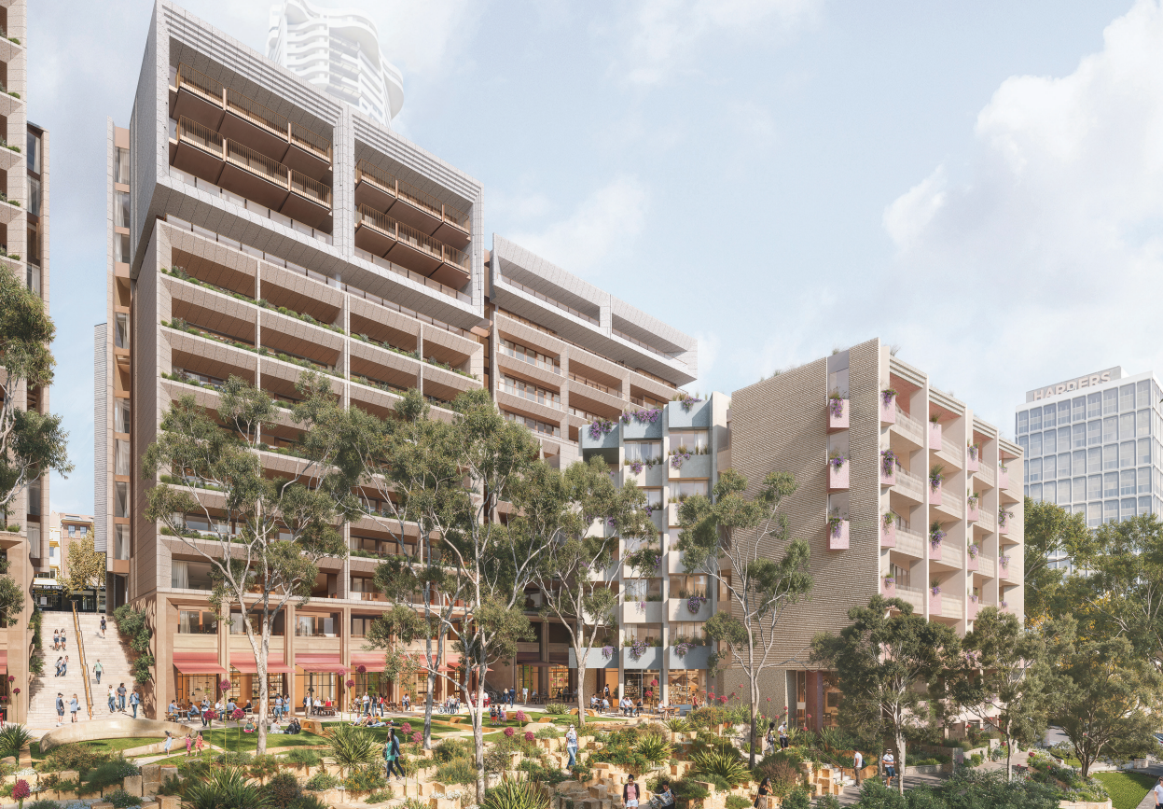
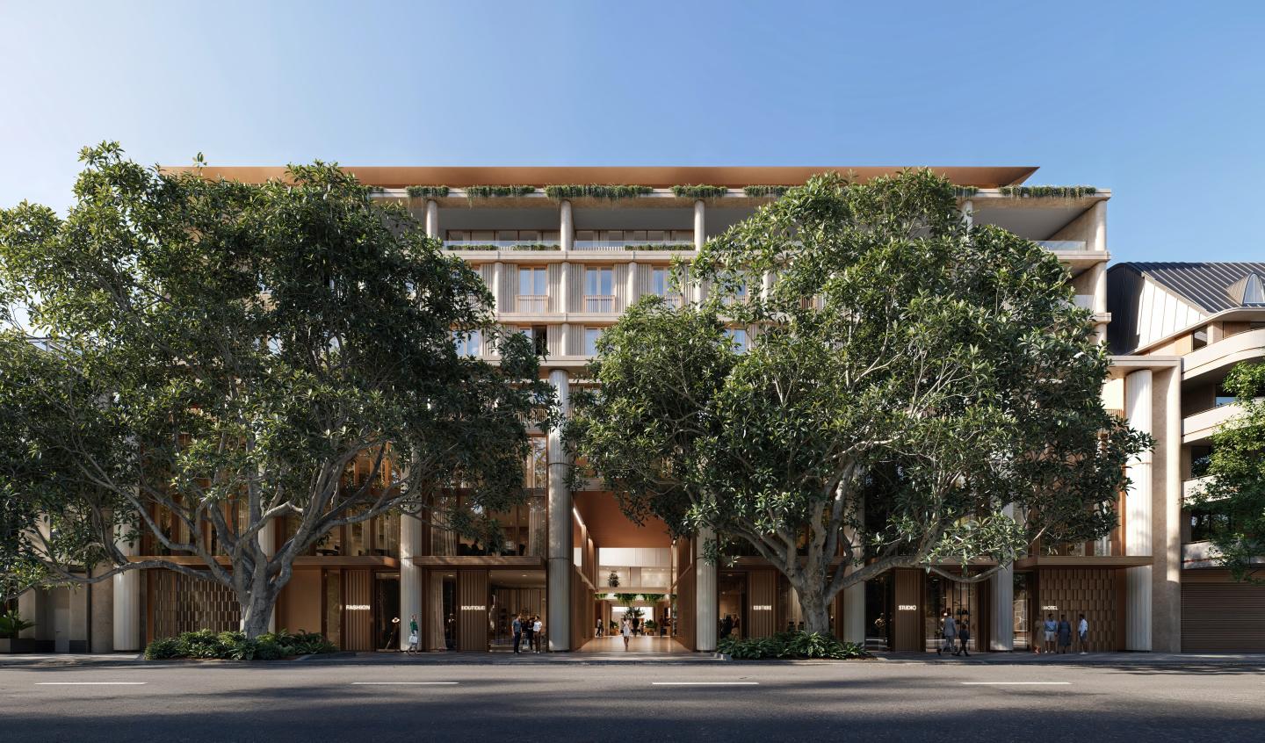
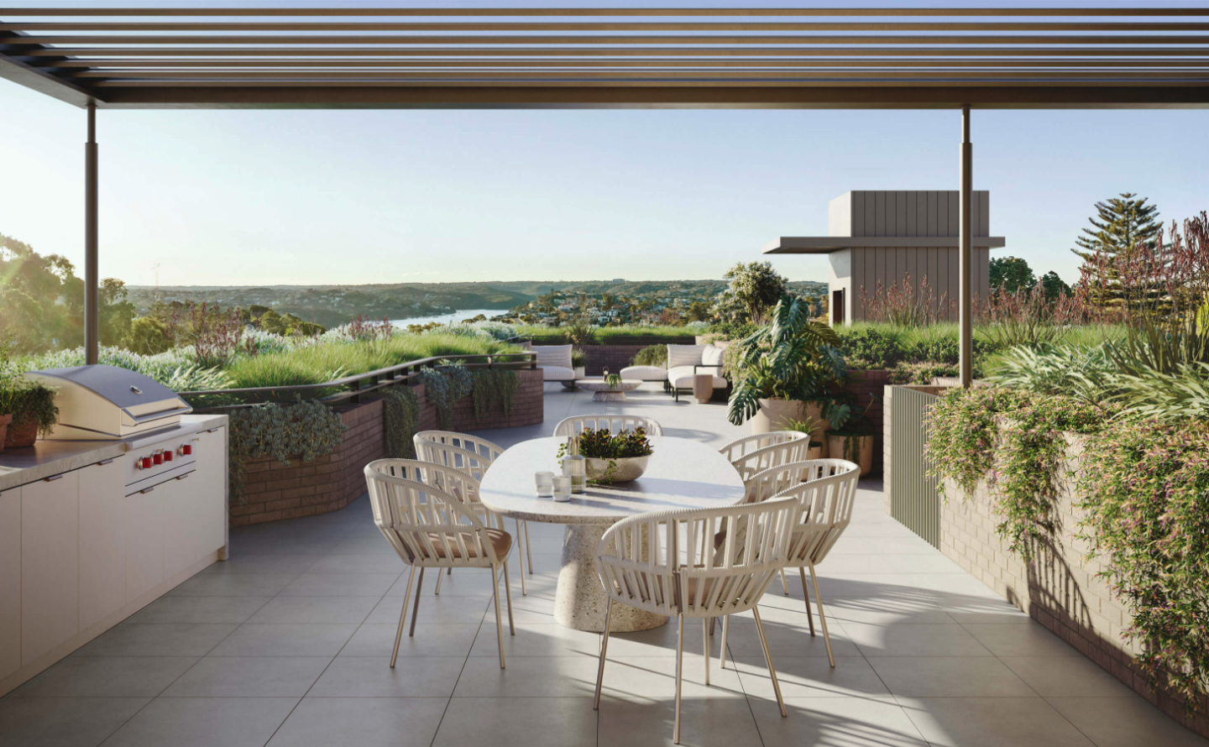
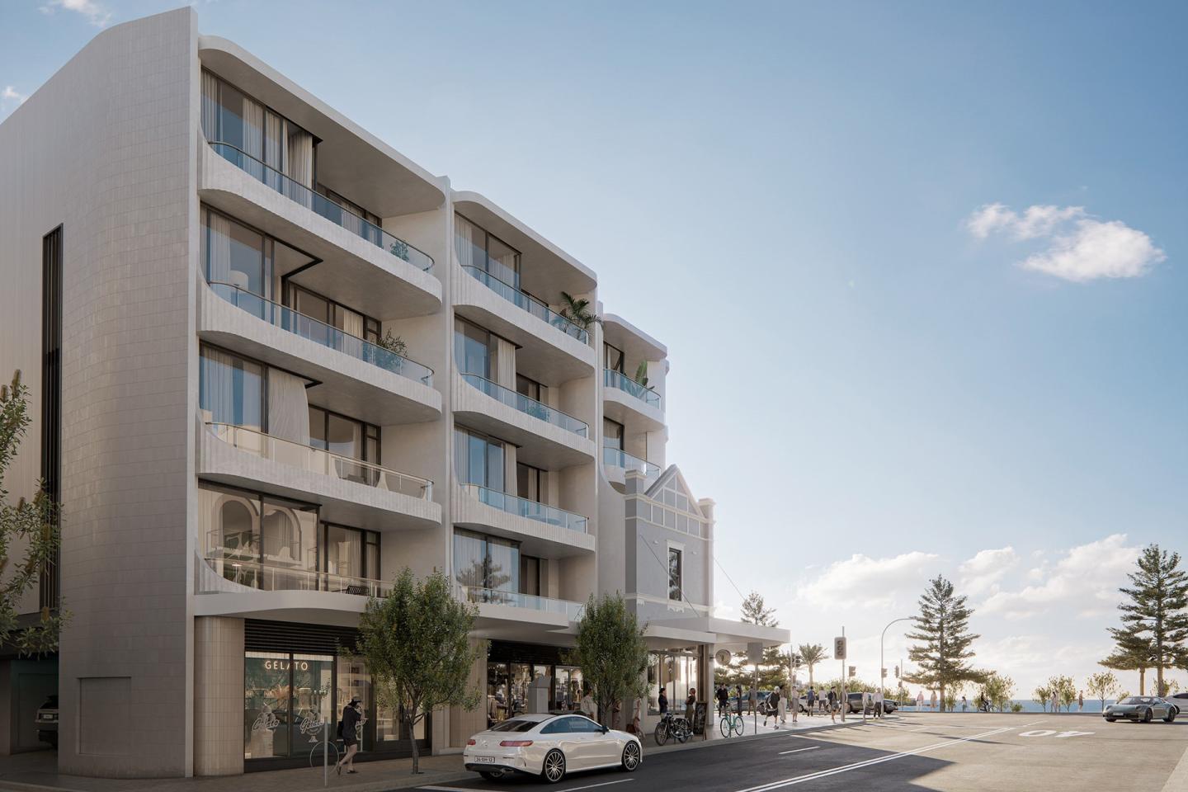
37 Farr Street delivers a refined architectural statement by Rebel Property Group and Braxton Capital, masterfully envisioned by PBD Architects to honour the area’s industrial heritage. The mid-rise building showcases an authentic material palette of tactile brickwork, exposed concrete slab edging, and vertical batten screens that balance structural permanence with filtered natural light. Complementing the generously proportioned residences, Arcadia-designed landscaping integrates tranquil green spaces and private communal amenities that foster wellness and an elevated residential lifestyle.
Development information for 37 Farr Street, Marrickville
Meet the team behind 37 Farr Street, Marrickville
“Inner-west urban living positioned 700 metres from the Sydenham Metro interchange.”
What's near 37 Farr Street, Marrickville

- Under 500mGardens
Wicks Park
Features public tennis courts, a children's playground, and open lawn areas.
GP / MedicalMarrickville Medical & Urgent Care Clinic
Provides comprehensive general practice consultations, urgent care treatments, and pathology services.
EducationMarrickville Public School
Delivers government primary education catering to students from kindergarten through to Year 6.
- Under 1kmGroceries
Marrickville Metro Shopping Centre
Houses major supermarkets including Woolworths, Coles, and Aldi alongside a dedicated fresh food and dining precinct.
TransportSydenham Station
Serves as a major multimodal transport hub connecting Sydney Metro City & Southwest services with suburban rail lines.
Marrickville, NSW 2204
Marrickville records consistent capital growth supported by a strong demographic influx of young professionals and families. The area provides established connectivity to the Sydney CBD via multi-line heavy rail and the Sydney Metro City & Southwest network.
Infrastructure updates
Designated within the NSW Government Transport Oriented Development (TOD) precinct controls and directly adjoins the approved $664 million Timberyards State Significant Development (SSD-76927247).

Amenities near 37 Farr Street, Marrickville

Built-in buyer protection
State-backed peace of mind for your new home.
6-year structural protection
Covered for 6 years post-completion.
2-year builder care period
Maintenance coverage for 2 years post-completion.
Standard statutory warranty periods vary by state. Terms apply under local residential building guidelines.
News about 37 Farr Street, Marrickville



Priority access to new developments near Marrickville
By continuing you agree to updates and to our Terms & Privacy Policy